 For rent 50
$7,500/mo
3+1 bed3 bath1,800–1,999 sq ft
20 Edward Street #PH02
Bay Street Corridor, Toronto
3 months agoMLS® C13457082
PRESTIGIUM REAL ESTATE LTD.
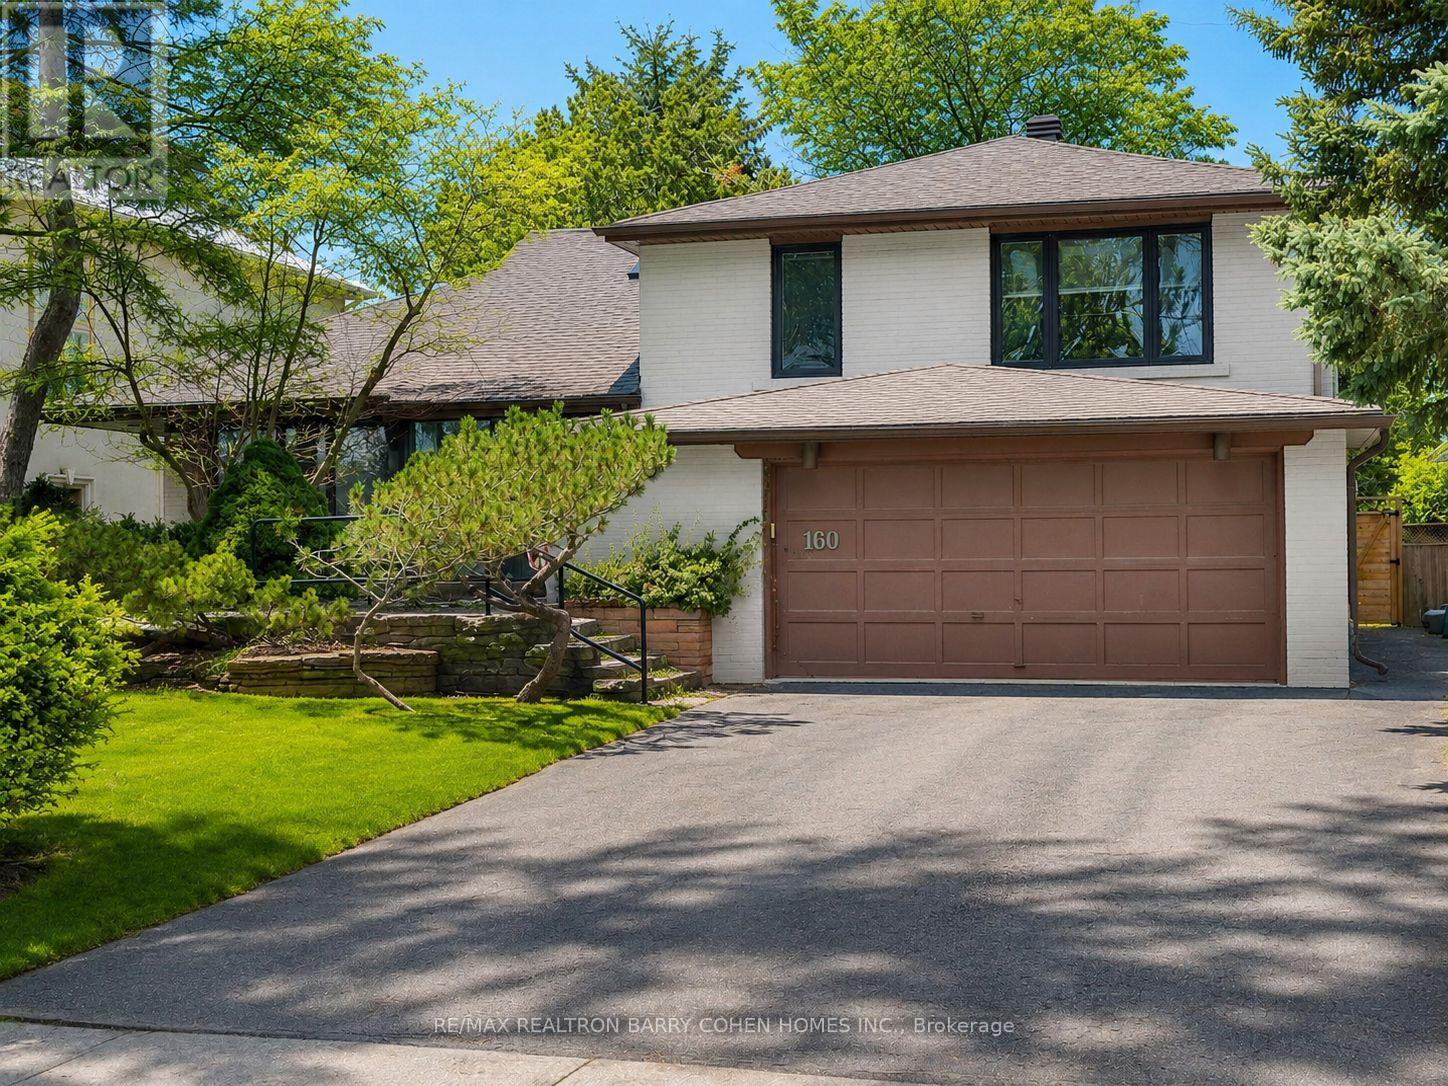
160 Owen Boulevard
St. Andrew-Windfields, Toronto, Ontario M2P1G7
For rent· Added
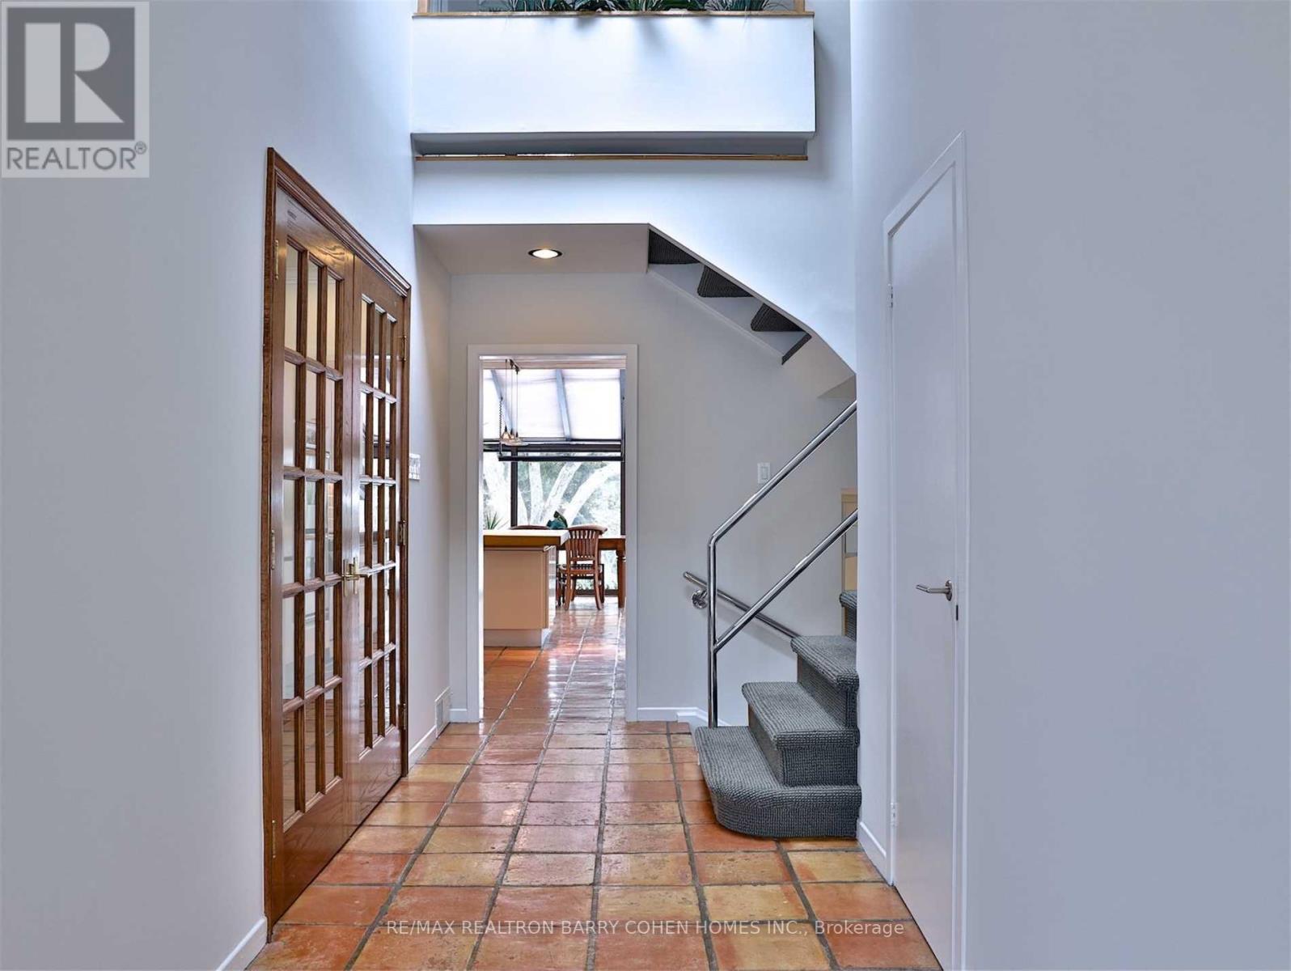
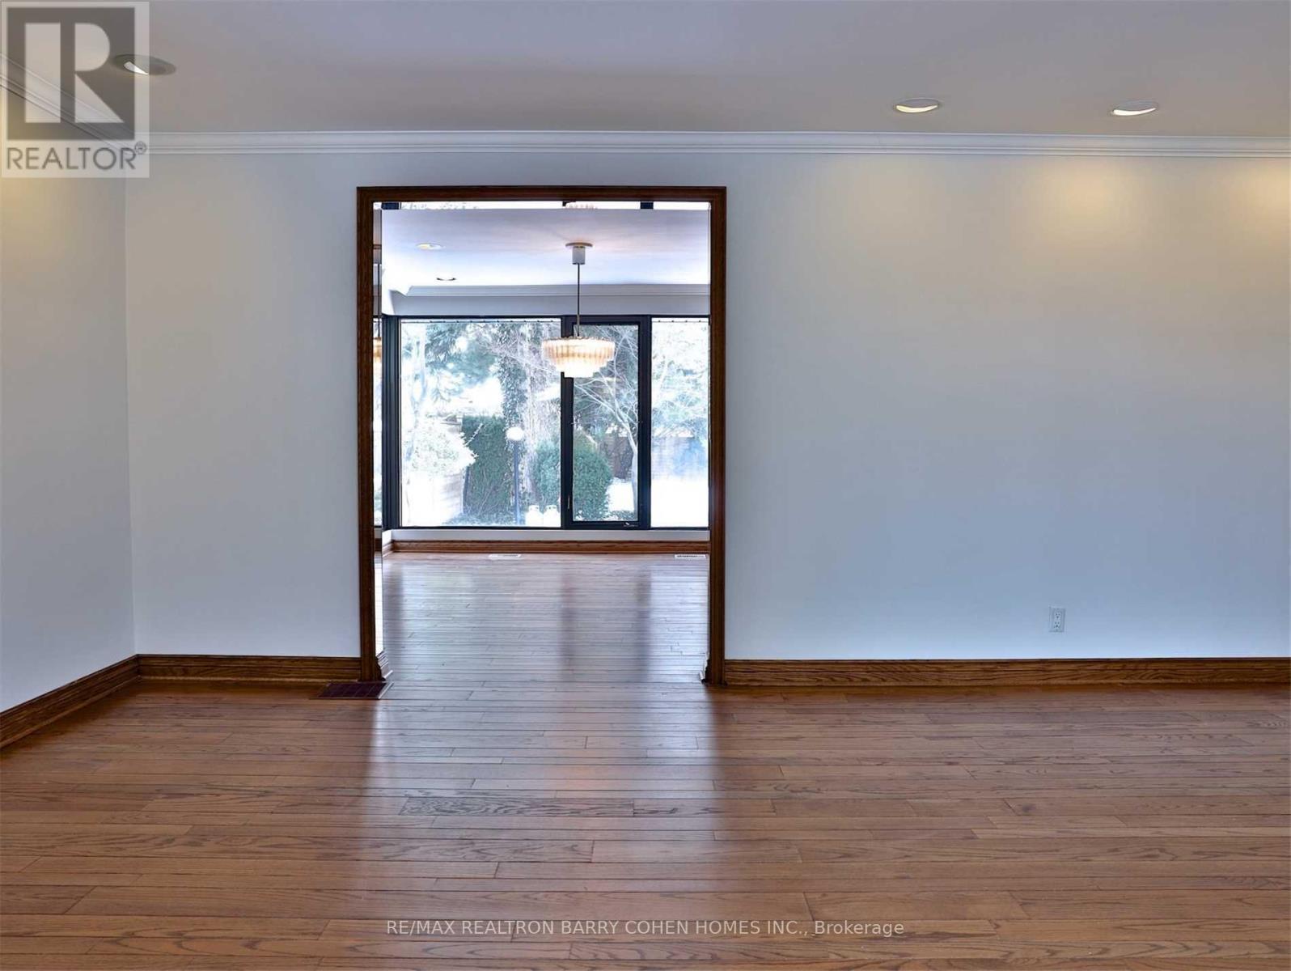
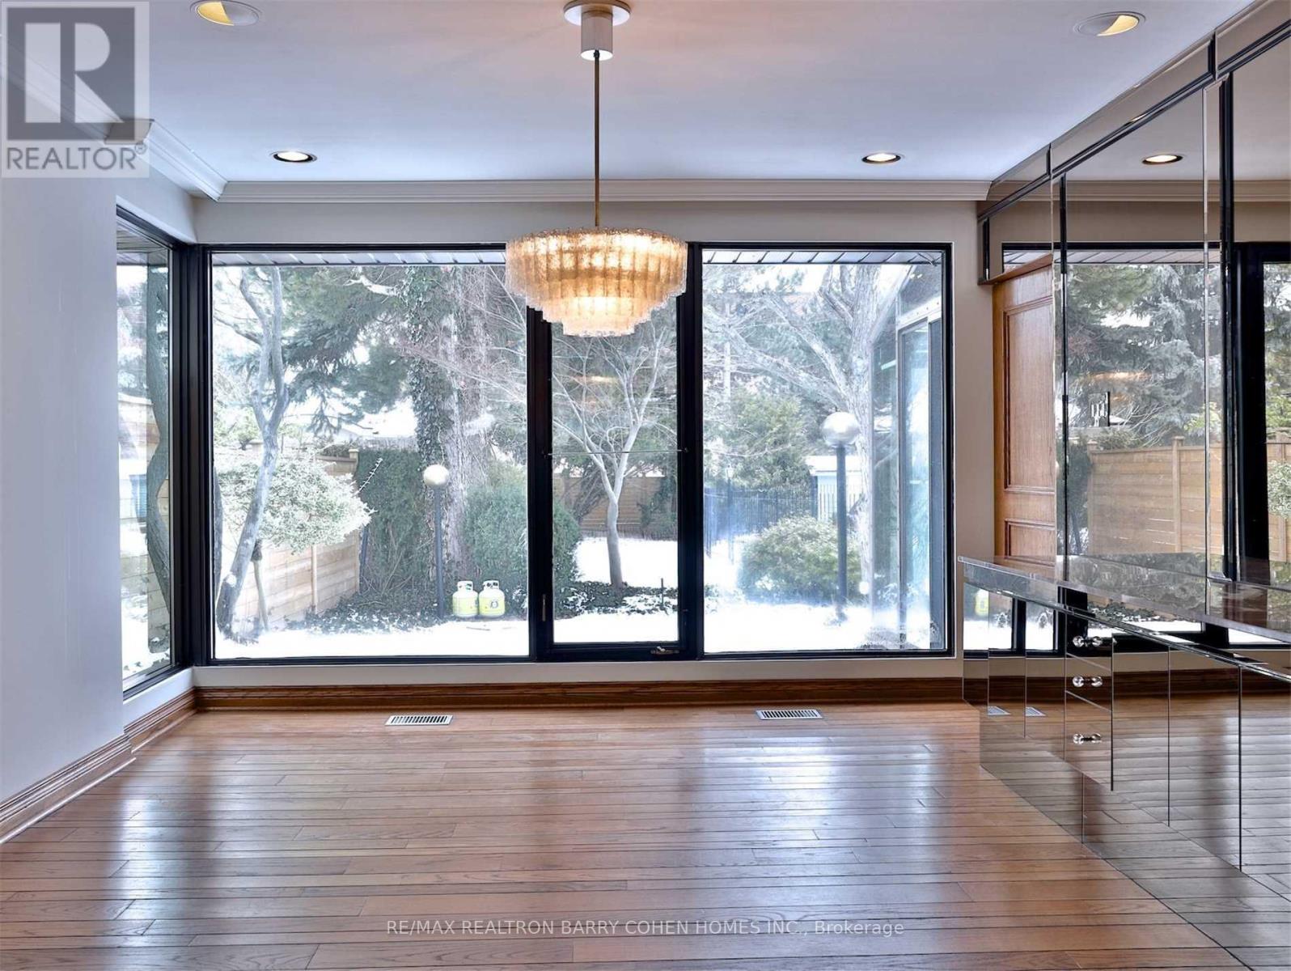
A Rare Opportunity To Live In The Heart Of Prestigious St. Andrews, Ideally Situated On One Of The Neighbourhood's Most Coveted Streets. This Distinctive California-Inspired Residence Offers A Warm And Inviting Interior Rich With Character, Highlighted By Spanish Tile, Architectural Accents, And Expansive Windows That Create A Seamless Connection To The Outdoors. Sun-Filled Principal Rooms Provide An Exceptional Setting For Both Everyday Living And Entertaining, While The Kitchen And Family Room Are Enhanced By A Bright Solarium Overlooking The Private Grounds. Outdoors, A Lush And Secluded Backyard Creates A Tranquil Retreat Complete With An Inground Pool, Mature Landscaping, And Ample Space To Relax And Entertain. An Exceptional Setting In One Of Toronto's Most Established Residential Enclaves, Within Walking Distance Of Renowned Schools, Parks, Transit, And Neighbourhood Amenities.
Map data © OpenStreetMap contributors
No open houses are scheduled for this home.
Can't make it? Request a private viewing.
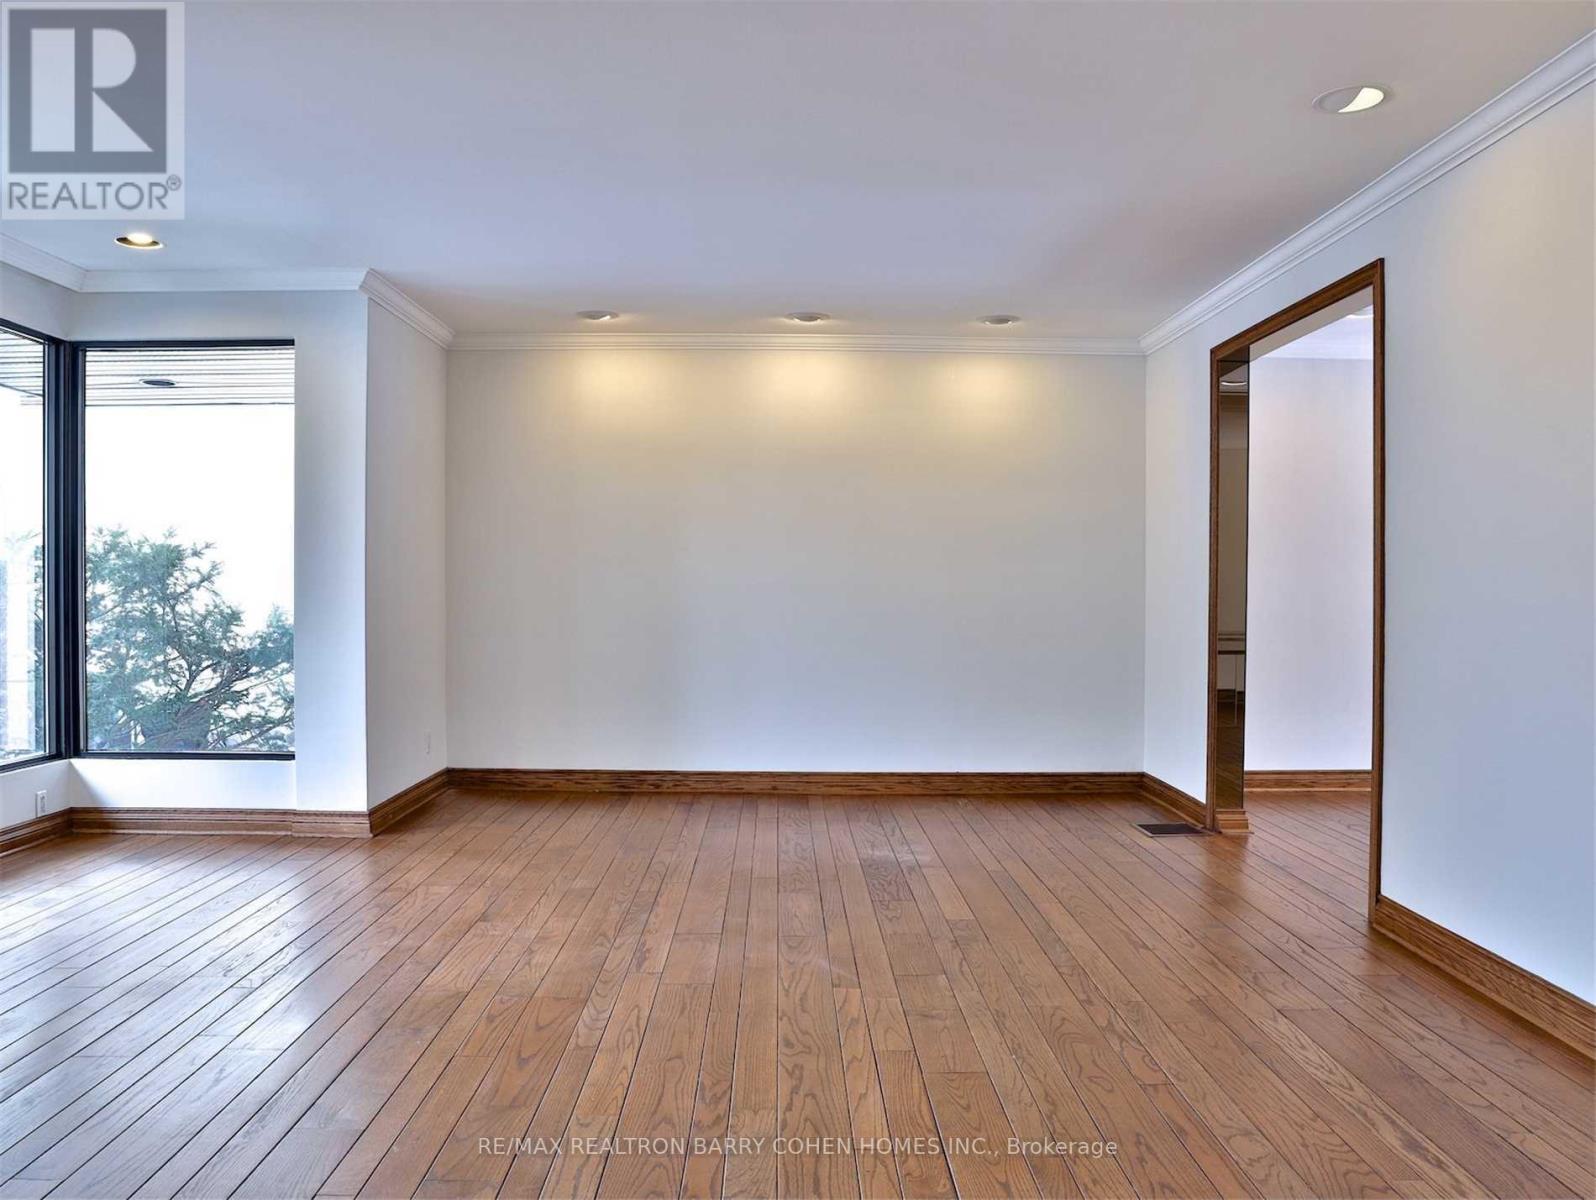
| Living room | Main level | 5.62 x 5.14 m |
| Dining room | Main level | 4.9 x 3.68 m |
| Kitchen | Main level | 3.8 x 6.8 m |
| Family room | Lower level | 7.46 x 6.62 m |
| Office | Lower level | 2.8 x 5.1 m |
| Primary Bedroom | Upper Level | 4.33 x 4.6 m |
| Bedroom 2 | Upper Level | 4.9 x 3.6 m |
| Bedroom 3 | Upper Level | 3.9 x 3.4 m |
| Bedroom 4 | Upper Level | 3.66 x 3.5 m |
| Office | Upper Level | 2.3 x 2.5 m |