 For sale 50
$659,000
2+1 bed2 bath1,000–1,199 sq ft
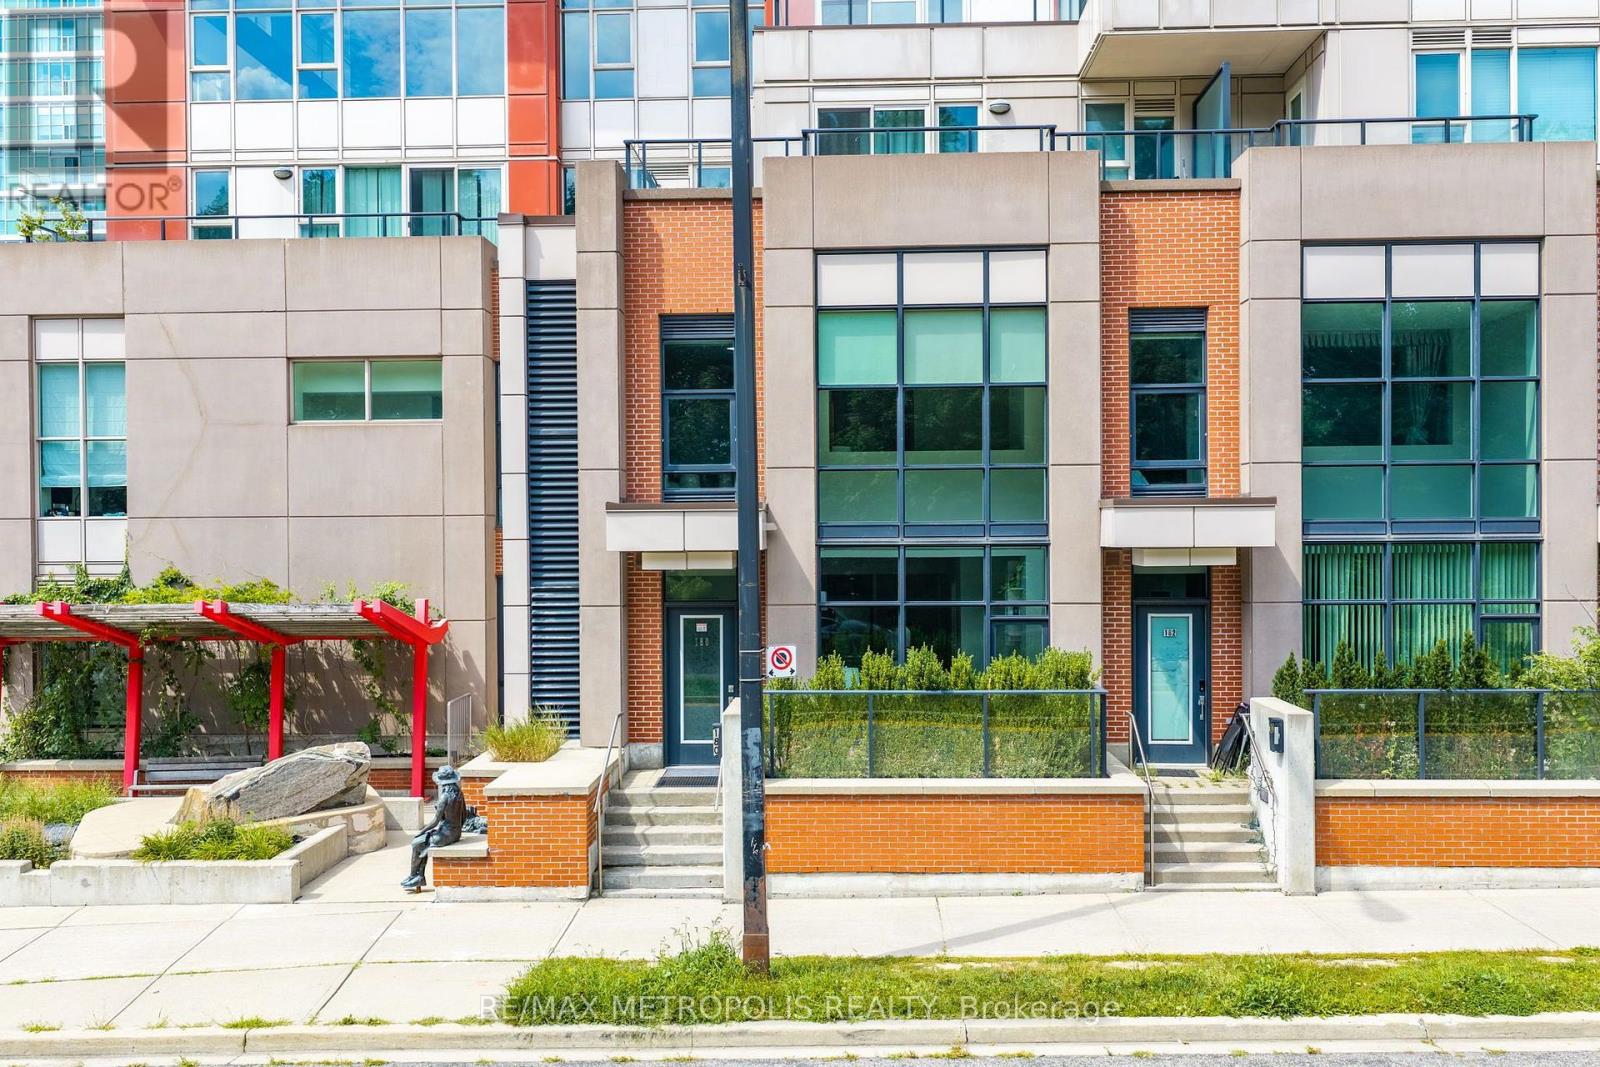
180 Borough Drive
Bendale, Toronto
16 days agoMLS® E13832850
RE/MAX METROPOLIS REALTY
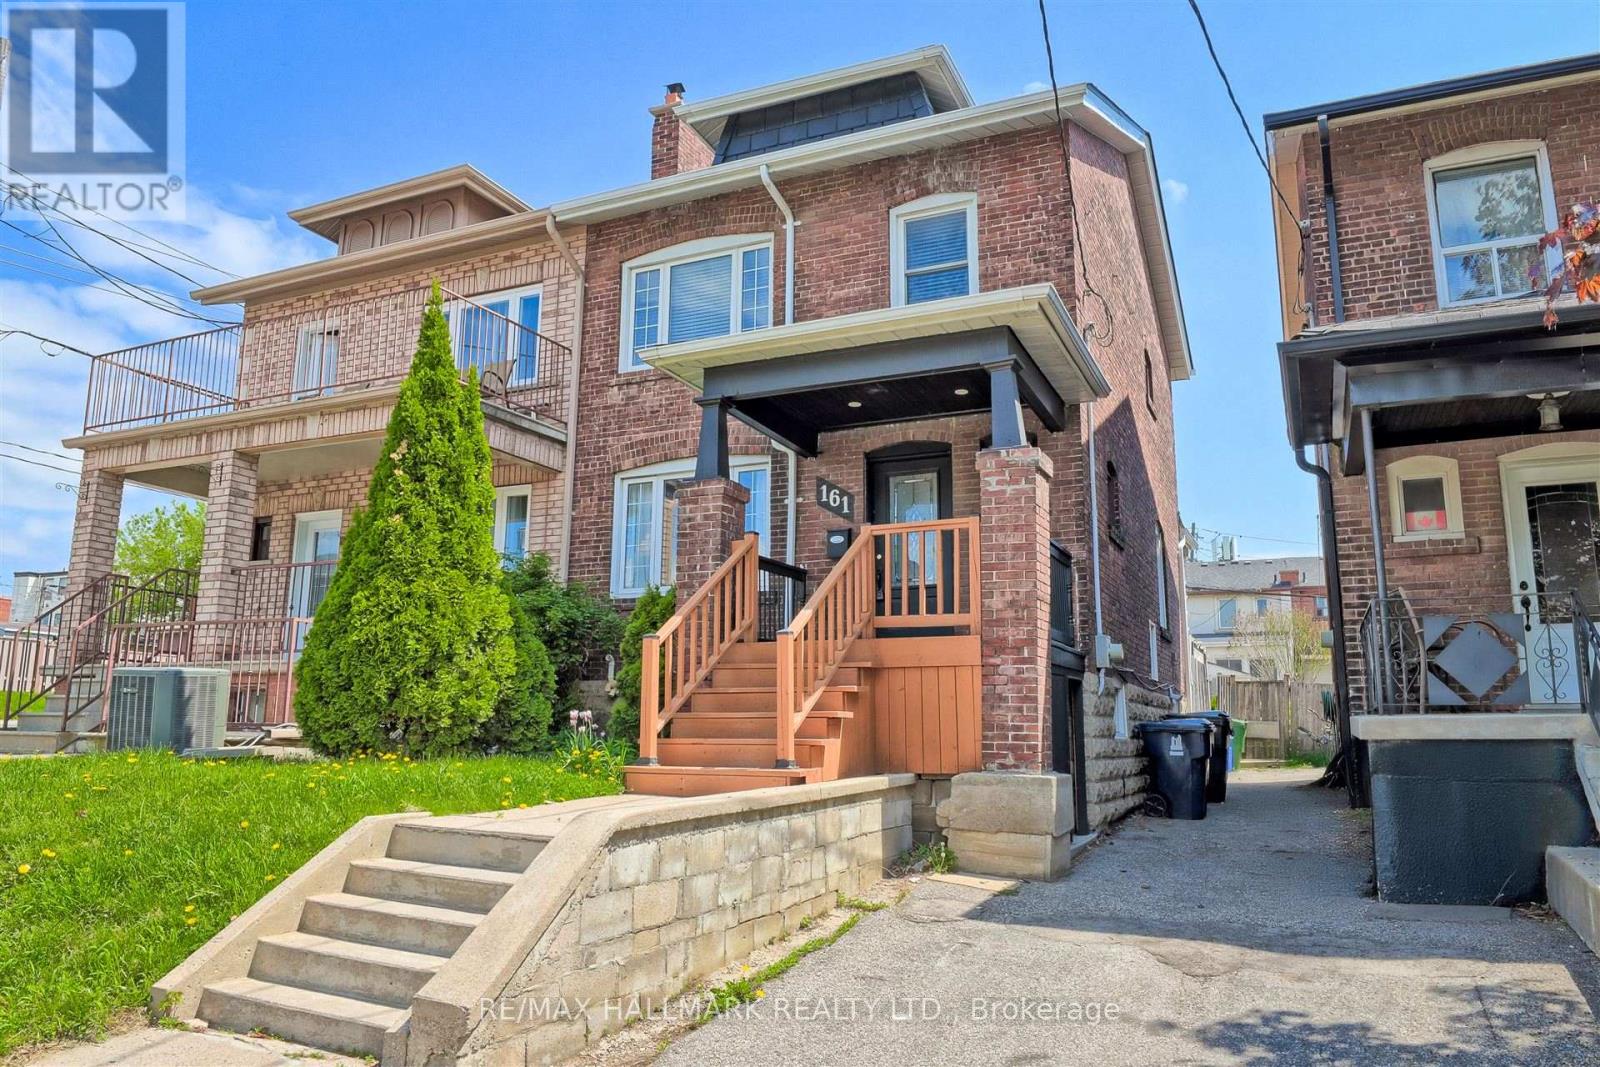
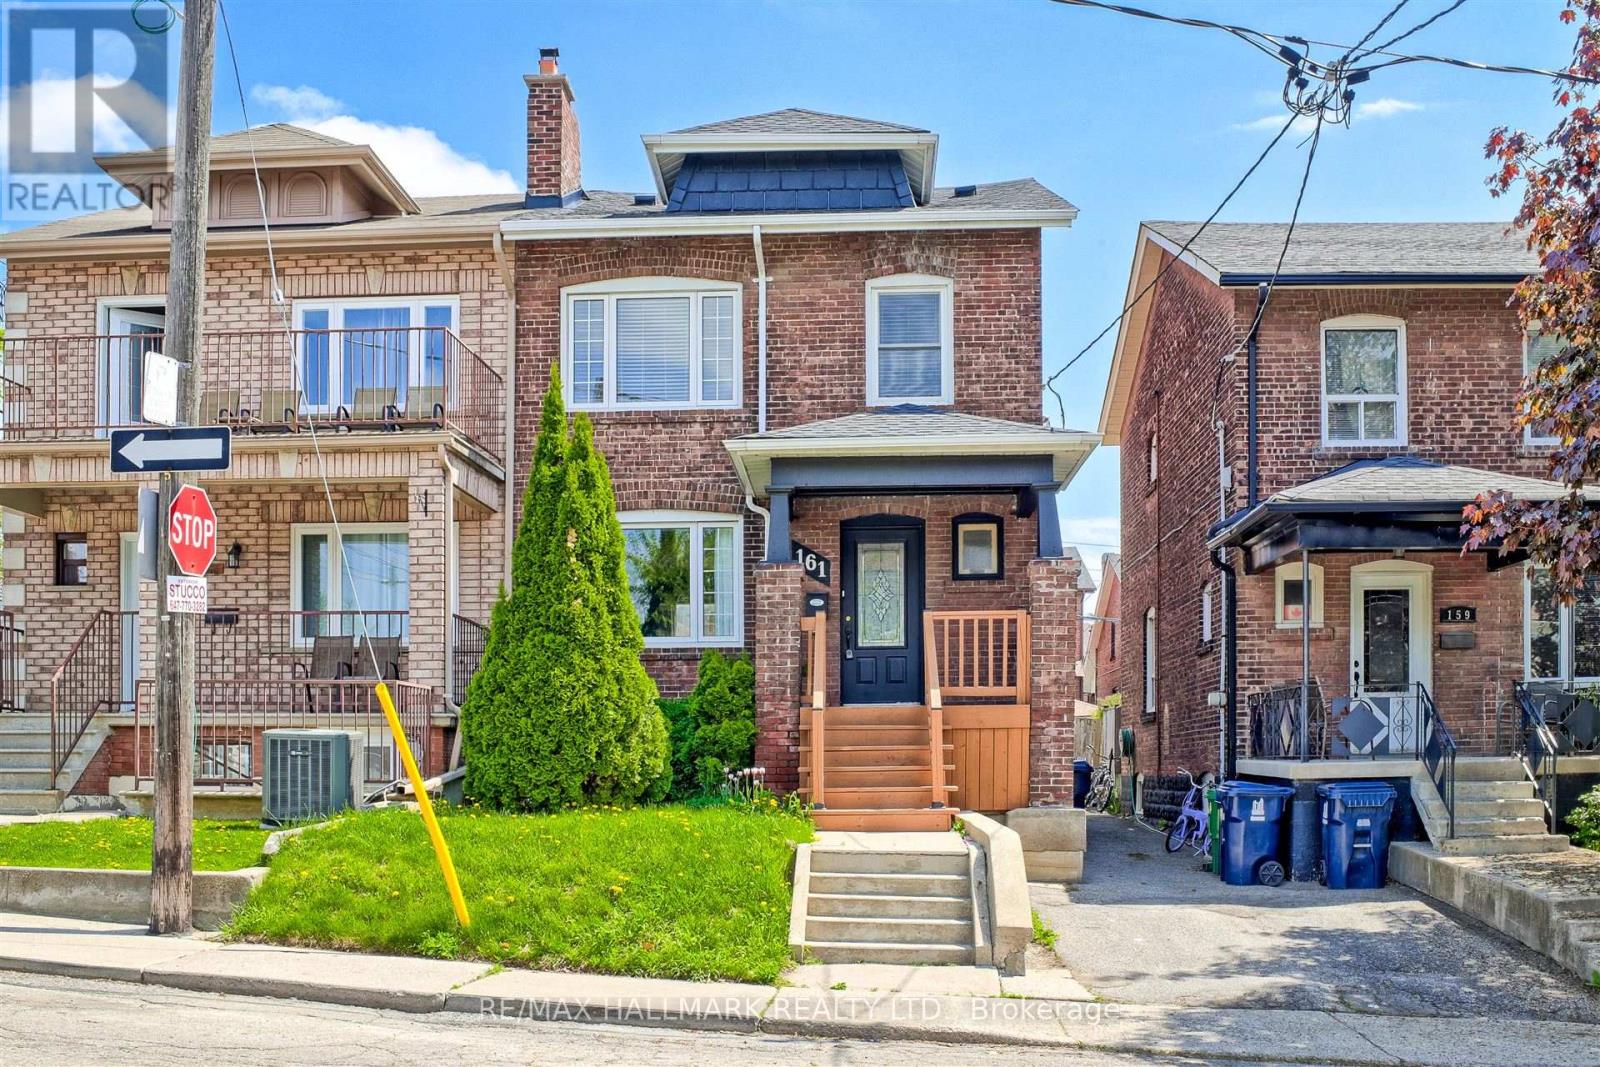
161 Sellers Avenue
Caledonia-Fairbank, Toronto, Ontario M6E3V1
For sale· Added
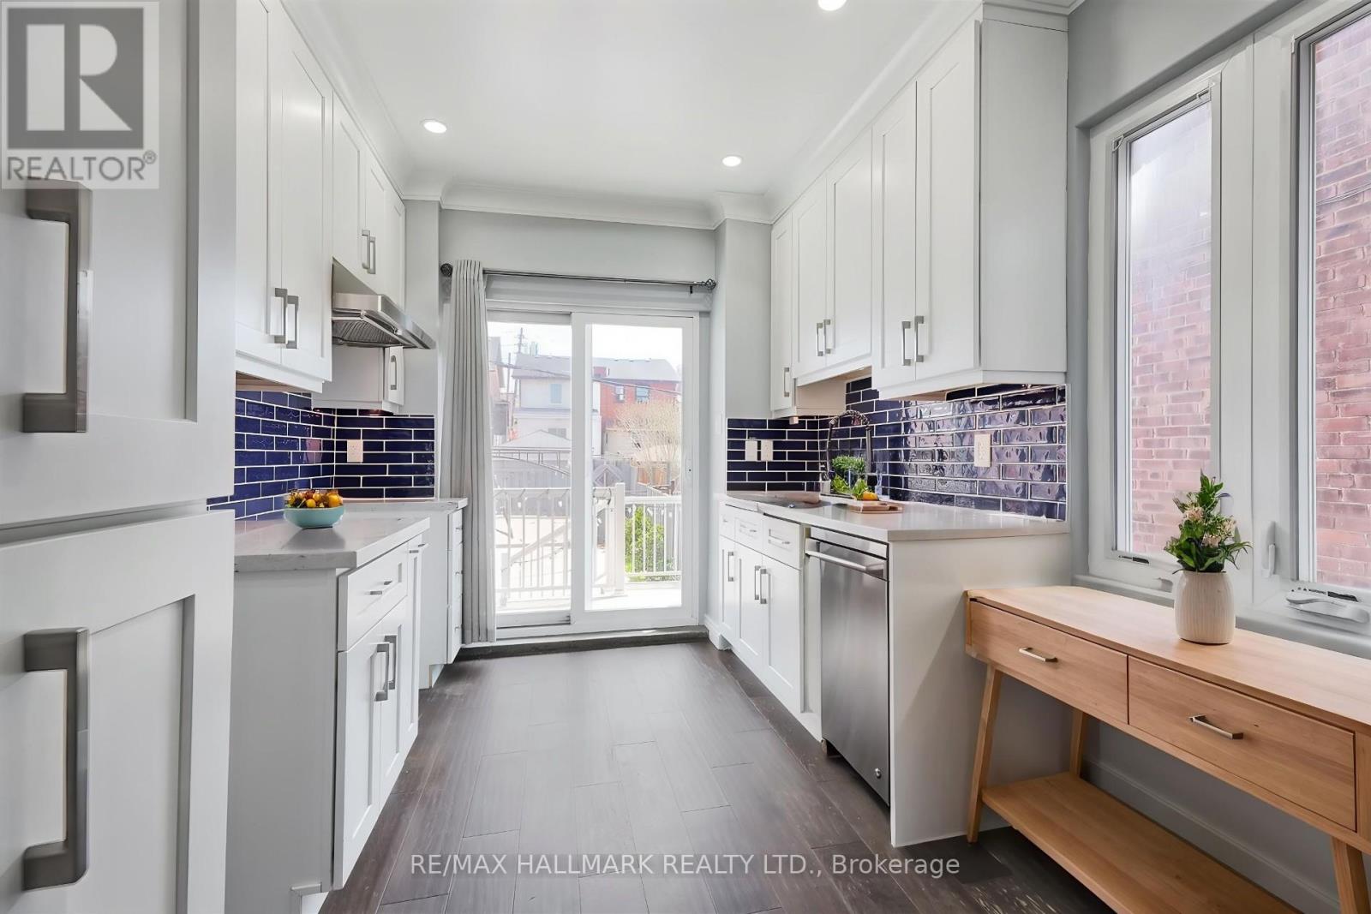
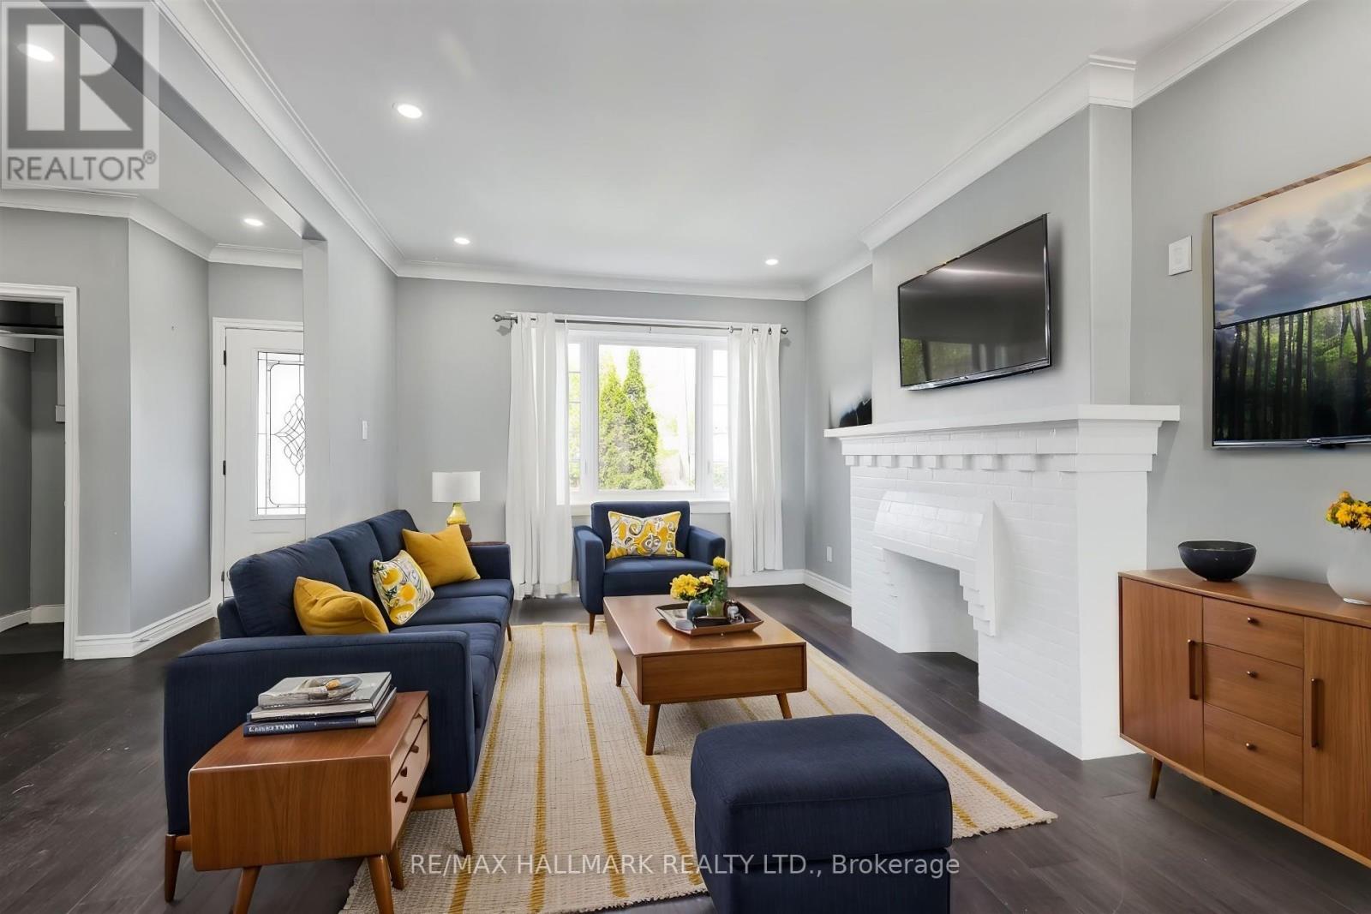
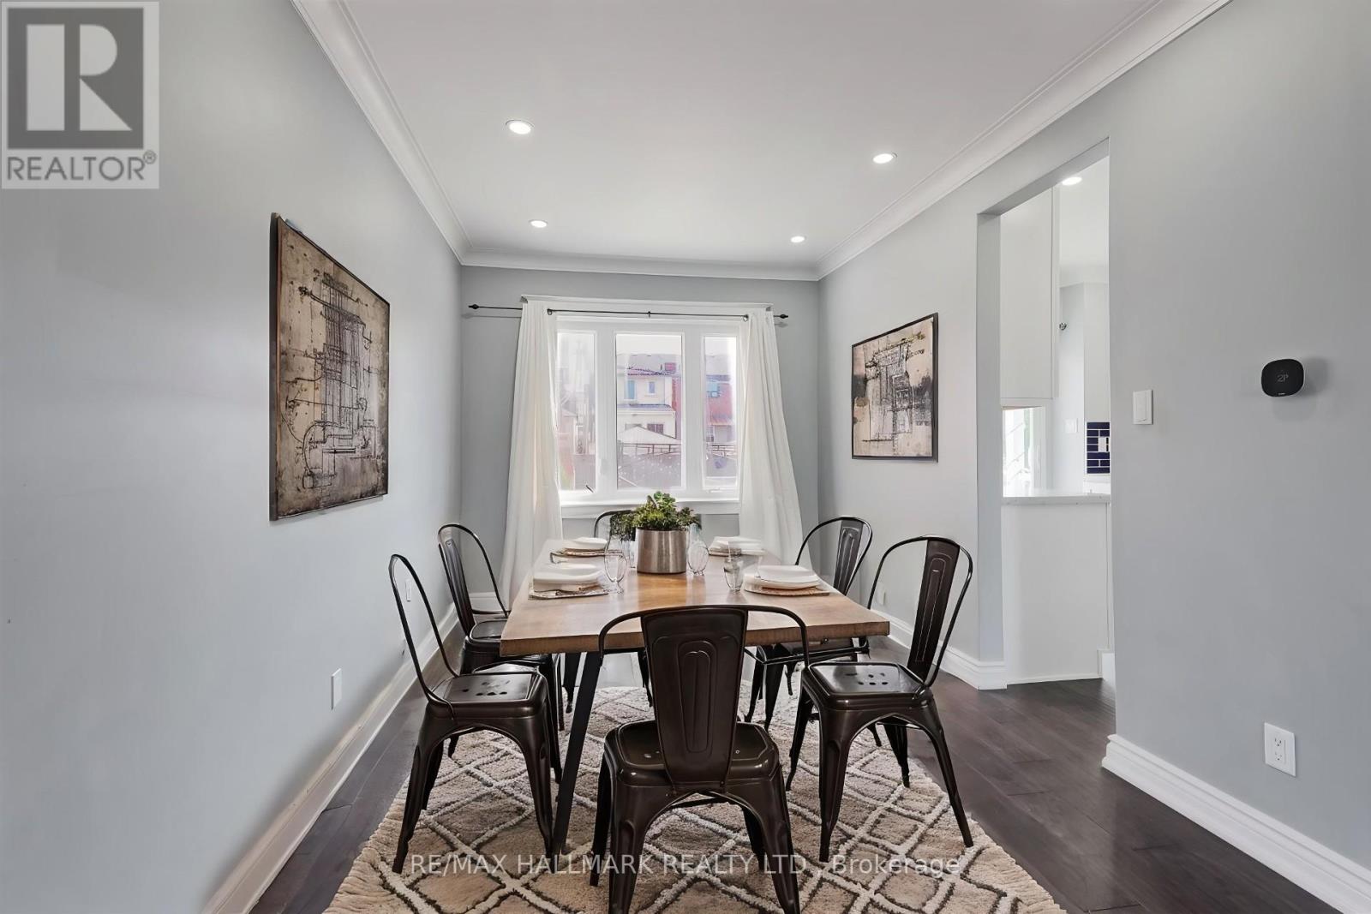
Charming & Updated Semi in the Heart of Caledonia-Fairbank. Step into this updated 3-bedroom semi-detached home nestled in one of Toronto's most vibrant and sought-after neighbourhoods. The main floor features a bright, open-concept layout with a custom kitchen, complete with soft-close cabinetry and granite countertops. Walk out to a covered porch and a spacious backyard perfect for relaxing or entertaining. Thoughtful upgrades include new main floor flooring and pot lights, a new electrical panel with complete rewiring, central air, and a recently replaced roof. Laneway access offers secure gated parking for two vehicles and laneway suite potential. The finished basement adds even more space with a second kitchen, recreation room, 3-piece bathroom, large laundry area, and extra storage ideal for extended family or rental possibilities. Enjoy the unbeatable lifestyle this location offers: walk to St. Clair streetcar, Earlscourt & Fairbank Parks, recreation centres, an outdoor pool, ice rink, and a fantastic variety of shops, cafes, and restaurants. Great opportunity
Map data © OpenStreetMap contributors
No open houses are scheduled for this home.
Can't make it? Request a private viewing.
| Living room | Main level | 5.94 x 3.27 m |
| Dining room | Main level | 3.78 x 3.28 m |
| Kitchen | Main level | 3.78 x 2.64 m |
| Bedroom | Second level | 3.83 x 2.61 m |
| Bedroom 2 | Second level | 3.45 x 3.47 m |
| Bedroom 3 | Second level | 2.84 x 2.28 m |
| Bathroom | Second level | 2.05 x 1.75 m |
| Recreational, Games room | Basement | 3.99 x 3.4 m |
| Kitchen | Basement | 3.32 x 2.71 m |
| Bathroom | Basement | 2.64 x 1.54 m |