 For sale 50
$1,880,000
4+2 bed5 bath2,500–3,000 sq ft
2970b Bayview Avenue
Willowdale East, Toronto
12 days agoMLS® C13849176
REMAX YOUR COMMUNITY REALTY
162 Byng Avenue
Willowdale East, Toronto, Ontario M2N4K9
For sale· Added
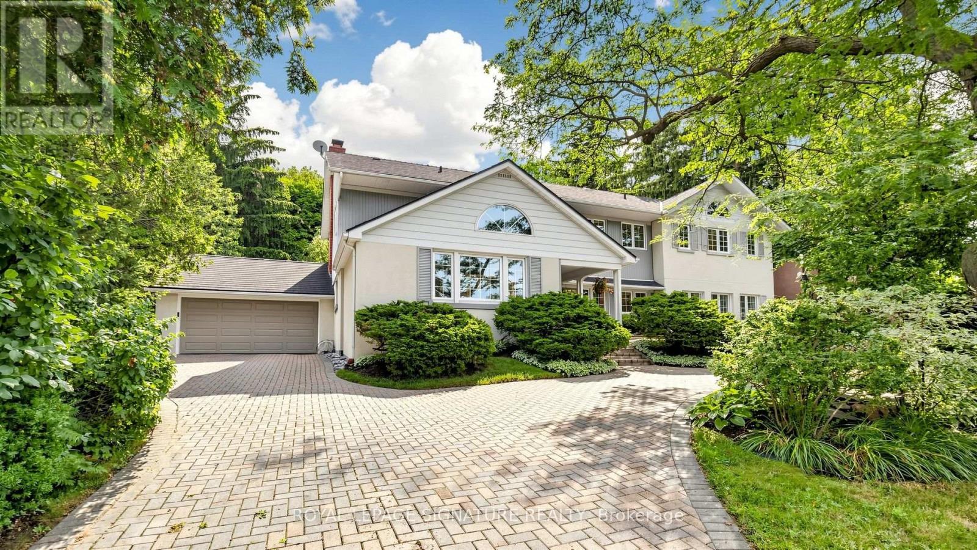
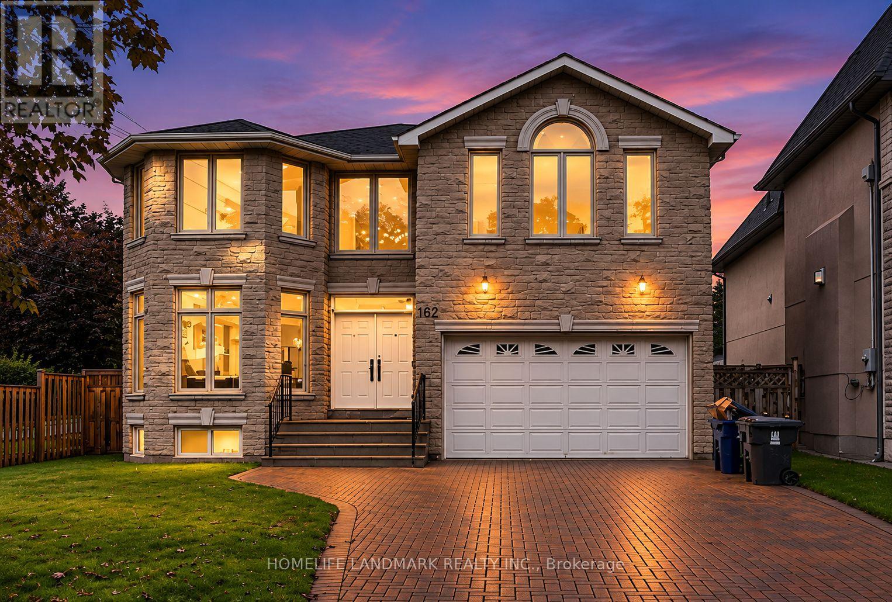
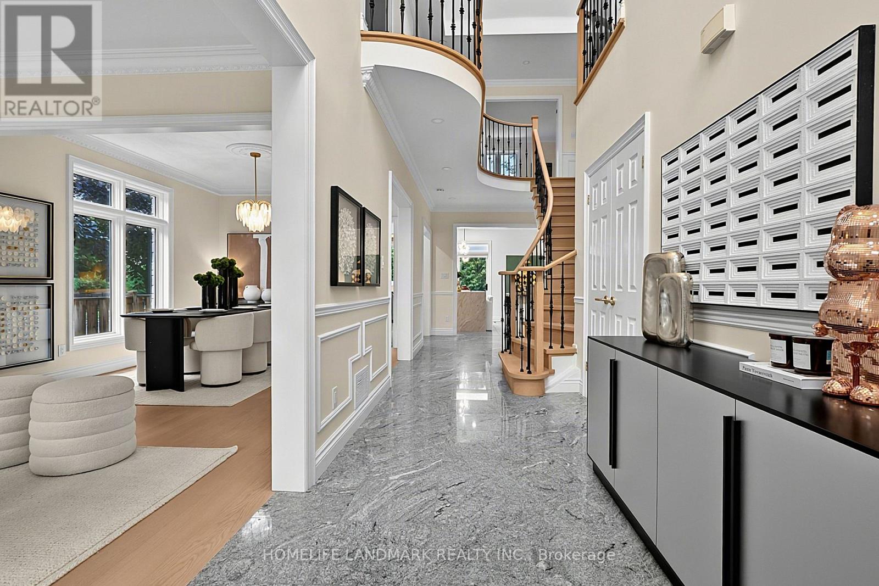
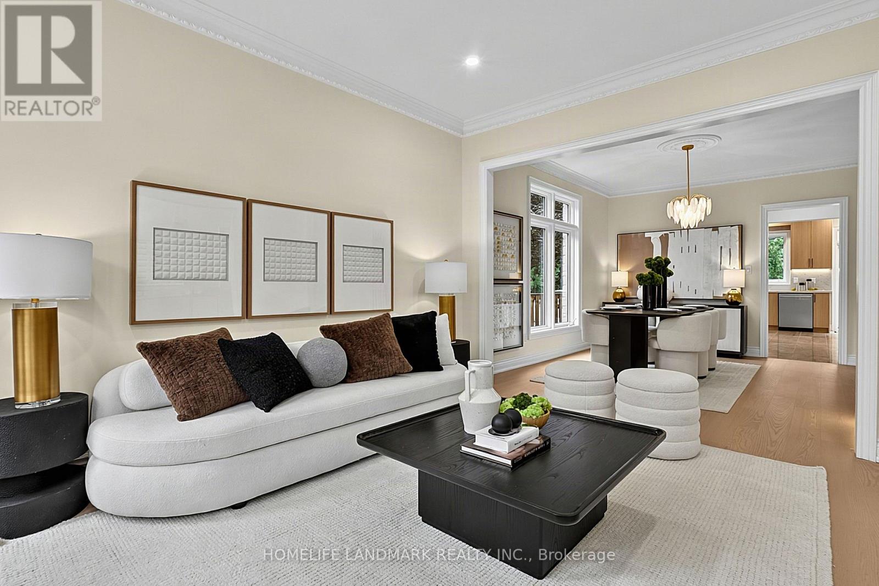
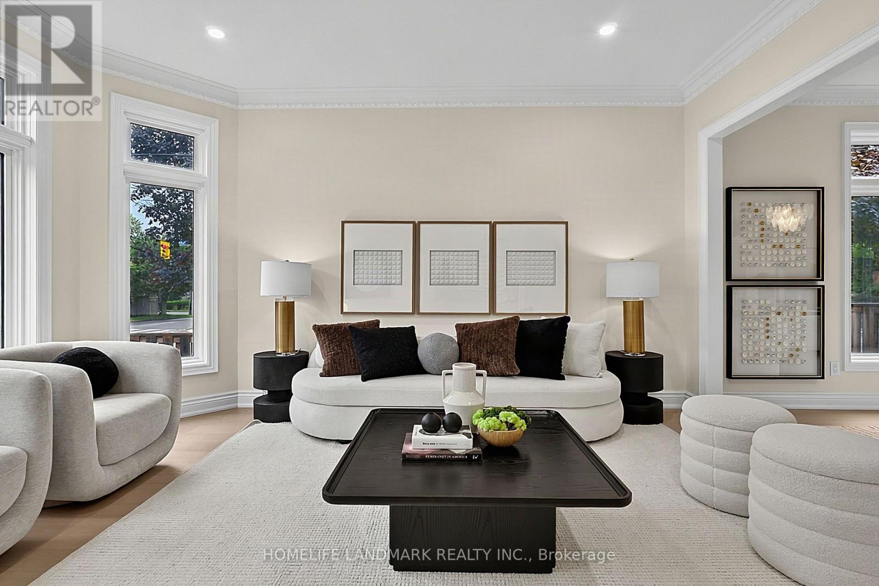
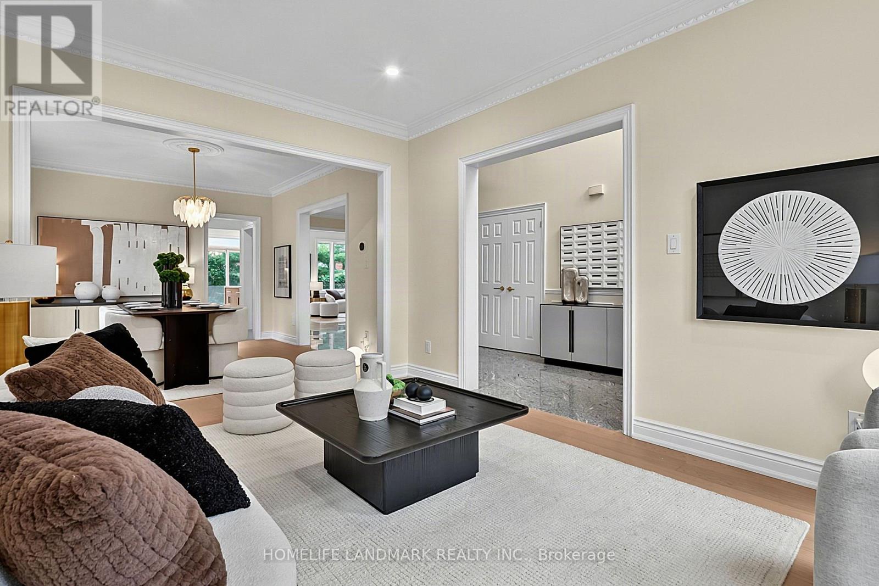
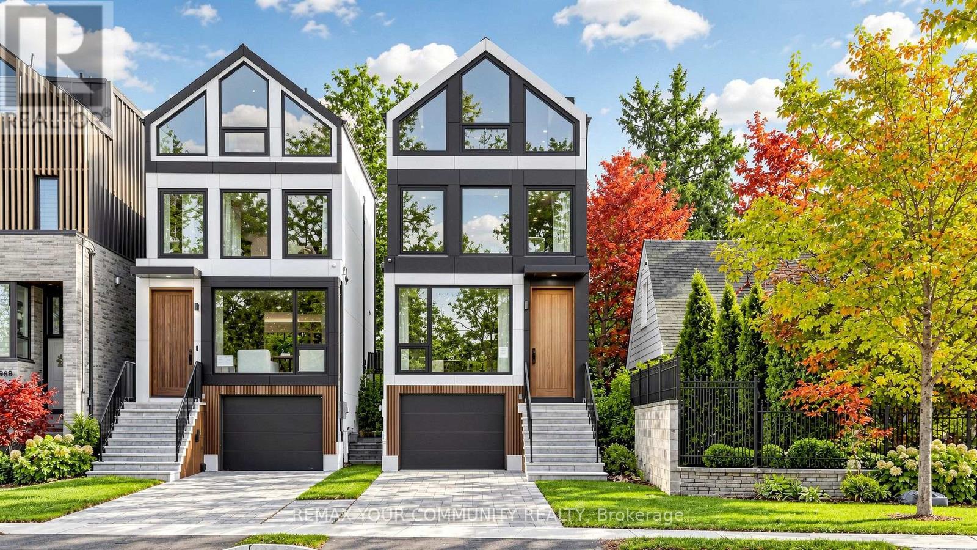
Experience exceptional space, style and functionality in this fully renovated 5+1 bedroom detached home, ideally situated in the prime Willowdale East location. Over $200,000 invested in extensive upgrades, including a brand-new designer kitchen, beautifully renovated washrooms, engineered hardwood flooring, a new staircase, fresh paint and contemporary finishes throughout. The main floor features a bright open-concept layout with spacious living, dining and family areas, ideal for both everyday living and entertaining. The rare and highly functional floor plan offers five bedrooms on the upper level and excellent flexibility for a growing or multi-generational family. The walk-out basement features three bedrooms, a full kitchen, washroom and separate laundry, and has been rented with stable monthly income. Conveniently located near top schools, parks, transit, shopping, restaurants and everyday amenities. A turnkey home combining modern finishes, exceptional space, a prime location and added rental value.
Map data © OpenStreetMap contributors
No open houses are scheduled for this home.
Can't make it? Request a private viewing.
| Sep 20, 2026 | $2,480,000 | ▼ $100,000 |
| Sep 9, 2026 | $2,580,000 | First recorded price |
Price changes since Sep 9, 2026.
| Living room | Main level | 4.6 x 3.4 m |
| Kitchen | Basement | 6.4 x 3.3 m |
| Bedroom | Basement | 4.2 x 3.3 m |
| Dining room | Main level | 4 x 3.4 m |
| Bedroom 2 | Basement | 5.2 x 3.3 m |
| Bedroom 3 | Basement | 4.7 x 4.84 m |
| Family room | Main level | 6.3 x 3.5 m |
| Kitchen | Main level | 5.9 x 3.5 m |
| Office | Main level | 3 x 2.4 m |
| Primary Bedroom | Second level | 7 x 3.5 m |
| Bedroom 2 | Second level | 4.9 x 3.6 m |
| Bedroom 3 | Second level | 3.4 x 2.9 m |
| Bedroom 4 | Second level | 4.7 x 3.3 m |
| Bedroom 5 | Second level | 3.3 x 3.3 m |