
 For rent 50
$3,500/mo
3+1 bed4 bath1,100–1,500 sq ft
34 Blue Anchor Trail
Rouge E10, Toronto
1 month agoMLS® E13750968
RE/MAX CROSSROADS REALTY INC.
163 Glenmount Park Road
East End-Danforth, Toronto, Ontario M4E2E3
For rent· Added
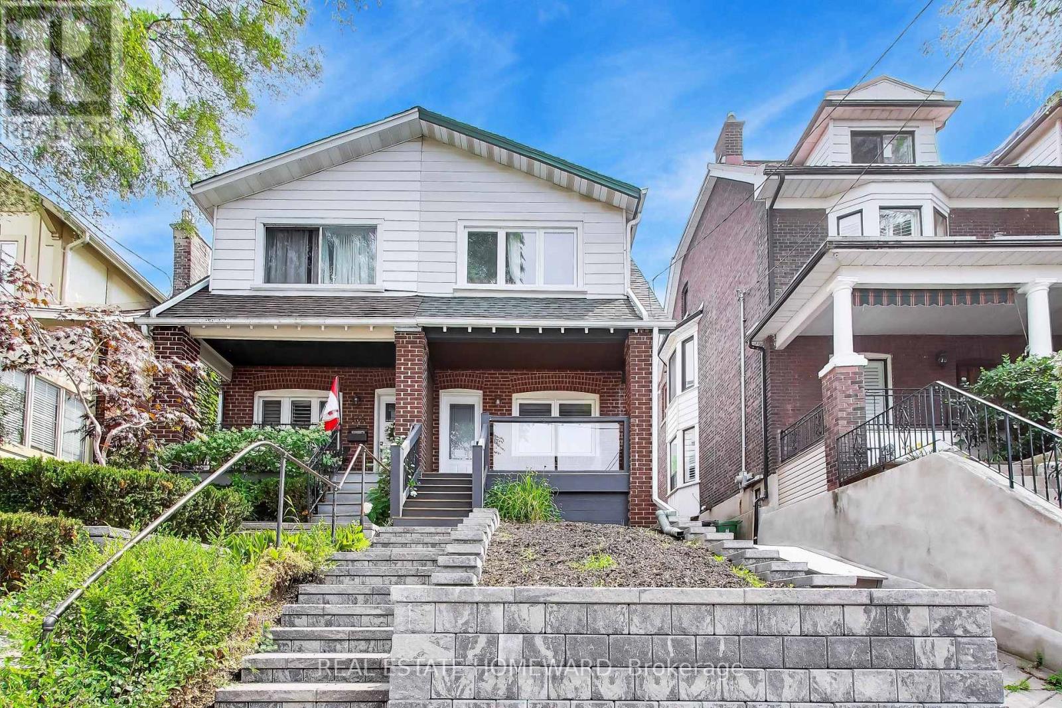
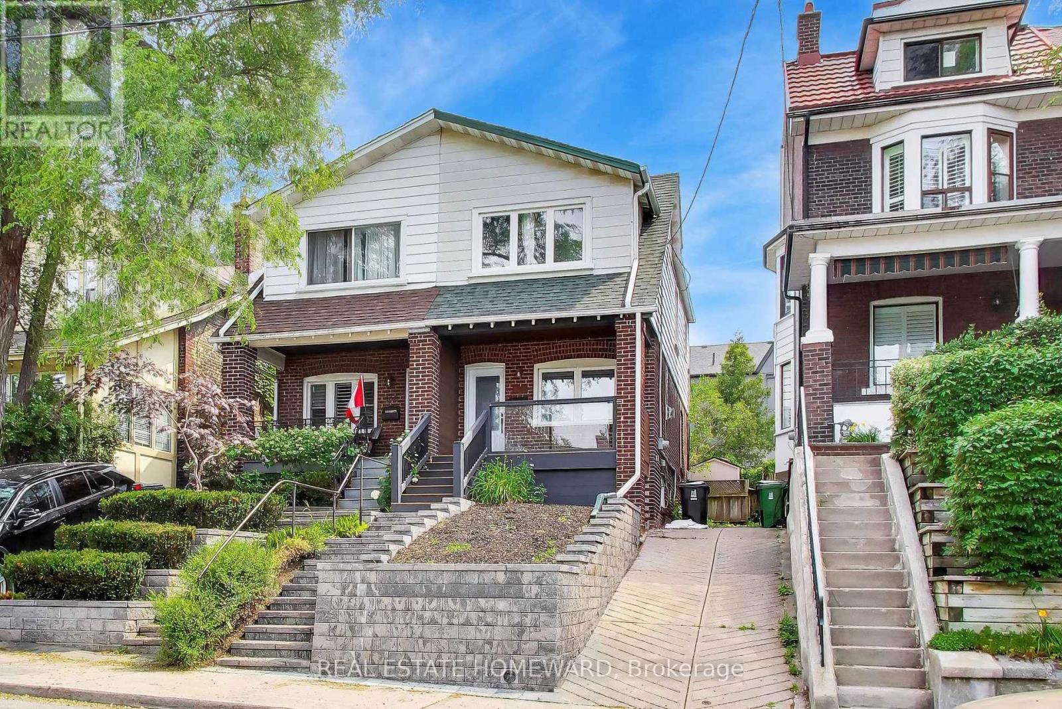
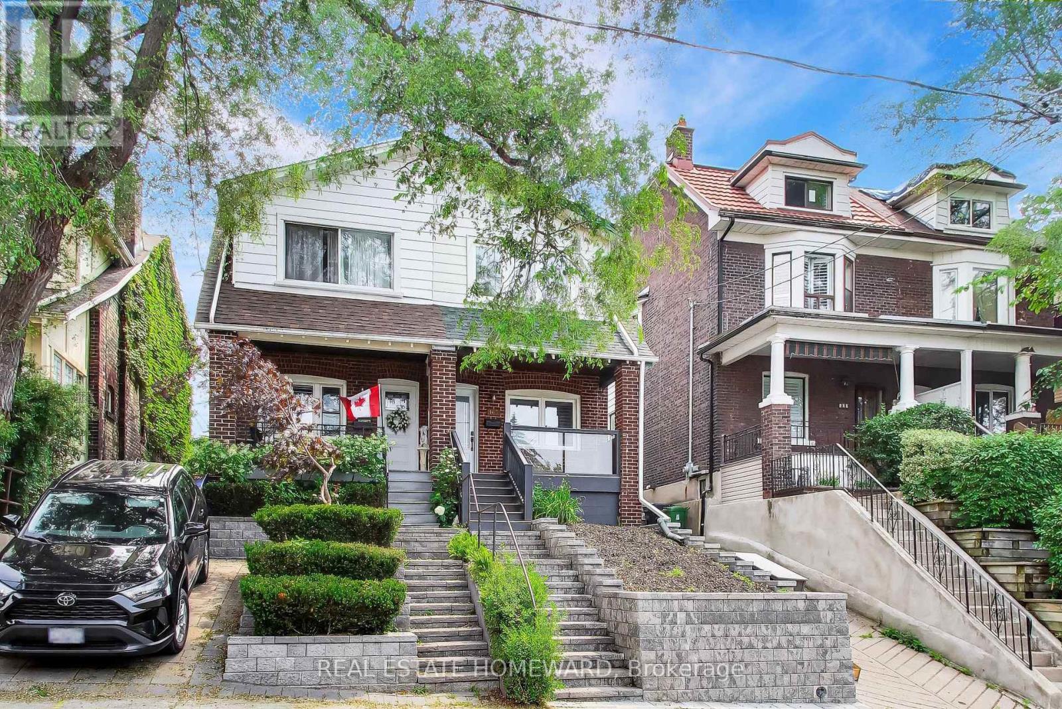
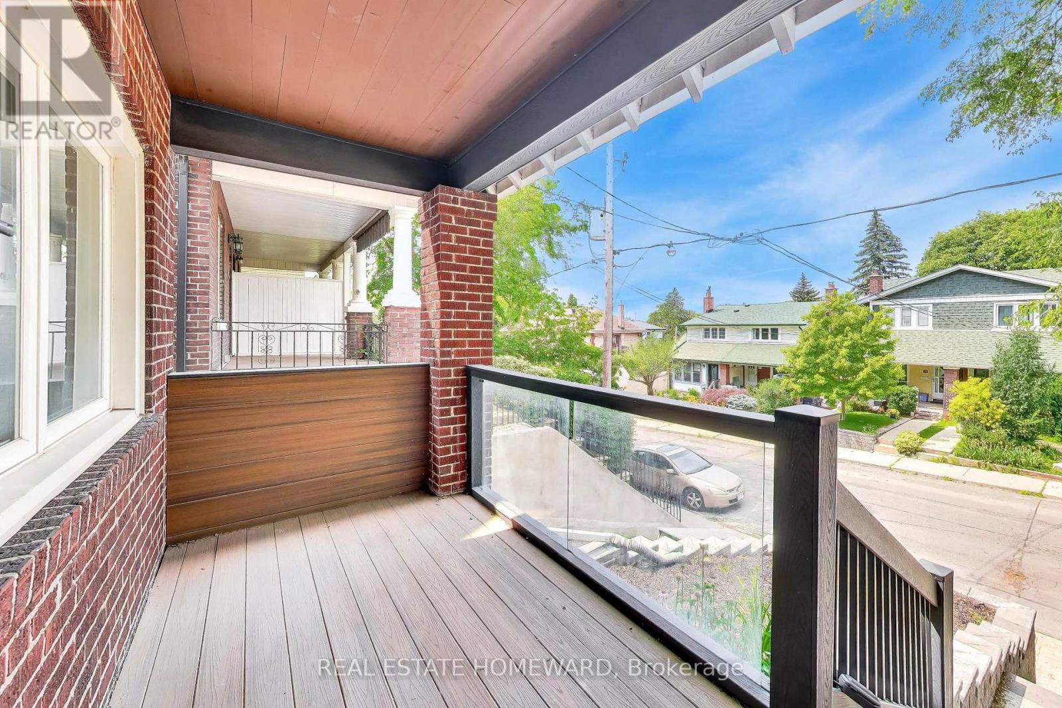
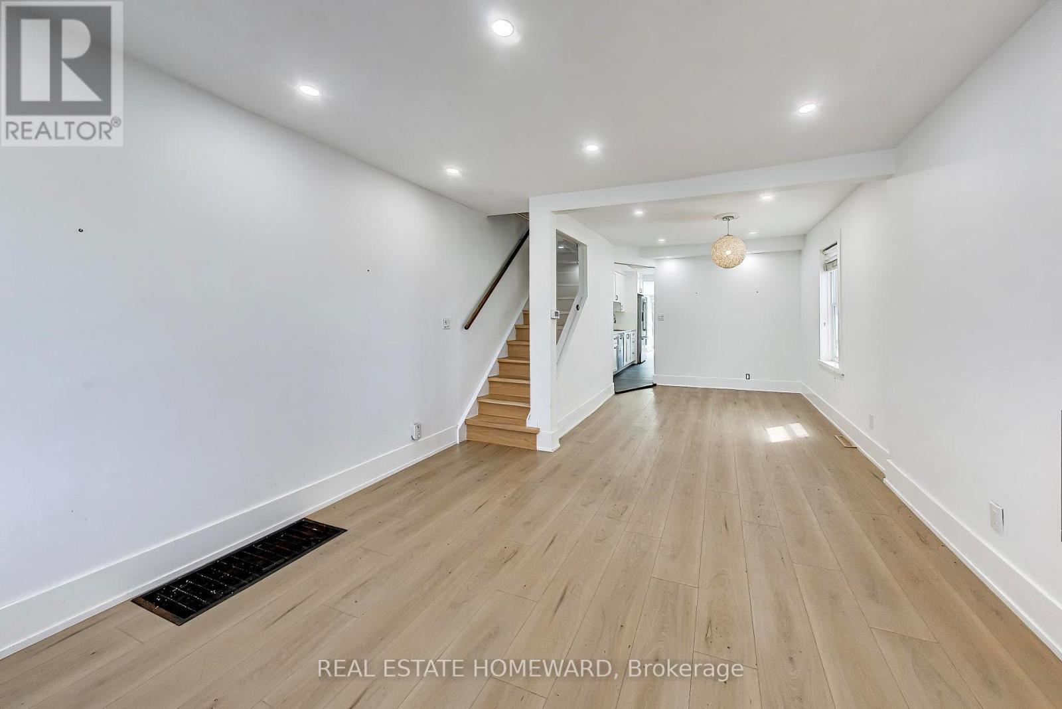
Welcome to 163 Glenmount Park, a Beautiful 3-Bedroom Home In The Upper Beaches. Open Concept Living And Dining Room with Fireplace & Potlights. Large Picture Windows Overlooking Beautiful Tree-Lined Street. Bright Kitchen With Sky-Light, Eat-In Breakfast Area, And Views Of Back Yard. Heated Floor In Second Floor Bathroom. Sit On The Relaxing Large Front Porch, Or BBQ & Entertain in The Rear Yard. The Versatile Lower Level Features An Additional Bedroom/Rec Room, Updated Bathroom, And Tons Of Storage Space. *Schools, Dog Parks, Streetcar, GoTrain, Shopping Are All Just Minutes Away - Amazing Location! Storage Shed in Backyard Is Perfect For Bikes & Seasonal Items. **This Home Is An Absolute Must-See!!!
Map data © OpenStreetMap contributors
No open houses are scheduled for this home.
Can't make it? Request a private viewing.
| Living room | Main level | 2.5 x 4.1 m |
| Dining room | Main level | 2.9 x 3.9 m |
| Kitchen | Main level | 2.2 x 3.5 m |
| Eating area | Main level | 2.4 x 2.5 m |
| Bedroom 2 | Second level | 2.2 x 3.7 m |
| Bedroom 3 | Second level | 2.4 x 3.5 m |
| Bedroom | Basement | 3.8 x 2.9 m |




