 For rent 50
$1,600/mo
3 bed2 bath900–999 sq ft
36 Zorra Street #3008
Islington-City Centre West, Toronto
5 months agoMLS® W13139388
AVION REALTY INC.
164 William Street #Basement
Weston, Toronto, Ontario M9N2H1
For rent· Added
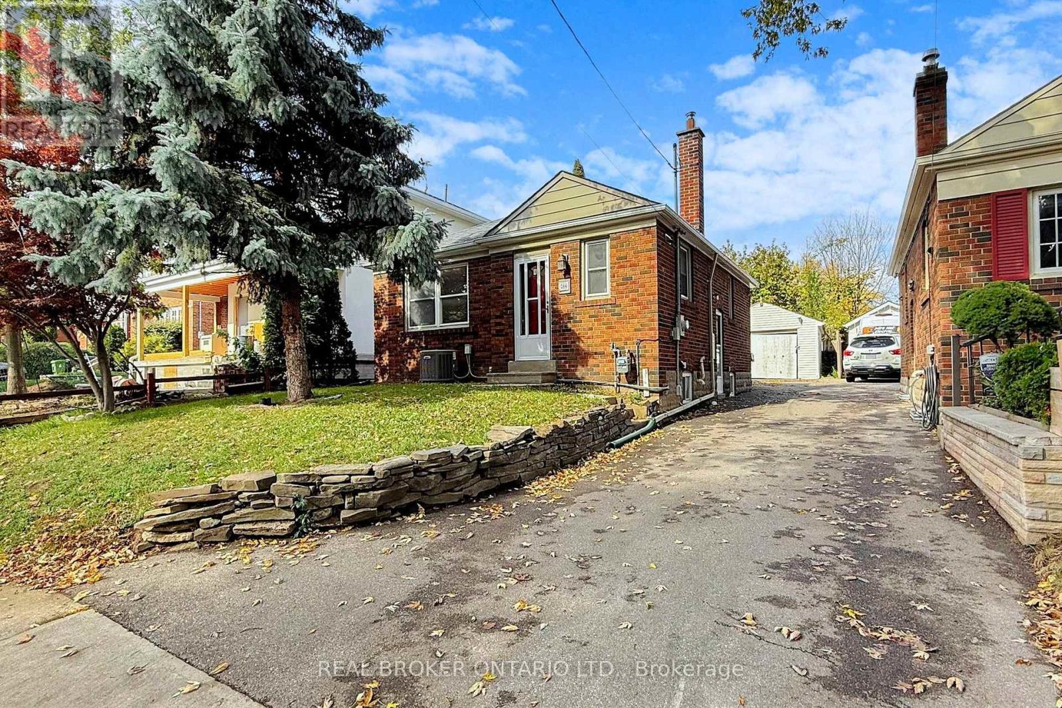
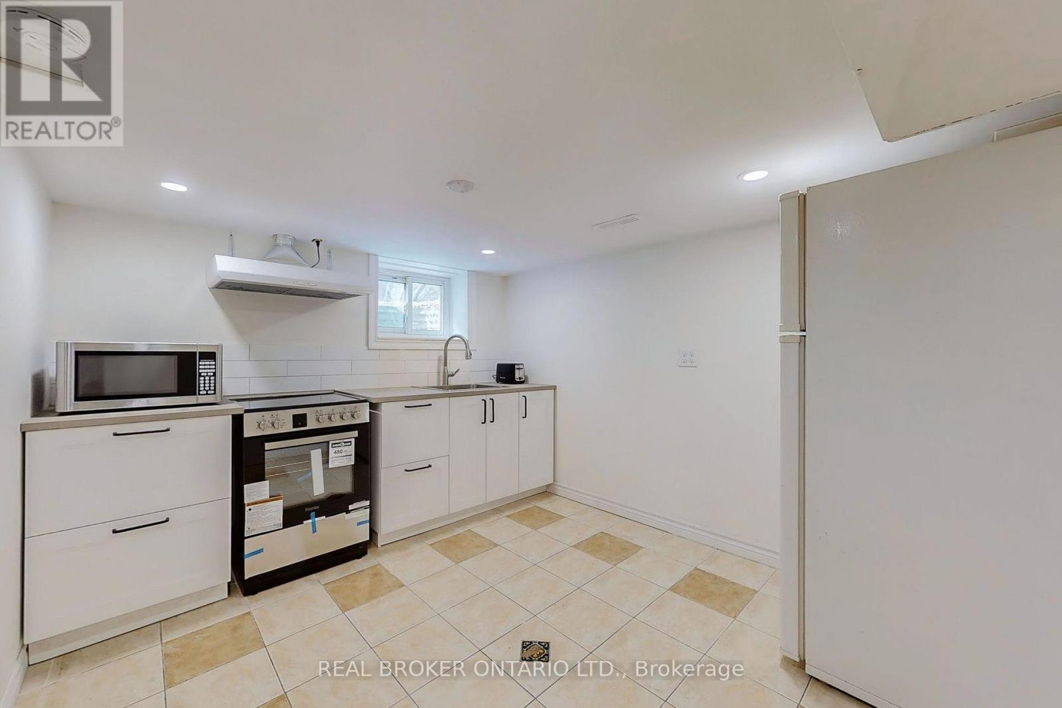
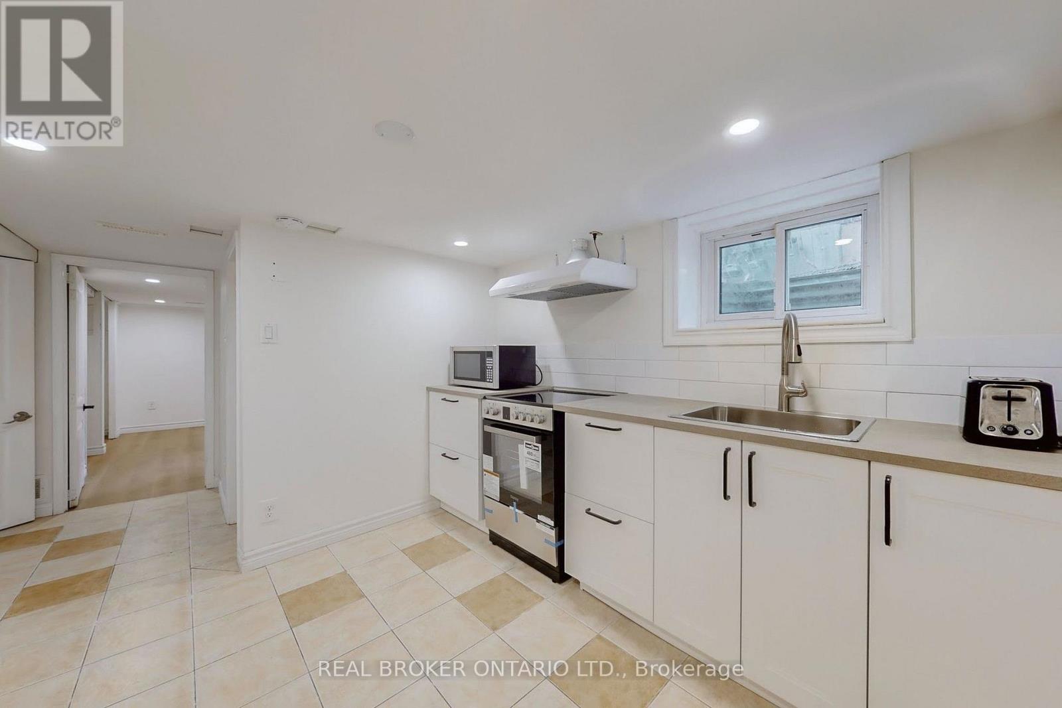
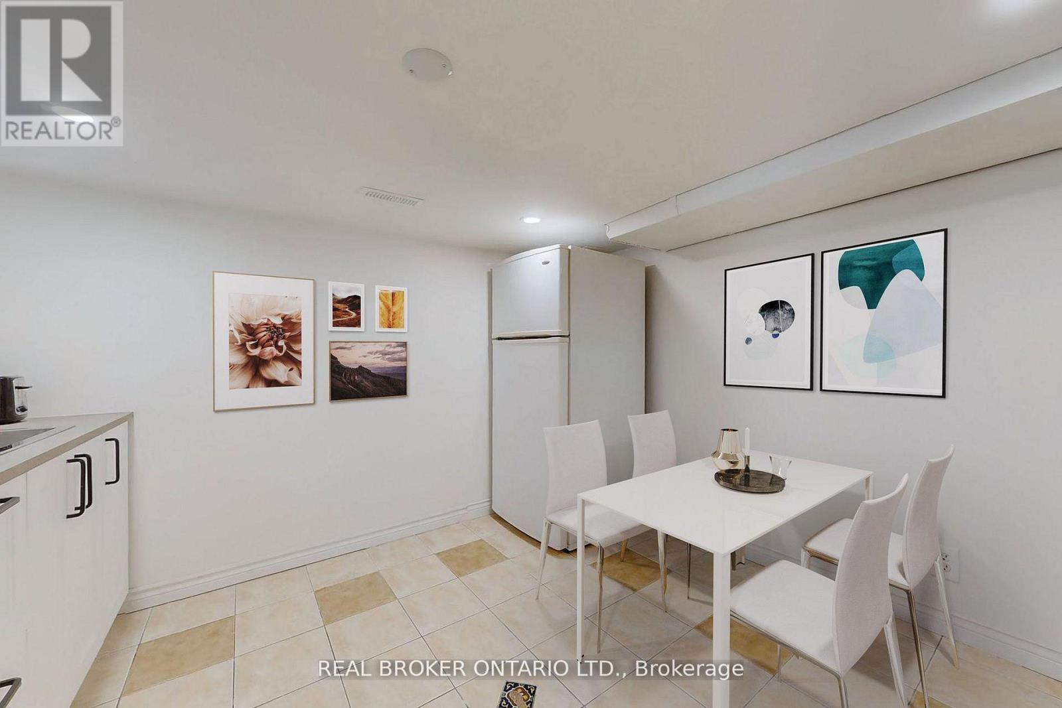
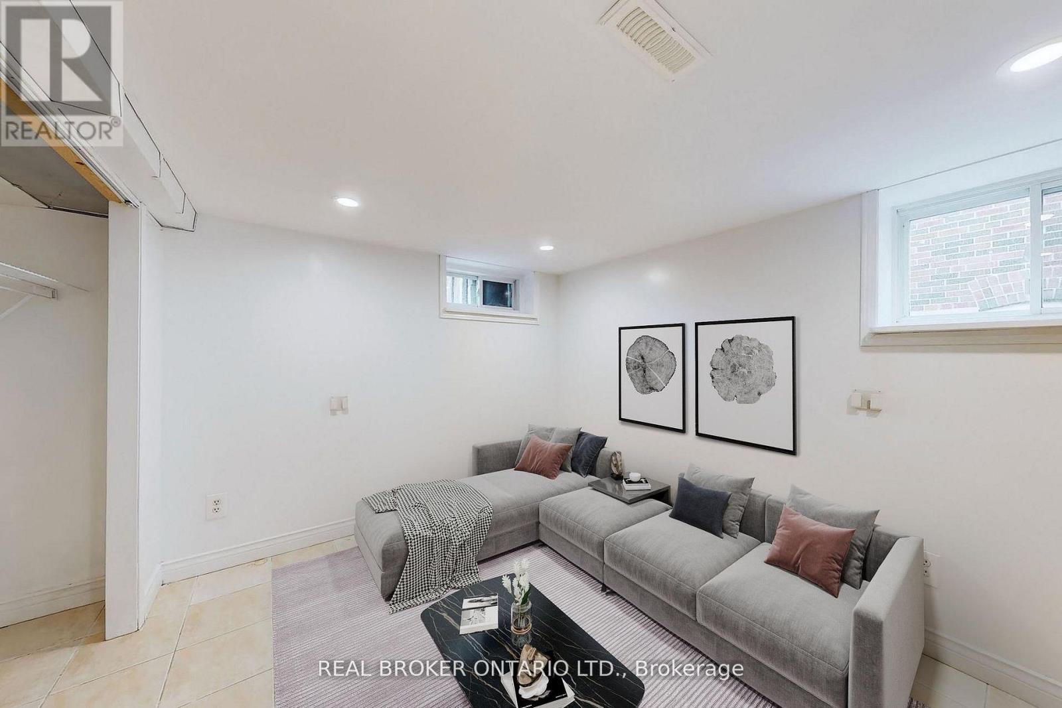
Welcome to the bright and beautifully updated lower level of 164 William Street in Weston Village! Available December 1st.This inviting 2-bedroom, 1-bathroom apartment features windows in every room, bringing natural light throughout. Enjoy the privacy of a separate entrance, an updated kitchen with stainless steel appliances, and a modern bathroom with a sleek glass stand-up shower. Additional highlights include: pot lights throughout, updated vinyl flooring in the primary bedroom, convenient shared on-site laundry, shared backyard access, and parking available for an extra fee.Excellent location & transit access: Ideally located within walking distance of Weston GO / UP Express and TTC transit, this apartment offers convenient connections to downtown Toronto and Pearson International Airport. Enjoy easy access to Highways 400 and 401, making commuting and travelling around the GTA more convenient. Shops, restaurants, parks, and schools are also nearby.A comfortable and practical home for those seeking a bright living space with modern updates, convenient transit connections, and easy highway access.
Map data © OpenStreetMap contributors
No open houses are scheduled for this home.
Can't make it? Request a private viewing.
| Bedroom | Basement | 3.45 x 3.4 m |
| Bedroom 2 | Basement | 3.4 x 2.55 m |
| Kitchen | Basement | 2.8 x 2.75 m |
| Laundry room | Basement | 2.9 x 2.1 m |