
 For sale 50
$439,000
2 bed1 bath700–799 sq ft
3311 Kingston Road #1111
Scarborough Village, Toronto
21 days agoMLS® E13813020
PROPERTY.CA INC.
165 Legion Rd N #2128
Mimico, Toronto, Ontario M8Y0B3
For sale· Added
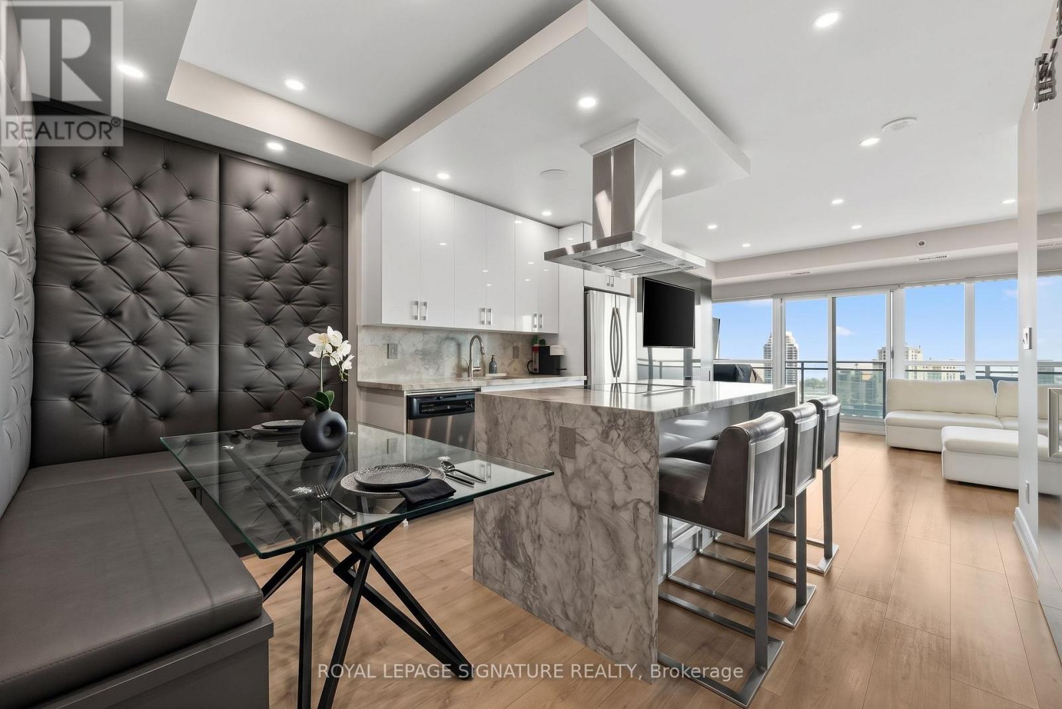
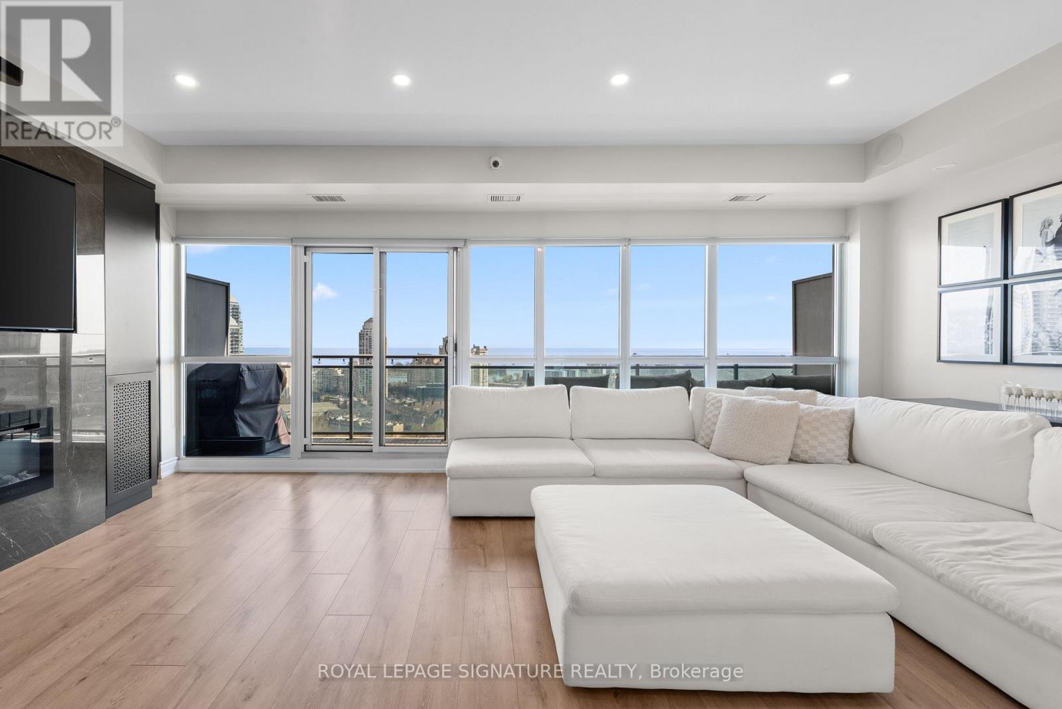
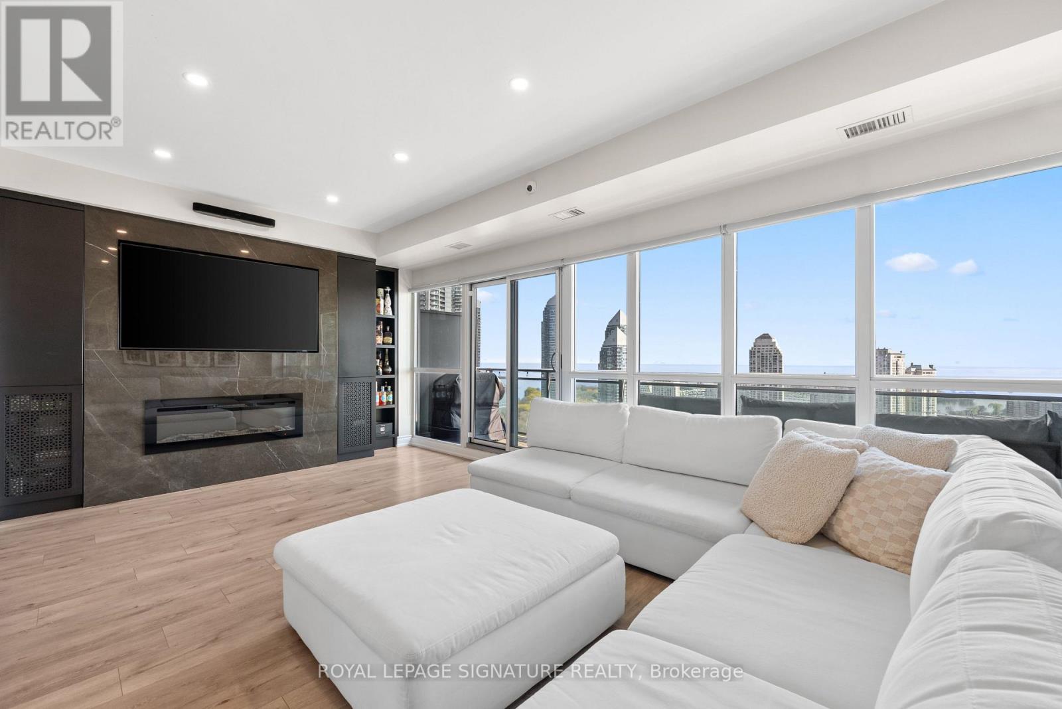
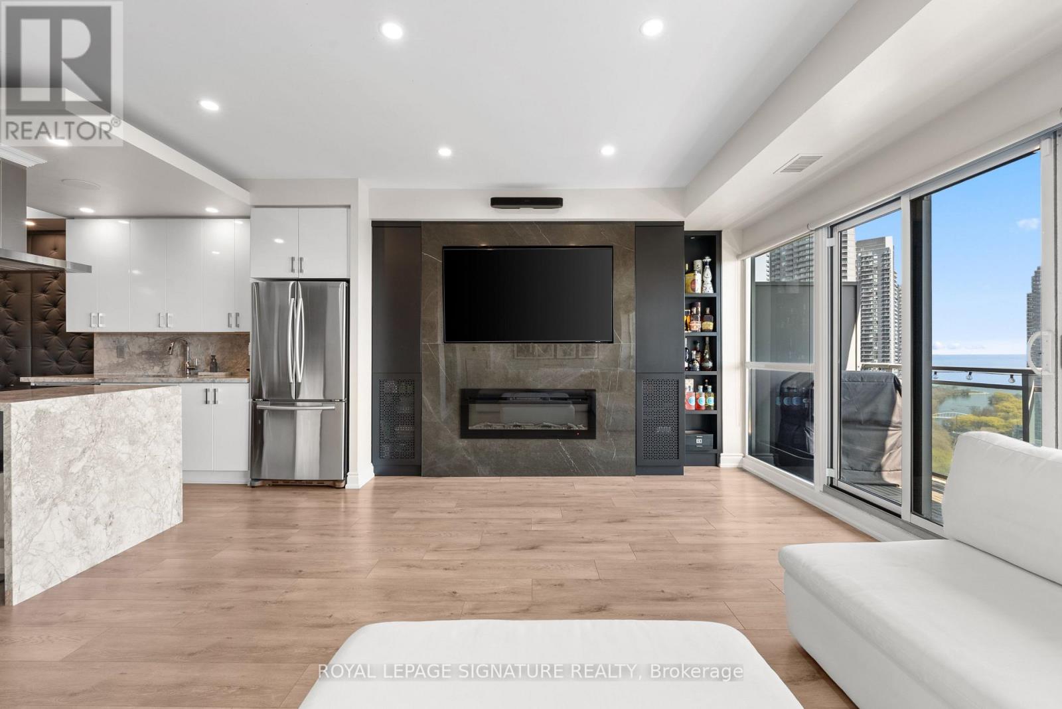
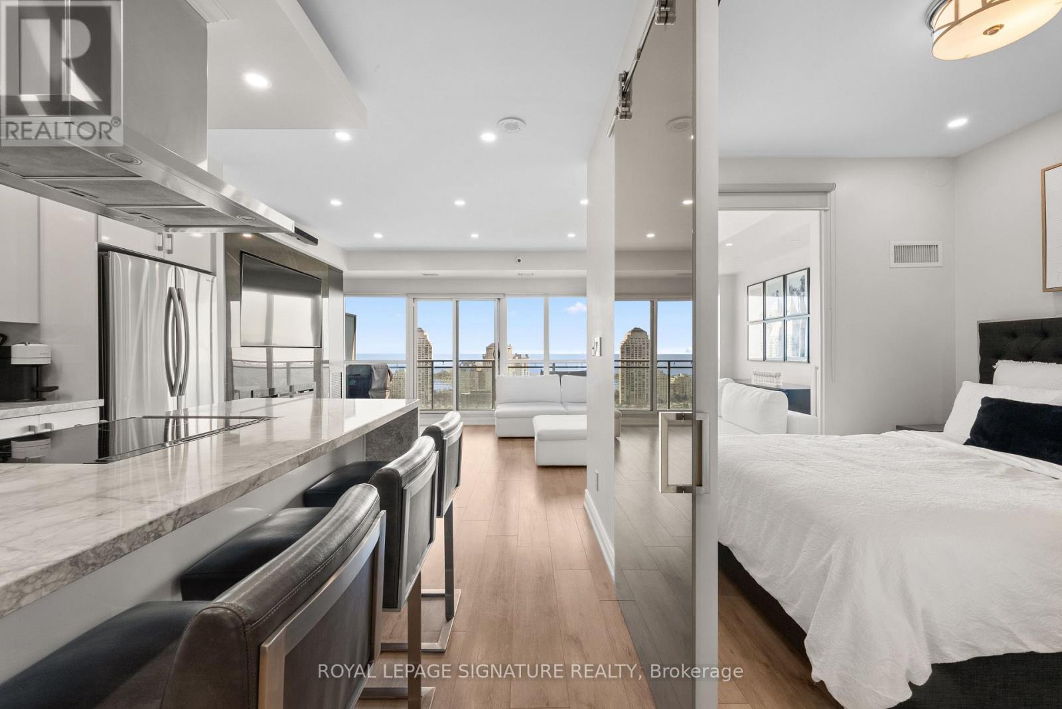
Welcome to Unit 2128, where the only thing better than your unobstructed lake view is the fact that your bathroom floors are heated (because your feet deserve better than cold morning tiles). Say goodbye to the standard "builder-basic" white box. This stunning 1+1 bedroom, 1-bathroom suite at the California Condos has been completely reimagined and custom-tailored for the buyer who wants serious luxury with zero renovation dust. Whether you are hosting around the upgraded waterfall island, lounging by the custom built-in fireplace, or trying to decide which of the three hot tubs you want to use today, this is essentially an all-inclusive resort you actually hold the deed to. Complete with parking and a locker, this is arguably the sharpest unit in Mystic Pointe.
Map data © OpenStreetMap contributors
No open houses are scheduled for this home.
Can't make it? Request a private viewing.
| Living room | Main level | 3.65 x 3.65 m |
| Dining room | Main level | 3.65 x 3.05 m |
| Kitchen | Main level | 2.83 x 3.05 m |
| Primary Bedroom | Main level | 2.89 x 3.35 m |
| Den | Main level | 3.05 x 1.83 m |




