
 For sale 50
$529,000
2 bed1 bath700–799 sq ft
872 Sheppard Avenue West #416
Bathurst Manor, Toronto
11 days agoMLS® C13854396
NOT A DREAM REALTY INC.
165 Thirtieth Street
Alderwood, Toronto, Ontario M8W3C3
For sale· Added
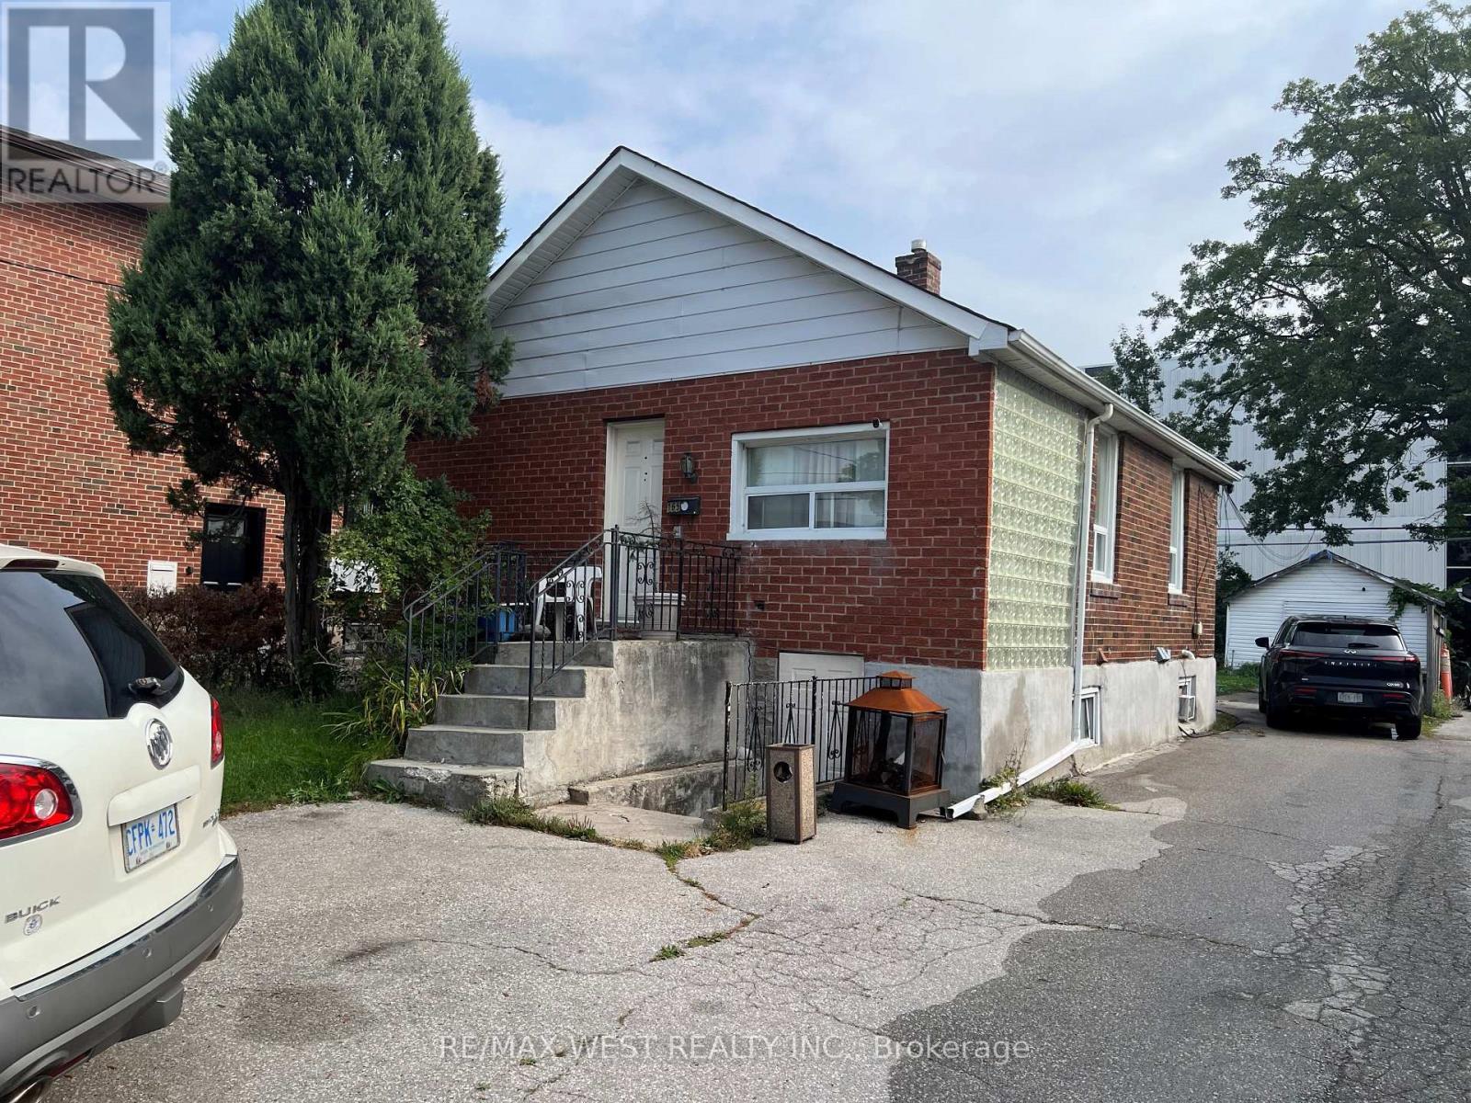
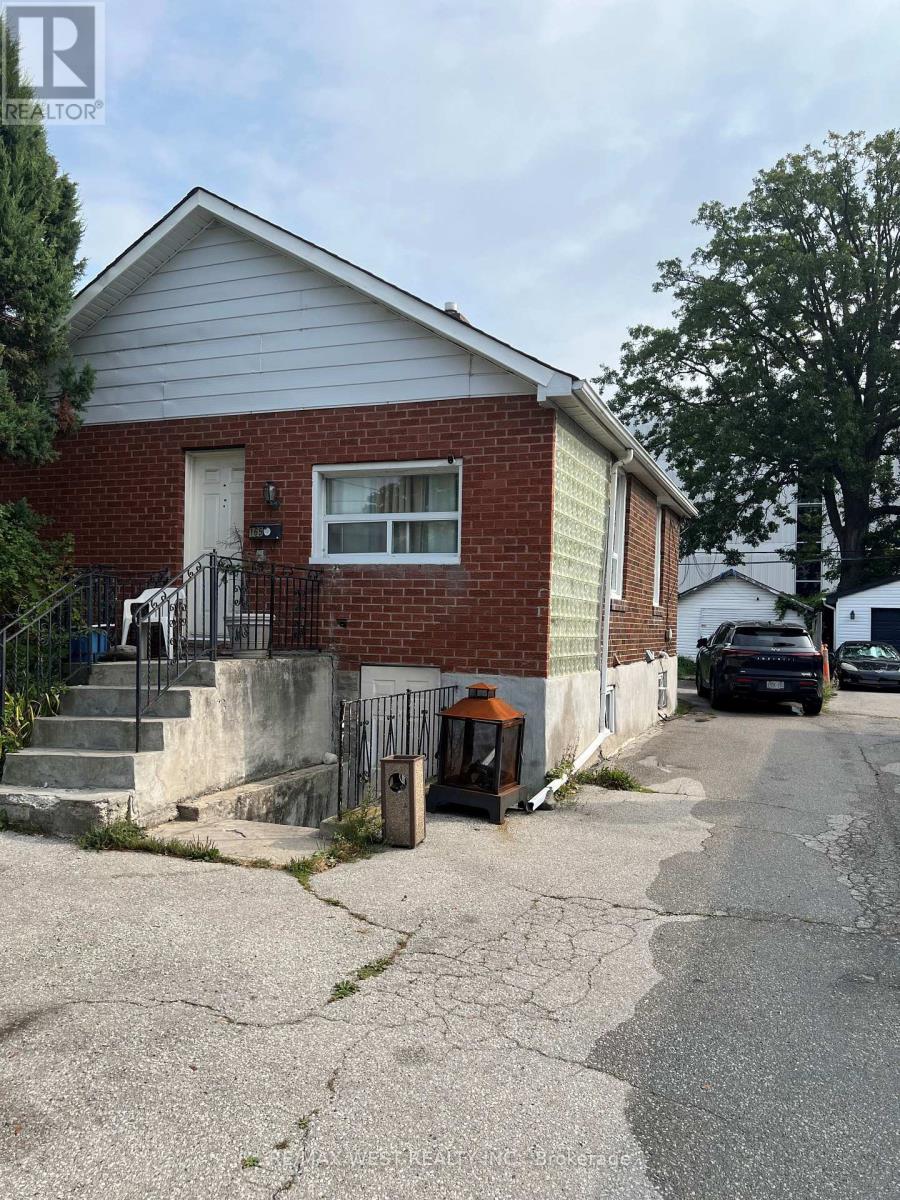
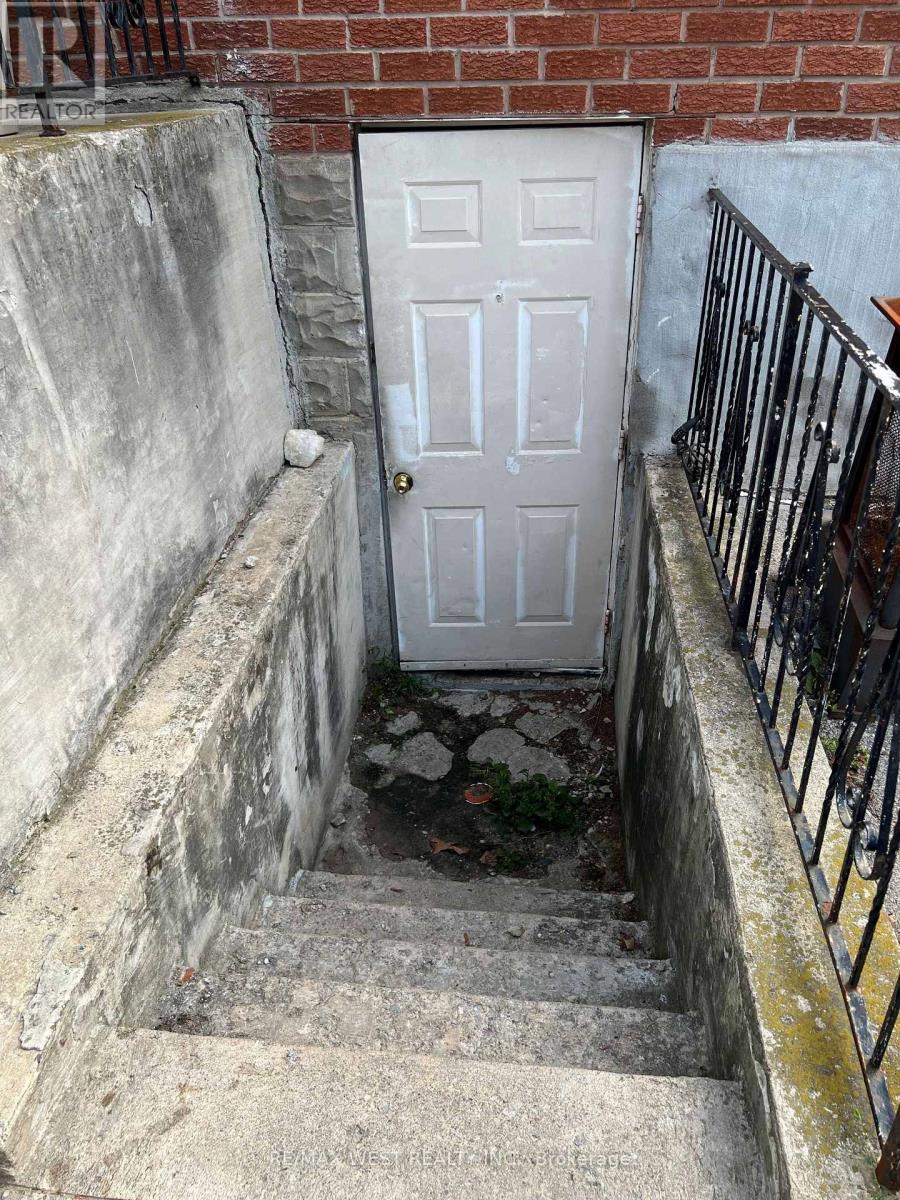
Fantastic opportunity to own a detached bungalow on a generous 35 x 135 ft lot in desirable Alderwood! This versatile home offers 2+2 bedrooms and 3 bathrooms, with a functional main-floor layout featuring hardwood floors, generous principal rooms and well-sized bedrooms. The finished lower level with a separate entrance, second kitchen and additional bedrooms provides excellent flexibility for extended family or additional living space. Enjoy a private driveway with parking for multiple vehicles plus a detached garage. Conveniently located close to schools, parks, shopping, transit, major highways and everyday amenities. An excellent opportunity for families, investors or buyers looking for a property with future potential in an established Toronto neighborhood.
Map data © OpenStreetMap contributors
No open houses are scheduled for this home.
Can't make it? Request a private viewing.
| Living room | Main level | 3.95 x 4.48 m |
| Dining room | Main level | 3.35 x 3.1 m |
| Kitchen | Main level | 3.4 x 3.15 m |
| Primary Bedroom | Main level | 3.29 x 2.8 m |
| Bedroom 2 | Main level | 2.7 x 2.73 m |
| Kitchen | Basement | 4 x 3 m |
| Bedroom | Basement | 3 x 2.9 m |
| Den | Basement | 3 x 2.25 m |




