
 For rent 50
$4,000/mo
4+1 bed4 bath2,000–2,500 sq ft
44 Bankview Circle
West Humber-Clairville, Toronto
1 month agoMLS® W13724672
ROYAL LEPAGE SIGNATURE REALTY
169 Fort York Boulevard #1002
Niagara, Toronto, Ontario M5V0C8
For rent· Added
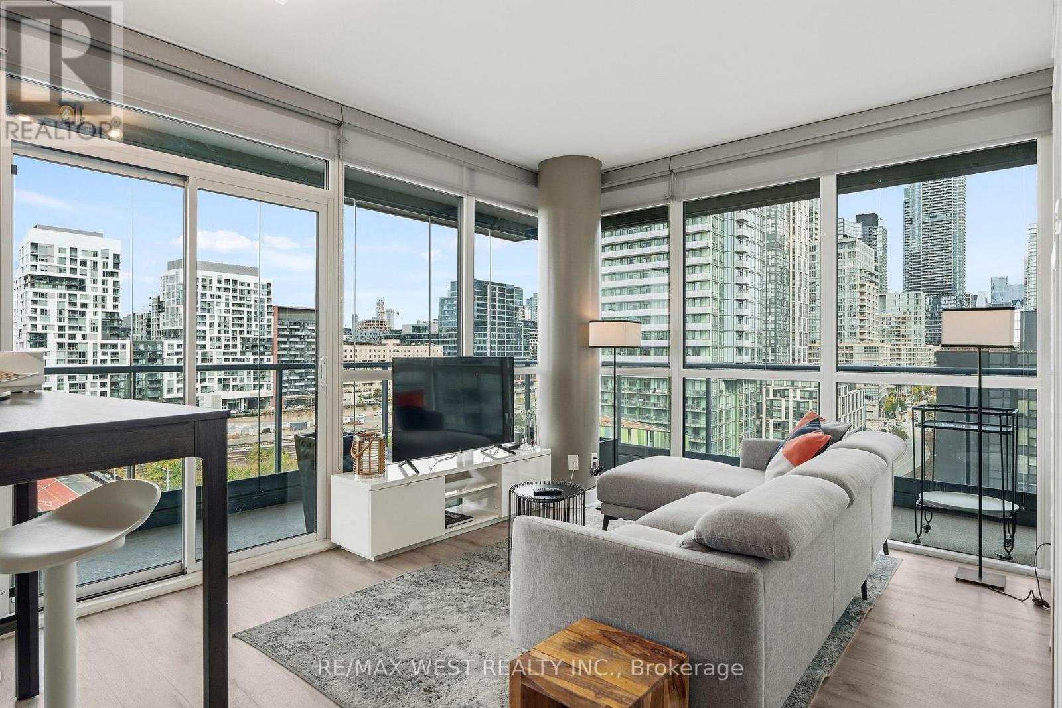
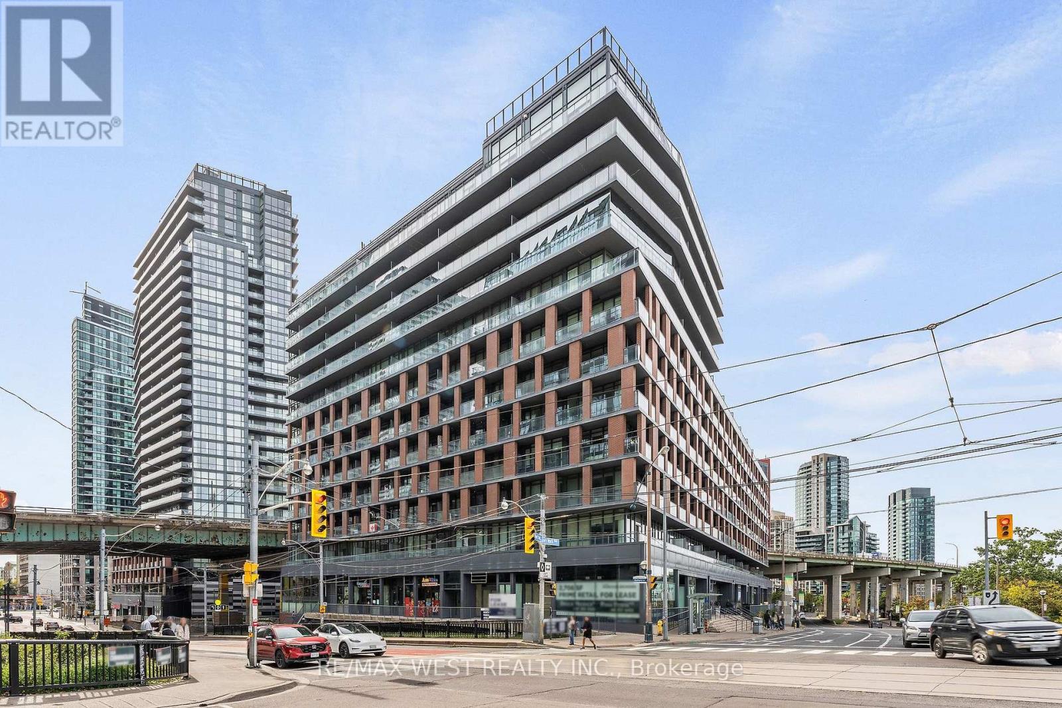
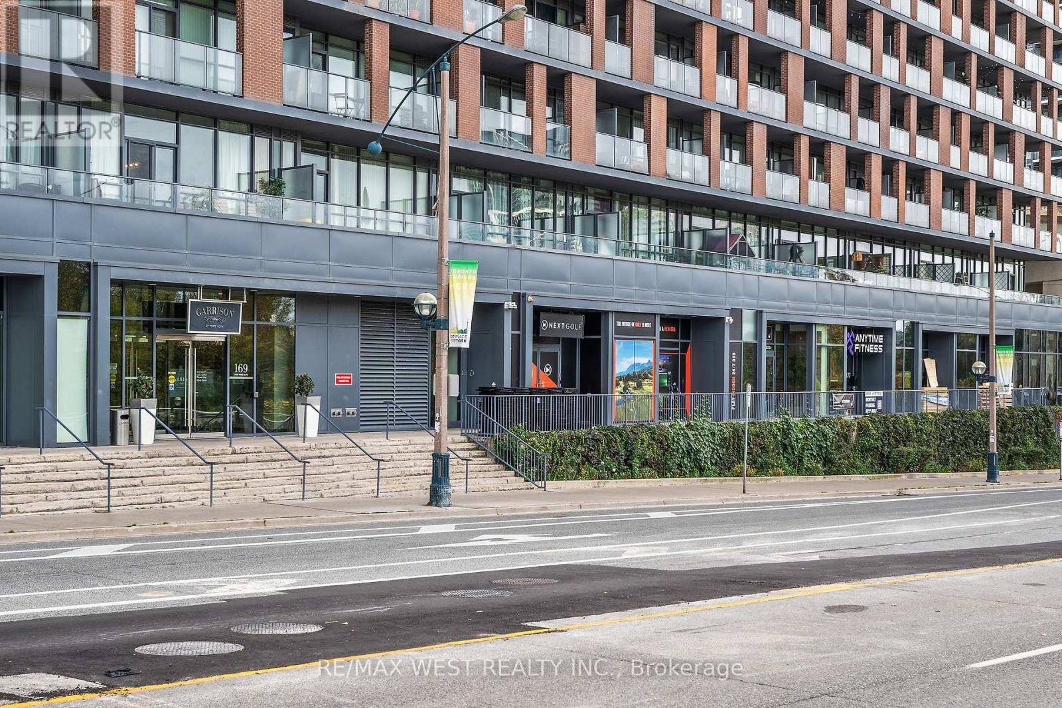
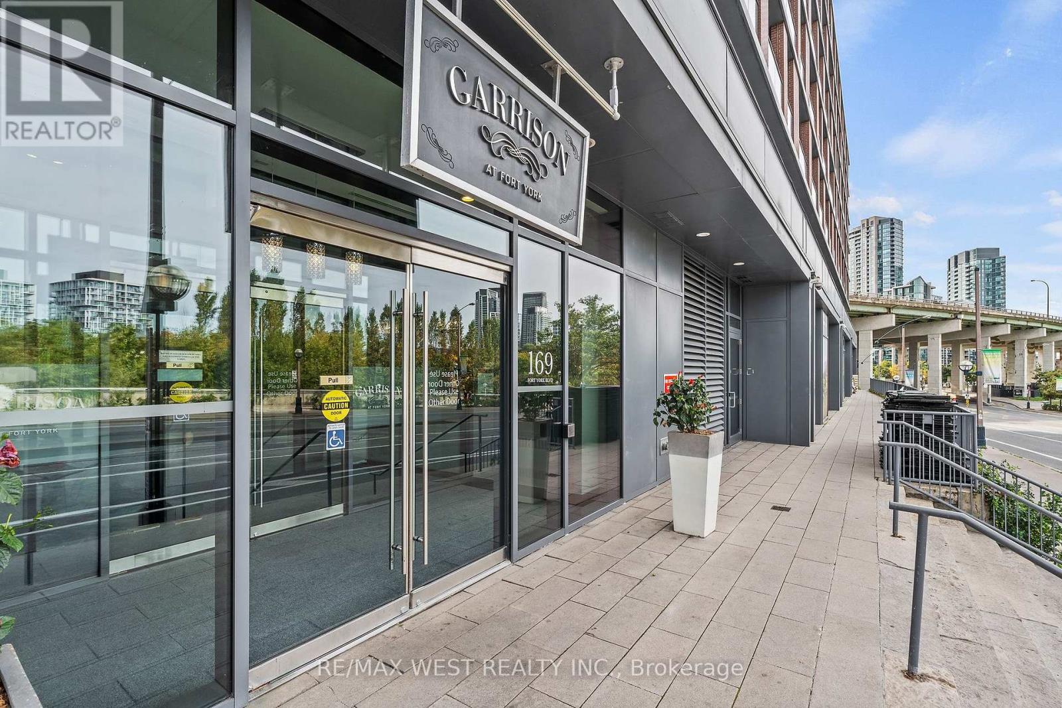
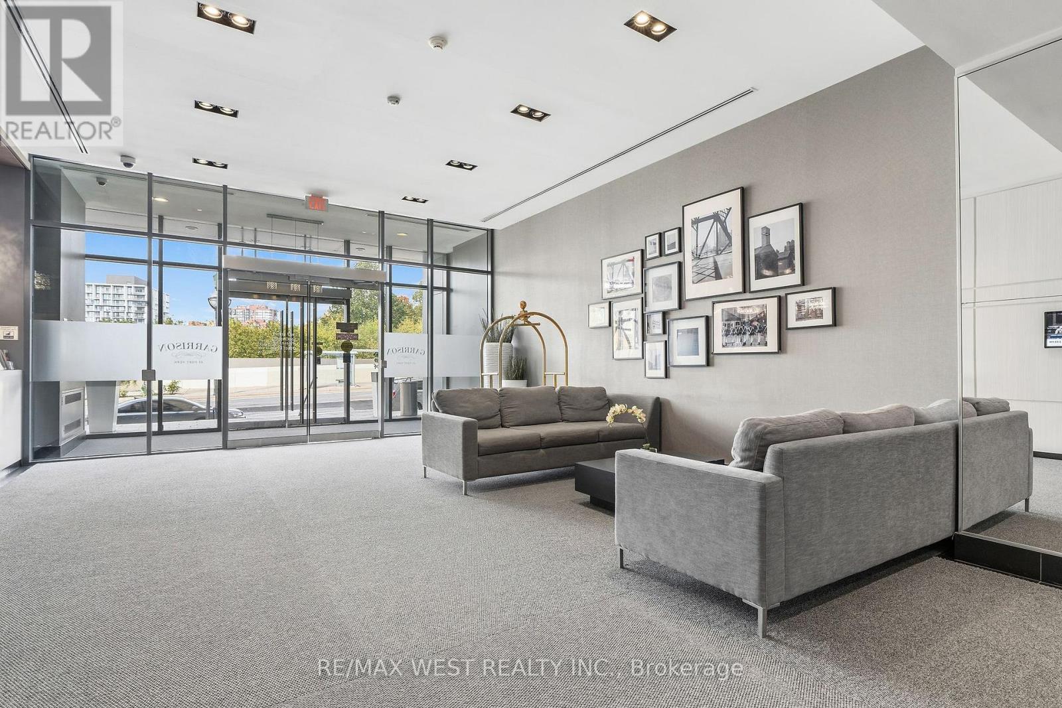
Not all downtown condos are created equal. Suite 1002 at The Garrison is a good example of why. Set in a boutique 12-storey building in Fort York, this corner suite offers nearly 1,000 sq. ft. of bright, functional living space, floor-to-ceiling windows, and fantastic views from every room. Unlike so many downtown condos, there's actually room to live here. A proper dining area, a generously sized living room and a large primary bedroom with a walk-in closet and a 3 piece ensuite. Then there's the wraparound balcony with its winter garden. Fully enclosed with retractable glass panels, it's an extension of your living space that you can enjoy in almost any weather. Open it up when it's warm, close it off when the weather turns. It's a rare downtown luxury that adds true versatility. The location is equally appealing. King West, the waterfront, cafés, restaurants, groceries, and everyday essentials are all within walking distance. The Rogers Centre, CN Tower and Billy Bishop Airport are nearby, with streetcar service at your doorstep and easy access to the Gardiner. And yes, underground parking is included.
Map data © OpenStreetMap contributors
No open houses are scheduled for this home.
Can't make it? Request a private viewing.
| Foyer | Main level | 2.78 x 1.13 m |
| Dining room | Main level | 2.06 x 2.38 m |
| Kitchen | Main level | 2.08 x 4.4 m |
| Living room | Main level | 3.01 x 3.87 m |
| Primary Bedroom | Main level | 2.93 x 3.54 m |
| Bedroom 2 | Main level | 2.81 x 3.16 m |




