
 For sale 50
$679,000
2 bed2 bath1,600–1,799 sq ft
2350 Bridletowne Circle #503
L'Amoreaux, Toronto
1 month agoMLS® E13719198
ONE PERCENT REALTY LTD.
17 Barlow Road
Woburn, Toronto, Ontario M1G2B5
For sale· Added
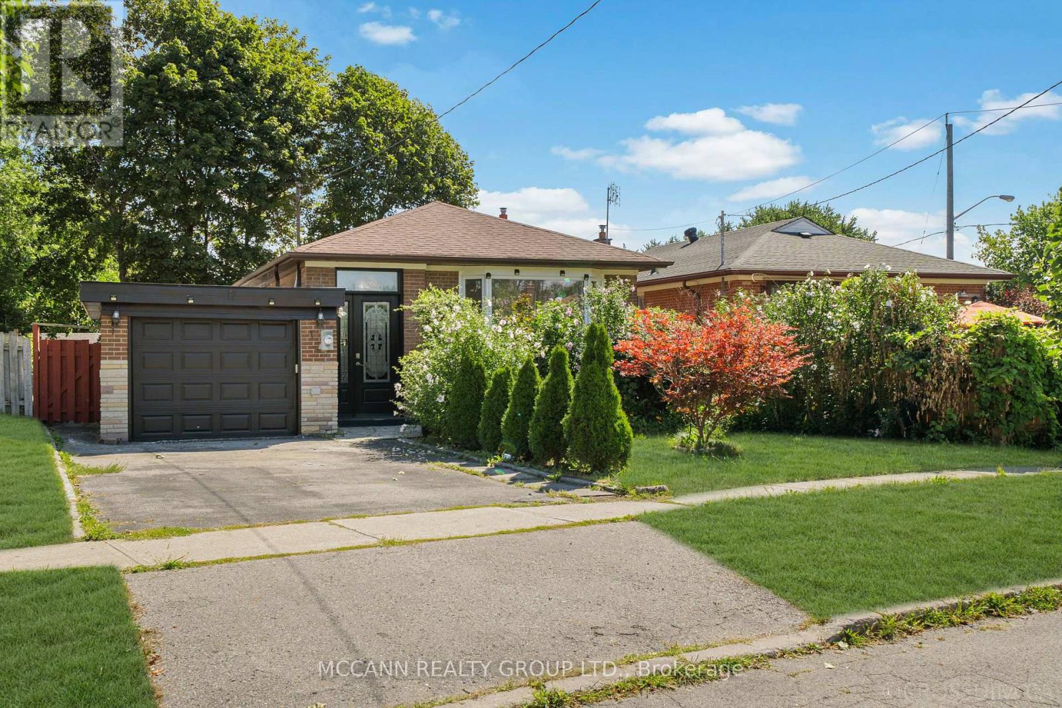
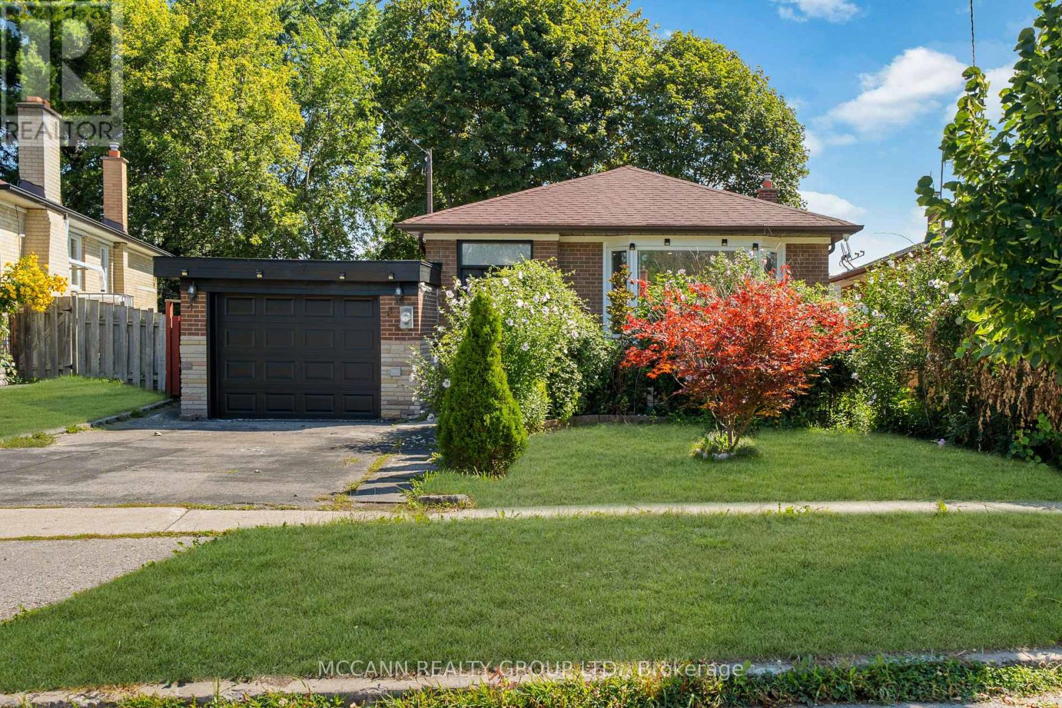
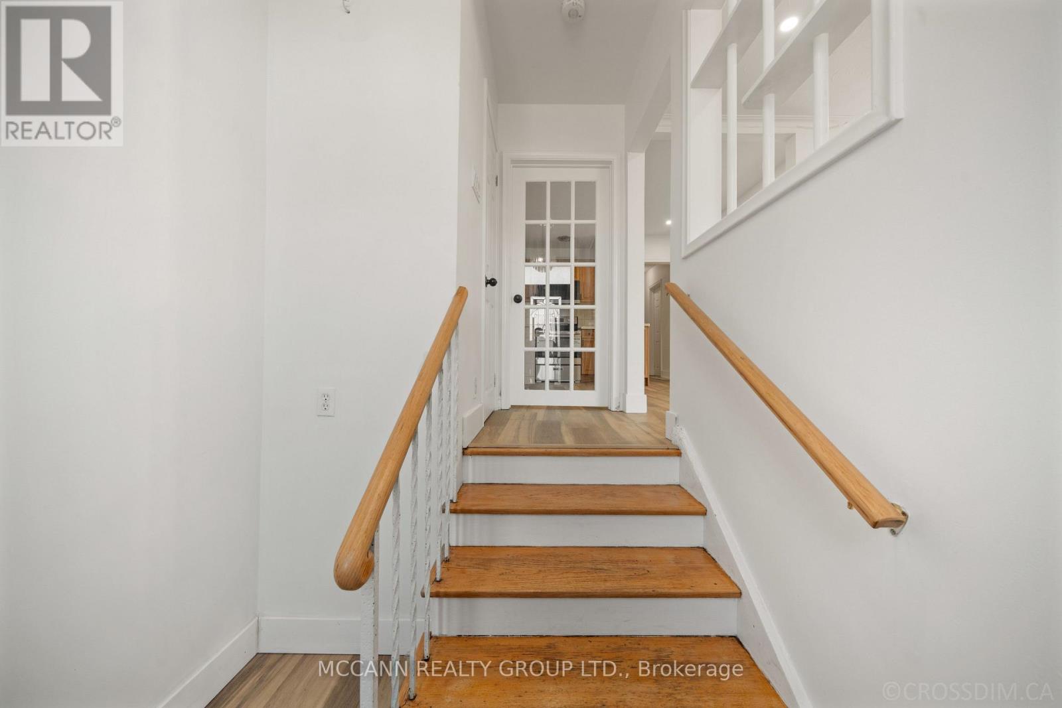
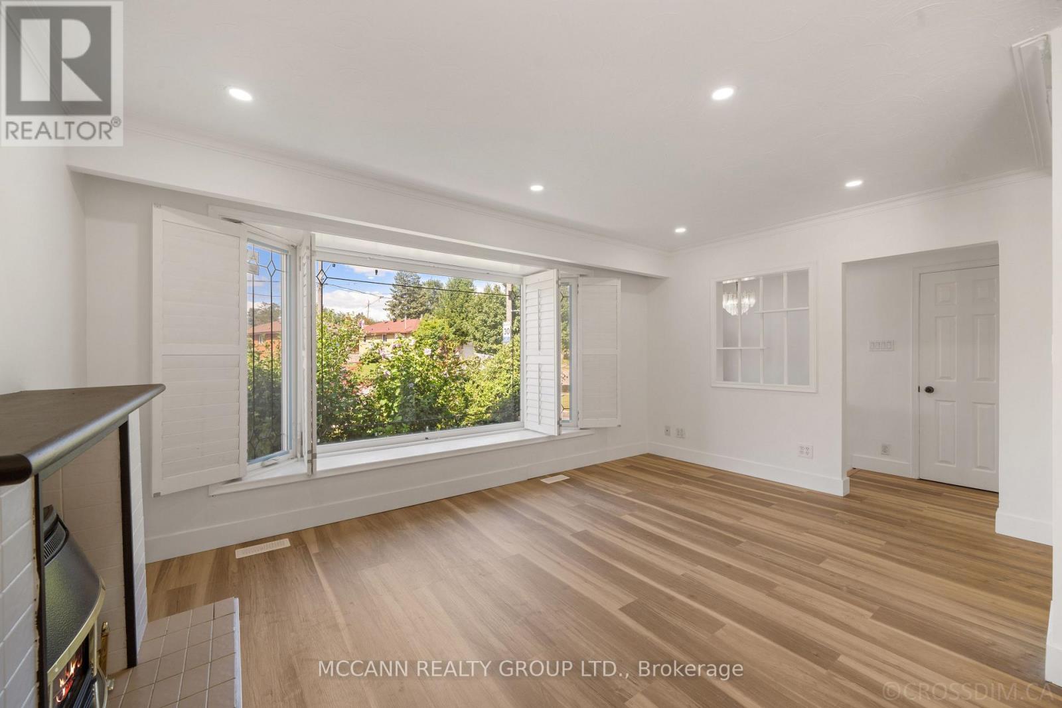
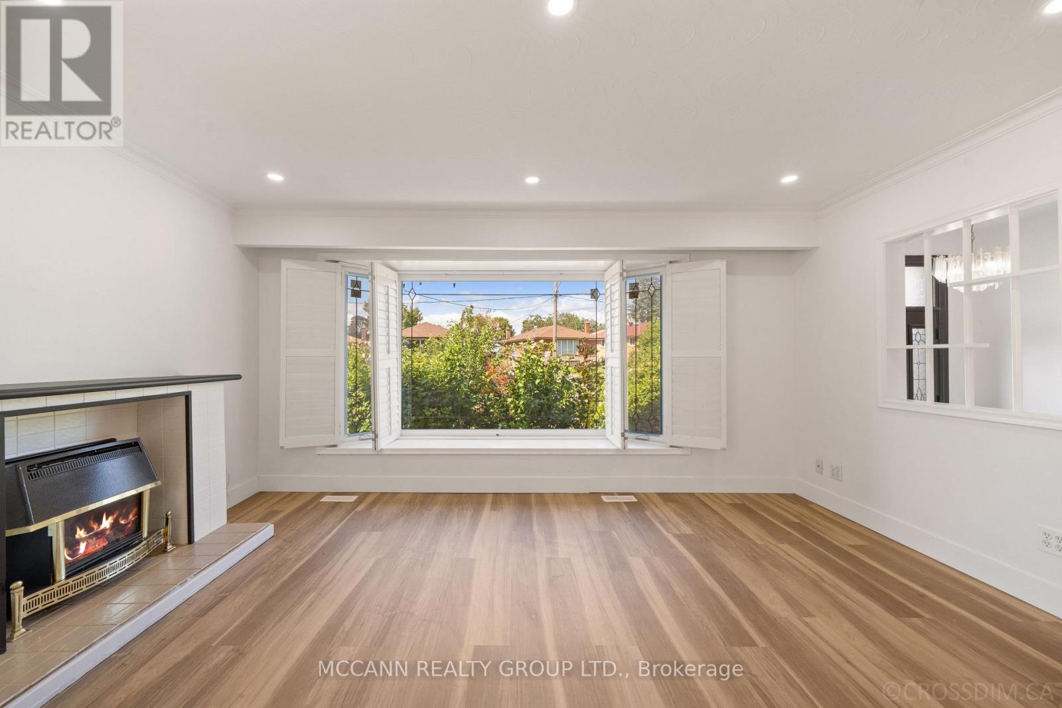
Welcome to 17 Barlow Road, a spacious and versatile detached bungalow situated on a generous lot in the desirable Woburn community. This well-maintained home offers exceptional flexibility for families, extended families or those seeking additional living space and income potential. The main level features a bright and functional layout with generous principal rooms, three bedrooms and a well-appointed kitchen. A unique mezzanine-level space provides an excellent opportunity for an in-law suite or private family accommodation, complete with a walkout, kitchenette and laundry facilities, and three piece bathroom offering added privacy and convenience for extended family members, guests or a home-based living arrangement. The lower level offers a separate basement with three bedrooms, creating tremendous potential for additional family accommodation, a recreation area or rental/income-generating possibilities, subject to applicable approvals and requirements. Enjoy the convenience of a private driveway, attached garage and a spacious lot with excellent outdoor potential. Ideally located close to schools, parks, shopping, TTC, Scarborough Town Centre, hospital and major highways including the 401. A fantastic opportunity to own a versatile home with multiple living options in a convenient Toronto location. Flexible living. Multiple possibilities. Exceptional family appeal - a home that can adapt to your needs.
Map data © OpenStreetMap contributors
No open houses are scheduled for this home.
Can't make it? Request a private viewing.
| Living room | Main level | 3.26 x 4.88 m |
| Bedroom | In between | 2.94 x 2.92 m |
| Kitchen | In between | 0.91 x 1.62 m |
| Bedroom 3 | Basement | 3.41 x 3.2 m |
| Dining room | Main level | 2.49 x 3.12 m |
| Kitchen | Main level | 3.75 x 3.69 m |
| Primary Bedroom | Main level | 3.65 x 3.02 m |
| Bedroom 2 | Main level | 3.07 x 3.7 m |
| Bedroom 3 | Main level | 2.81 x 3.02 m |
| Recreational, Games room | Basement | 4.38 x 6.87 m |
| Kitchen | Basement | 3.59 x 4.24 m |
| Bedroom | Basement | 3.3 x 3.77 m |
| Bedroom 2 | Basement | 3.3 x 3.75 m |




