 For sale 50
$1,645,000
3+1 bed3 bath1,500–2,000 sq ft
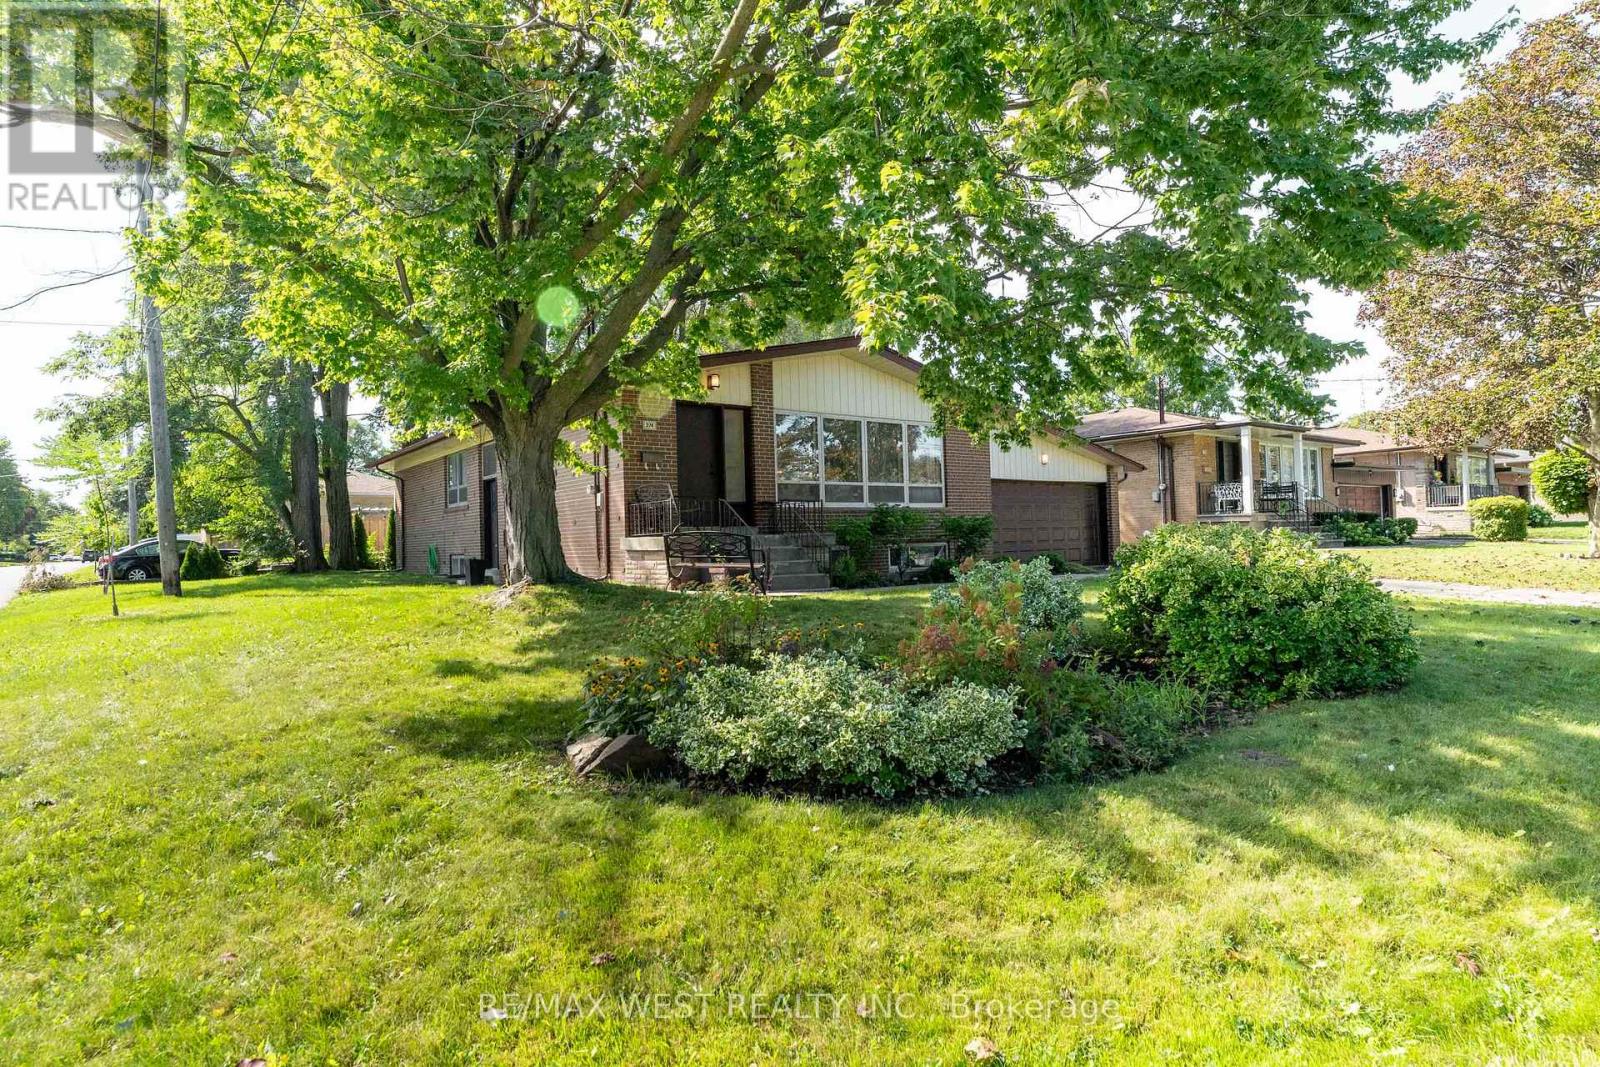
274 Maxwell Street
Bathurst Manor, Toronto
1 month agoMLS® C13770740
RE/MAX WEST REALTY INC.
-17 Ealing Drive
St. Andrew-Windfields, Toronto, Ontario M2L2R4
For sale· Added
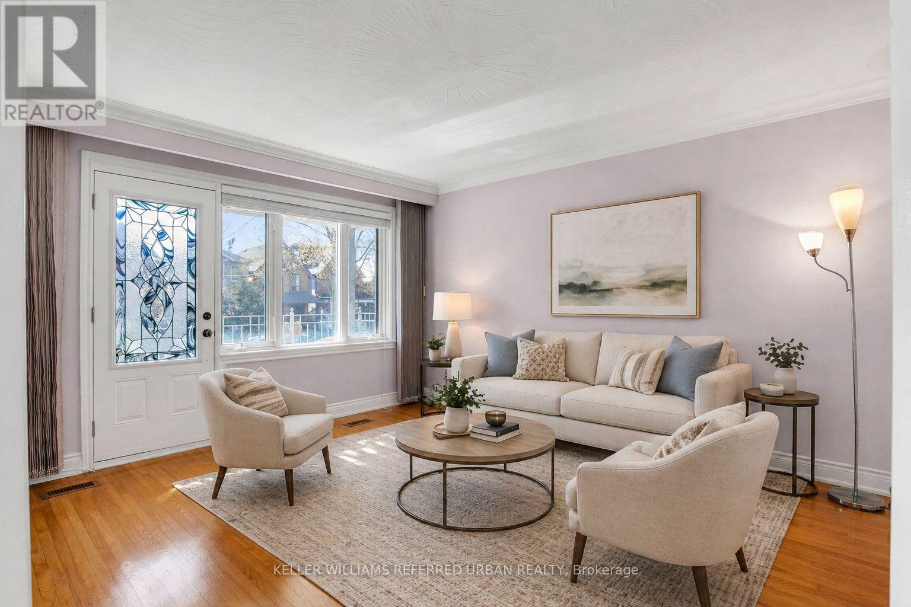
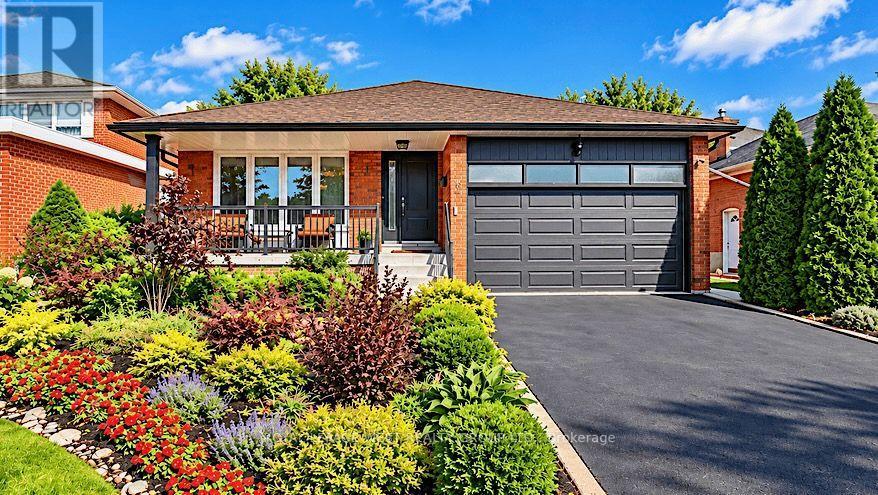
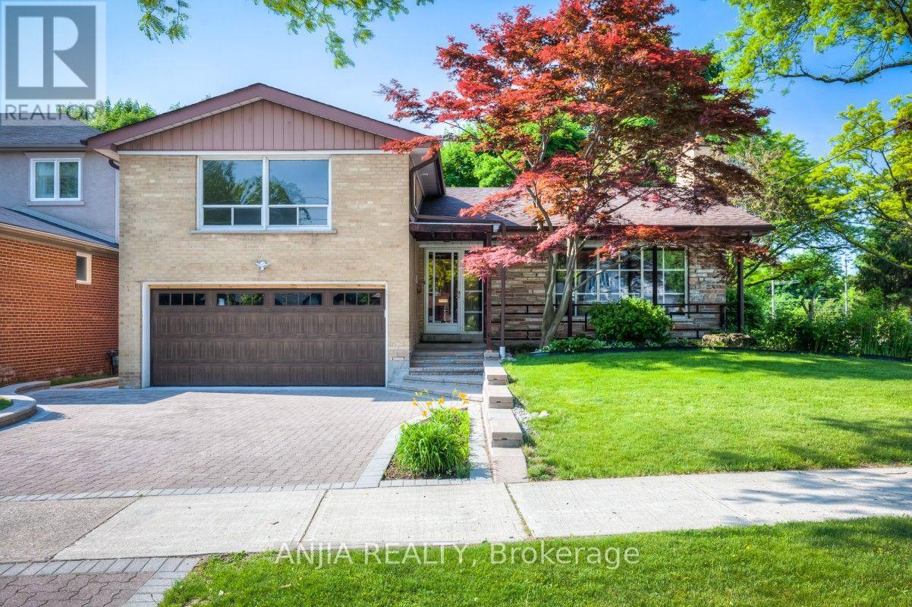
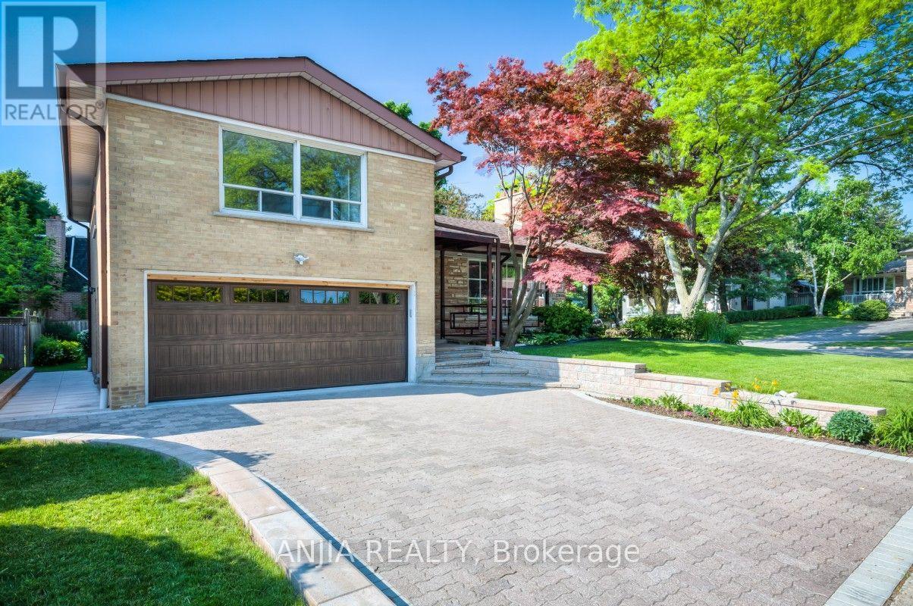
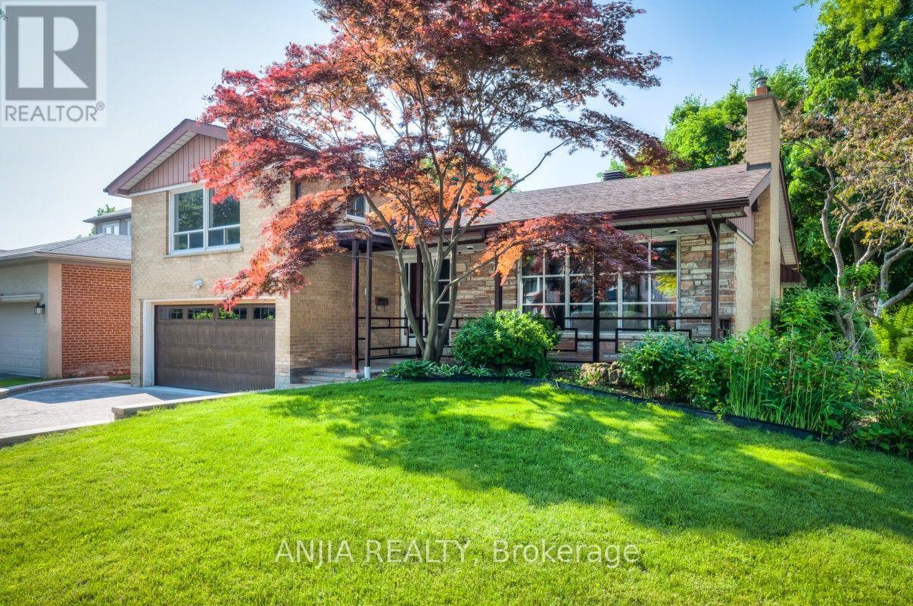
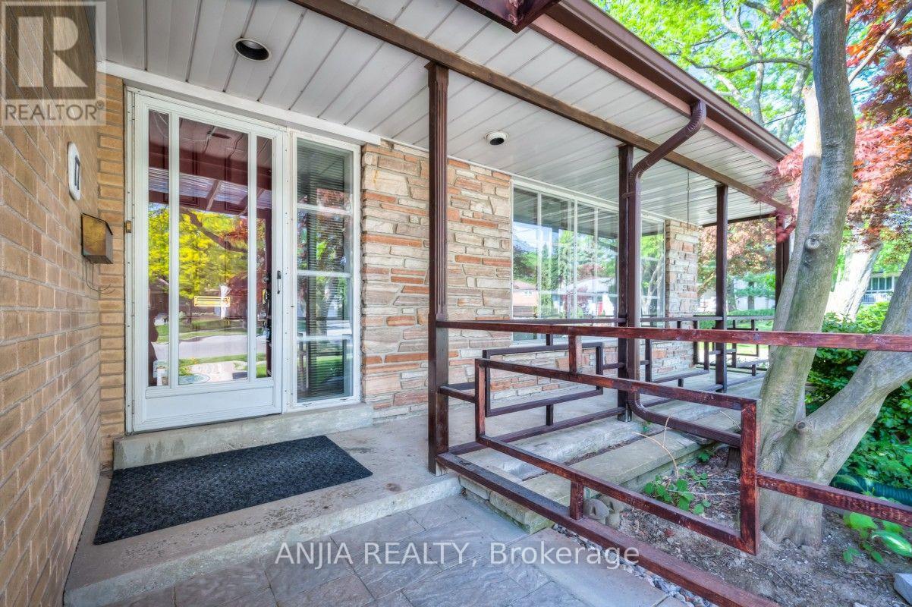
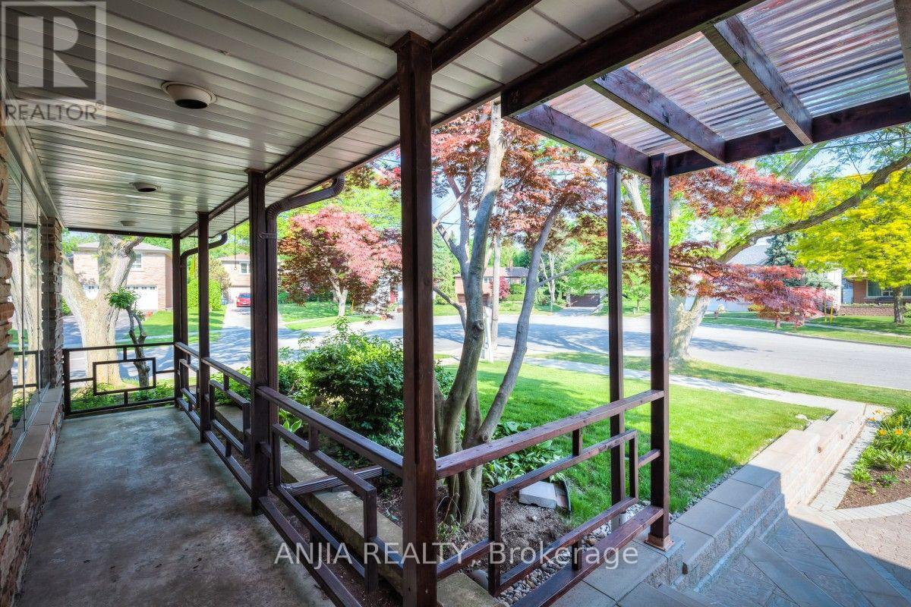
Welcome to this stunning family home located in one of North York's most prestigious and sought-after enclave neighborhoods. Situated on a magnificent lot surrounded by mature trees, this property offers an exceptional blend of tranquility, privacy, and classic elegance.Featuring a bright, functional layout with spacious principal rooms, a sun-filled living area, and generous bedrooms-perfect for both daily family living and effortless entertaining. Exceptional opportunity to move in, renovate to your personal taste, or build your dream luxury estate among multi-million-dollar custom homes.Unbeatable location just minutes to top-ranked public and private schools, Bayview Village, York Mills Shopping Centre, parks, subway, and quick access to Hwy 401/DVP. A rare opportunity in an top-tier neighborhood-don't miss out!
Map data © OpenStreetMap contributors
No open houses are scheduled for this home.
Can't make it? Request a private viewing.
| Primary Bedroom | Upper Level | 4.2 x 4.2 m |
| Dining room | Main level | 3.6 x 3.6 m |
| Foyer | Main level | 5.1 x 2.7 m |
| Bedroom 3 | Upper Level | 3.65 x 3.3 m |
| Kitchen | Main level | 3.7 x 3.5 m |
| Bedroom 2 | Upper Level | 3.13 x 3.15 m |
| Recreational, Games room | Basement | 6 x 4.65 m |
| Living room | Main level | 6.6 x 5.2 m |
| Bedroom 4 | Lower level | 4.3 x 3.3 m |