 For sale 50
$1,045,000
3 bed2 bath1,000–1,199 sq ft
15 Mercer Street #4005
Waterfront Communities C1, Toronto
2 months agoMLS® C13656474
ROYAL LEPAGE SIGNATURE REALTY
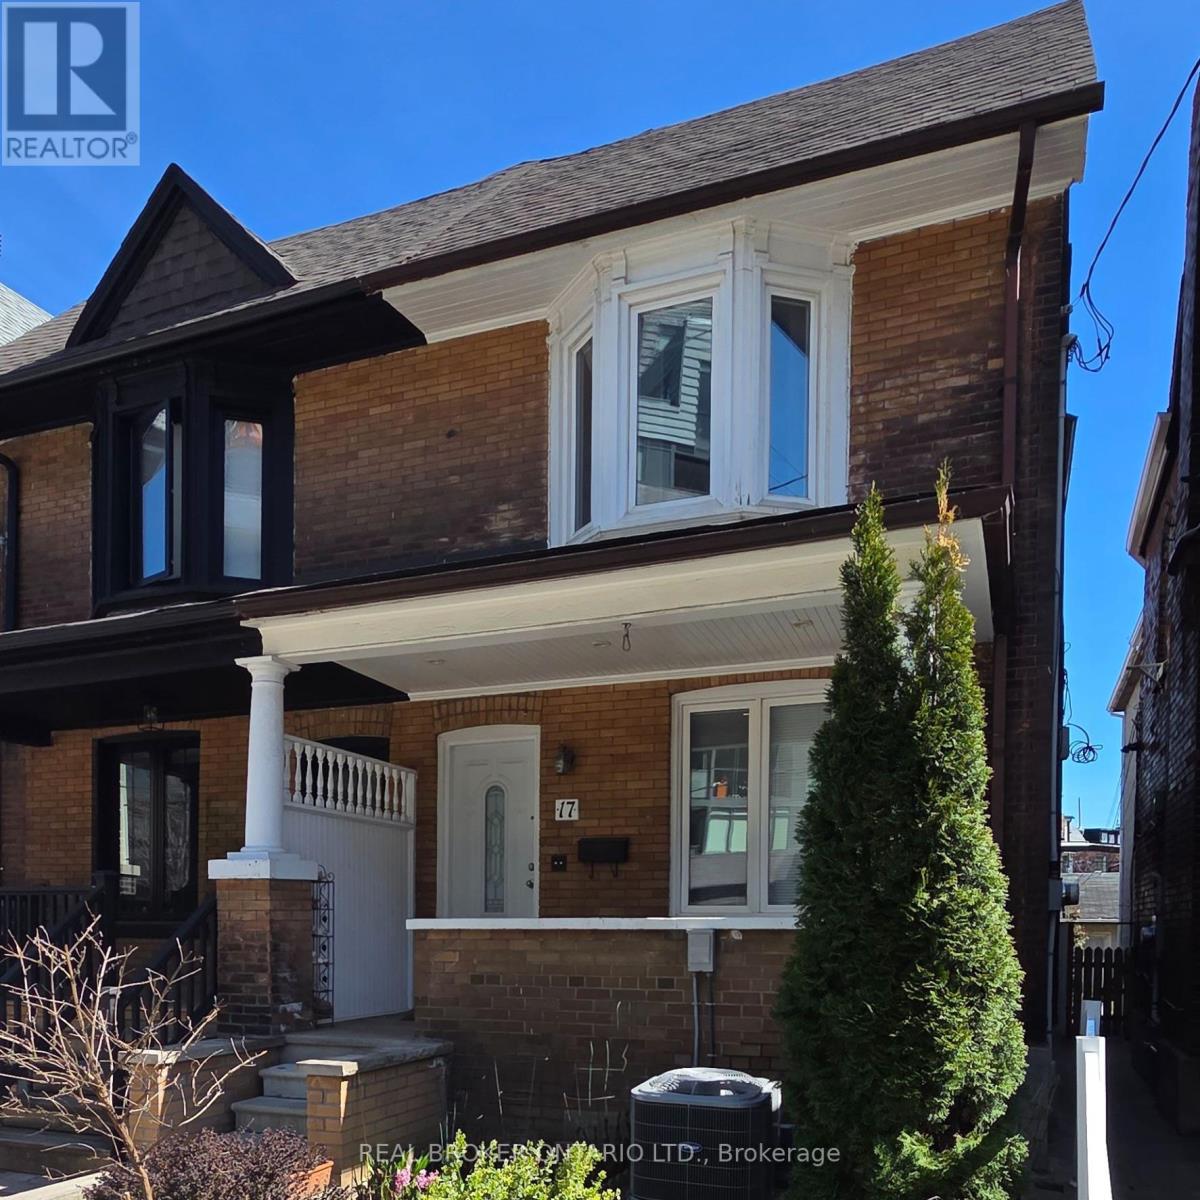
17 Howard Park Avenue
Roncesvalles, Toronto, Ontario M6R1V3
For sale· Added
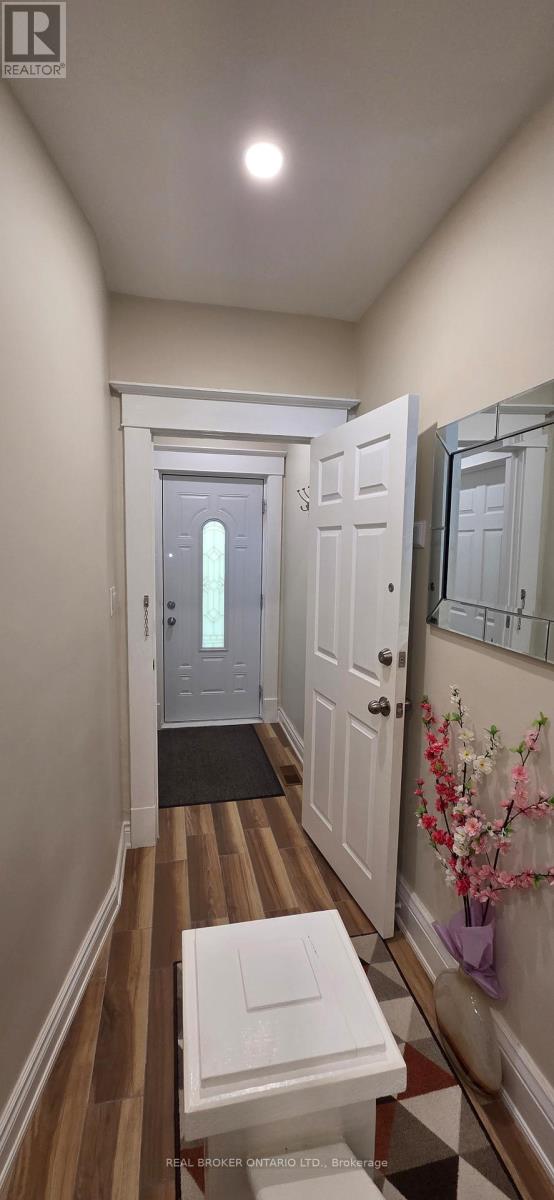
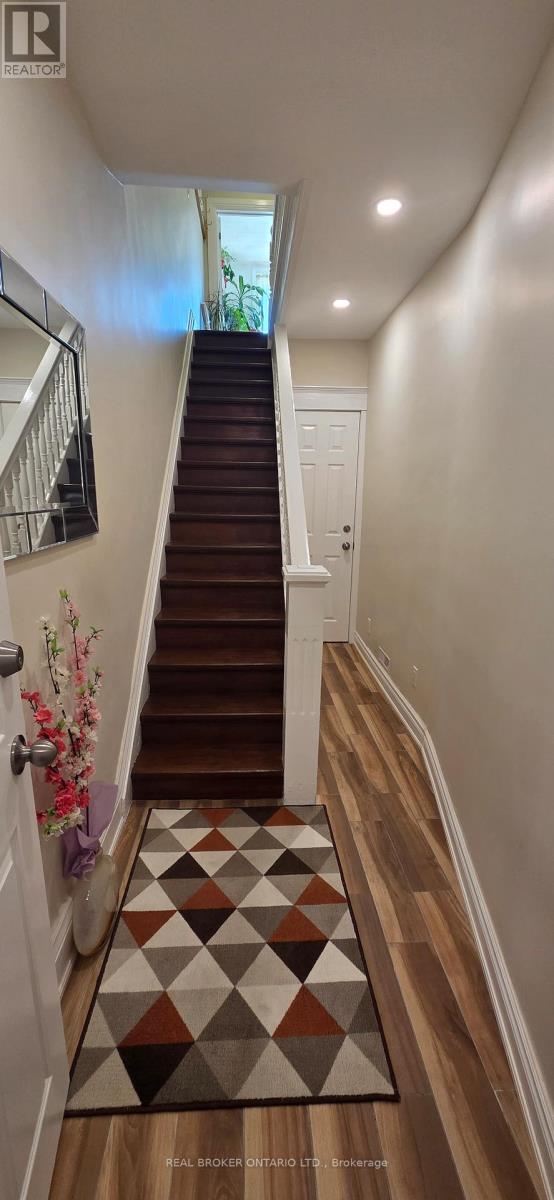
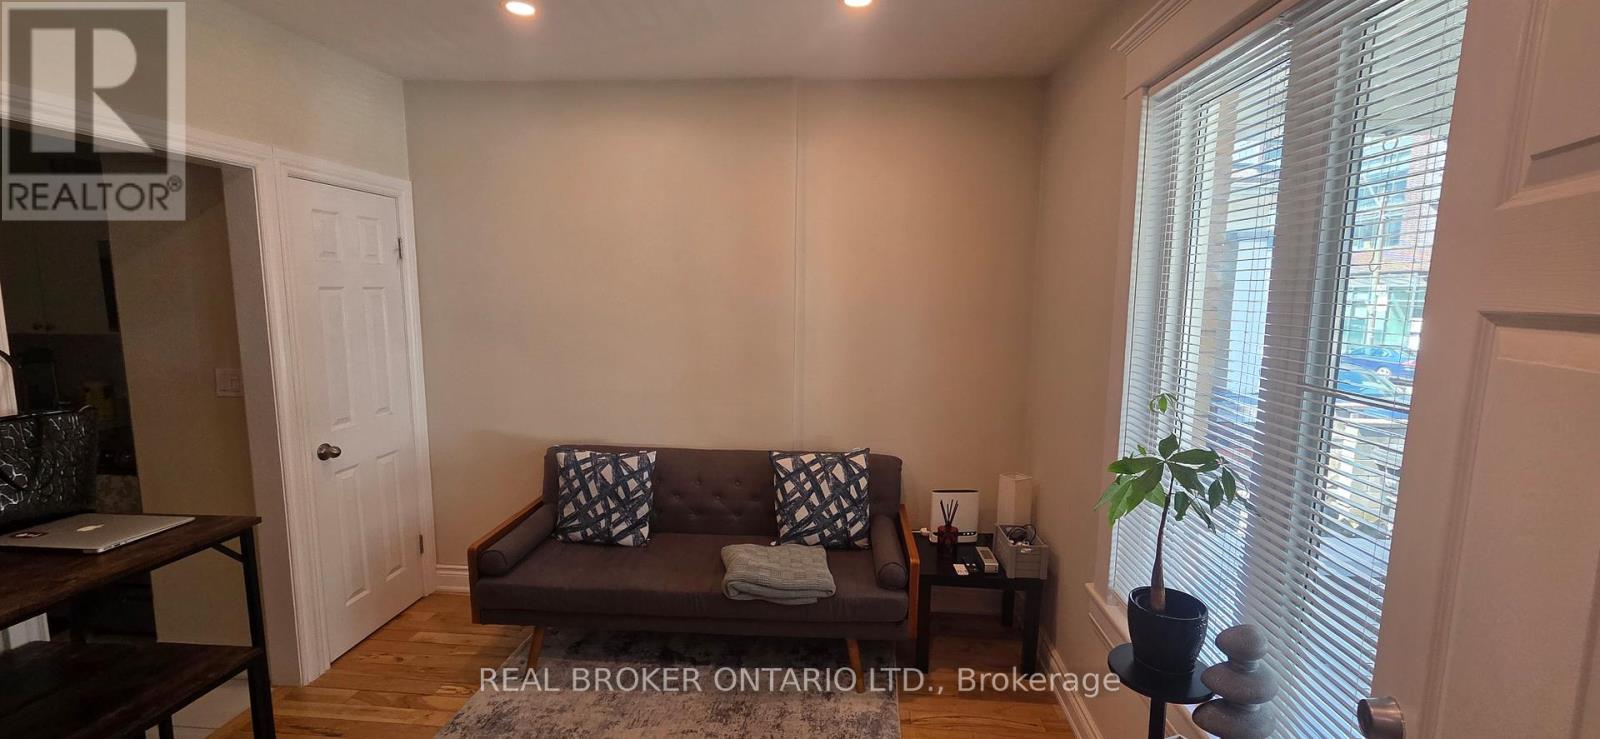
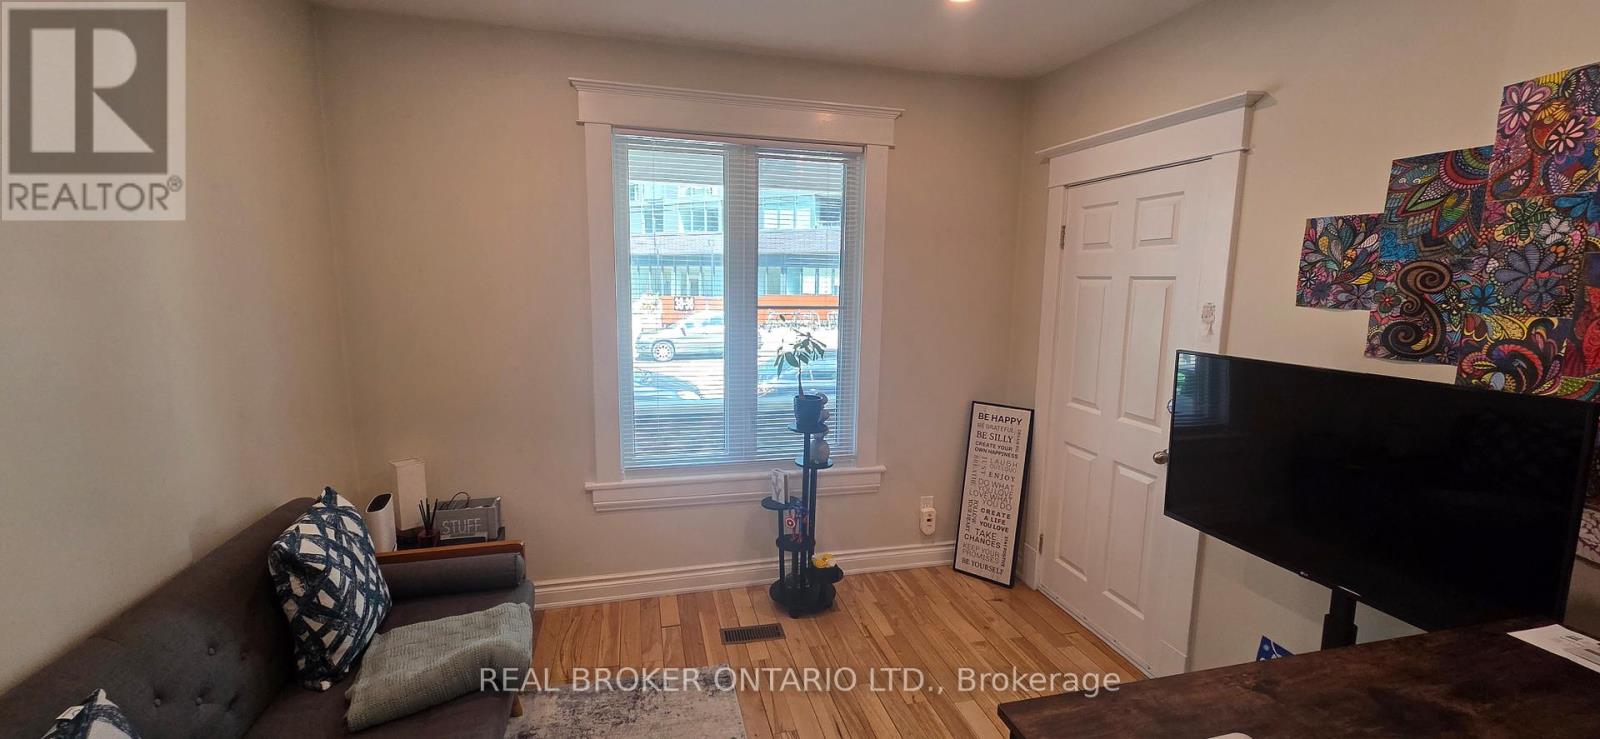
Rare Investment Opportunity In The Heart of Roncesvalles! This meticulously maintained 4-unit semi-detached residence at 17 Howard Park Ave offers an incredible mix of character and modern updates. Featuring four 1 bedroom suites, each boasting high ceilings, ample natural light, and premium finishes. Uniquely equipped with a private 1-car garage plus additional exterior driveway parking (2 Spaces Total) - a rare find in Roncy! Steps to High Park, the TTC, and vibrant shops off Roncy. High Efficiency Furnace and upgraded 3 & 4-piece bathrooms throughout. Unbeatable location with high rental demand and premium walk score. Don't miss this chance to own a cornerstone property in one of Torontos's most coveted pockets. EXTRAS: 4 Fridges, 4 Stoves, 2 Dishwashers, 1 Washer & Dryer. All Existing Electrical Light Fixtures and Window Coverings.
Map data © OpenStreetMap contributors
No open houses are scheduled for this home.
Can't make it? Request a private viewing.
| Sep 9, 2026 | $1,388,000 | ▼ $60,000 |
| Sep 4, 2026 | $1,448,000 | First recorded price |
Price changes since Sep 4, 2026.
| Bedroom | Main level | 2.7 x 2.05 m |
| Bathroom | Second level | 2.08 x 1.77 m |
| Living room | Second level | 4.49 x 2.89 m |
| Bedroom 4 | Basement | 4.19 x 2.46 m |
| Kitchen | Basement | 3.63 x 3.27 m |
| Living room | Basement | 3.27 x 3.27 m |
| Bathroom | Basement | 2.48 x 1.39 m |
| Bedroom 2 | Main level | 2.51 x 1.72 m |
| Kitchen | Main level | 3.22 x 1.77 m |
| Kitchen | Main level | 3.81 x 2.23 m |
| Living room | Main level | 3.17 x 3.07 m |
| Living room | Main level | 2.84 x 2.26 m |
| Bathroom | Main level | 2.66 x 0.88 m |
| Bathroom | Main level | 1.8 x 1.72 m |
| Bedroom 3 | Second level | 3.14 x 2.709 m |
| Kitchen | Second level | 3.93 x 2.61 m |