 For sale 50
$1,649,000
4 bed2 bath1,500–2,000 sq ft
663 Brock Avenue
Dovercourt-Wallace Emerson-Junction, Toronto
3 months agoMLS® W13557152
KELLER WILLIAMS REFERRED URBAN REALTY
17 Wembley Road
Forest Hill North, Toronto, Ontario M6C2E8
For sale· Added
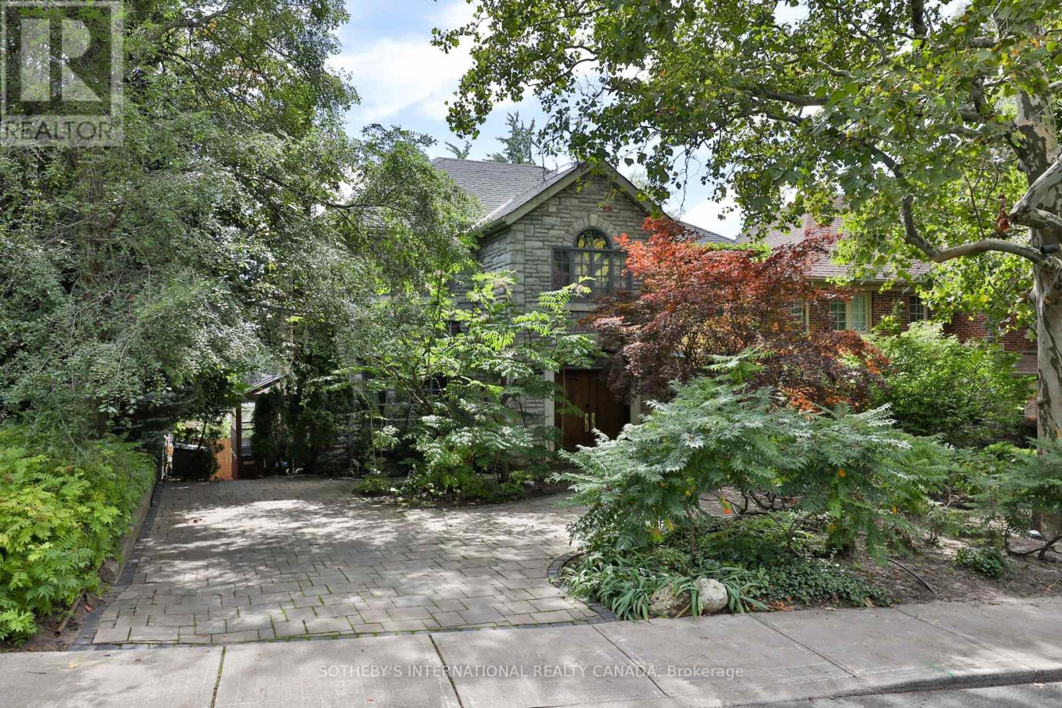
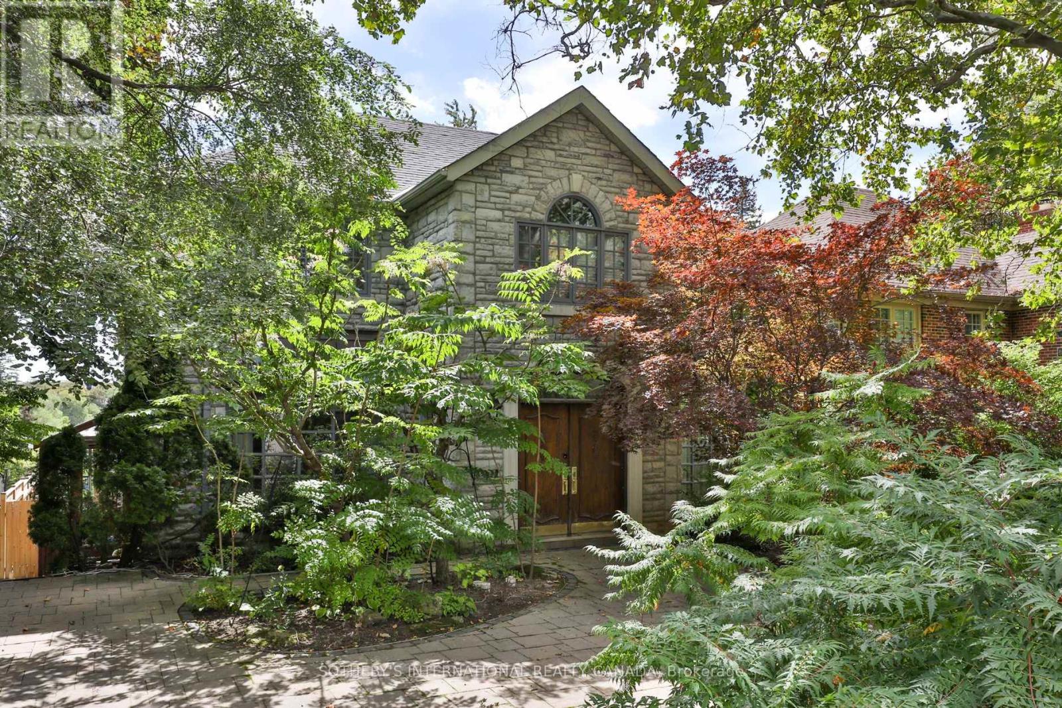
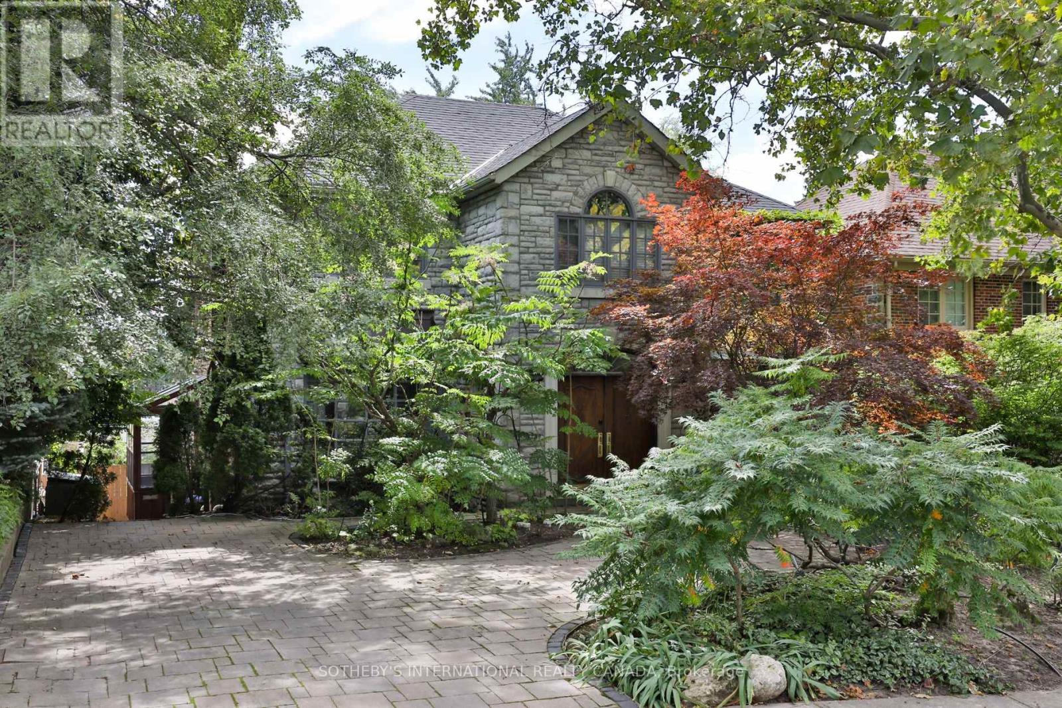
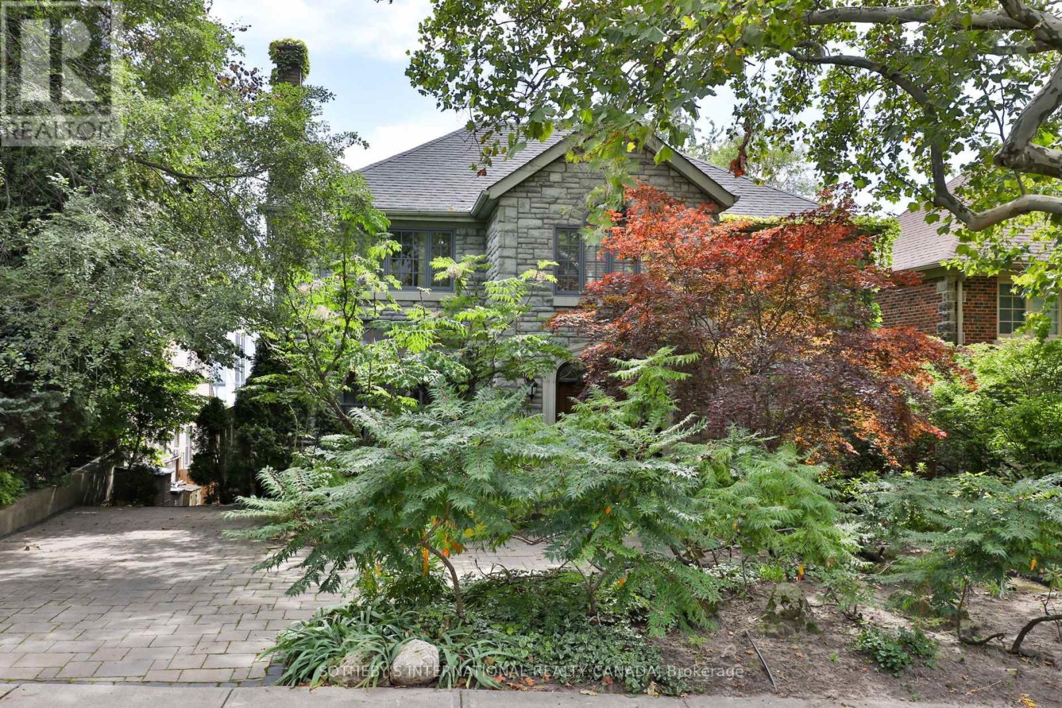
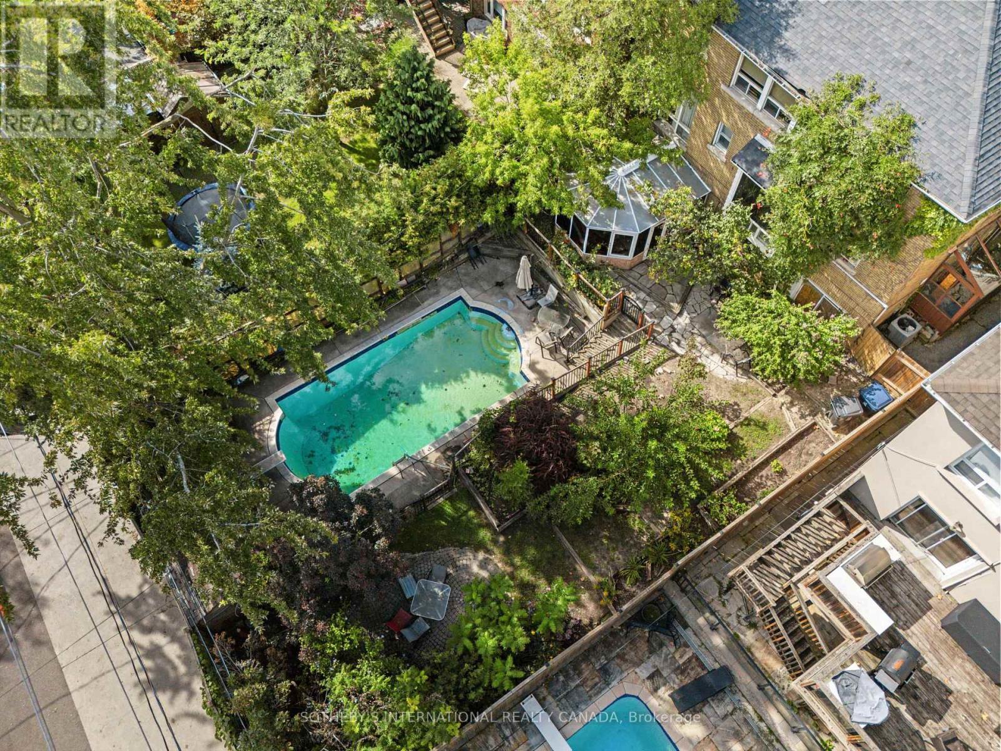
Set on a coveted 50' lot in the heart of Upper Forest Hill Village, 17 Wembley Road presents a rare opportunity to create a truly exceptional residence in one of Toronto's most cherished neighborhoods. The stone facade welcomes you inside to a 4 bedroom and 4 bathroom home which totals over 3,700 square feet. This gracious home offers generous proportions, timeless character and an enviable foundation for a sophisticated renovation of a spectacular new build vision. Hardwood flooring throughout, a spacious eat-in kitchen with stainless steel appliances, a large formal dining room, oversized bay windows and a lower level with incredible ceiling height with a walk out to a swimming pool and landscaped backyard. Literally 40 steps to the LRT, Eglinton way with all its shopping, restos and transit. School catchment is second to none. Whether your vision is to thoughtfully restore and elevate the existing residence or re-imagine the property entirely, the possibilities are endless.
Map data © OpenStreetMap contributors
No open houses are scheduled for this home.
Can't make it? Request a private viewing.
| Foyer | Main level | 2.9 x 2.2 m |
| Sunroom | Lower level | 4 x 4.6 m |
| Living room | Main level | 4.4 x 8.4 m |
| Dining room | Main level | 4.3 x 3.9 m |
| Kitchen | Main level | 3.5 x 4.4 m |
| Eating area | Main level | 3.4 x 4.6 m |
| Primary Bedroom | Second level | 4.4 x 5.8 m |
| Bedroom 2 | Second level | 4.1 x 2.9 m |
| Bedroom 3 | Second level | 3.3 x 4.2 m |
| Bedroom 4 | Second level | 4.4 x 2.1 m |
| Recreational, Games room | Lower level | 5.2 x 7.8 m |