
 For sale 50
$524,900
1 bed1 bath700–799 sq ft
455 Rosewell Avenue #205
Lawrence Park South, Toronto
13 days agoMLS® C13842656
SUTTON GROUP - SUMMIT REALTY INC.
170 John Tabor Trail
Malvern, Toronto, Ontario M1B2R1
For sale· Added
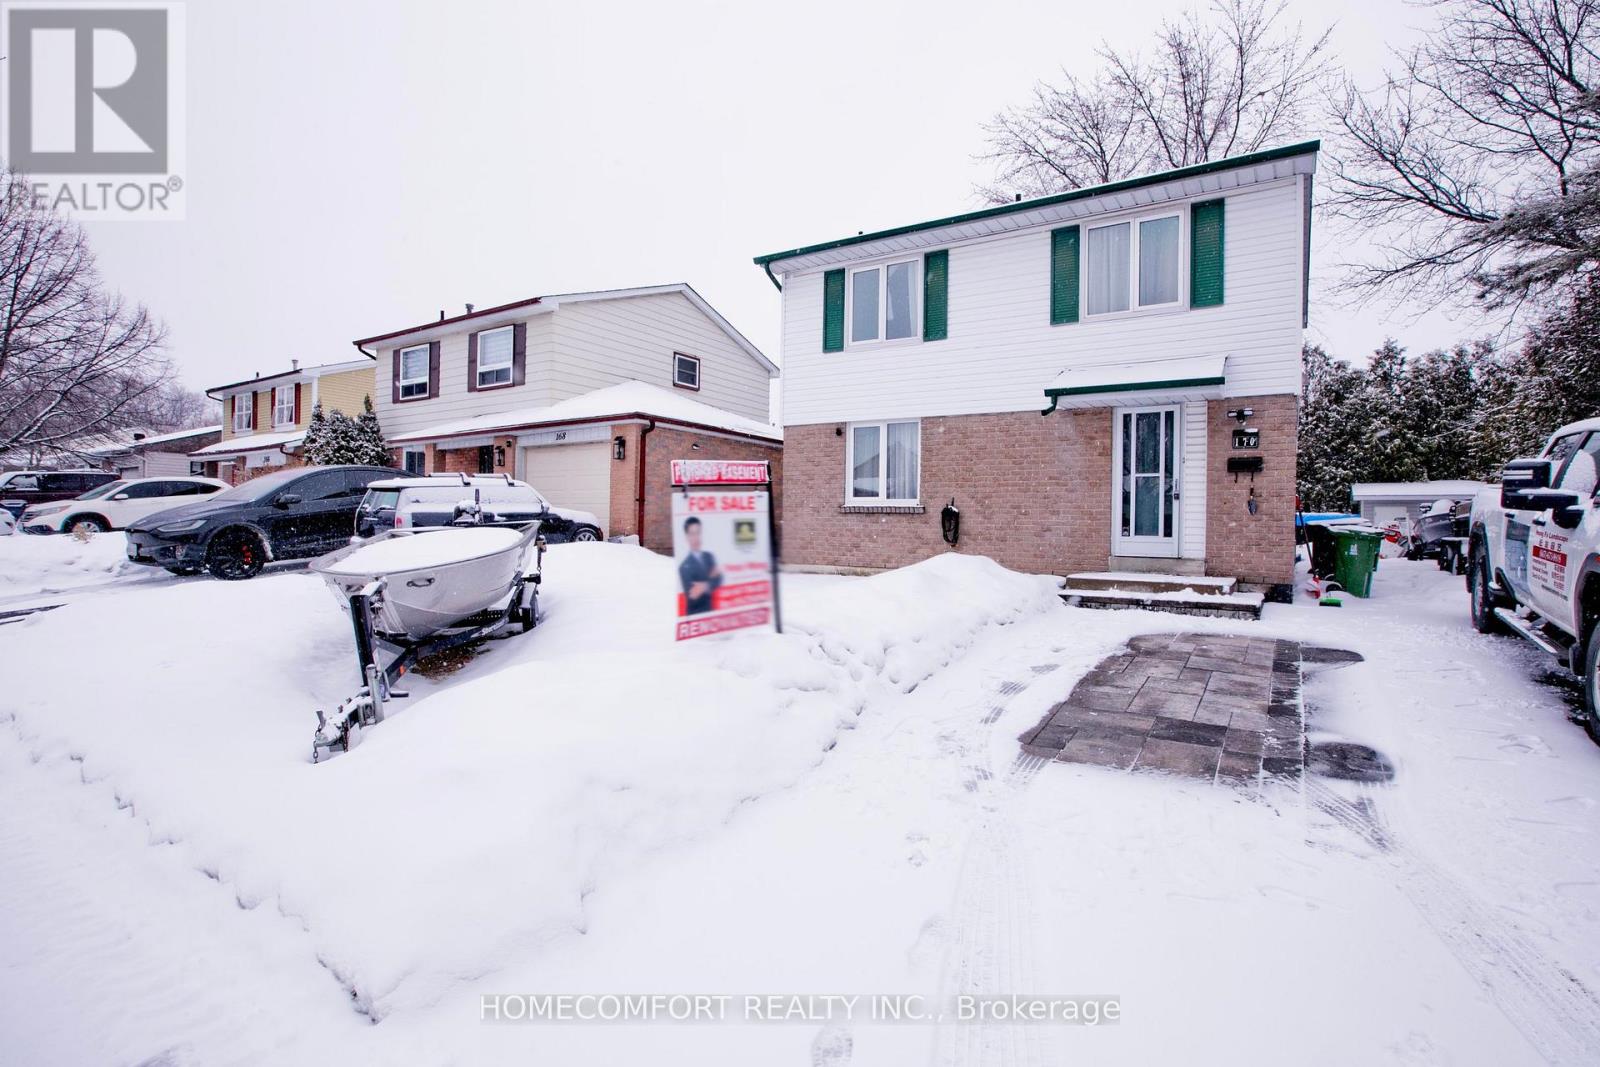
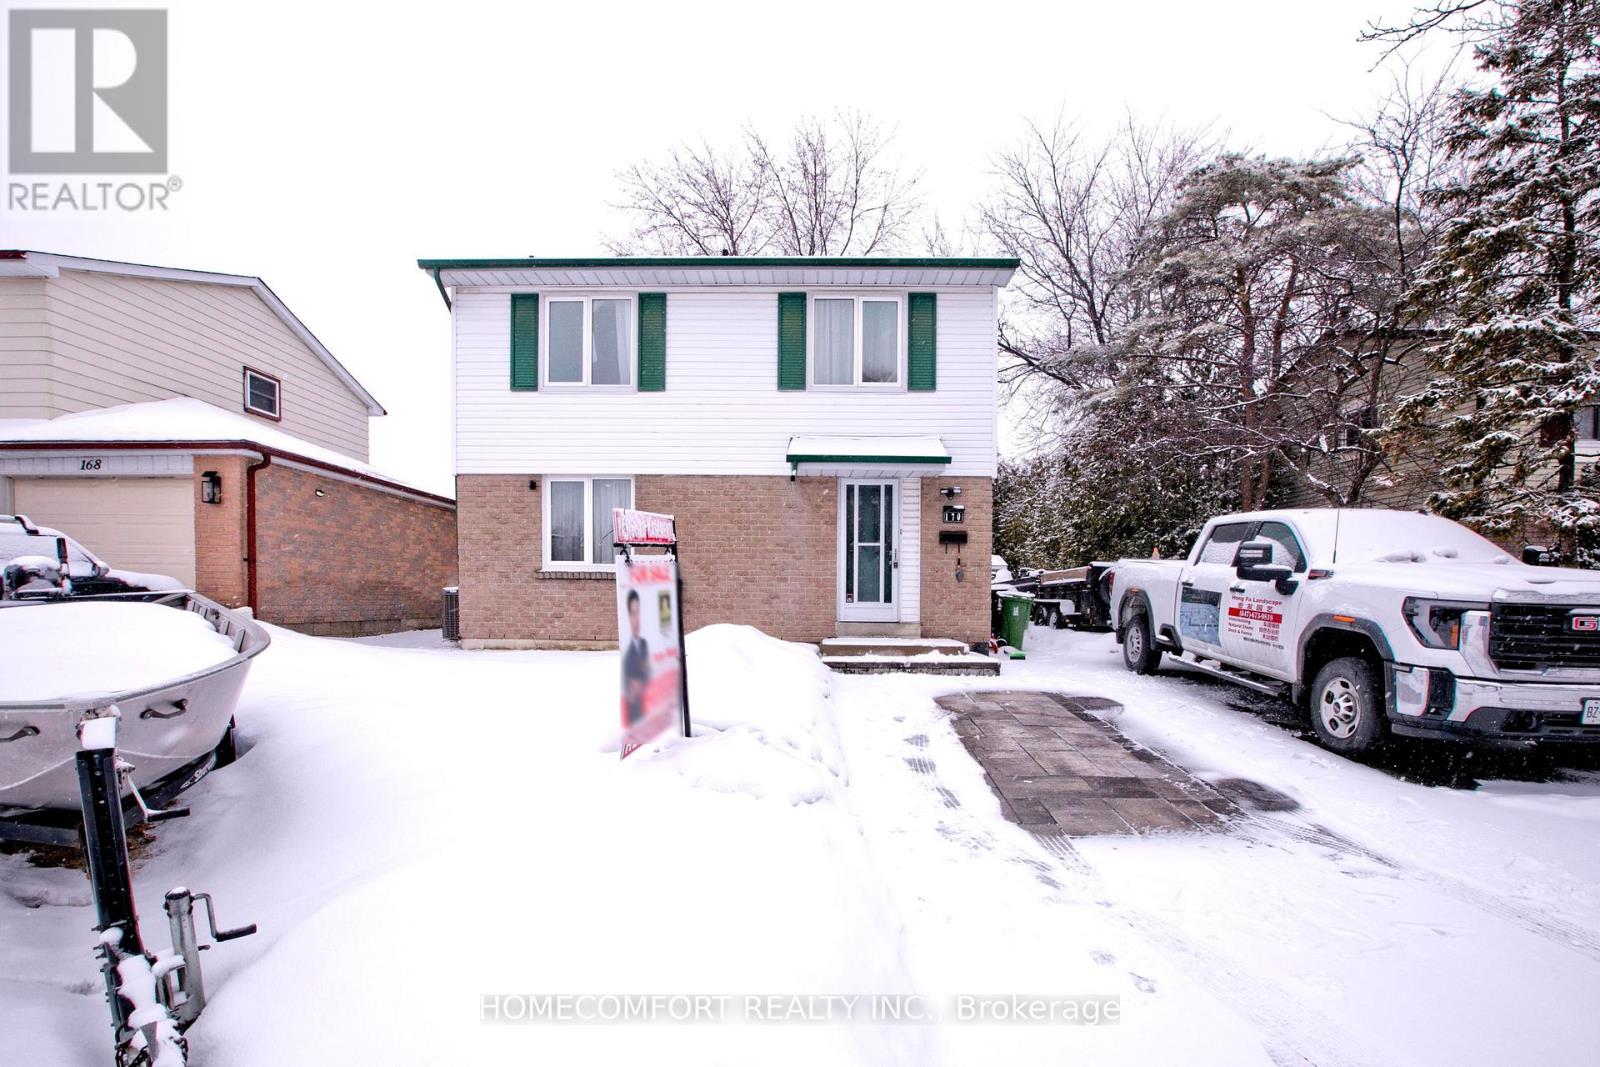
Welcome to 170 John Tabor Tr, a beautifully updated 4+1 bedroom home situated on a generously sized lot with a wide, unobstructed backyard offering open and scenic views. The home features tasteful interior upgrades, including a newly renovated kitchen with modern finishes, ideal for everyday living and entertaining.Outdoors, enjoy professionally installed interlocking that enhances both curb appeal and durability. The extended driveway accommodates up to 7 vehicles, an exceptional and rarely offered feature. The spacious backyard also includes a newly built shed for added storage, while a new professionally installed fence on the north side provides enhanced privacy and a clean, finished look-without compromising the open view.A well-maintained property offering generous outdoor space, thoughtful upgrades inside and out, excellent parking capacity, and flexible living space-perfect for families, multi-generational living, or buyers seeking comfort, functionality, and lifestyle appeal.
Map data © OpenStreetMap contributors
No open houses are scheduled for this home.
Can't make it? Request a private viewing.
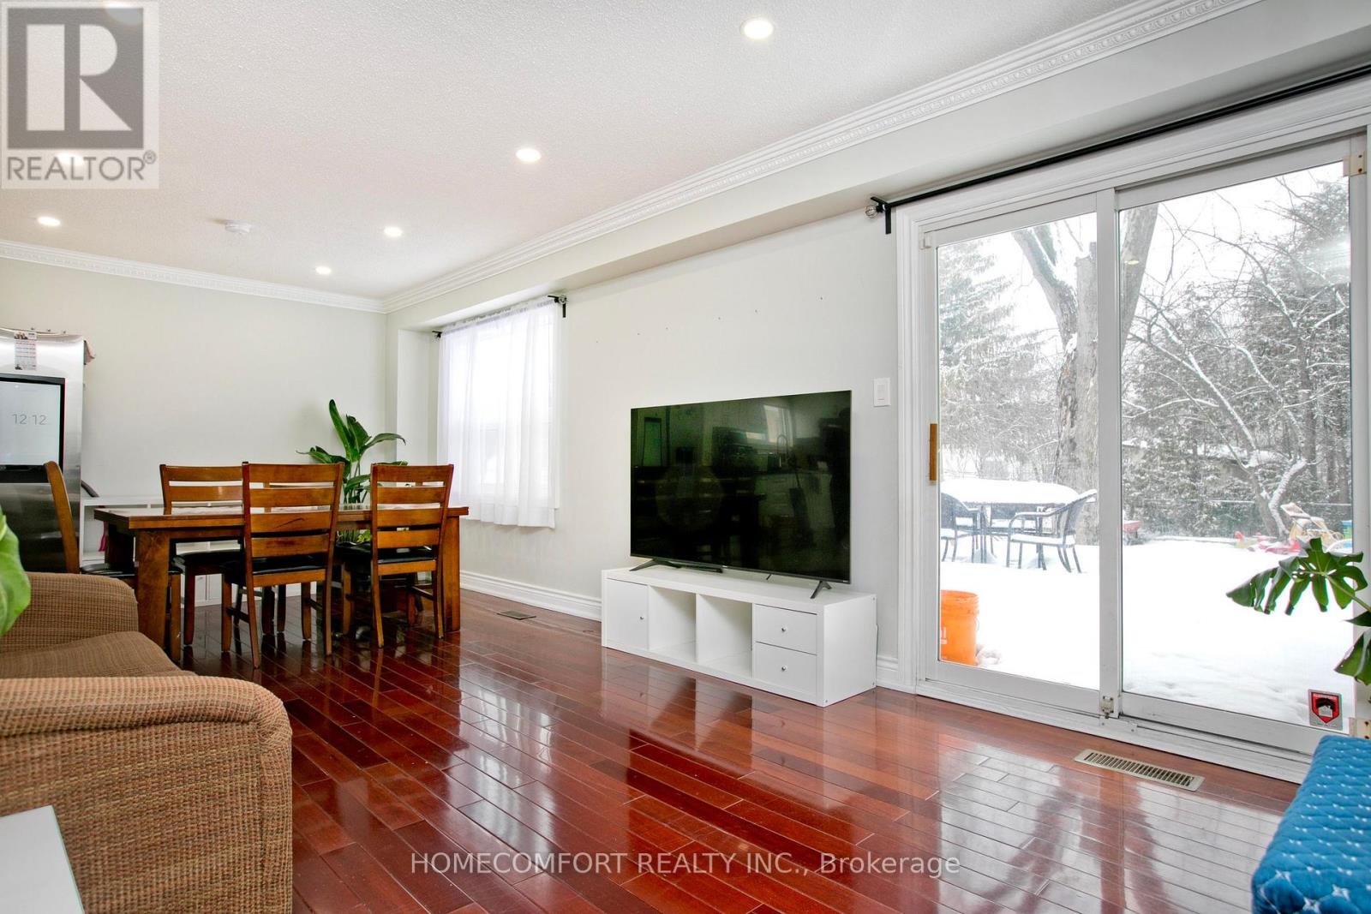
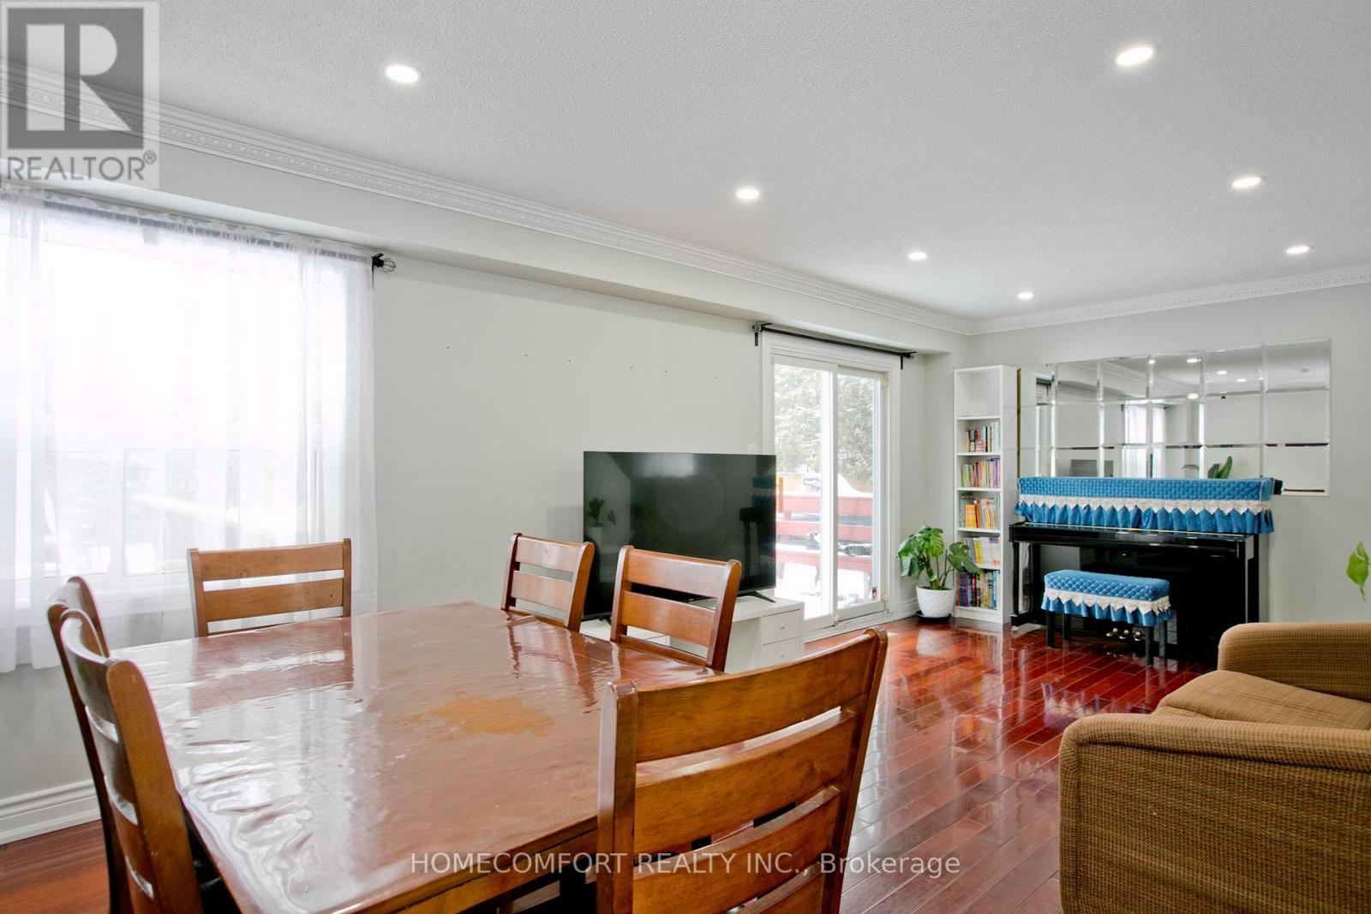
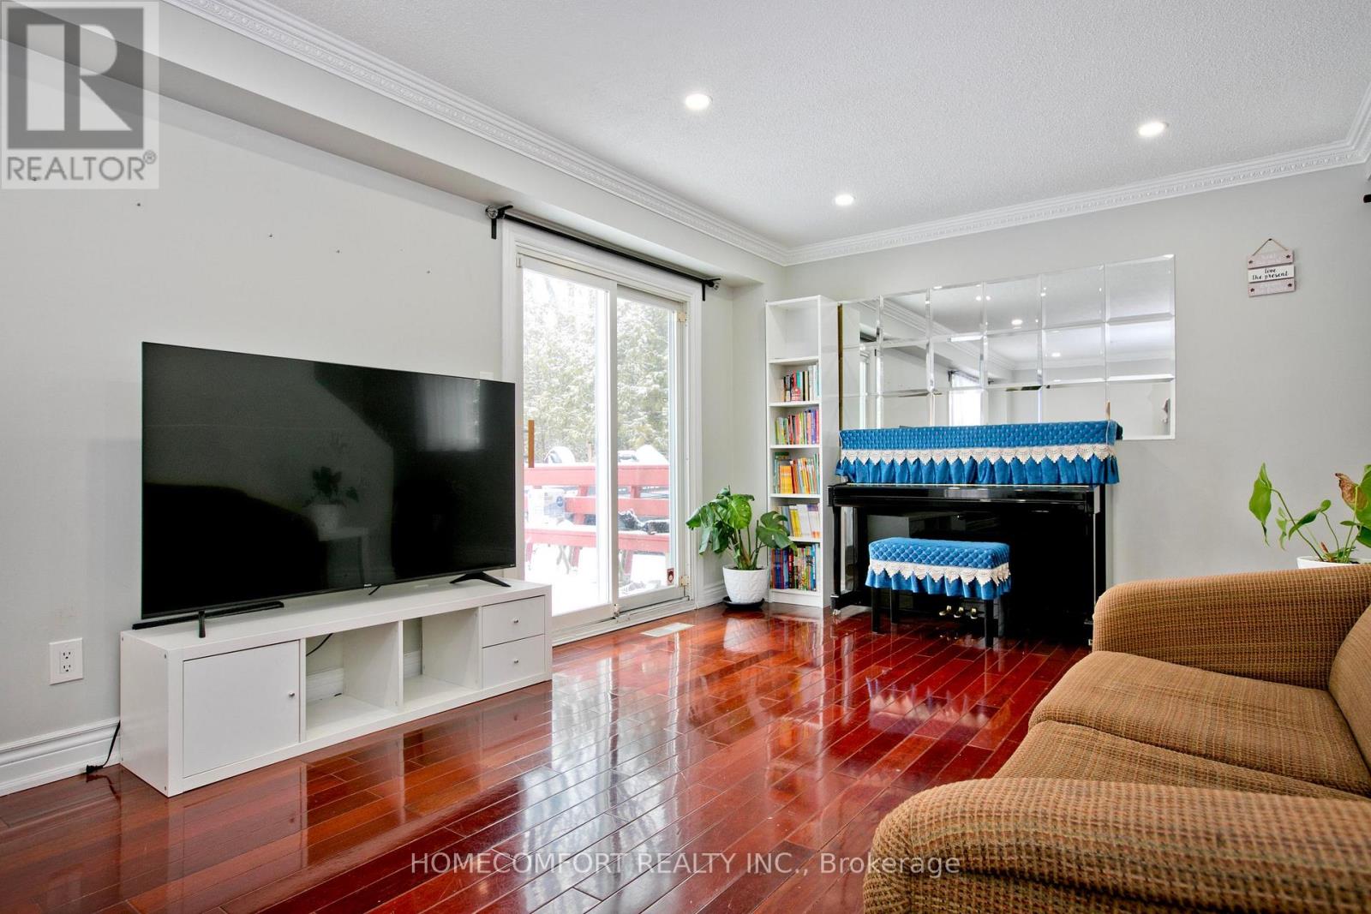
| Living room | Main level | 7.2 x 3.45 m |
| Dining room | Main level | 7.2 x 3.45 m |
| Family room | Basement | 7.2 x 3.45 m |
| Bedroom | Basement | 2.85 x 2.62 m |
| Laundry room | Basement | 3.86 x 2.45 m |
| Bedroom | Basement | 1.52 x 1.22 m |
| Kitchen | Main level | 3.9 x 3.45 m |
| Eating area | Main level | 3.9 x 3.45 m |
| Bathroom | Main level | 1.53 x 153 m |
| Primary Bedroom | Second level | 3.72 x 3.5 m |
| Bedroom 2 | Second level | 3.55 x 2.18 m |
| Bedroom 3 | Second level | 3.65 x 2.82 m |
| Bedroom 4 | Second level | 3.65 x 2.56 m |
| Bathroom | Second level | 2.28 x 1.88 m |




