 For sale 50
$1,225,000
2+1 bed2 bath1,200–1,399 sq ft
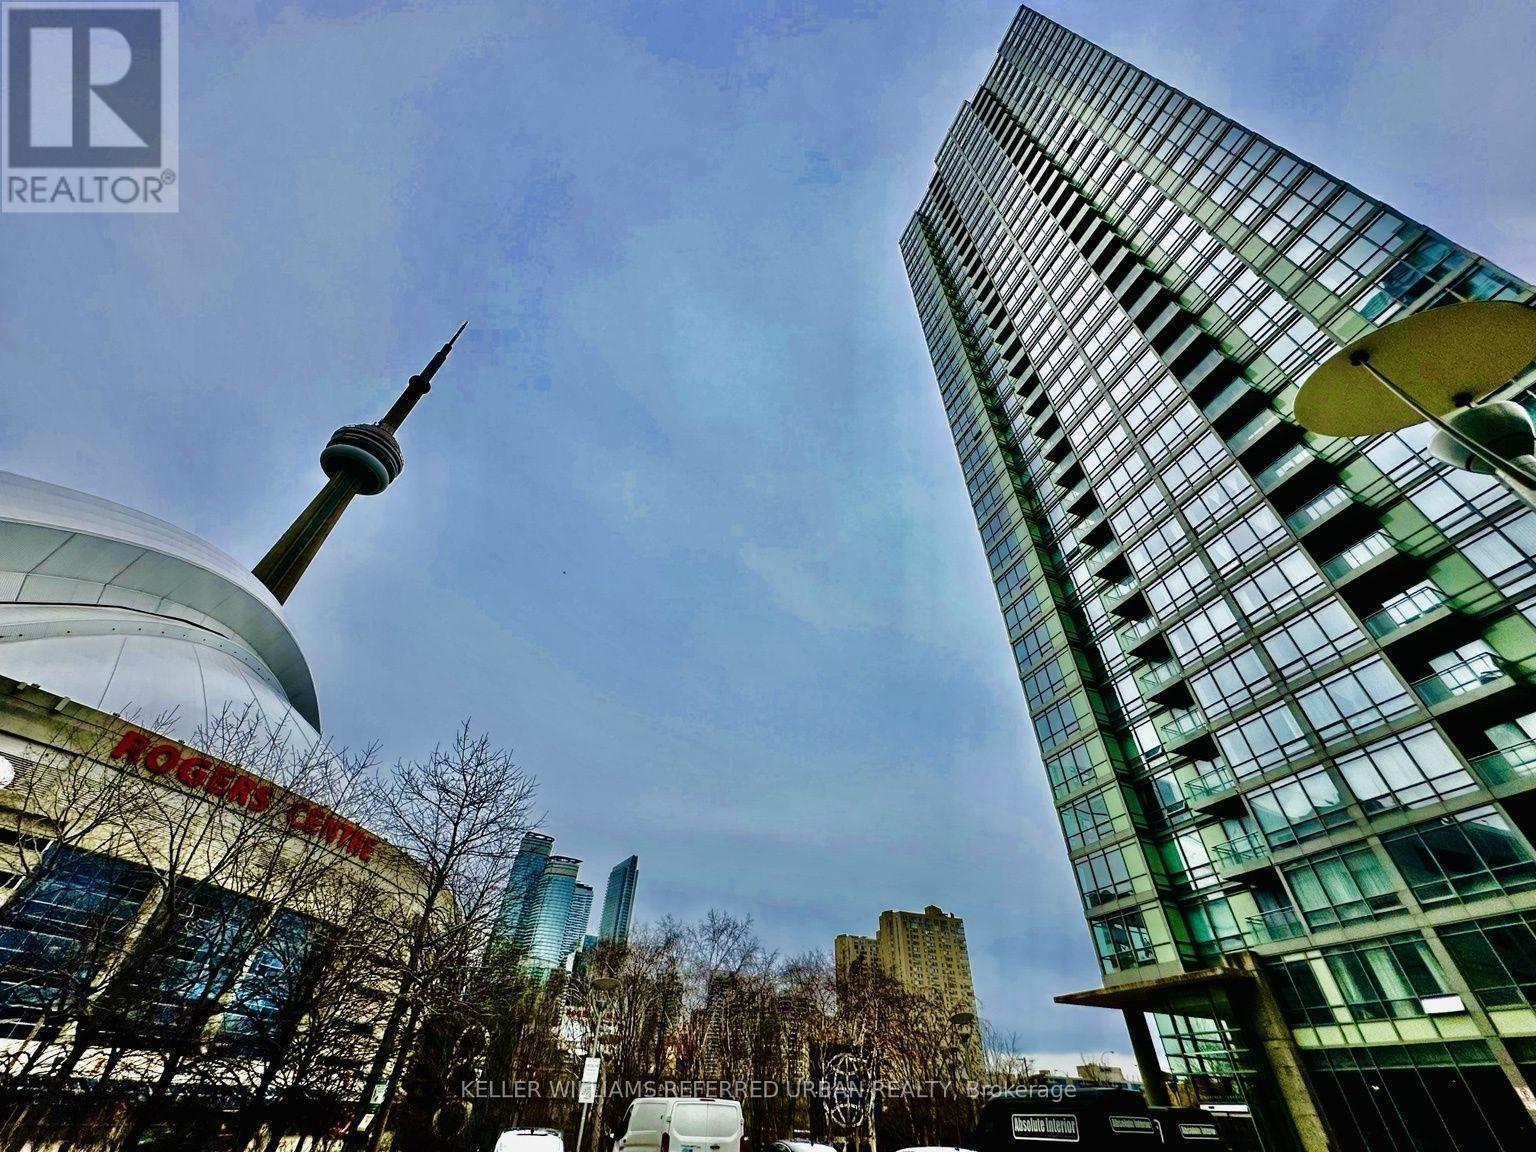
5 Mariner Terrace #1503
Waterfront Communities C1, Toronto
2 months agoMLS® C13678512
KELLER WILLIAMS REFERRED URBAN REALTY
172 Lawson Road
Centennial Scarborough, Toronto, Ontario M1C2J4
For sale· Added
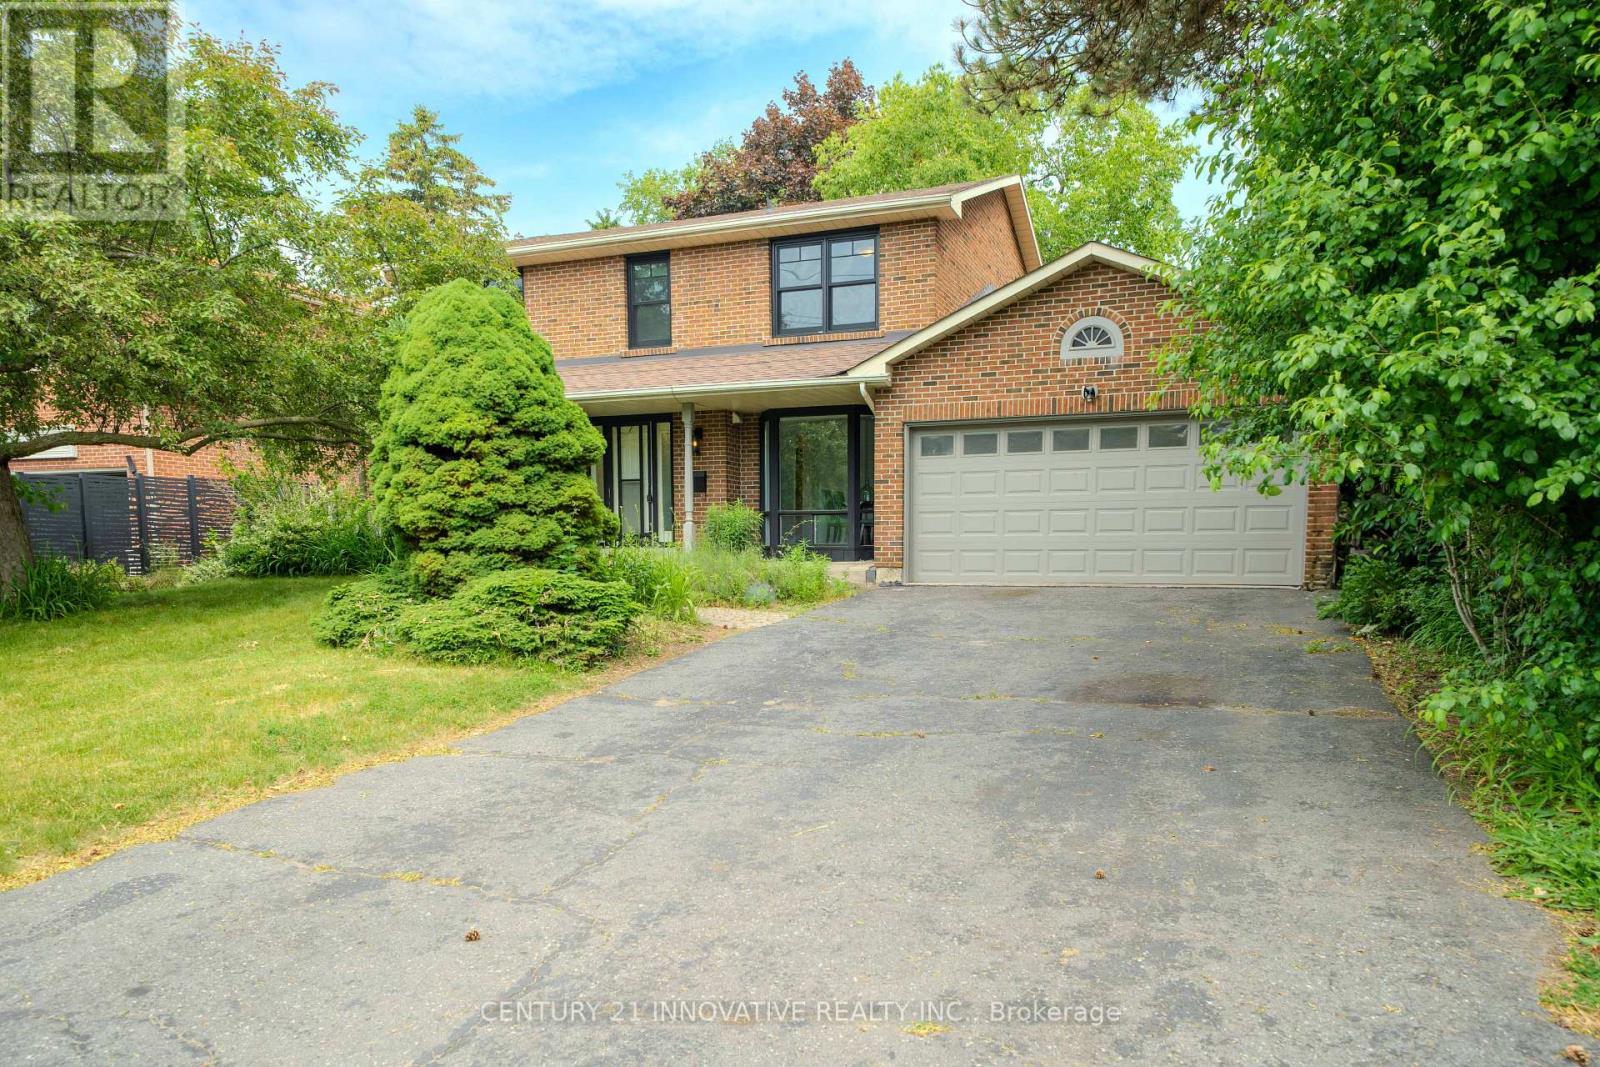
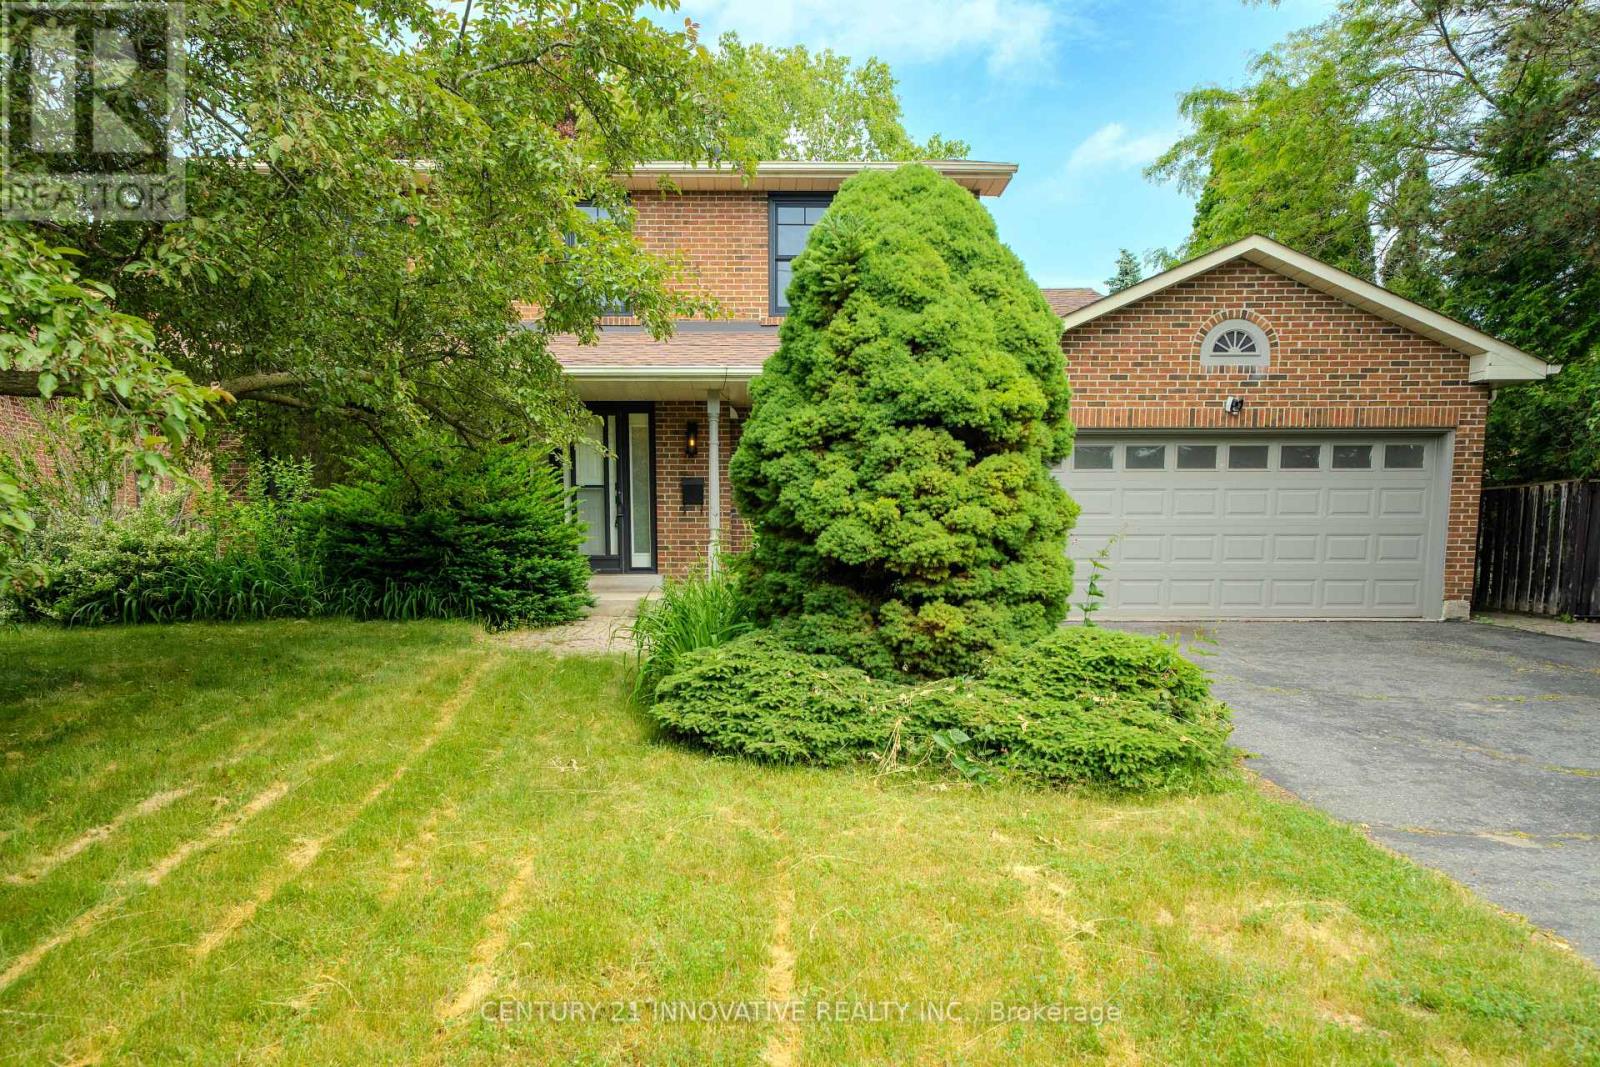
Stunning 5-Bedroom, 5-Bathroom All-Brick Home in Prime Centennial Neighbourhood! Welcome to your dream home in one of the most sought-after family-friendly communities! Welcome to your dream home in one of the most sought-after family-friendly communities! Welcome to your dream home in one of the most sought-after family-friendly communities! Welcome to your dream home in one of the most sought-after family-friendly communities! features a **wood-burning fireplace**, **heated floors in the family room and main bathroom**, and an **open-concept kitchen** with breathtaking views of the backyard. The layout is perfect for families of all sizes, offering spacious principal rooms and natural light throughout. Enjoy **parking for 6 cars on the driveway**-no sidewalk to shovel! The **basement apartment with a large walk-out** is a fantastic income opportunity or perfect for multigenerational living. Located within walking distance to schools, shops, waterfront trails, the beach, and more! Quick access to **Highway 401 and the GO Station** makes commuting a breeze.This is more than a home-it's a lifestyle opportunity. Whether you're looking to move in and enjoy, invest and generate income, or both, this property offers the perfect blend of comfort, space, and convenience. A rare find in an unbeatable location-don't miss out!
Map data © OpenStreetMap contributors
No open houses are scheduled for this home.
Can't make it? Request a private viewing.
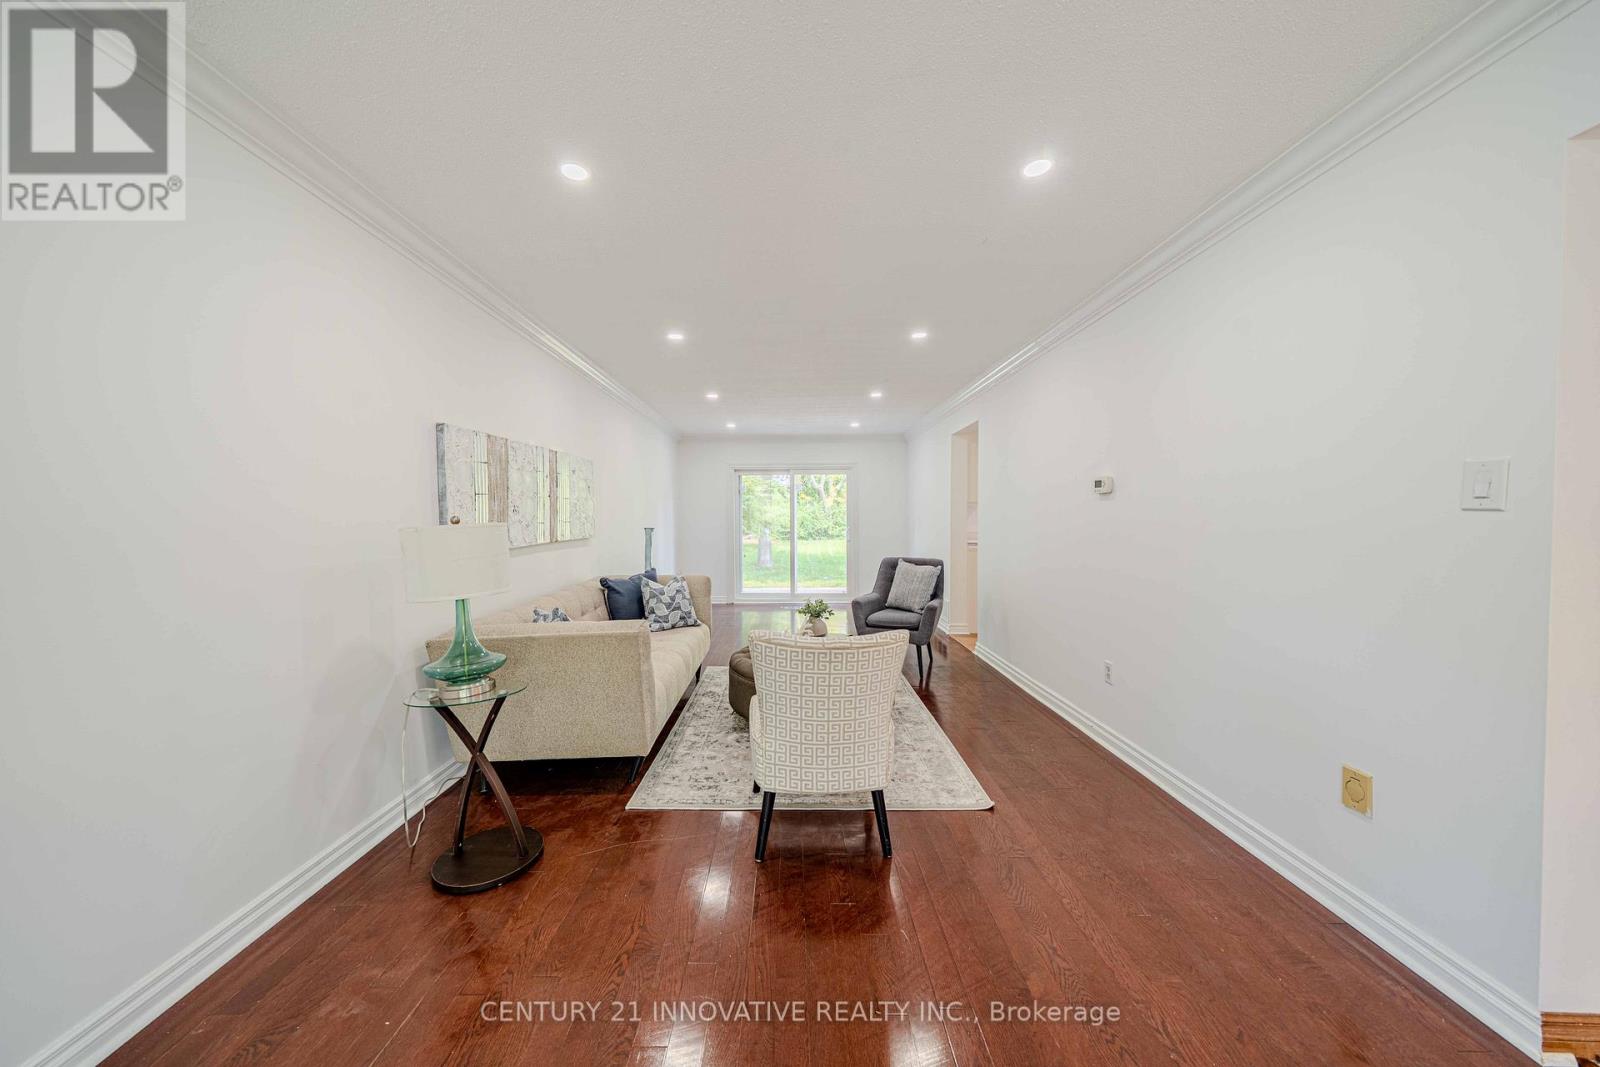
| Living room | Main level | 8.85 x 3.45 m |
| Bedroom 4 | Second level | 3.79 x 3.2 m |
| Bedroom | Basement | 4.29 x 3.73 m |
| Kitchen | Basement | 4.29 x 2.9 m |
| Bedroom | Basement | 4.29 x 3.73 m |
| Recreational, Games room | Basement | 4 x 3.2 m |
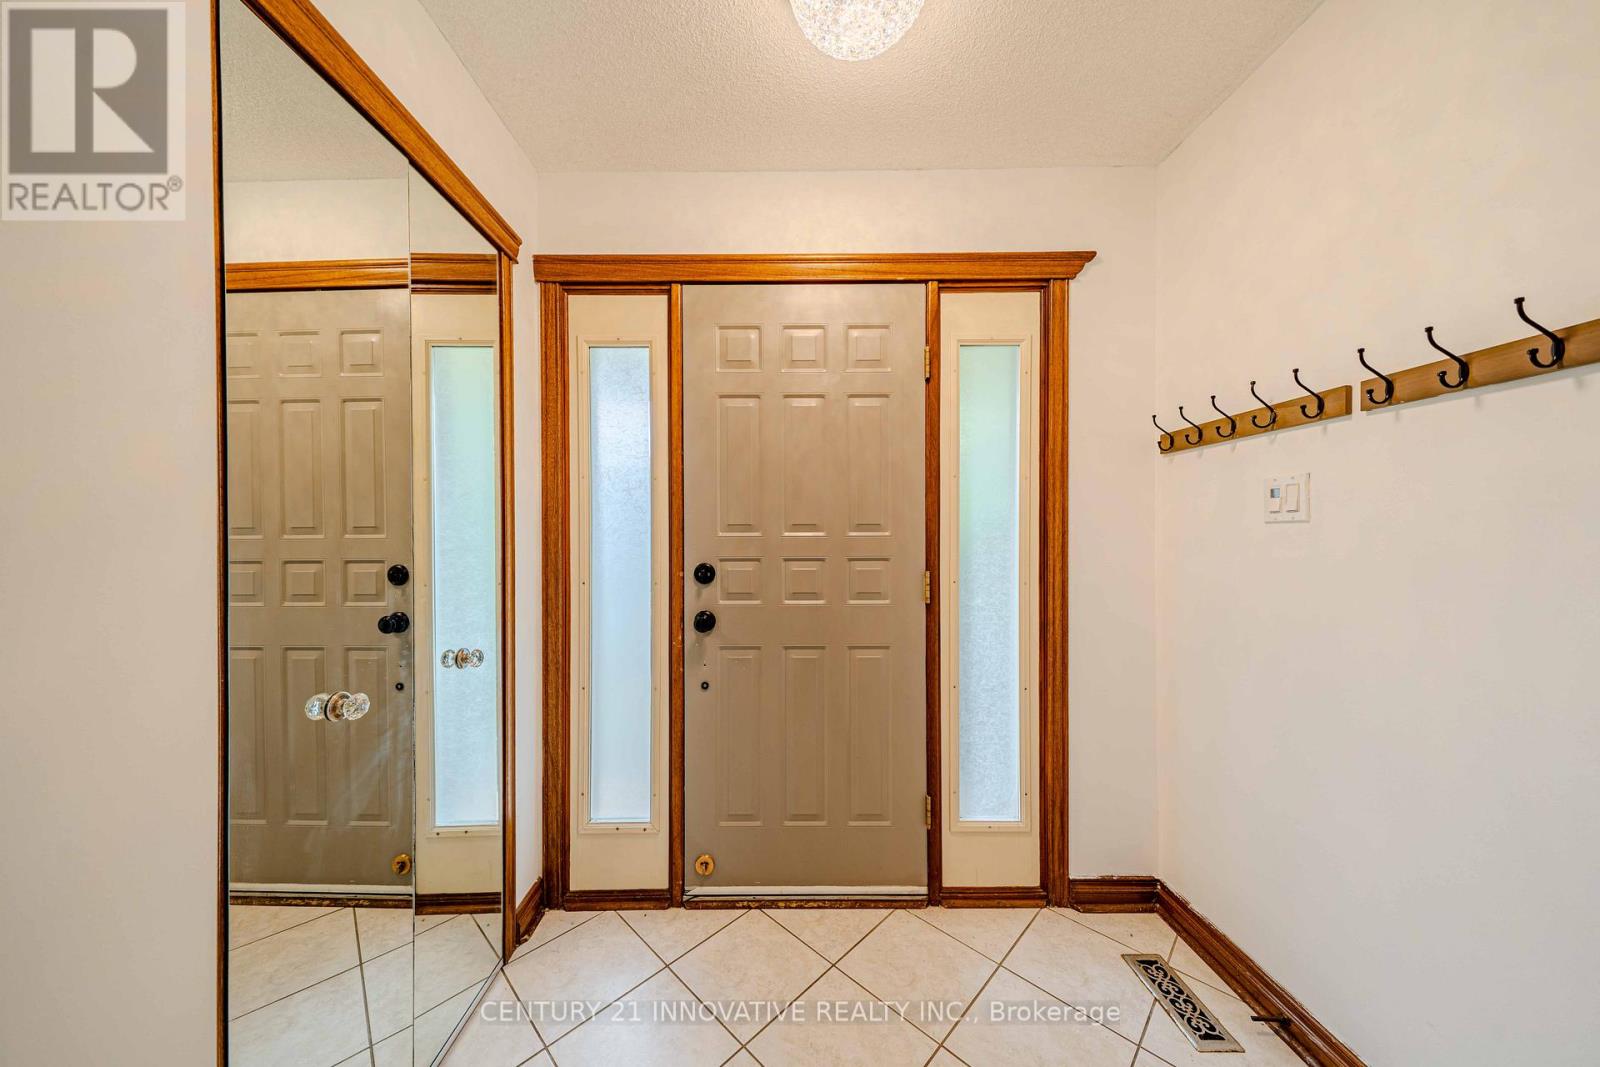
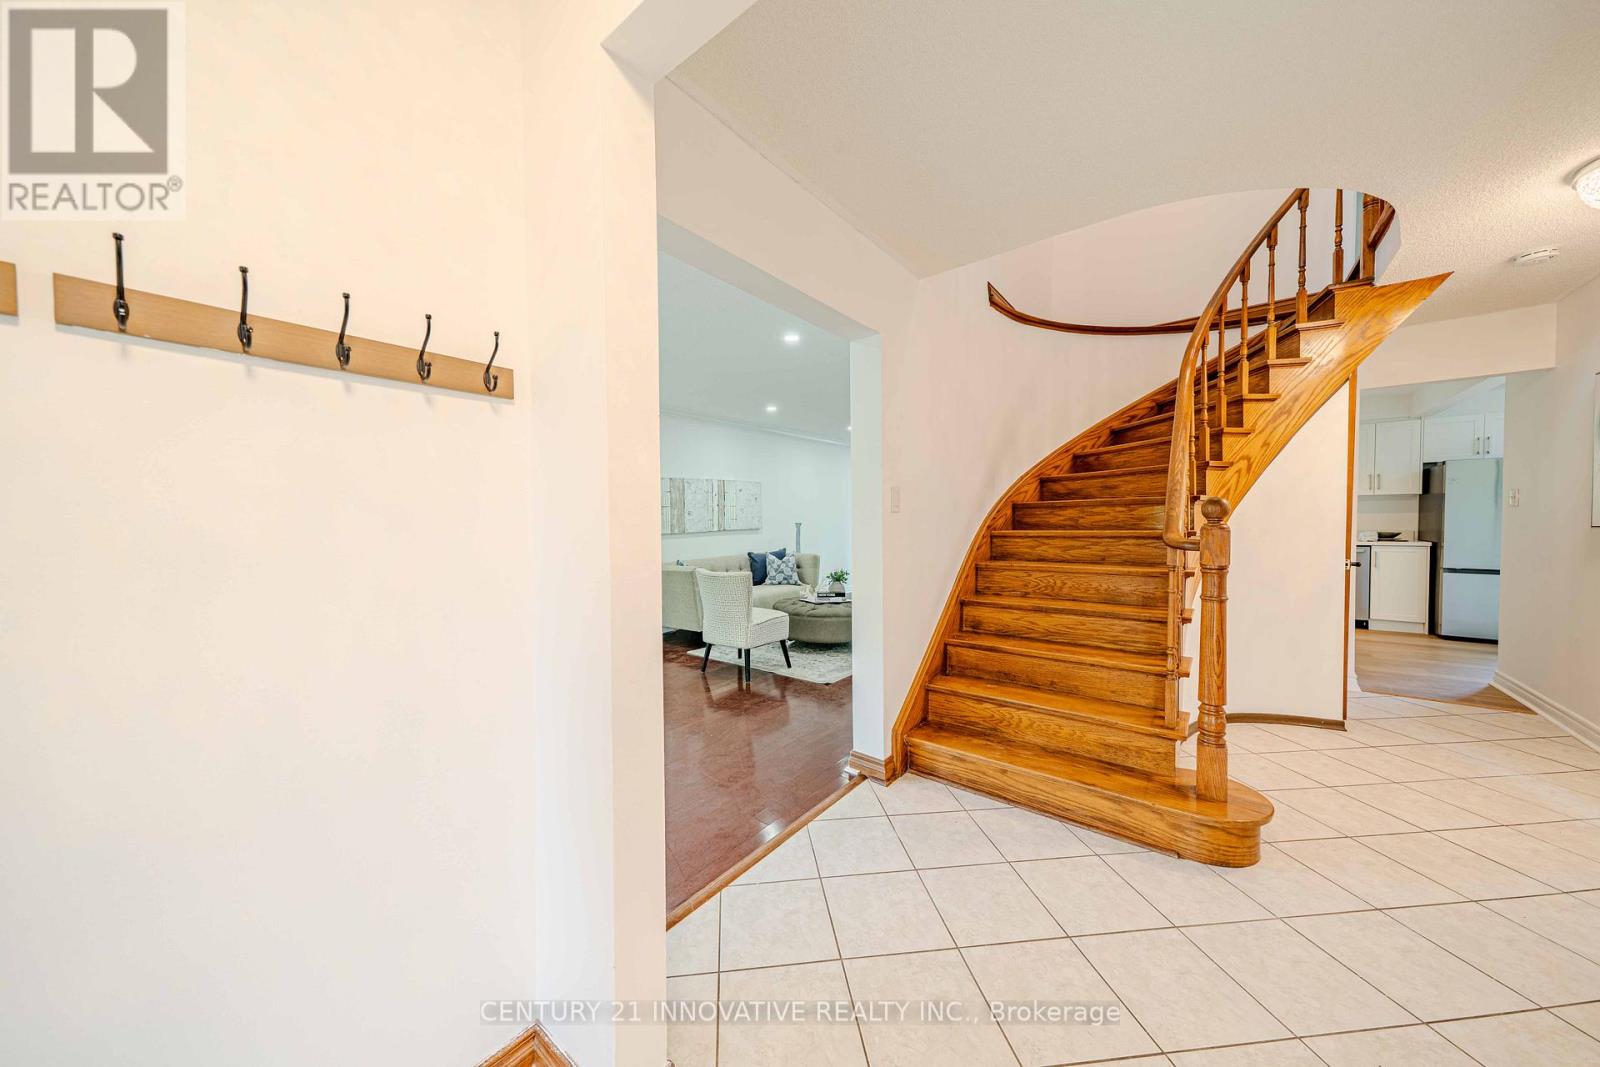
| Foyer | Main level | 5 x 2.75 m |
| Laundry room | Basement | 2.4 x 1.3 m |
| Dining room | Main level | 8.85 x 3.45 m |
| Kitchen | Main level | 2.92 x 2.64 m |
| Family room | Main level | 5.4 x 4 m |
| Bedroom 5 | Main level | 4.5 x 3.14 m |
| Laundry room | Main level | 4.06 x 1.65 m |
| Eating area | Main level | 2.92 x 2.9 m |
| Primary Bedroom | Second level | 6 x 3.5 m |
| Bedroom 2 | Second level | 4.31 x 3.2 m |
| Bedroom 3 | Second level | 3.44 x 2.68 m |