 For sale 50
$1,649,000
4 bed2 bath1,500–2,000 sq ft
663 Brock Avenue
Dovercourt-Wallace Emerson-Junction, Toronto
3 months agoMLS® W13557152
KELLER WILLIAMS REFERRED URBAN REALTY
175 Ranleigh Avenue
Lawrence Park North, Toronto, Ontario M4N1X3
For sale· Added
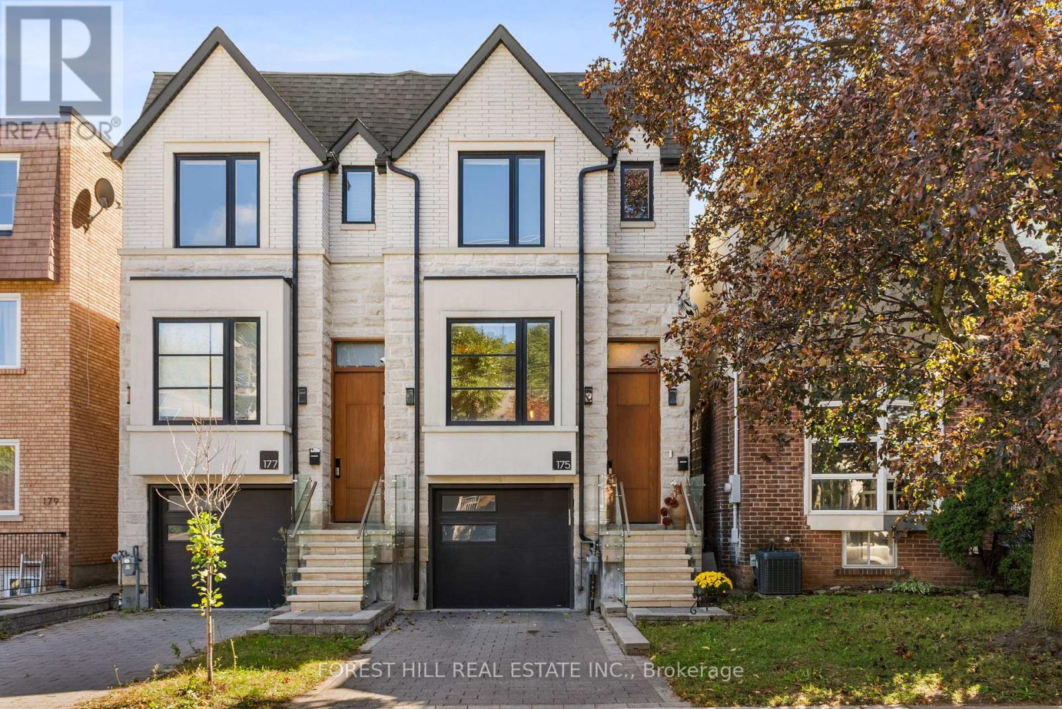
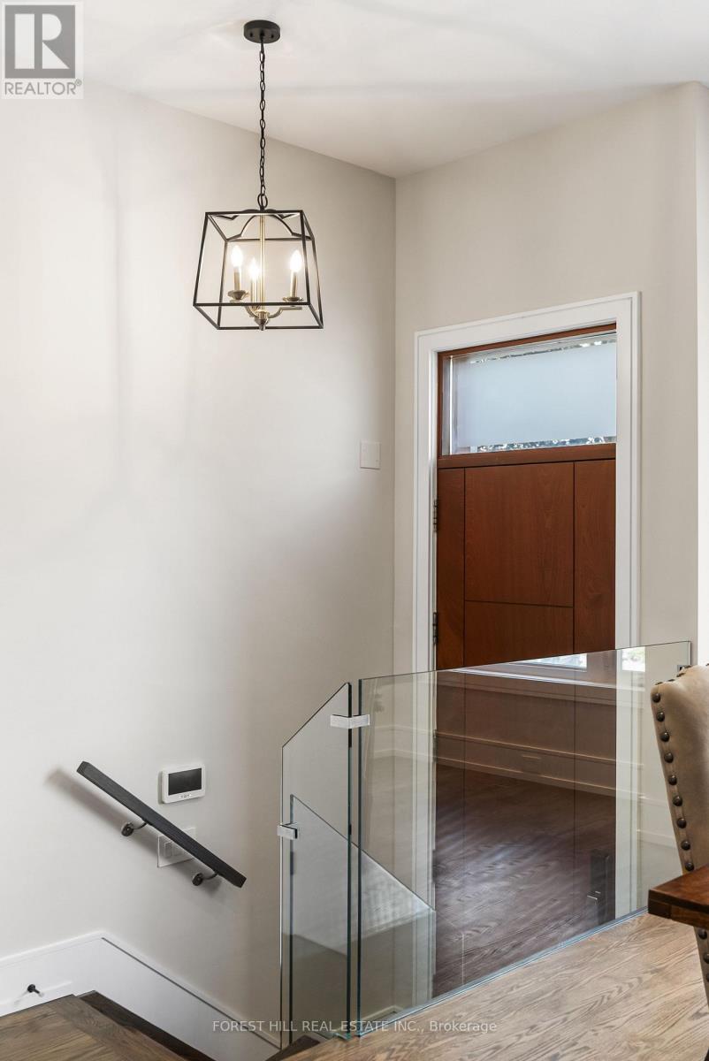
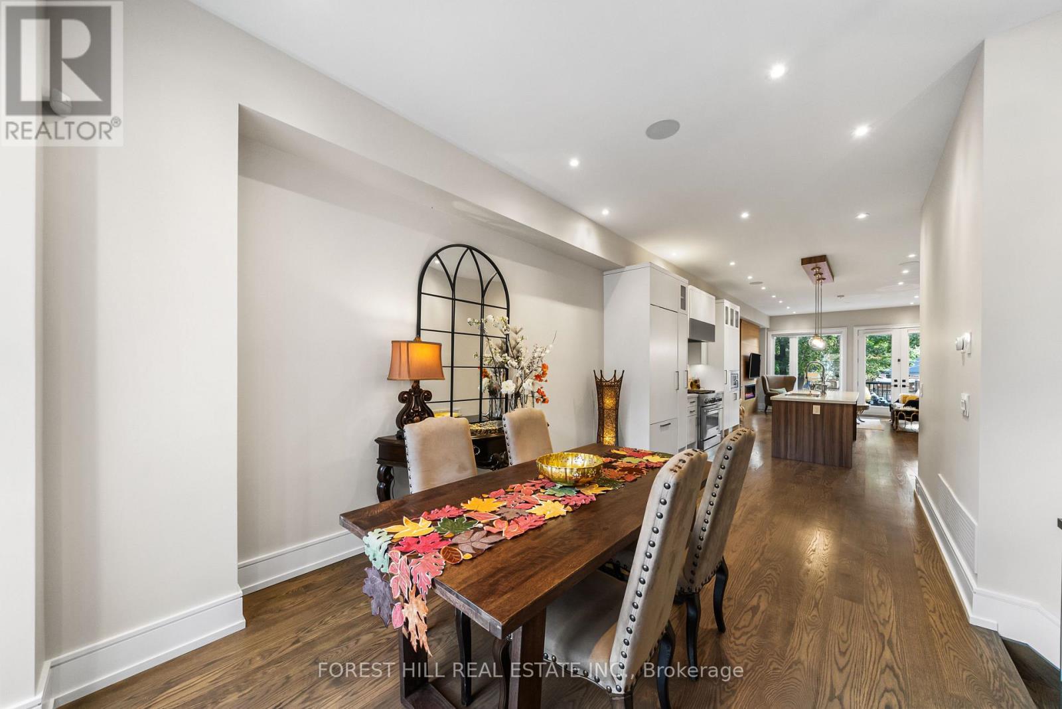
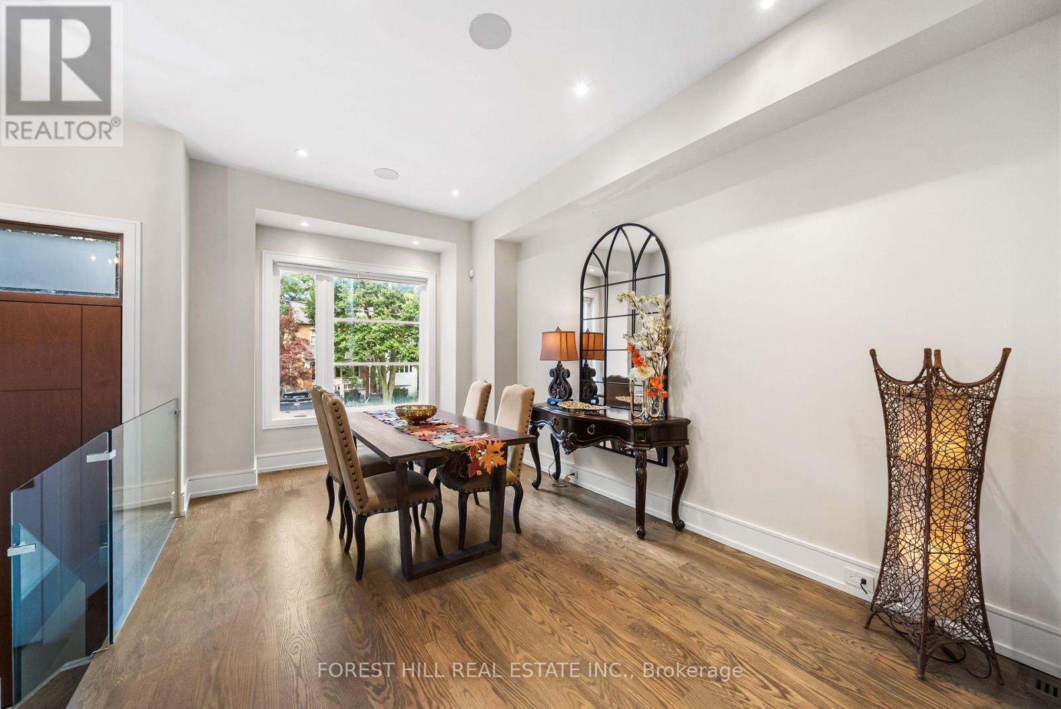
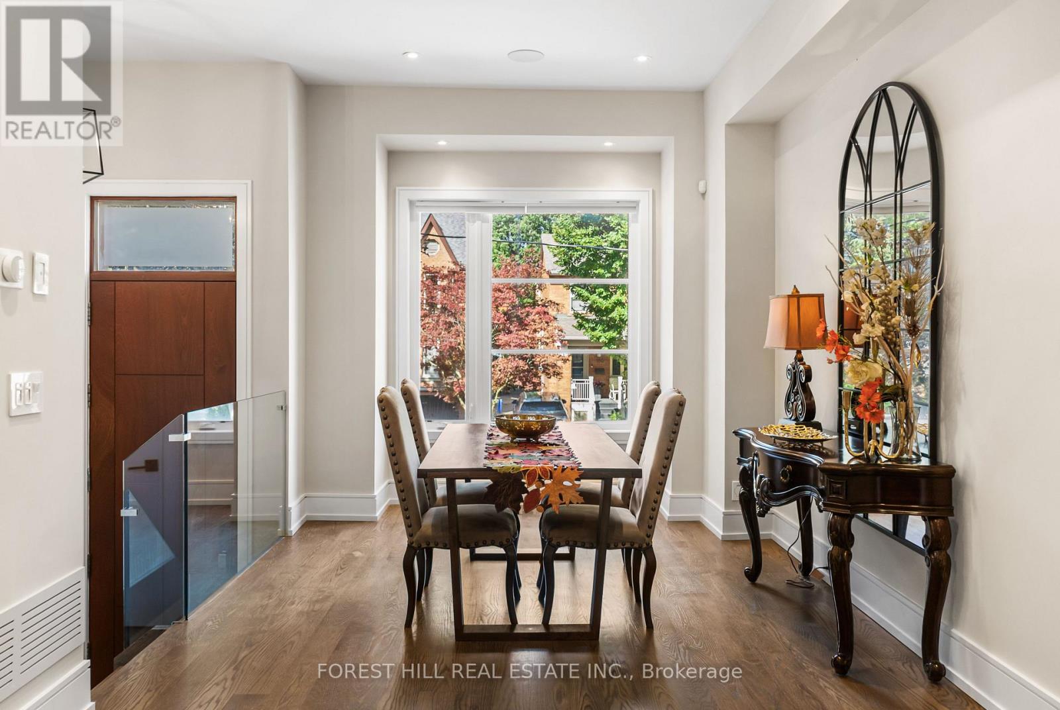
Set in the coveted Wanless Park/Lawrence Park enclave, this urban retreat pairs architectural sophistication with everyday livability, steps from top-ranked Bedford Park PS and Lawrence Park CI. Top-tier private schools nearby include TFS, UCC, and Havergal. Easy access to subway and transit, plus a short stroll to Yonge Street shops & restaurants. Built just 6 years ago, this semi-detached modern home rises across 3 levels under soaring 10-foot ceilings. The main floor offers an open concept floorplan w/glass panels, a floating staircase, and a rich wood feature wall with fireplace anchoring the family room. North & South facing windows flood the space with natural light. At its heart, a quality designed Irpinia kitchen with high-end appliances also features a centre island and quartz waterfall countertop doubling as a breakfast bar - a true entertainer's hub! A main floor walkout to a 2-tiered TREX composite deck-created for seamless all day living & entertaining. Upstairs, the primary suite offers a generous walk-thru closet and a spa-inspired 5-piece ensuite w/ framed double vanity, designer brass lighting sconces, & skylight. 2 additional bathrooms on this level showcase contemporary vanities & glass-enclosed rain showers, while multiple skylights & hardwood floors carry light and craftsmanship thru/out. The lower level features a spacious recreation & play area, heated floors, impressive 10'6" ceilings, plus direct access from garage and a double-door walkout to a private sun-drenched backyard - ideal for growing families or those who love to host. A gorgeous exterior stone and stucco facade with private interlock drive and built-in garage complete this incredible find in this pocket of the city. Addtl features incl. 2nd floor laundry rough-in, central vac system, security system. A rare offering combining scale, light, and location - suited to a wide range of buyers seeking refined family living in one of Toronto's most sought-after neighbourhoods.
Map data © OpenStreetMap contributors
No open houses are scheduled for this home.
Can't make it? Request a private viewing.
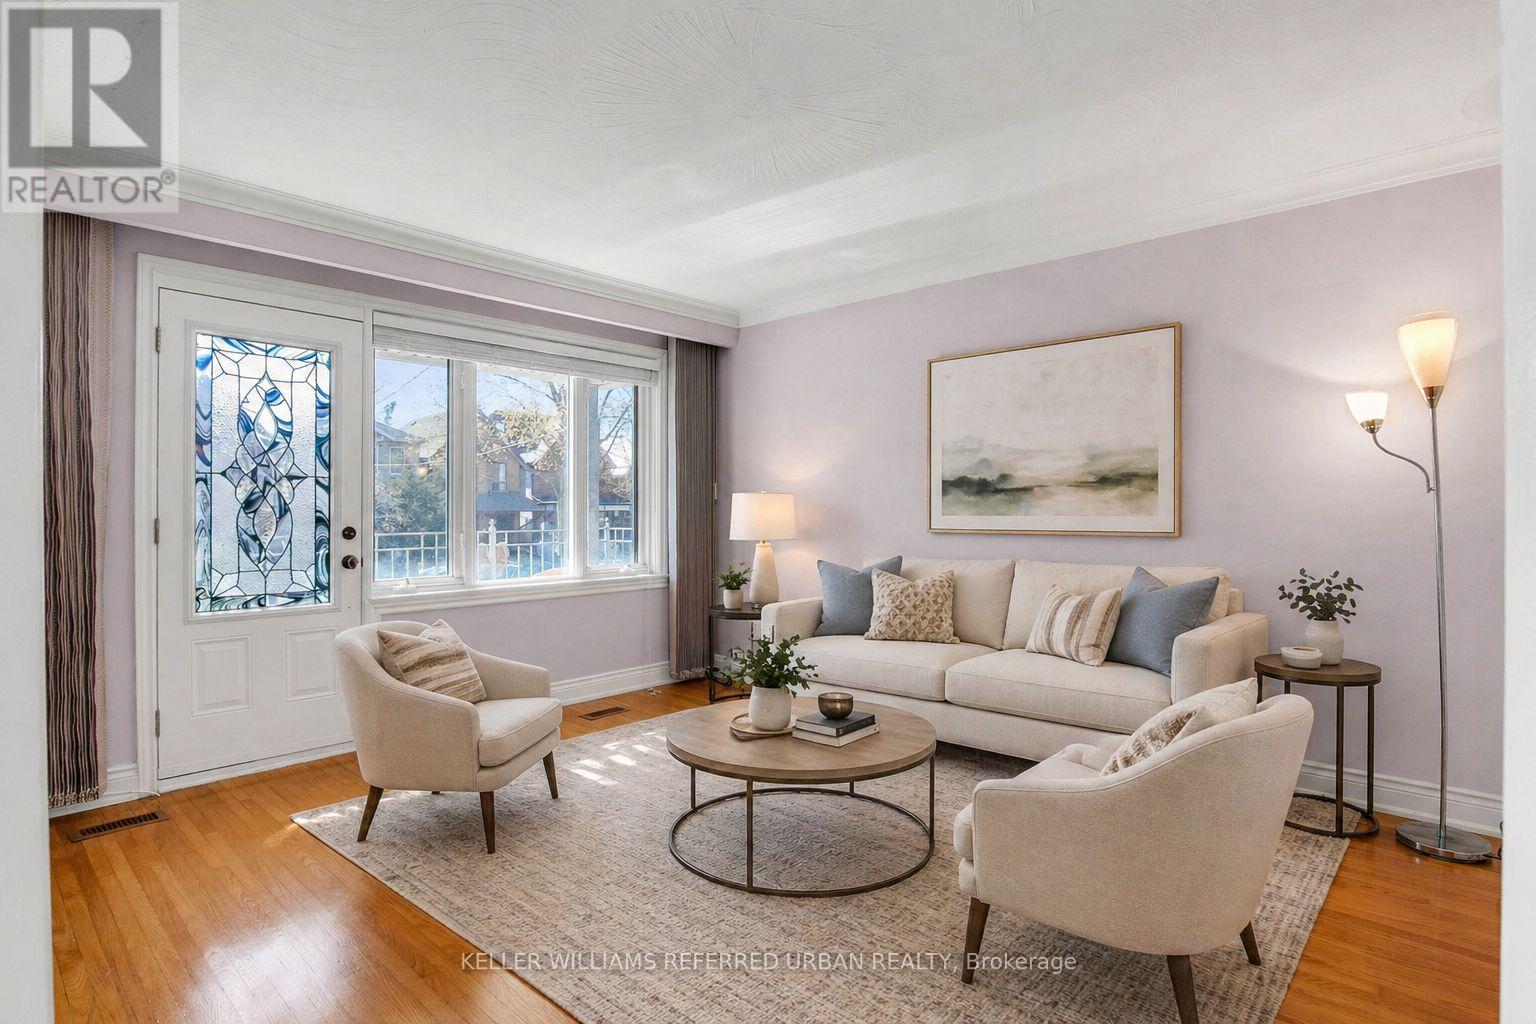
| Living room | Main level | 5.05 x 3.15 m |
| Dining room | Main level | 5.05 x 3.15 m |
| Kitchen | Main level | 4.88 x 3.66 m |
| Family room | Main level | 4.88 x 4.67 m |
| Primary Bedroom | Second level | 3.2 x 4.67 m |
| Bedroom 2 | Second level | 3.71 x 3.15 m |
| Bedroom 3 | Second level | 2.44 x 2.62 m |
| Recreational, Games room | Lower level | 2.82 x 4.45 m |
| Playroom | Lower level | 3.12 x 1.96 m |