
 For rent 50
$2,475/mo
2 bed1 bath800–899 sq ft
1360 York Mills Road #303
Parkwoods-Donalda, Toronto
2 months agoMLS® C13603392
CENTURY 21 ATRIA REALTY INC.
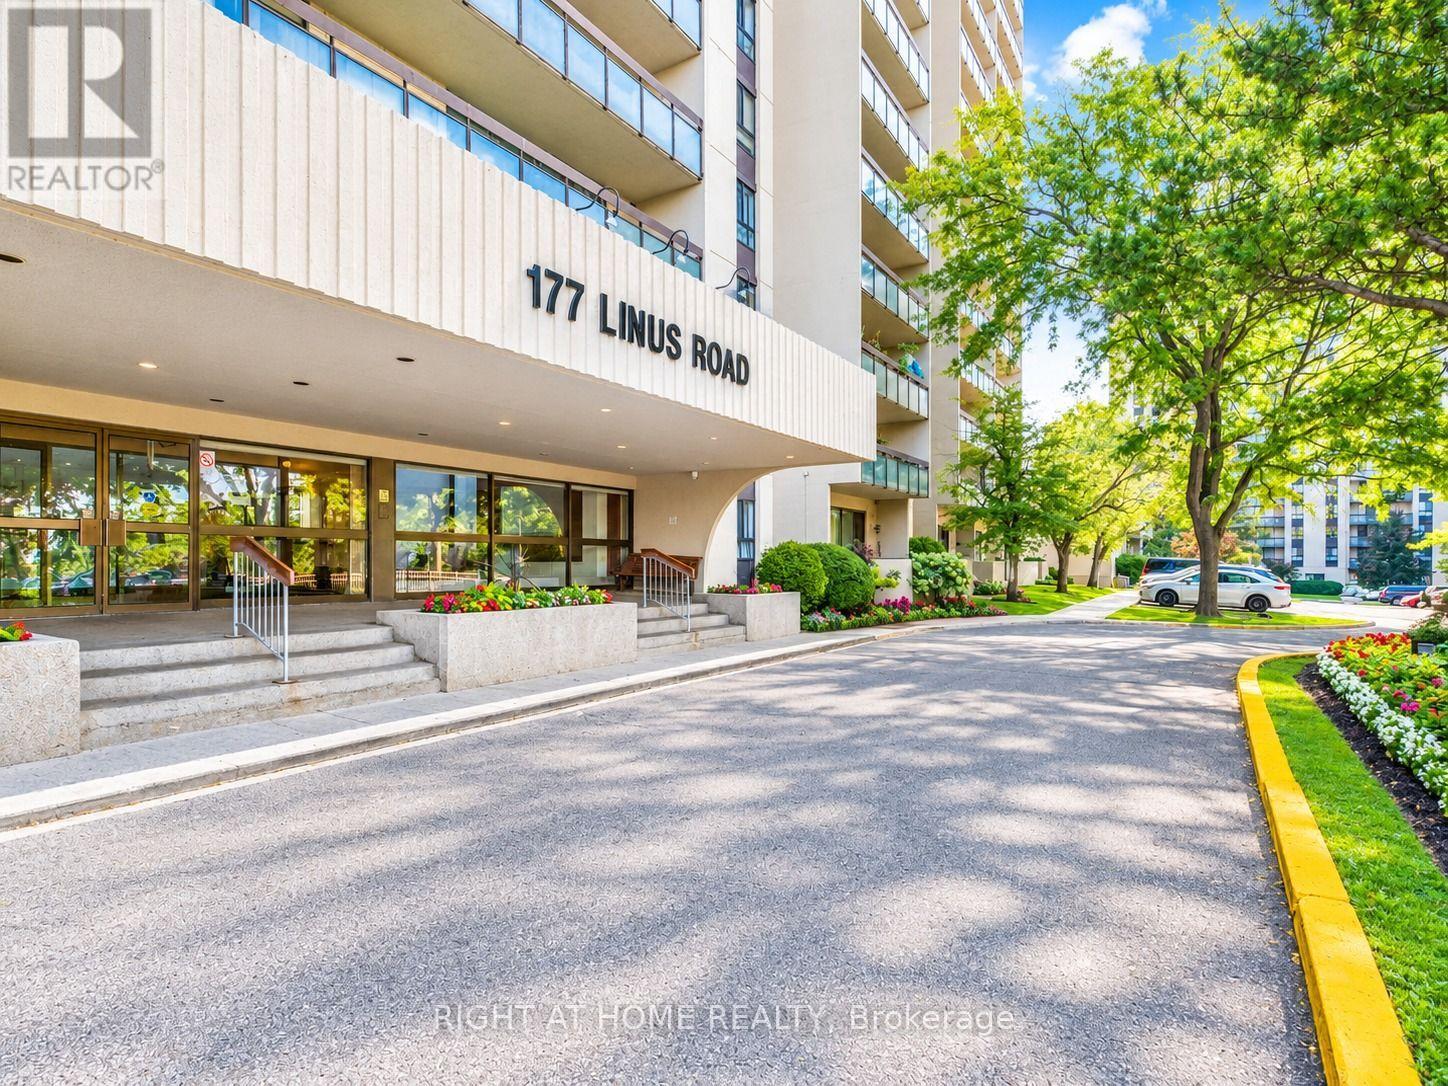
177 Linus Road #701
Don Valley Village, Toronto, Ontario M2J4S5
For rent· Added
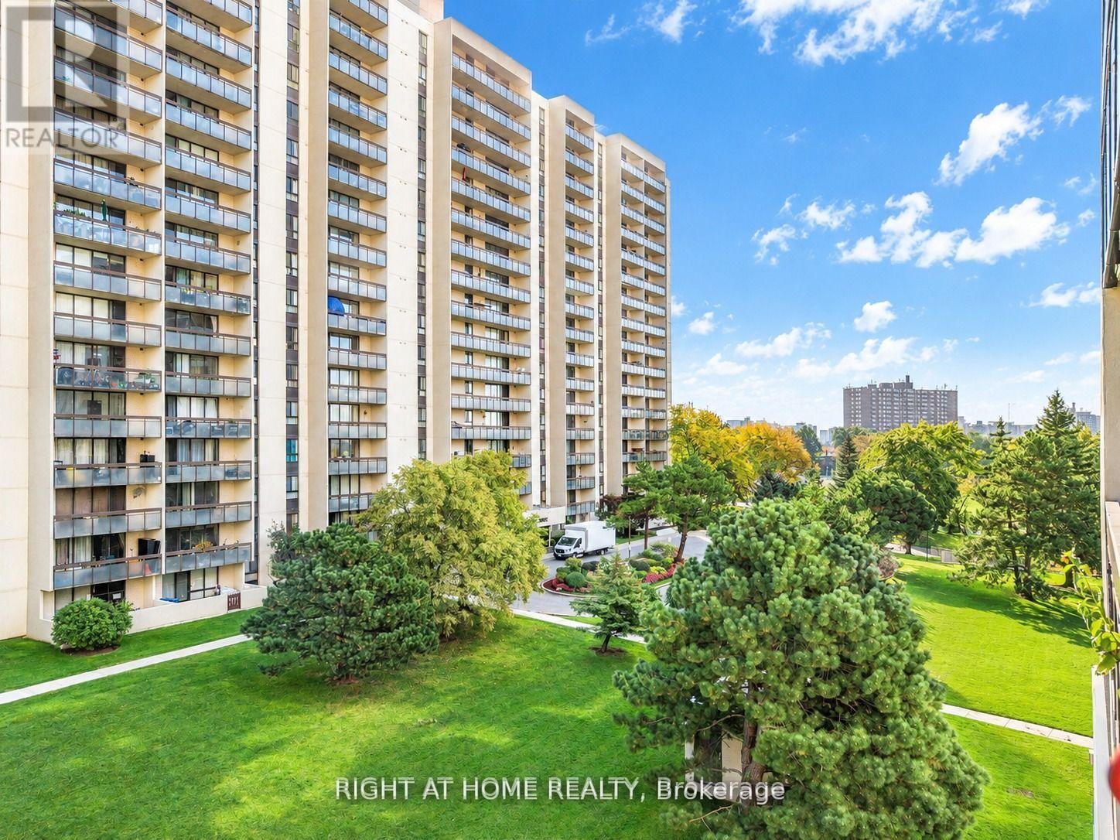
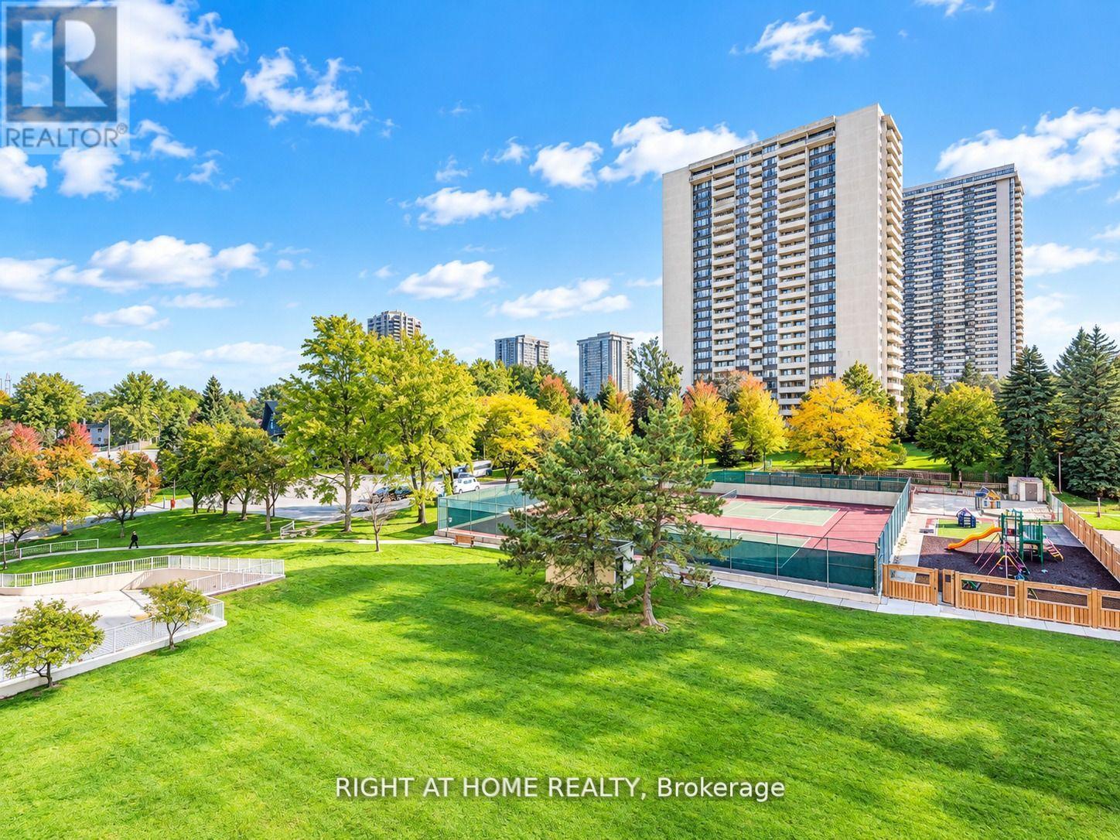
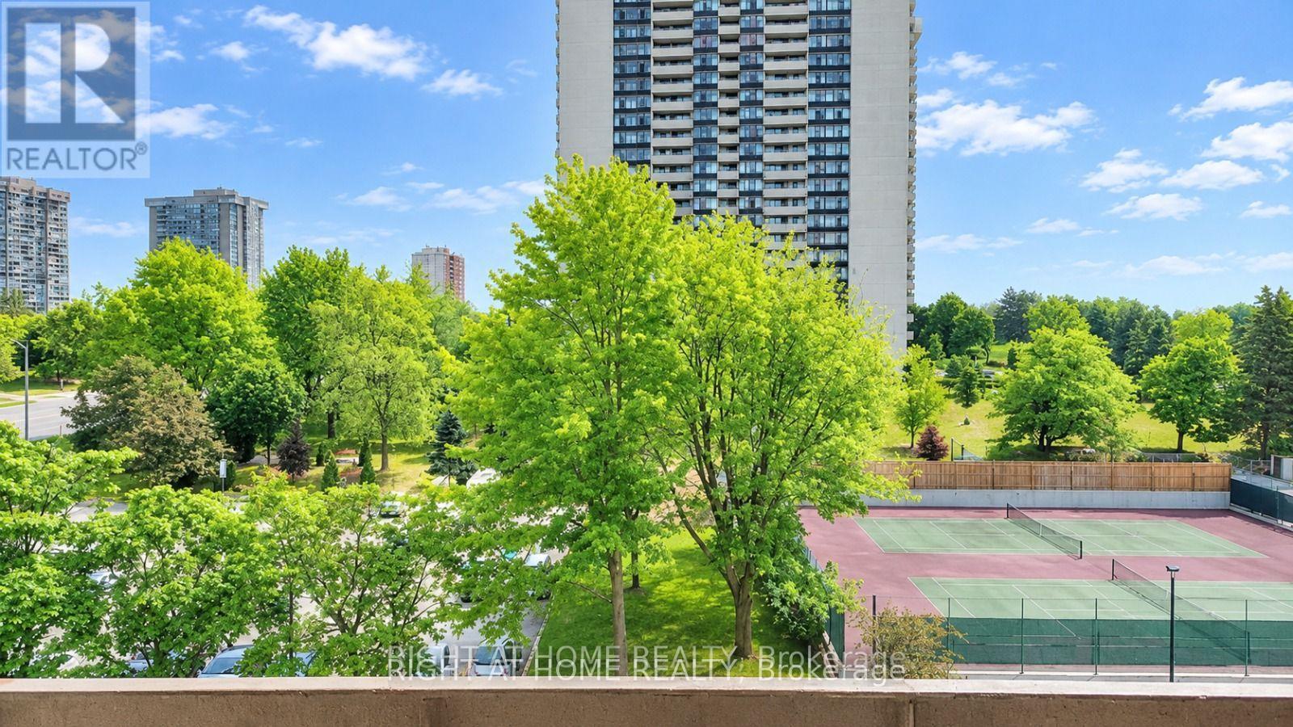
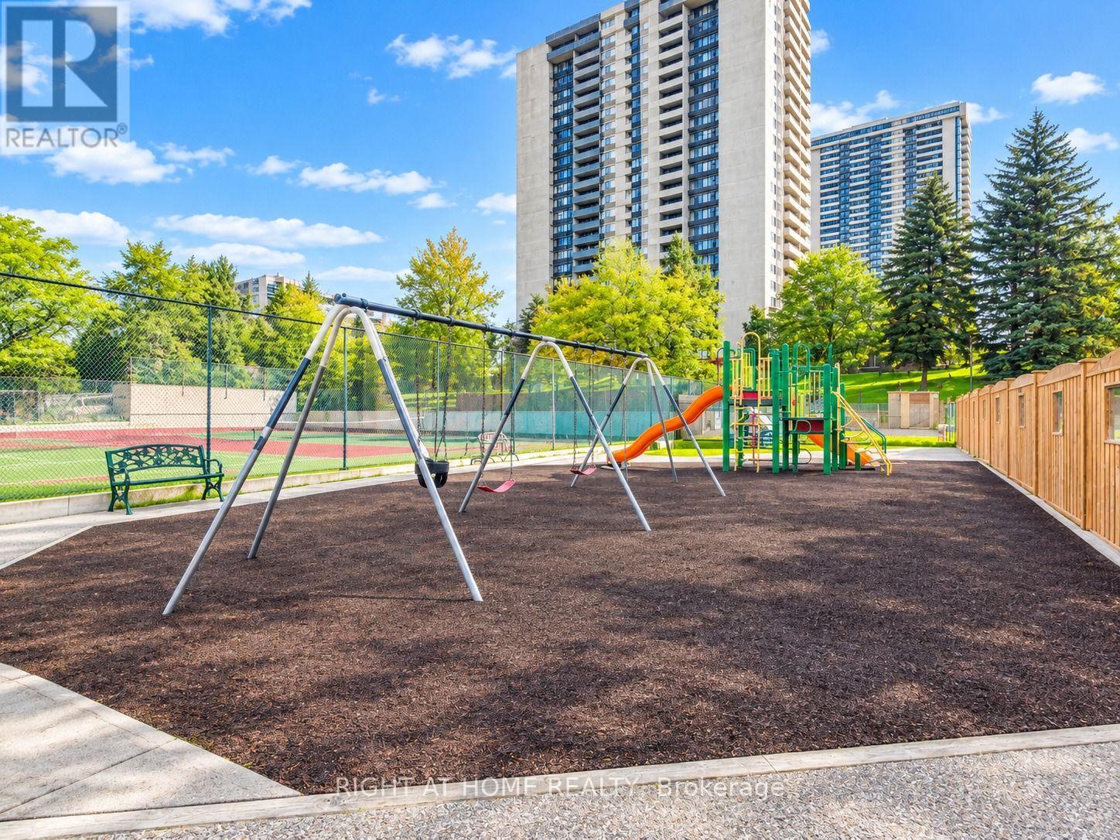
Beautifully renovated 1-bedroom, 1-bathroom unit at Finch & Don Mills, offering all-inclusive utilities, cable TV, and internet. This bright west-facing suite features 1 underground parking space, a spacious balcony, central air conditioning, and ensuite laundry.The unit boasts a modern kitchen and bathroom, laminate and ceramic flooring throughout with no carpet, and a convenient eat-in kitchen with ample cabinetry and counter space.Enjoy excellent building amenities, including an indoor pool, sauna, gym, table tennis, squash and tennis courts, BBQ area, visitor parking, and daytime concierge service.Ideally located close to top-rated schools, parks, Seneca College, supermarkets, restaurants, Fairview Mall, and public transit, with TTC at your doorstep and easy access to GO Transit and Highways 401, 404, and 407.All utilities, cable TV, and internet are included. No pets and no smoking permitted in the building.
Map data © OpenStreetMap contributors
No open houses are scheduled for this home.
Can't make it? Request a private viewing.
| Living room | Flat | 21.65 x 10.66 m |
| Dining room | Flat | 8.07 x 9.38 m |
| Kitchen | Flat | 12.89 x 8.04 m |
| Primary Bedroom | Flat | 15.94 x 10.2 m |




