
 For sale 50
$529,000
2 bed1 bath700–799 sq ft
872 Sheppard Avenue West #416
Bathurst Manor, Toronto
11 days agoMLS® C13854396
NOT A DREAM REALTY INC.
1787 St. Clair Avenue West #610
Weston-Pellam Park, Toronto, Ontario M6N0B7
For sale· Added
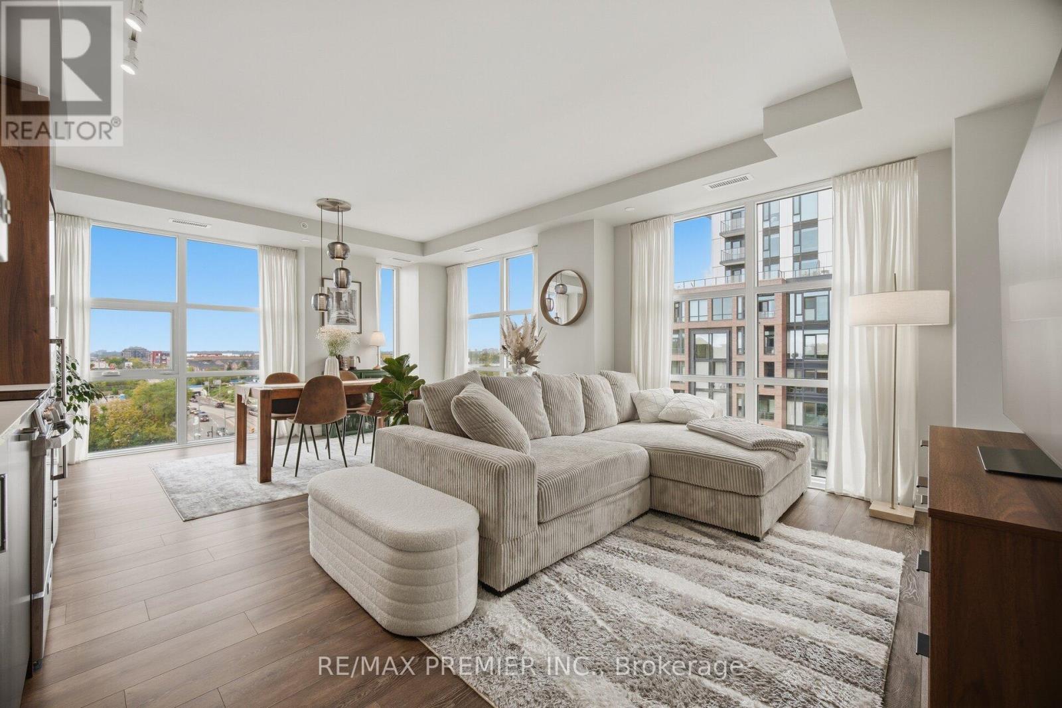
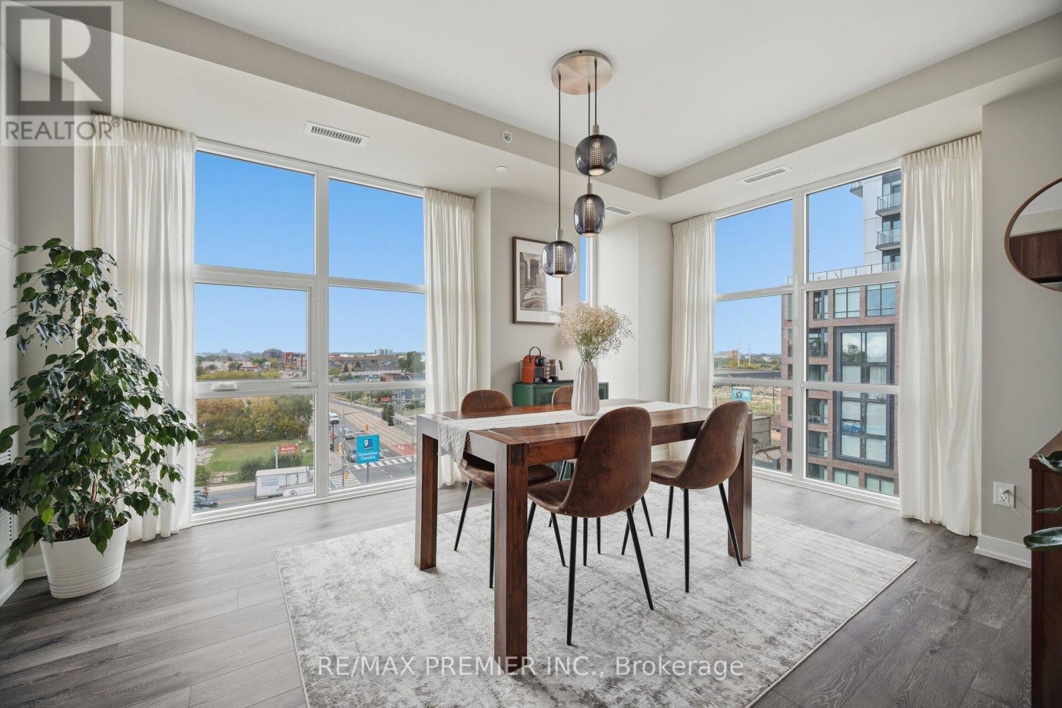
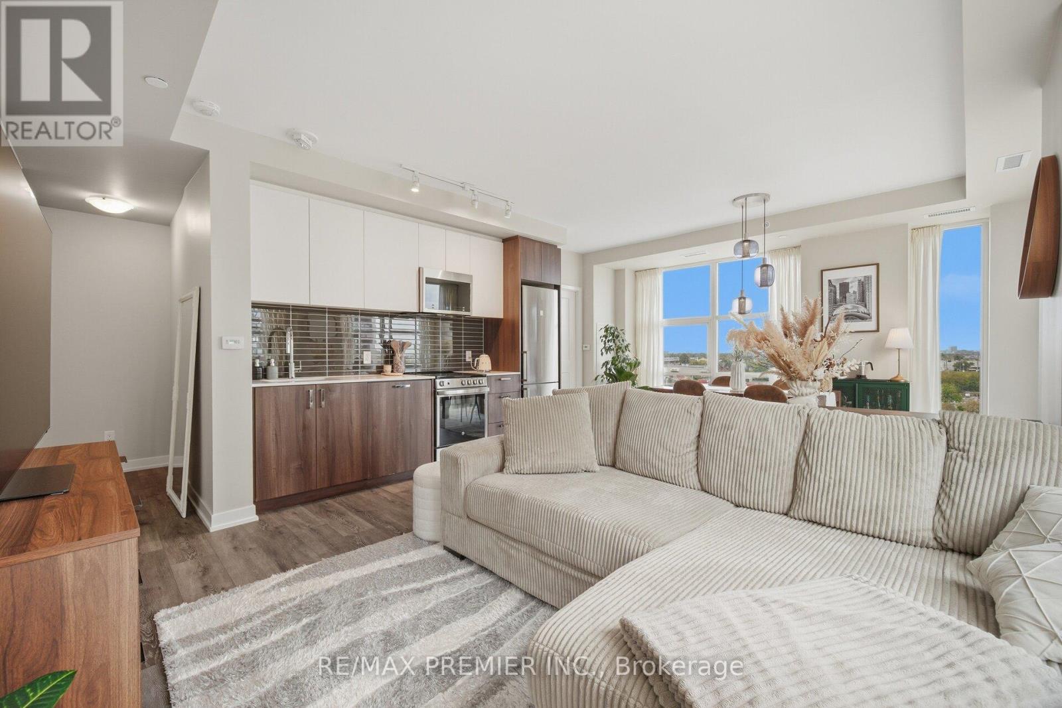
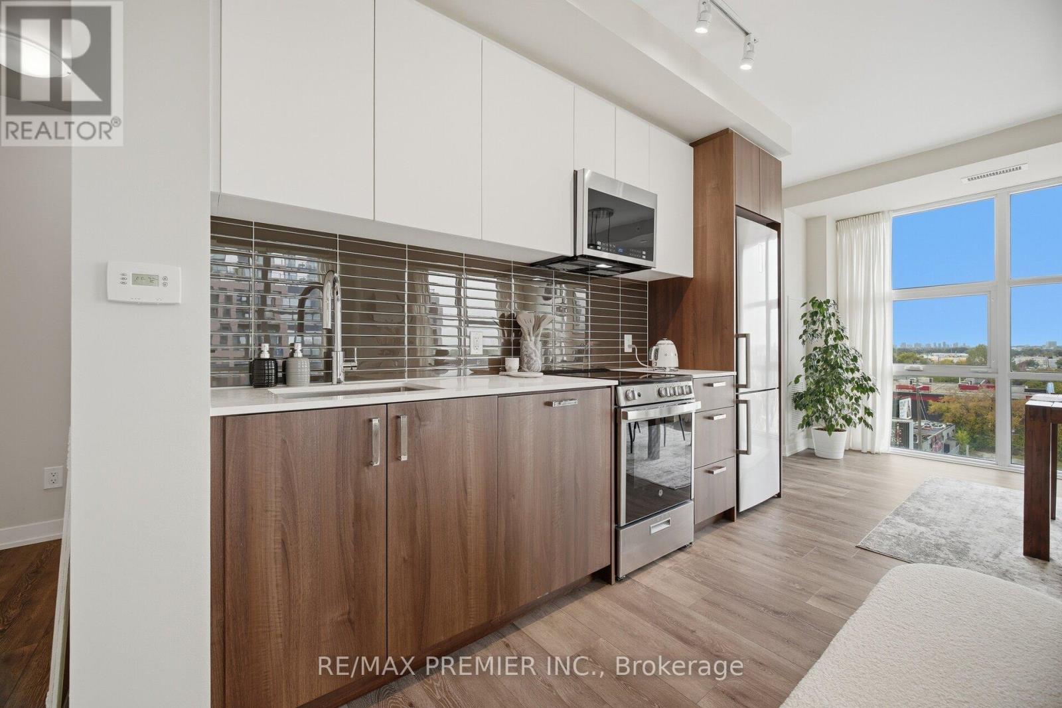
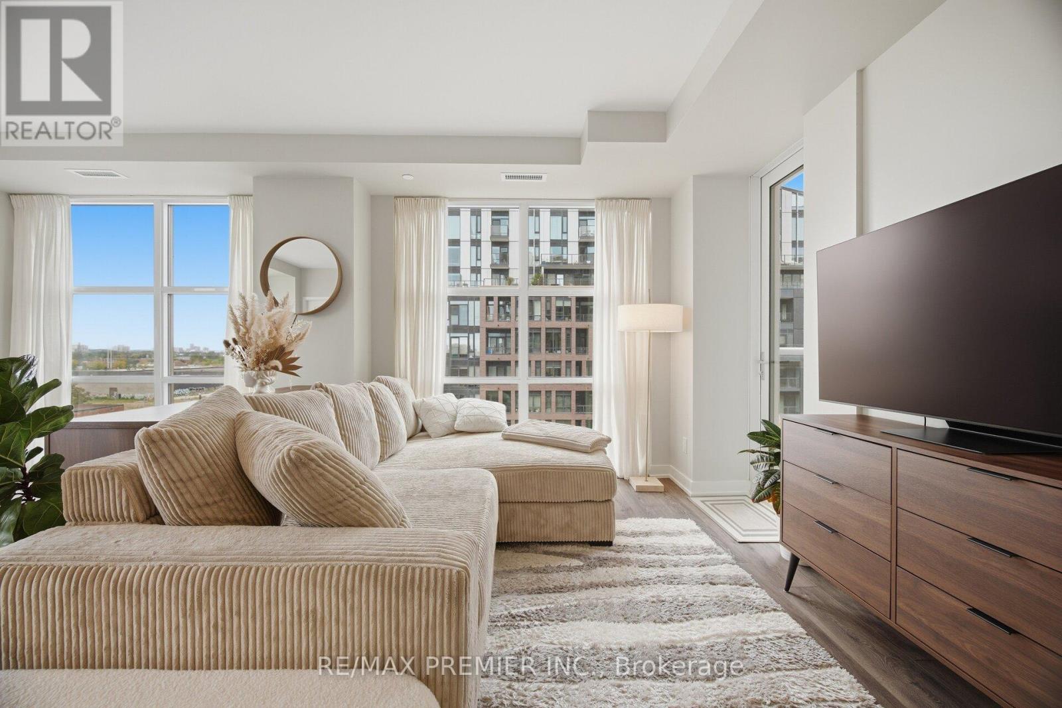
2 parking spots. 860 sq ft. A northwest corner suite with golden hour sunsets right from your balcony. Welcome to Suite 610 at Scout Condos. Floor to ceiling windows wrap this beautifully upgraded 2 bedroom, 2 bathroom home, with an open concept layout that flows straight outside. Bedrooms sit on opposite sides for true privacy, making it ideal for roommates, a work from home setup, or a smart investment. Custom solid wood doors, an upgraded quartz countertop and fresh paint throughout mean all you have to do is move in. Step outside and St. Clair West is yours. Bakeries, parks and transit surround you, with Stock Yards Village, The Junction and Corso Italia minutes away. The 512 streetcar is at your door, the future Stockyards UP Express Station (expected 2031) puts Union Station and Pearson Airport a single train ride away, and Black Creek Drive gets you to the 401 fast. The space. The light. The location.
Map data © OpenStreetMap contributors
No open houses are scheduled for this home.
Can't make it? Request a private viewing.
| Oct 5, 2026 | $699,900 | ▼ $50,000 |
| Oct 1, 2026 | $749,900 | First recorded price |
Price changes since Oct 1, 2026.
| Primary Bedroom | Main level | 3.12 x 3.15 m |
| Bedroom 2 | Main level | 3.15 x 2.84 m |
| Bathroom | Main level | 3.1 x 2.9 m |
| Bathroom | Main level | 2.29 x 1.45 m |
| Laundry room | Main level | 1.24 x 0.79 m |




