
 For sale 50
$479,900
1 bed1 bath500–599 sq ft
10 Graphophone Grove #1801
Dovercourt-Wallace Emerson-Junction, Toronto
4 months agoMLS® W13439812
PSR
18 Graydon Hall Drive #1509
Parkwoods-Donalda, Toronto, Ontario M3A2Z9
For sale· Added
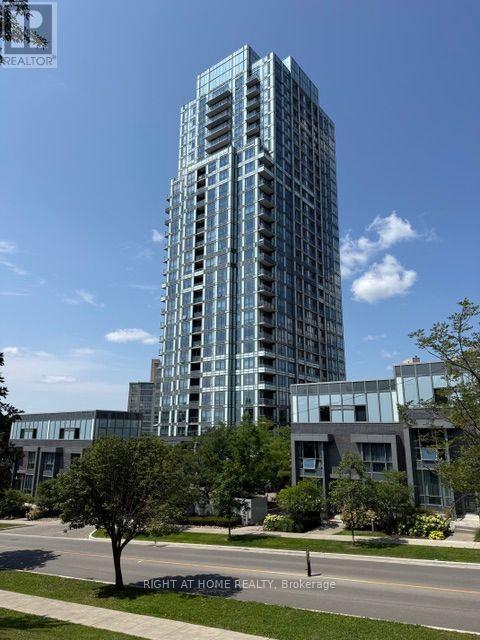
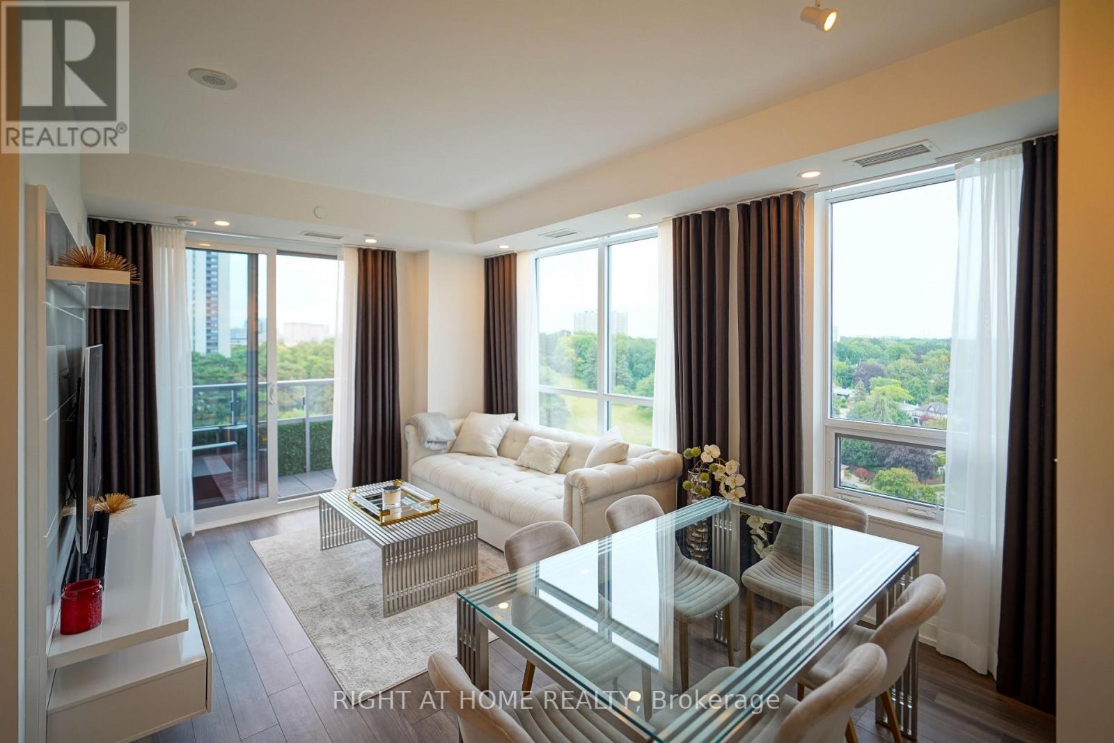
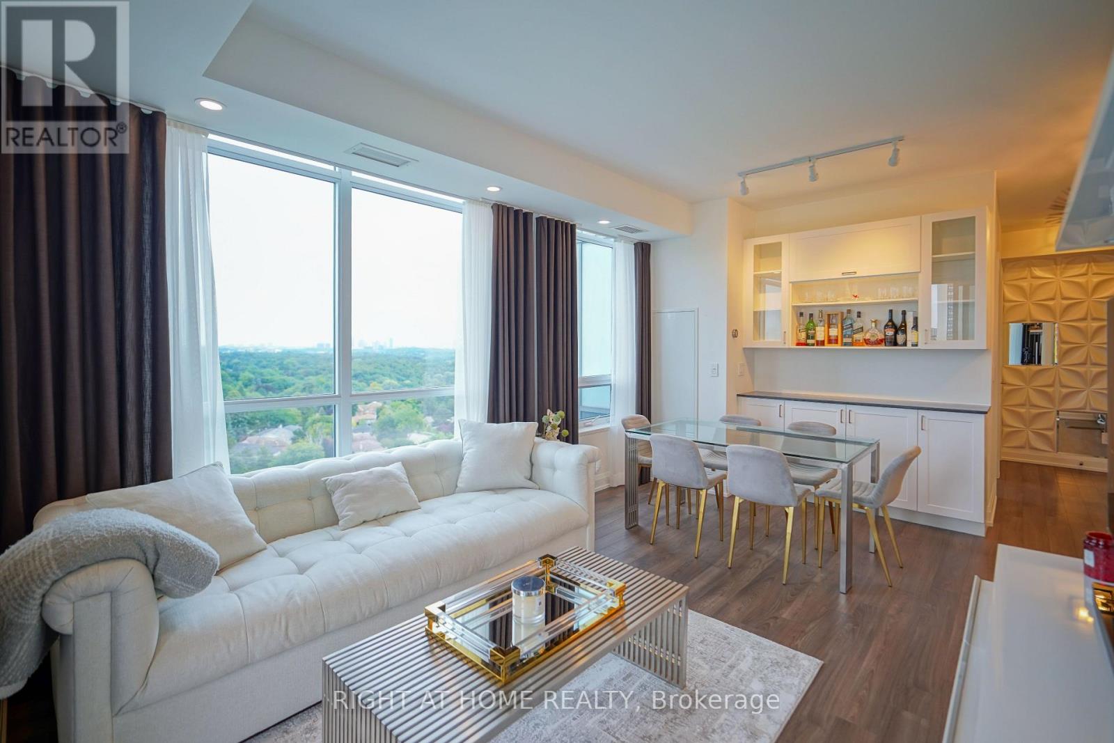
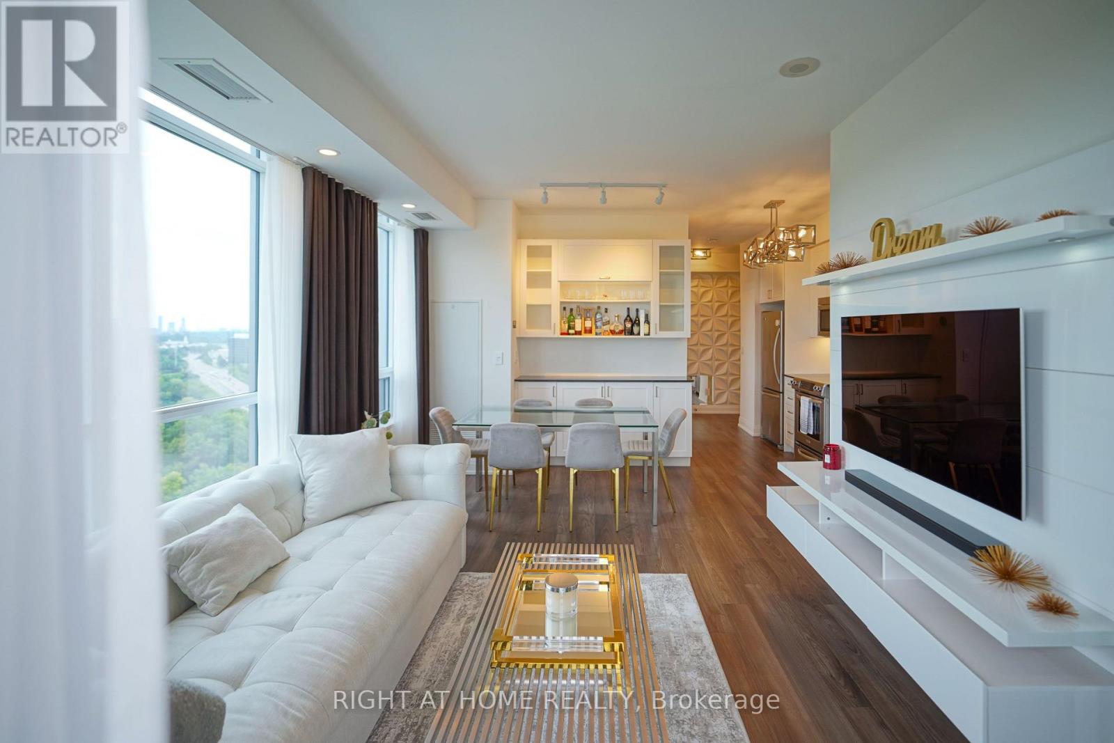
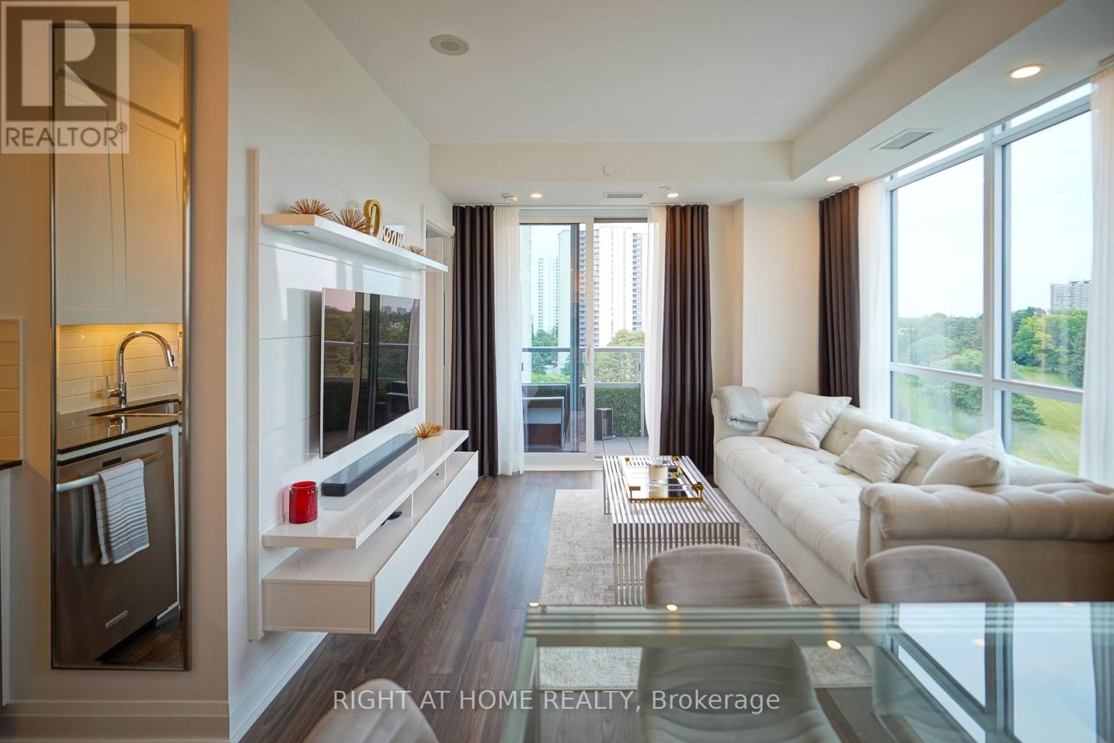
Welcome to 18 Graydon Hall Drive, built by award-winning Tridel. This beautifully upgraded luxury corner suite features 2 bedrooms, 2 full bathrooms, a highly desirable split-bedroom layout, 9-ft ceilings, a private balcony, and expansive floor-to-ceiling windows showcasing spectacular 300-degree views of Donalda Golf Club and surrounding parkland. Thoughtfully upgraded throughout, this exceptional suite features custom drapery, remote-controlled blackout blinds in both bedrooms, an extended kitchen with additional custom cabinetry, granite countertops, and an upgraded oversized sink. Additional highlights include a new Bosch washer and dryer, integrated pot lighting, elegant French doors to the primary bedroom, and custom California Closets at the entrance and in the walk-in closet. More $46,000 in upgrades. Residents enjoy an impressive selection of amenities, including 24-hour concierge, visitor parking, fitness centre, party room, theatre room, BBQ and lounge area, and guest suite. Ideally located just minutes from Hwy 401, 404/DVP, Fairview Mall, ravine trails, shopping, and grocery stores. A truly exceptional corner suite combining breathtaking views, thoughtful upgrades, luxury finishes, and an unbeatable location!
Map data © OpenStreetMap contributors
No open houses are scheduled for this home.
Can't make it? Request a private viewing.
| Sep 26, 2026 | $635,000 | ▼ $23,800 |
| Sep 19, 2026 | $658,800 | First recorded price |
Price changes since Sep 19, 2026.
| Living room | Flat | 5.5 x 3.36 m |
| Dining room | Flat | 5.5 x 3.36 m |
| Kitchen | Flat | 5.5 x 3.36 m |
| Primary Bedroom | Flat | 3.05 x 3.05 m |
| Bedroom 2 | Flat | 3.66 x 2.78 m |




