
 For sale 50
$669,900
2 bed2 bath700–799 sq ft
2220 Lakeshore Boulevard West #1602
Mimico, Toronto
25 days agoMLS® W13802464
RE/MAX REAL ESTATE CENTRE INC.
18 Graydon Hall Drive #TH12
Parkwoods-Donalda, Toronto, Ontario M3A0A4
For sale· Added
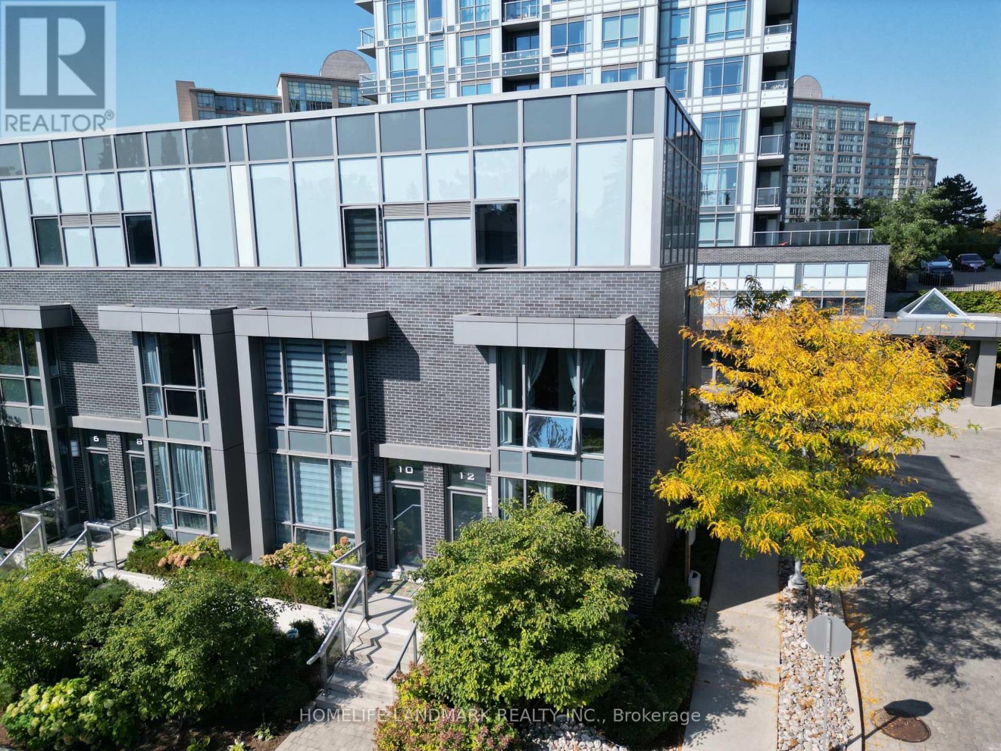
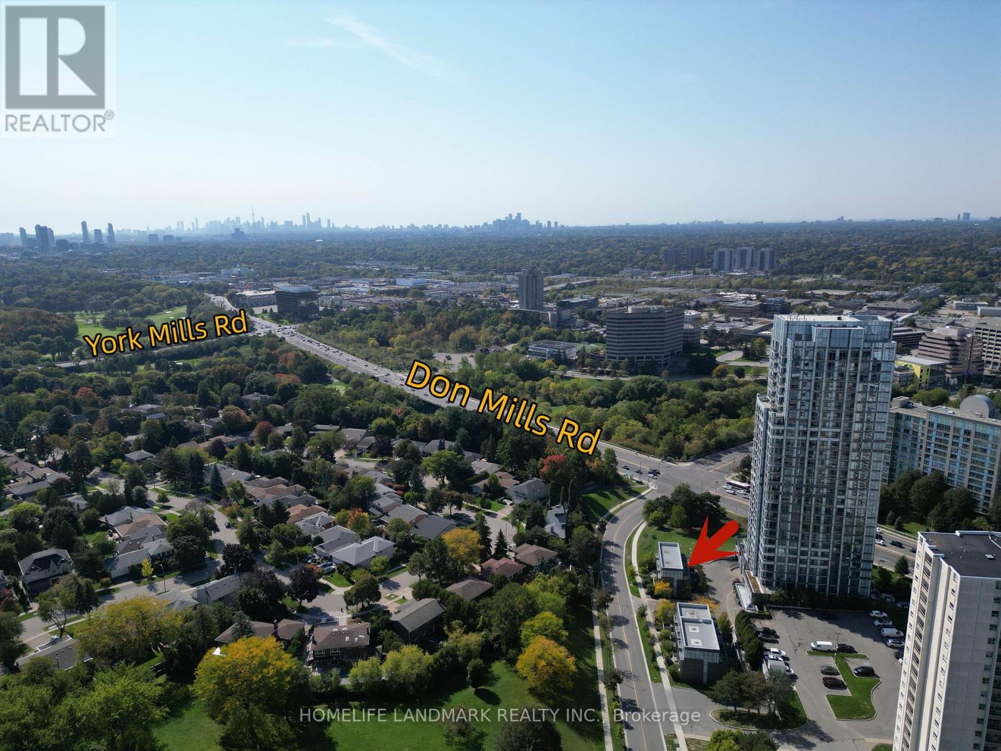
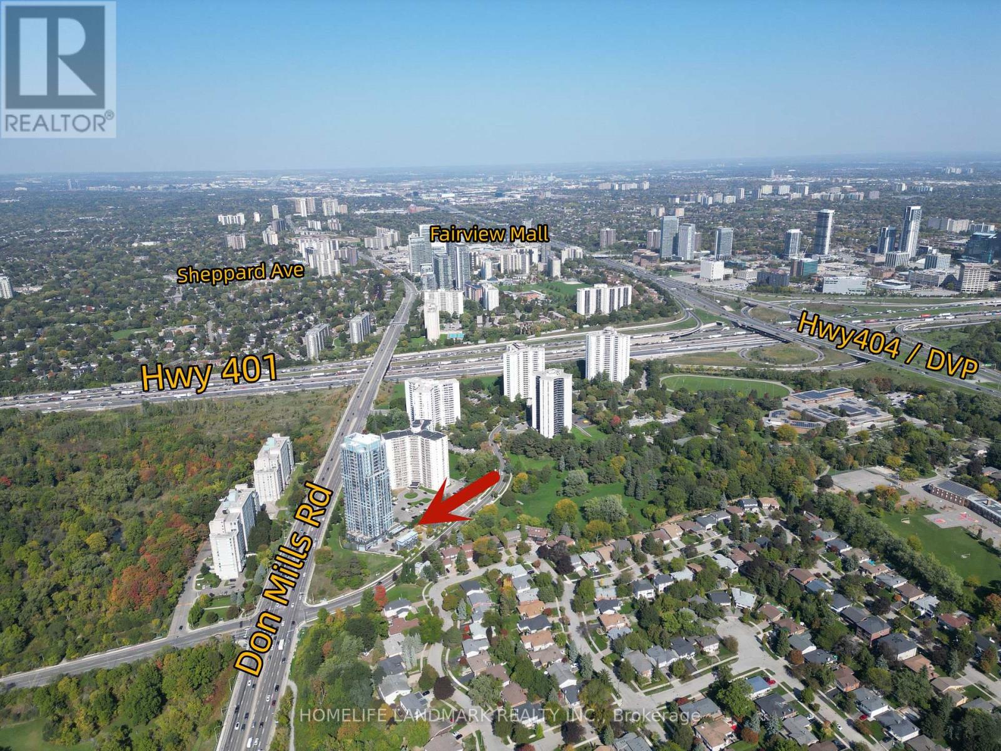
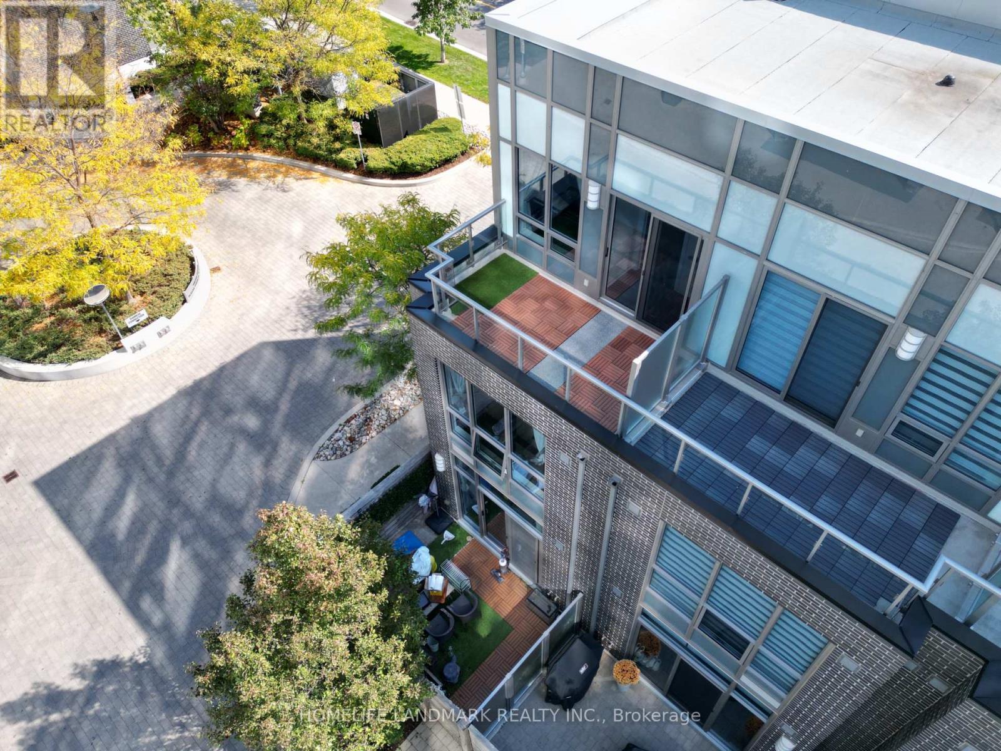
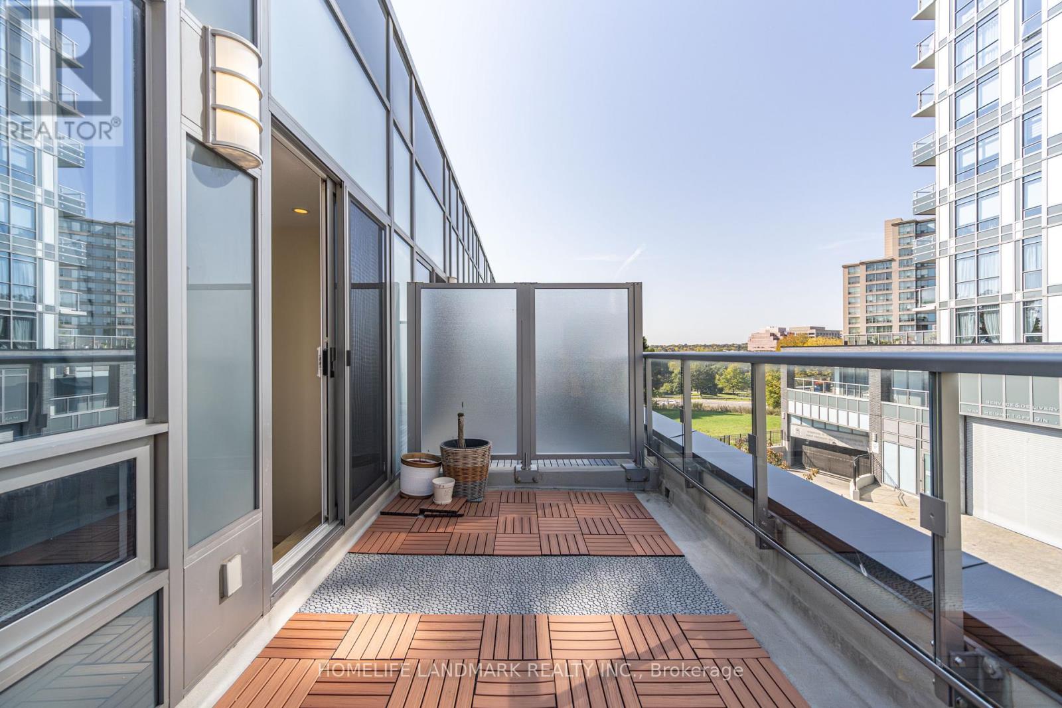
***MUST SEE!*** Rarely Offered Non-Stacked Townhouse Featuring North & South Exposures, Filled with Natural Light Throughout. Great opportunity to live in a bright and spacious 3-bedroom, 3-bathroom townhouse in North York, featuring 2 private side-by-side parking spaces and 1 locker. Ideally located near the prestigious Bayview Glen School, this beautiful home is perfect for families or professionals.Enjoy a bright open-concept living and dining area, a modern kitchen with upgraded appliances, and a custom-built closet on the ground floor offering excellent additional storage. Two side-by-side parking spaces are a rare find in the area.Situated in a quiet, family-friendly community, just minutes from Bayview Village, TTC subway, Hwy 401, parks, shopping, restaurants, and top-rated schools. Don't miss the opportunity to live in one of North York's most desirable neighbourhoods! *** Tridel Property and management ***
Map data © OpenStreetMap contributors
No open houses are scheduled for this home.
Can't make it? Request a private viewing.
| Living room | Ground level | 3.28 x 5.87 m |
| Dining room | Ground level | 5.88 x 3.28 m |
| Kitchen | Ground level | 3.51 x 4.27 m |
| Bedroom 2 | Second level | 3.12 x 3.35 m |
| Bedroom 2 | Second level | 3.2 x 3.58 m |
| Primary Bedroom | Third level | 3.12 x 4.34 m |




