 For sale 50
$4,698,000
4+1 bed6 bath3,500–5,000 sq ft
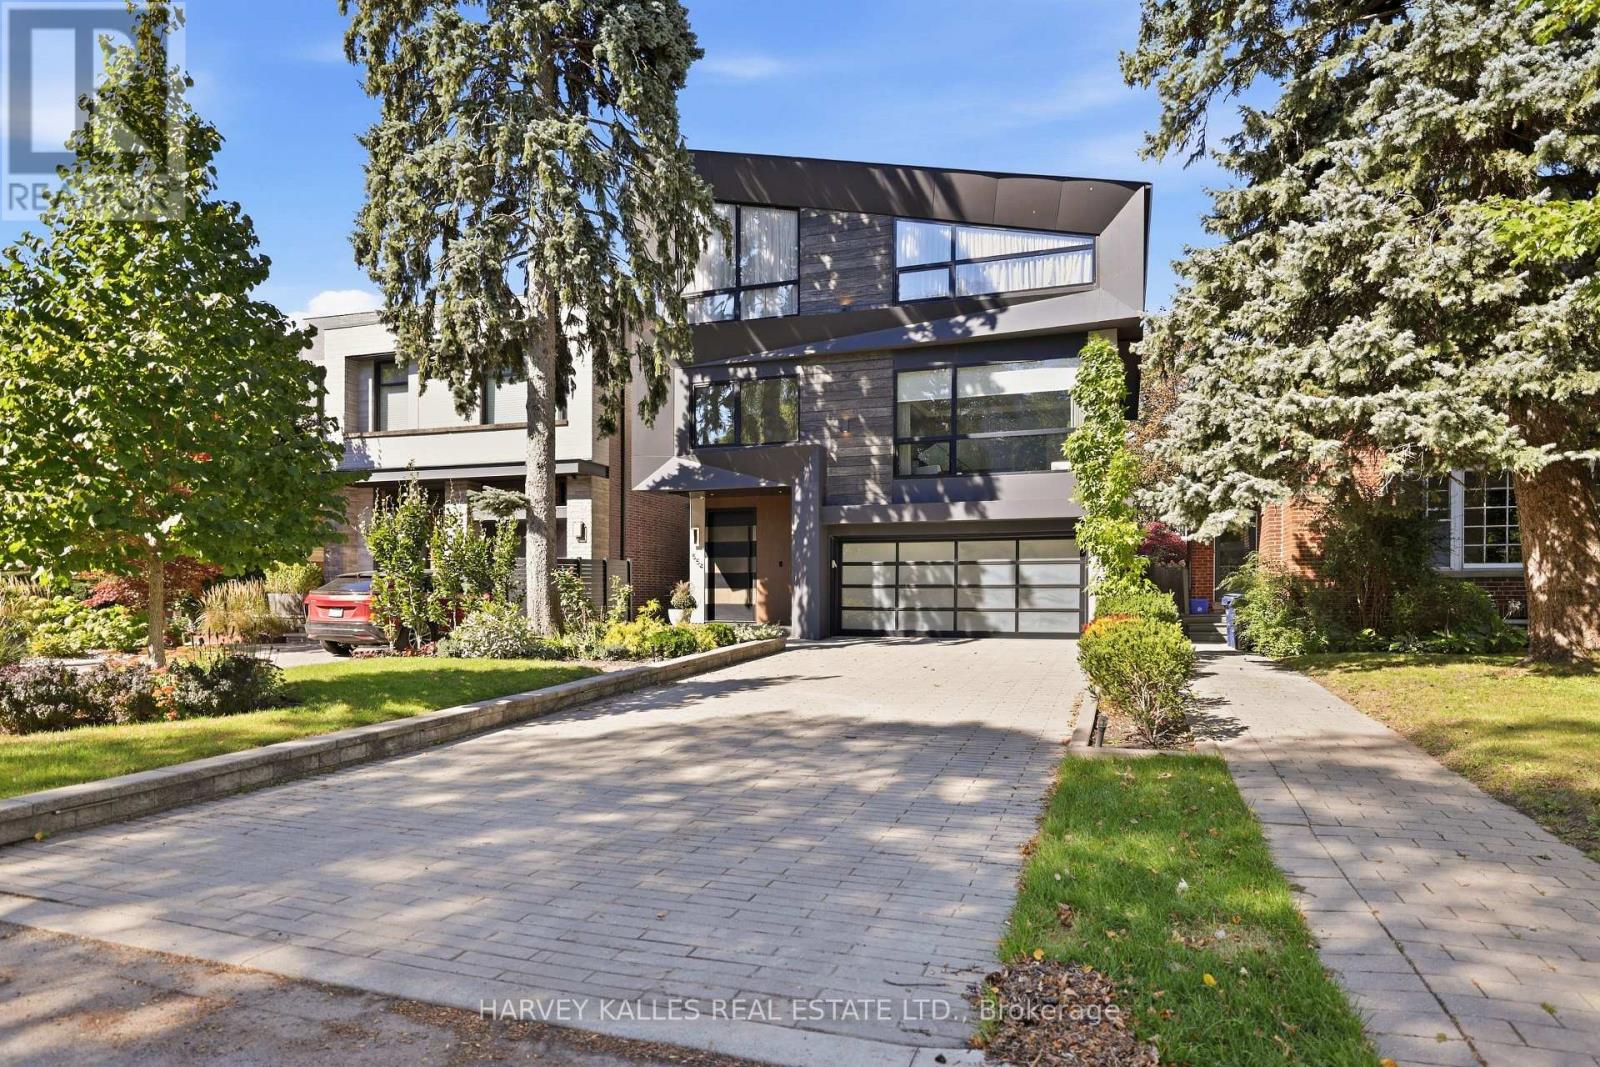
554 St Clements Avenue
Forest Hill North, Toronto
13 days agoMLS® C13841280
HARVEY KALLES REAL ESTATE LTD.
18 Herne Hill
Edenbridge-Humber Valley, Toronto, Ontario M9A2X1
For sale· Added
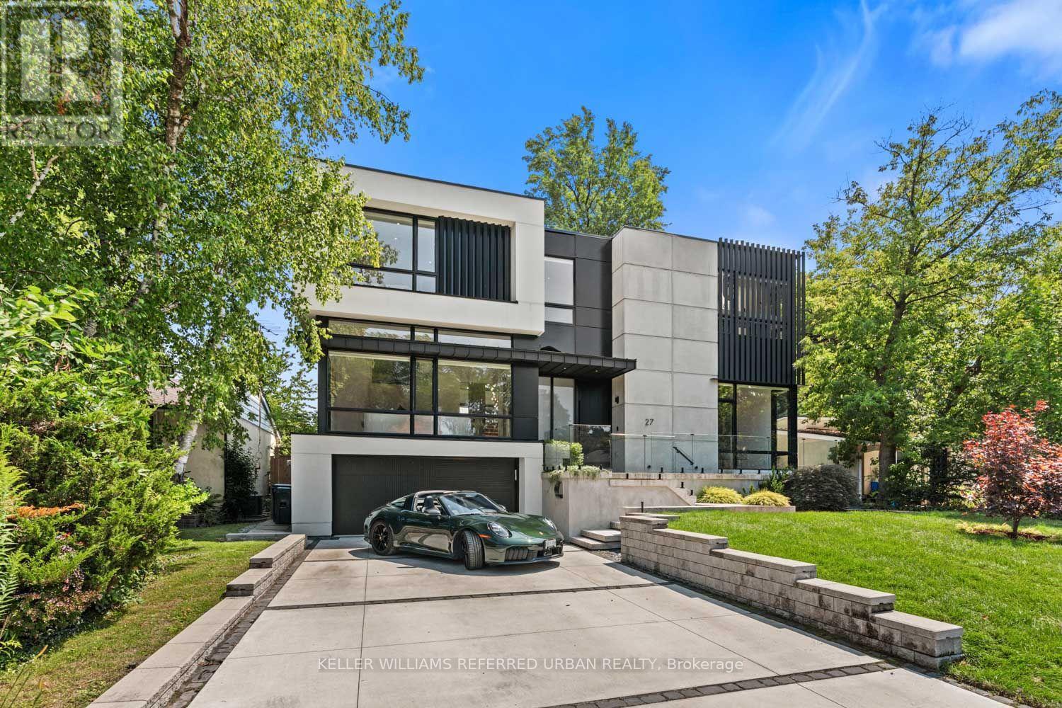
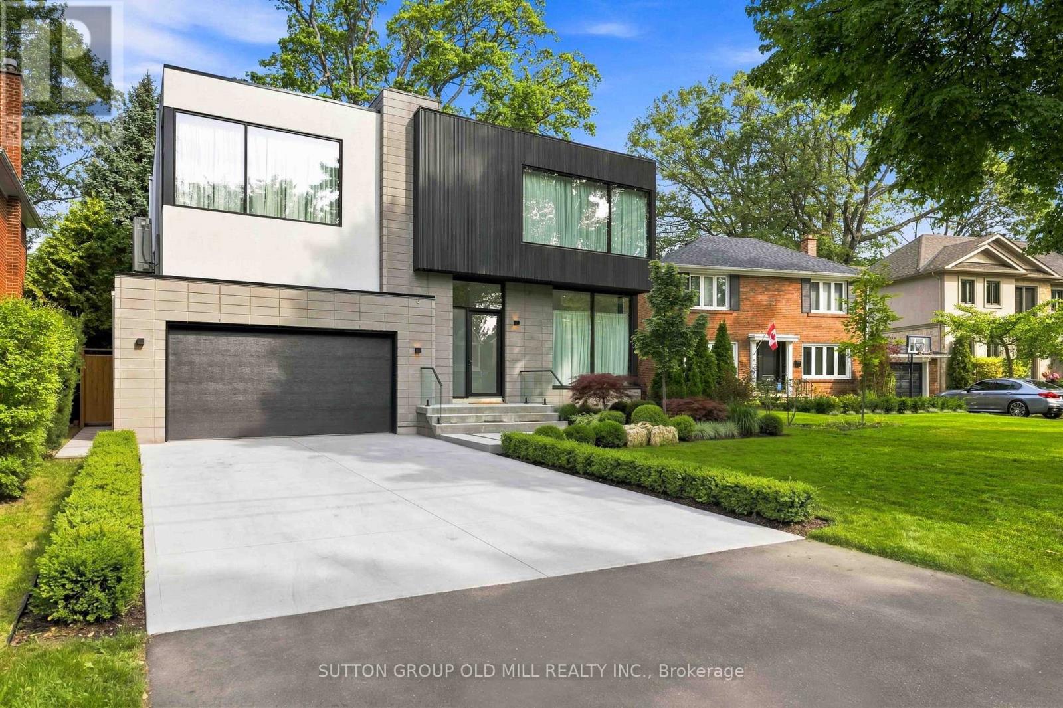
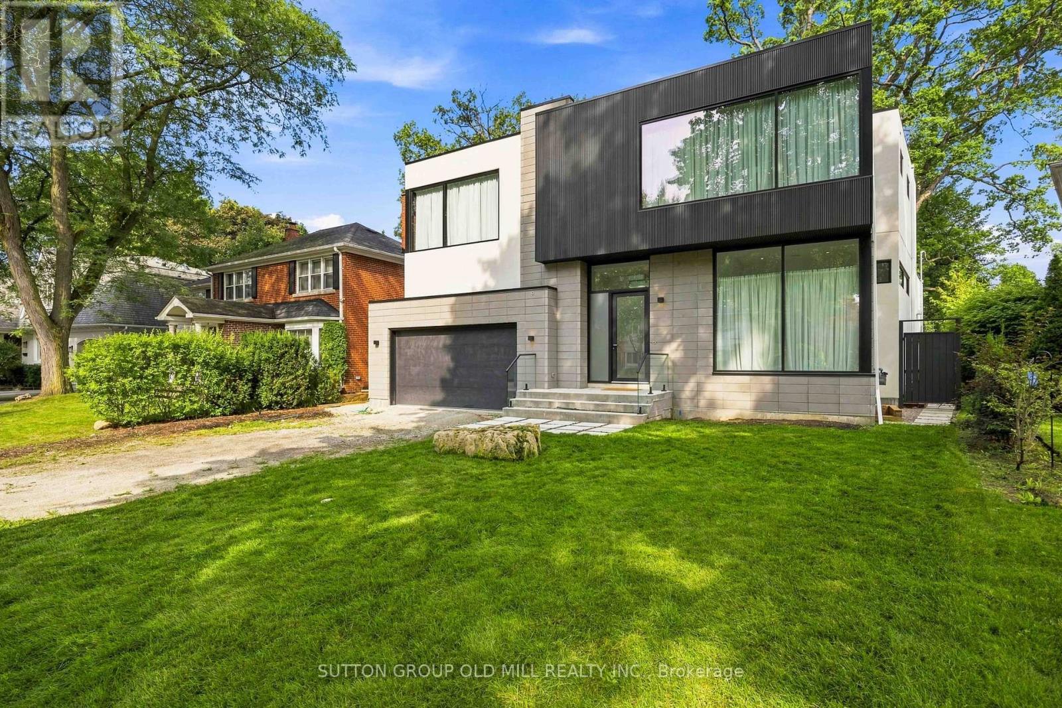
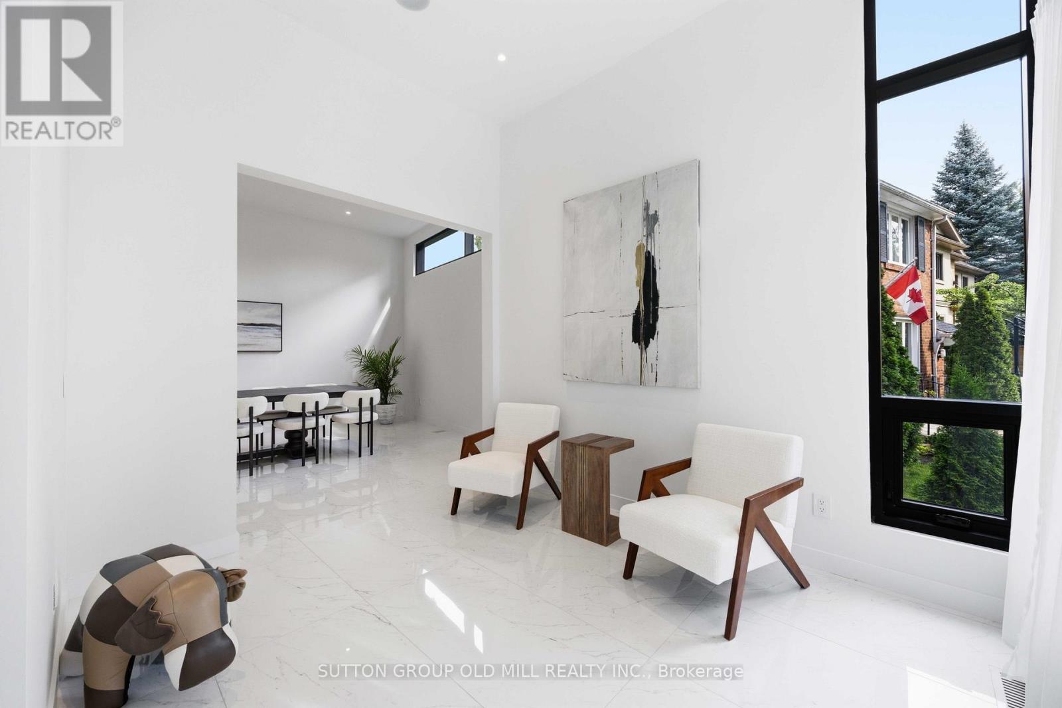
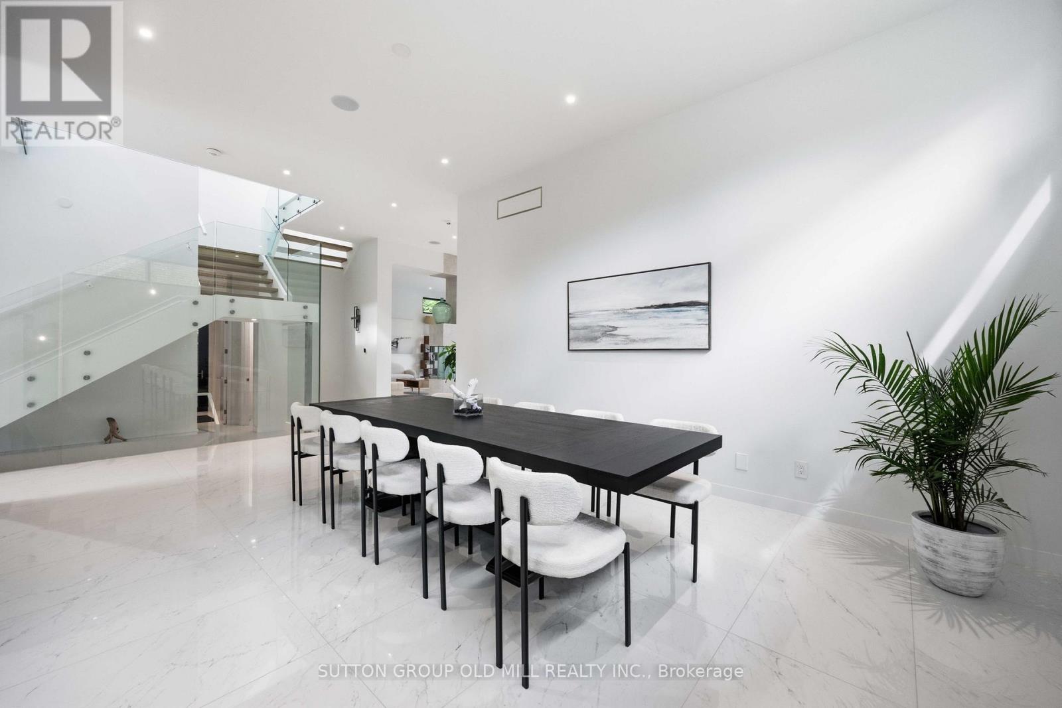
Exceptional living space that is designed for family life, and also provides incredible spaces for entertaining guests. Approximately 5700 square feet of living space. A Vibrant, Positive energy home! Indirect light from the clerestory windows bathe the home in natural light. Three fireplaces with the main floor featuring a DaVinci island fireplace. Heated tile floors throughout and a luxurious heated floor in lower level with cork underlay. Very bright basement with abundance of natural light and has a large walkout to backyard. Concrete driveway to be completed with snow melt system. Control 4 lighting automation. In ceiling speakers. Power opening skylights for excellent ventilation. Exceptional large lot.
Map data © OpenStreetMap contributors
No open houses are scheduled for this home.
Can't make it? Request a private viewing.
| Living room | Ground level | 4 x 3.4 m |
| Other | Basement | 2.5 x 2.5 m |
| Dining room | Ground level | 5.7 x 4.2 m |
| Great room | Ground level | 7.9 x 6.45 m |
| Kitchen | Ground level | 5.5 x 5.9 m |
| Primary Bedroom | Second level | 5.3 x 5.3 m |
| Bedroom 2 | Second level | 4.25 x 4.2 m |
| Bedroom 3 | Second level | 4.6 x 3.4 m |
| Bedroom 4 | Second level | 5.4 x 3.3 m |
| Recreational, Games room | Basement | 14.2 x 6.3 m |
| Bedroom | Basement | 3.5 x 3.35 m |