
 For rent 50
$5,190/mo
3+2 bed4 bath2,000–2,500 sq ft
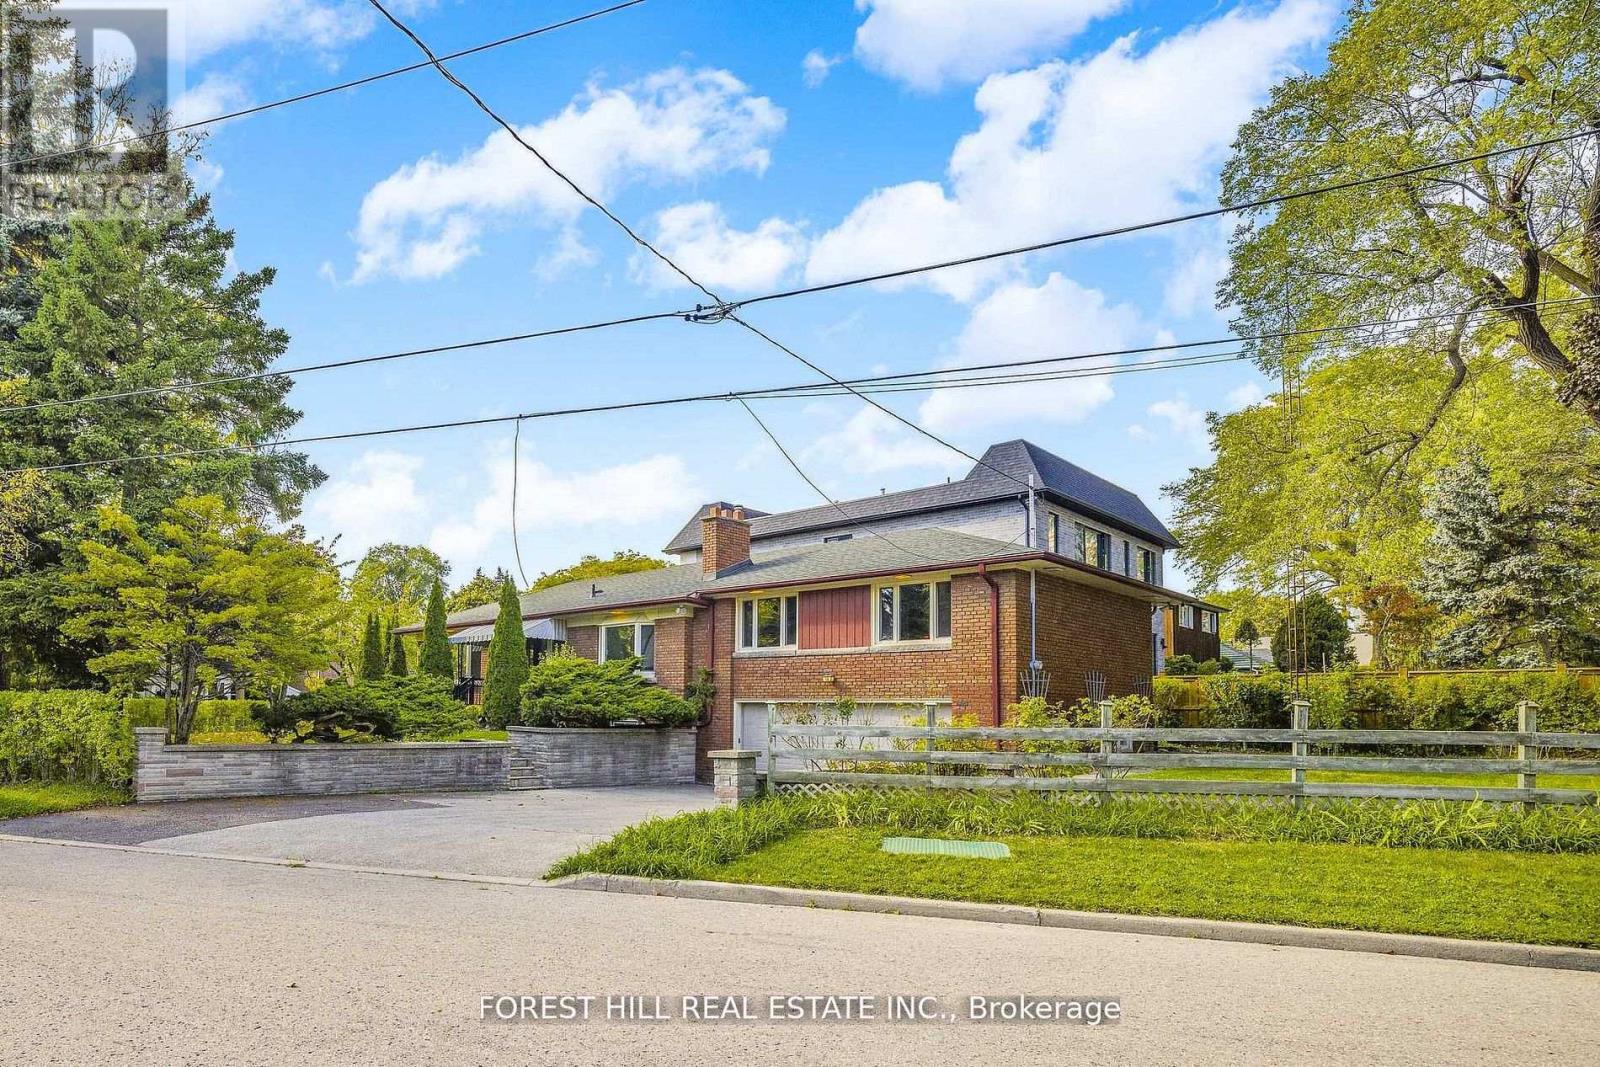
1 Malabar Place
Banbury-Don Mills, Toronto
2 months agoMLS® C13614822
HOMELIFE LANDMARK REALTY INC.
18 Irvington Crescent
Willowdale East, Toronto, Ontario M2N2Z1
For rent· Added
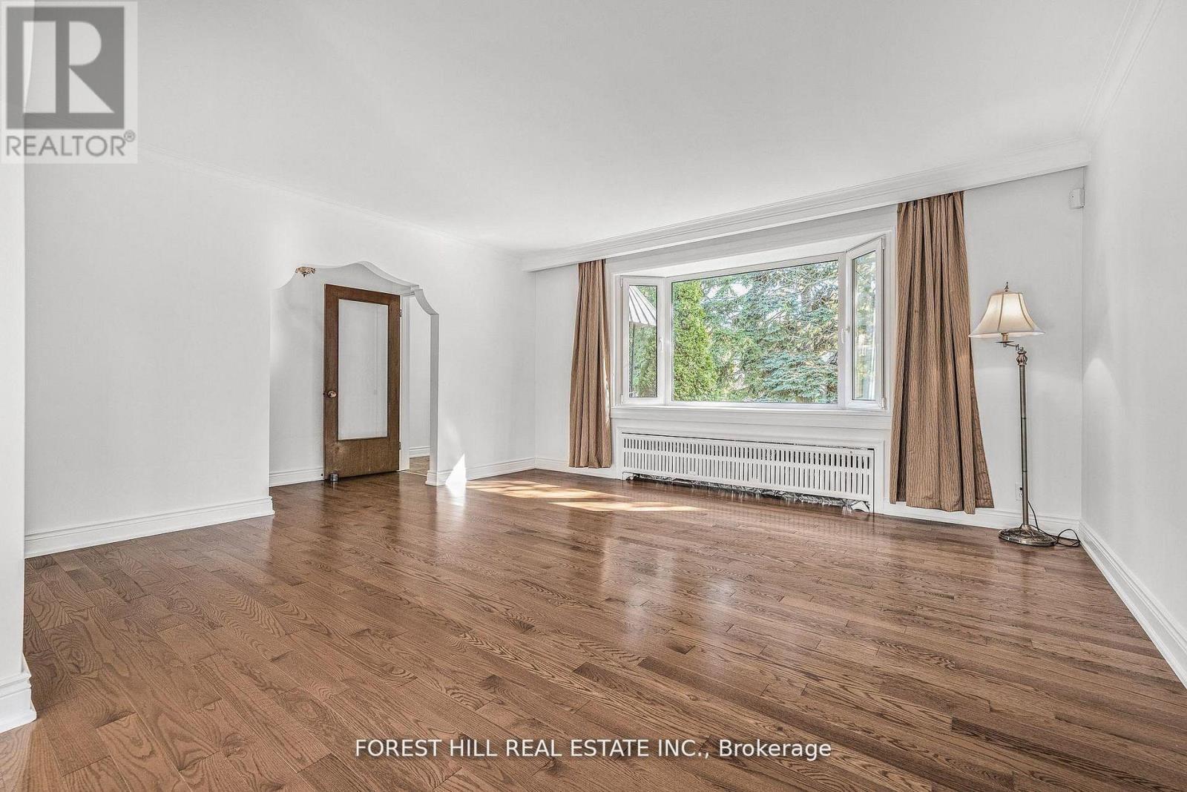
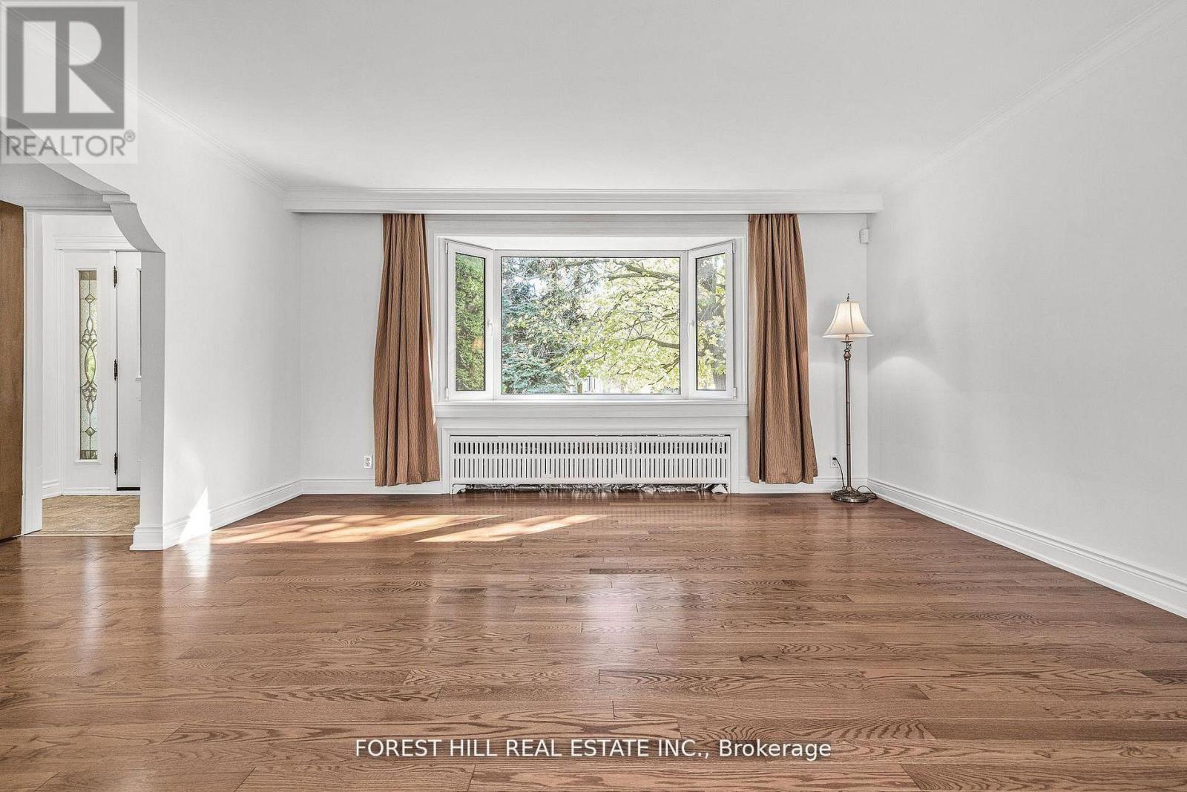
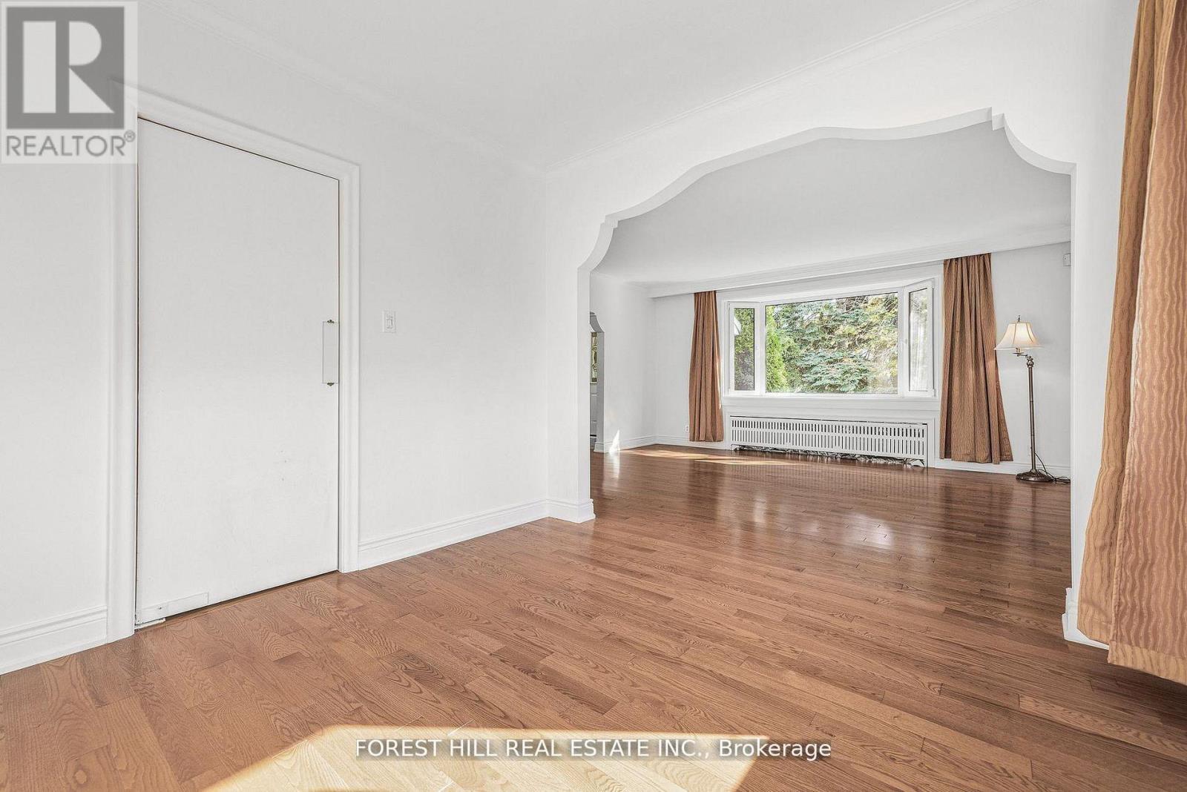
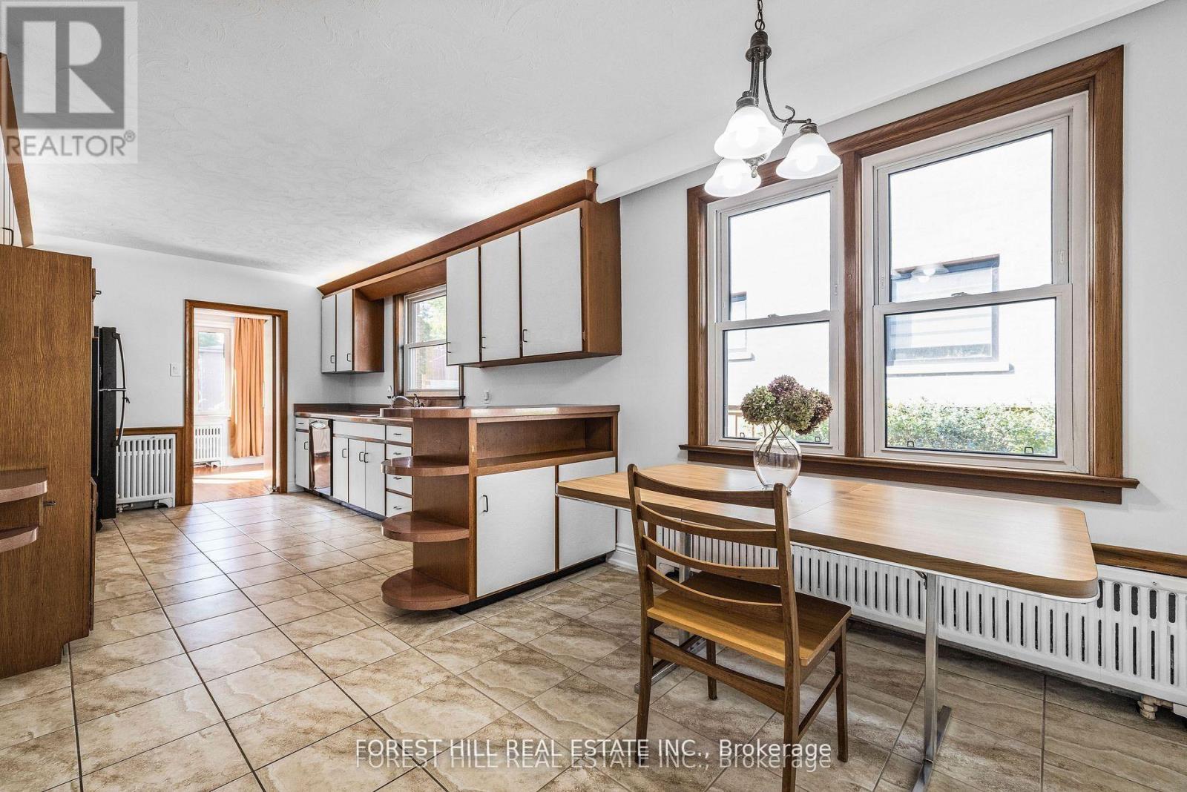
Welcome to one of the Toronto most desirable neighborhoods in highly rated Earl Haig , hollywood PS districThis well- maintained Detached Bungalow home offers 1,723 square feet above grade, plus a fully finished lower level with separate entrance to Basement Appartment, ideal for extended family a home office inside ,you will find 4 bedrooms , large eat-in kichen, living room, dining room 2 bathrooms ( Full ) in the Main Floor and one 3 piece , plus 2 large size Bedrooms, eat-in kitchen and den in the lower level Appartment. Just steps from Bayview Village Mall,YMCA, and 401, Bayview/Sheppard Subway. New wall unit cooling system in each bedroom and dining room.
Map data © OpenStreetMap contributors
No open houses are scheduled for this home.
Can't make it? Request a private viewing.
| Bedroom 2 | Main level | 3.9 x 3.2 m |
| Bedroom 4 | Main level | 3.7 x 3.5 m |
| Living room | Main level | 4.8 x 4.3 m |
| Laundry room | Main level | 1.5 x 1.5 m |
| Laundry room | Basement | 3.6 x 2 m |
| Eating area | Main level | 3 x 2.7 m |
| Primary Bedroom | Main level | 4.3 x 3.8 m |
| Bedroom | Basement | 6.2 x 3.86 m |
| Bedroom 3 | Main level | 3.2 x 2.7 m |
| Den | Basement | 3.5 x 3.4 m |
| Kitchen | Main level | 4.3 x 3 m |
| Dining room | Main level | 3.1 x 3 m |
| Bedroom | Basement | 3.6 x 3.5 m |
| Kitchen | Basement | 4.6 x 3.4 m |




