 For sale 50
$1,200,000
5+1 bed2 bath1,500–2,000 sq ft
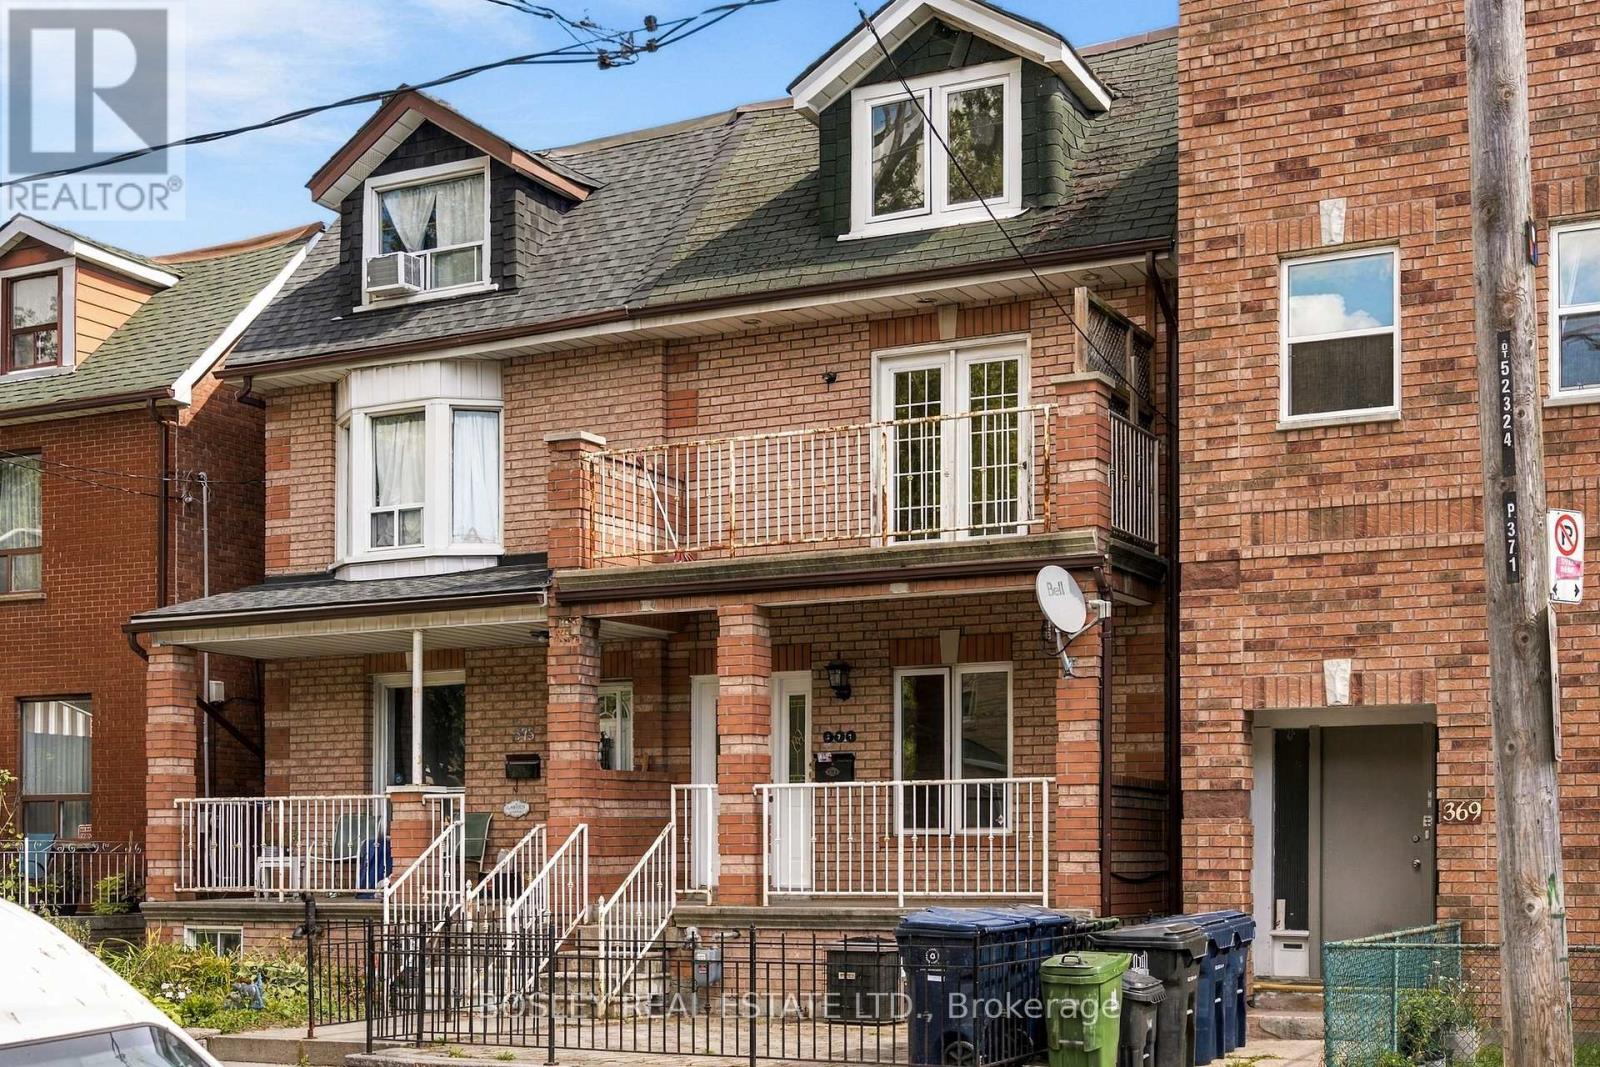
371 Brock Avenue
Dufferin Grove, Toronto
14 days agoMLS® C13839794
BOSLEY REAL ESTATE LTD.
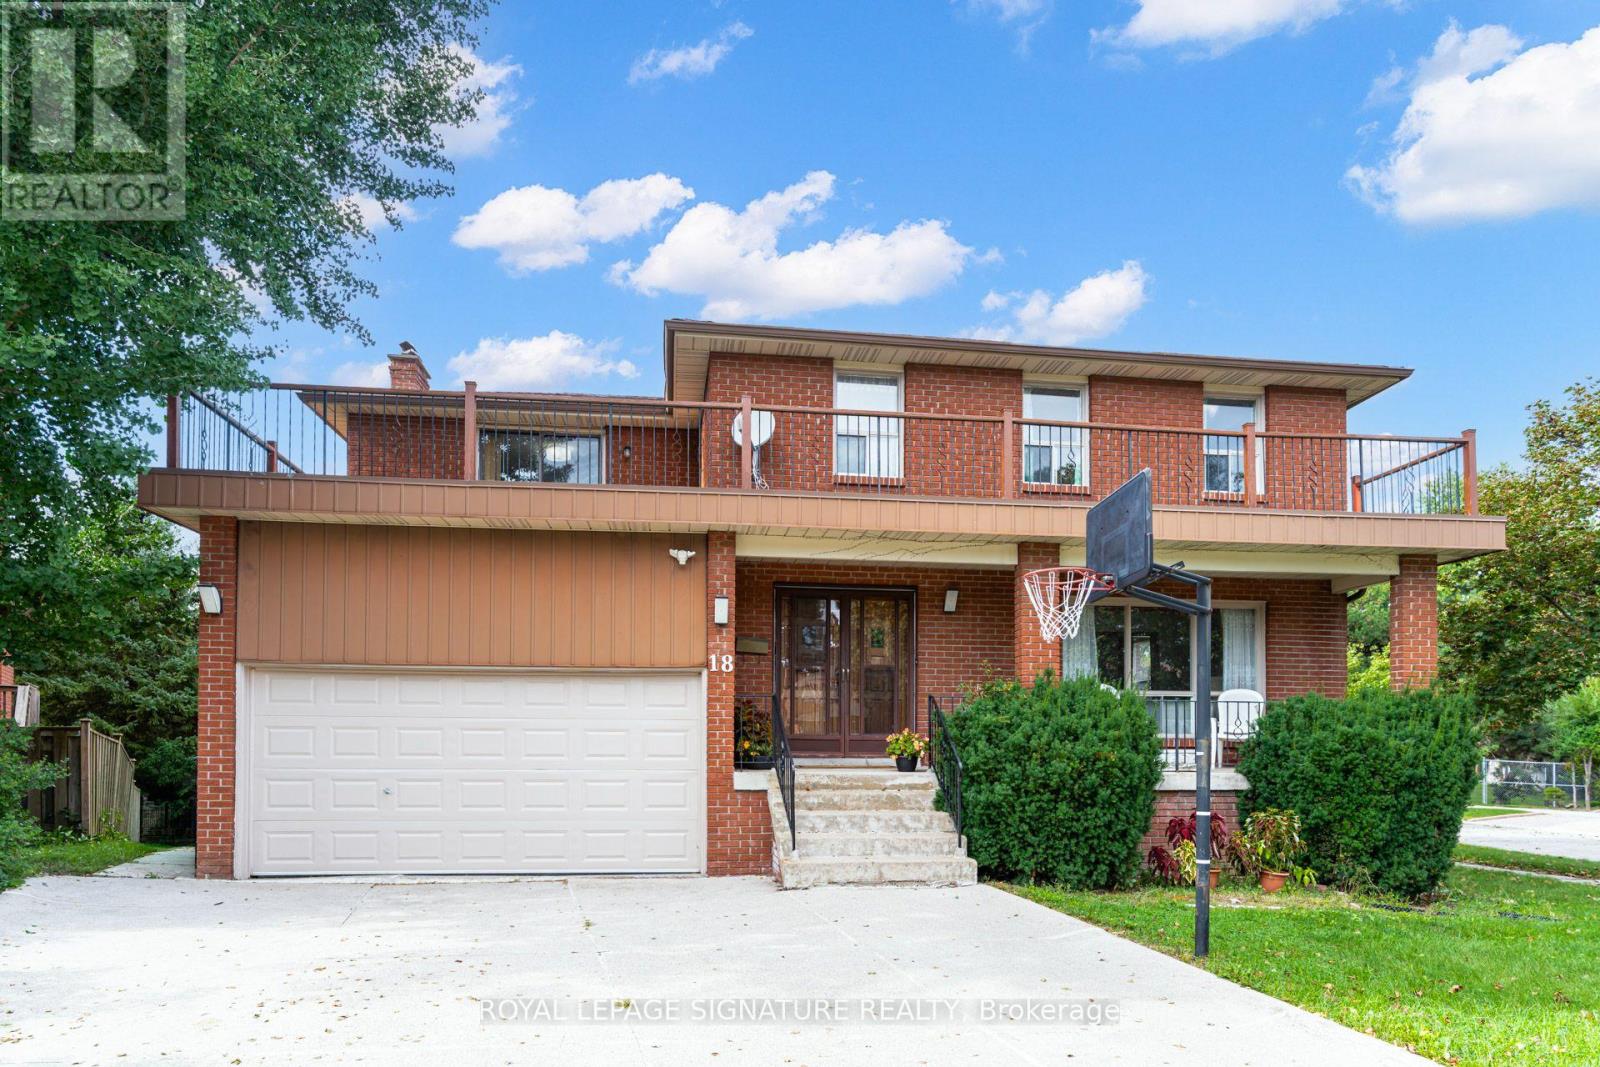
18 Parravano Court
Willowdale West, Toronto, Ontario M2R3S8
For sale· Added
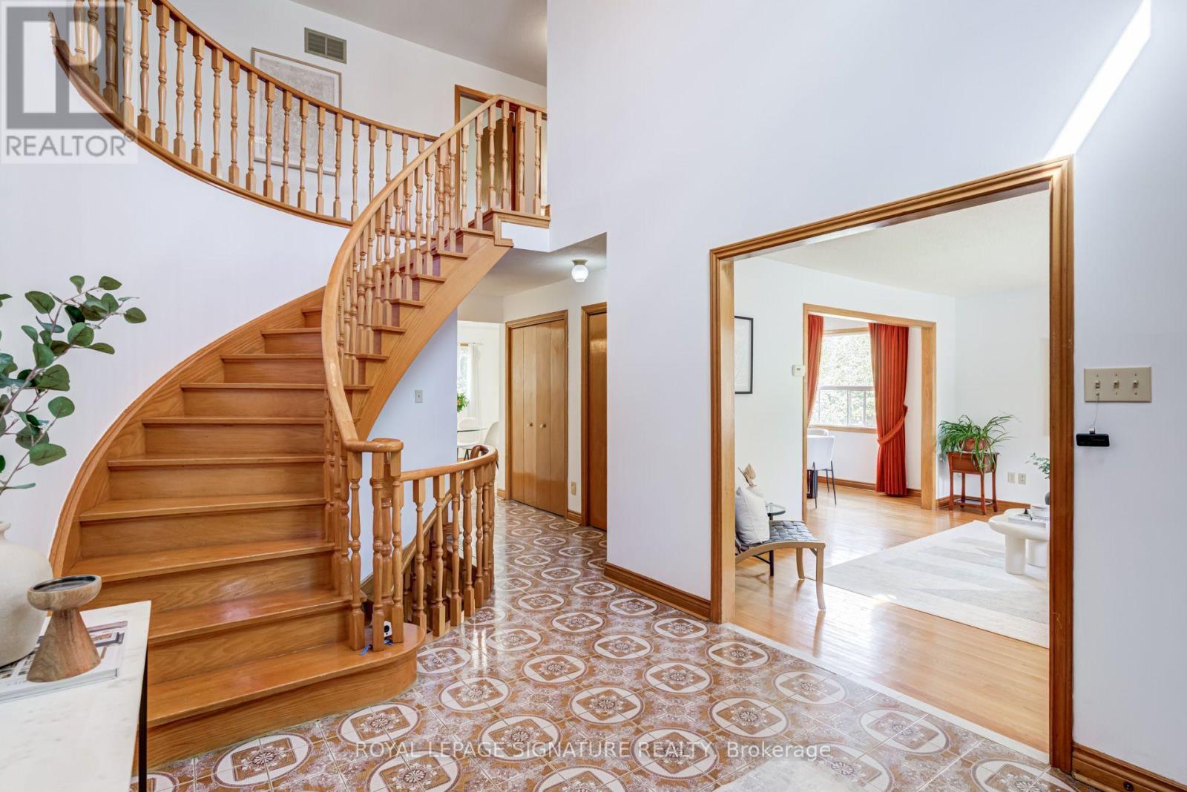
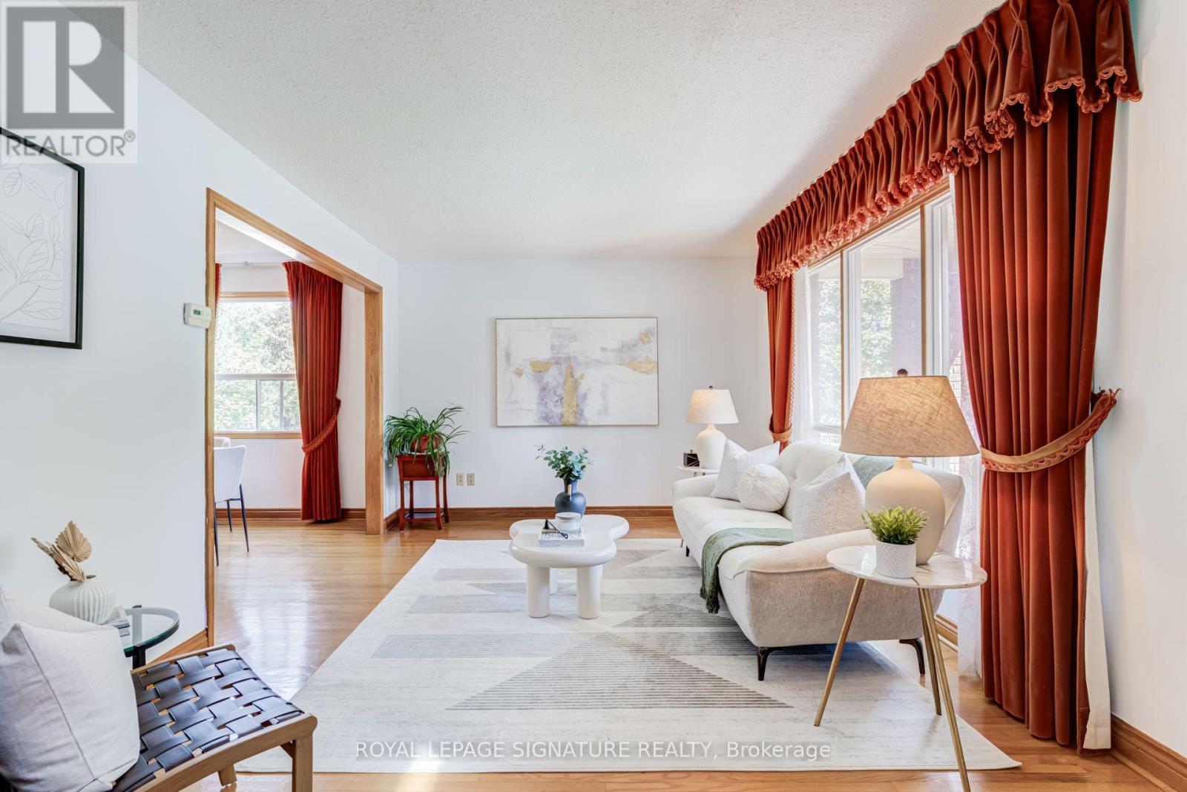
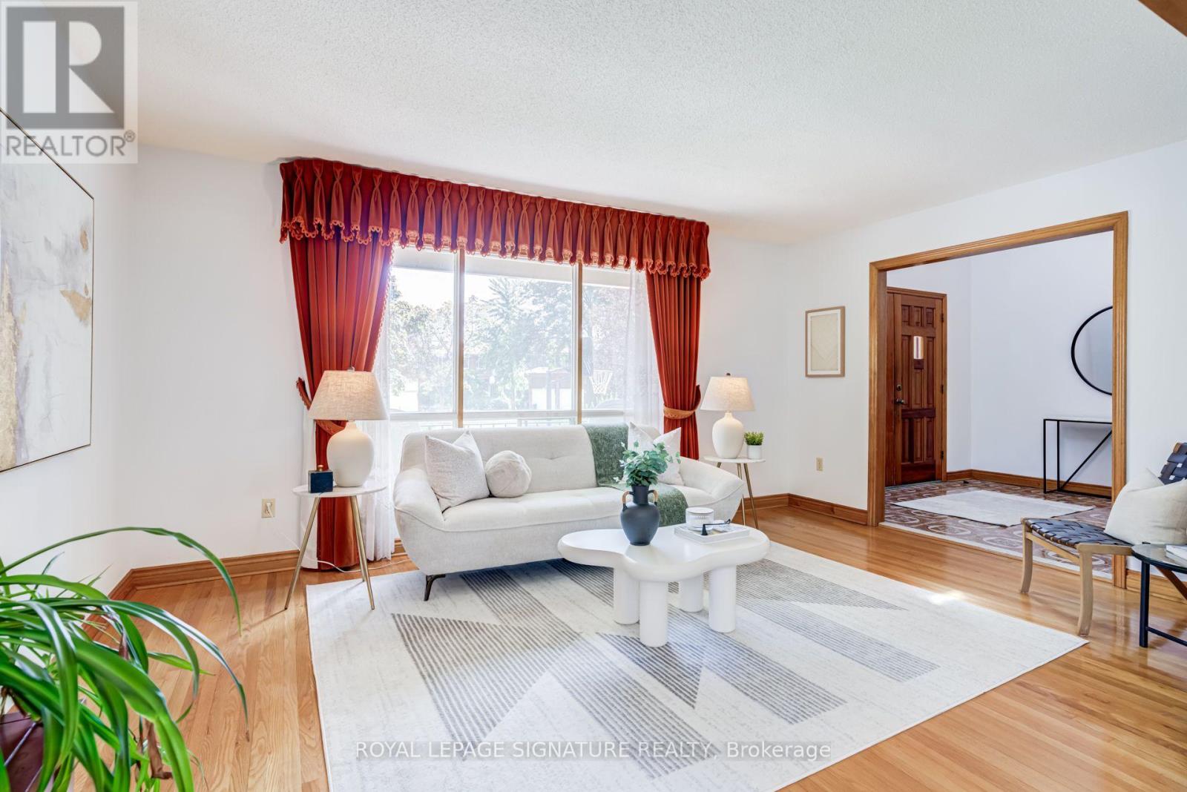
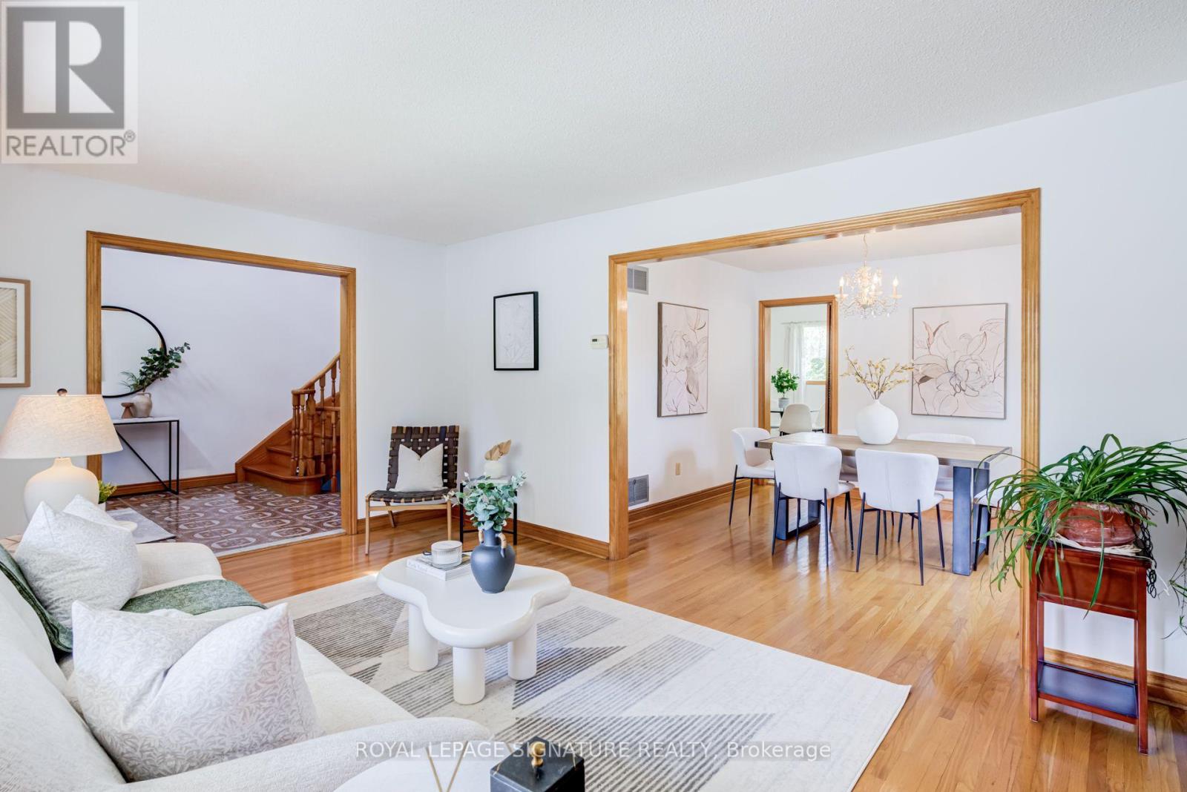
A rare opportunity on a quiet Willowdale West cul-de-sac! Lovingly maintained by its original owners, this elegant all-brick 4+1 bedroom, 4 bath detached home offers exceptional space inside & out. A grand entrance leads to large principal rooms, including separate living & dining areas and a family-sized kitchen with breakfast area open to the family room. Walk out to a large deck overlooking the beautiful park-like backyard-a fantastic setting for entertaining & family life. Upstairs, the spacious primary retreat features a walk-in closet, ensuite & private balcony, plus 3 additional generous bedrooms. Finished lower level offers a large rec room, office, abundant storage & a separate basement in-law/nanny suite with walkout. Attached 2-car garage. Close to highly regarded schools, parks, transit, shops, restaurants, cafes on Yonge St, shopping & Hwy 401.
Map data © OpenStreetMap contributors
No open houses are scheduled for this home.
Can't make it? Request a private viewing.
| Sep 30, 2026 | $1,599,900 | ▼ $50,000 |
| Sep 9, 2026 | $1,649,900 | First recorded price |
Price changes since Sep 9, 2026.
| Foyer | Main level | 3.44 x 2.89 m |
| Recreational, Games room | Basement | 6.2 x 7.22 m |
| Bedroom | Basement | 3 x 3.87 m |
| Kitchen | Basement | 3 x 3.19 m |
| Utility room | Basement | 3.35 x 4.65 m |
| Living room | Main level | 3.29 x 4.88 m |
| Dining room | Main level | 3 x 3.45 m |
| Kitchen | Main level | 3.3 x 2.5 m |
| Eating area | Main level | 3.29 x 2.55 m |
| Family room | Main level | 3.55 x 4.84 m |
| Primary Bedroom | Second level | 3.53 x 4.84 m |
| Bedroom 2 | Second level | 3.34 x 3.9 m |
| Bedroom 3 | Second level | 3.34 x 3.87 m |
| Bedroom 4 | Second level | 4.09 x 4.96 m |