

 For sale 50
$680,000
3 bed2 bath900–999 sq ft
3421 Sheppard Avenue East #615
Tam O'Shanter-Sullivan, Toronto
2 months agoMLS® E13646648
CENTURY 21 KING'S QUAY REAL ESTATE INC.
18 Robertsfield Crescent
Wexford-Maryvale, Toronto, Ontario M1R2X2
For sale· Added
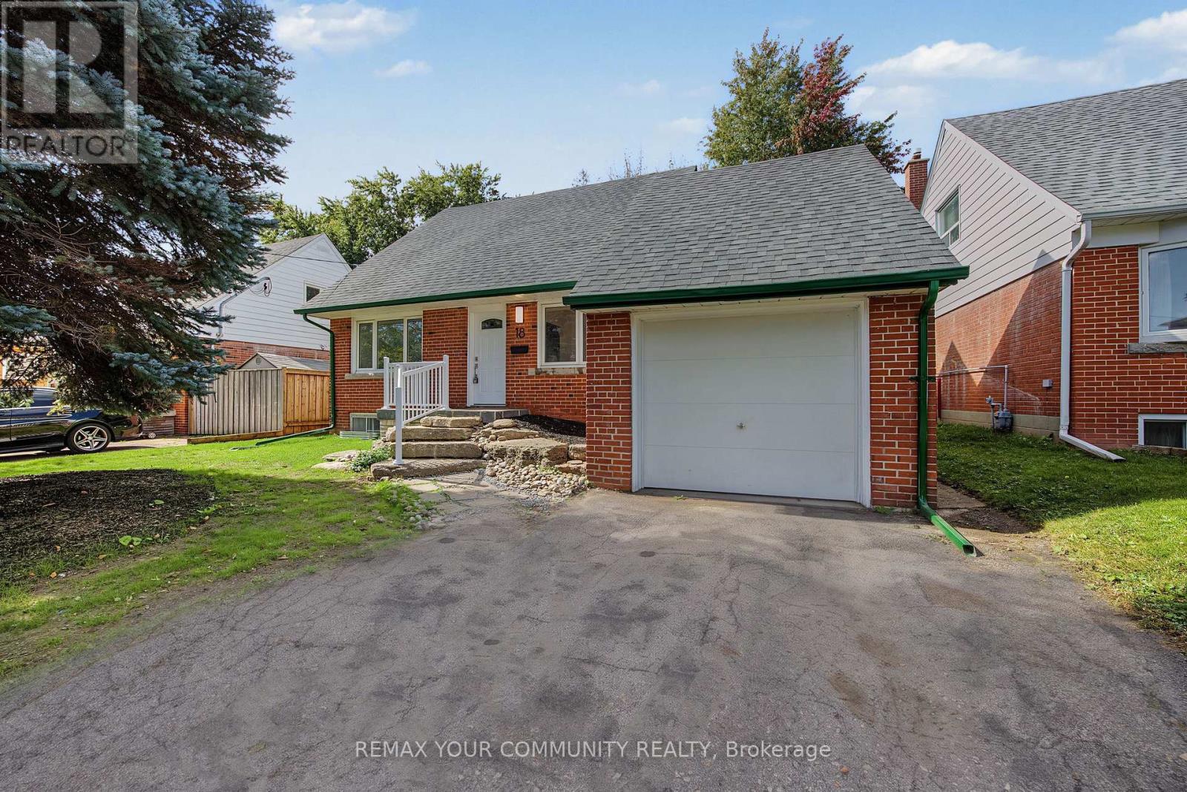
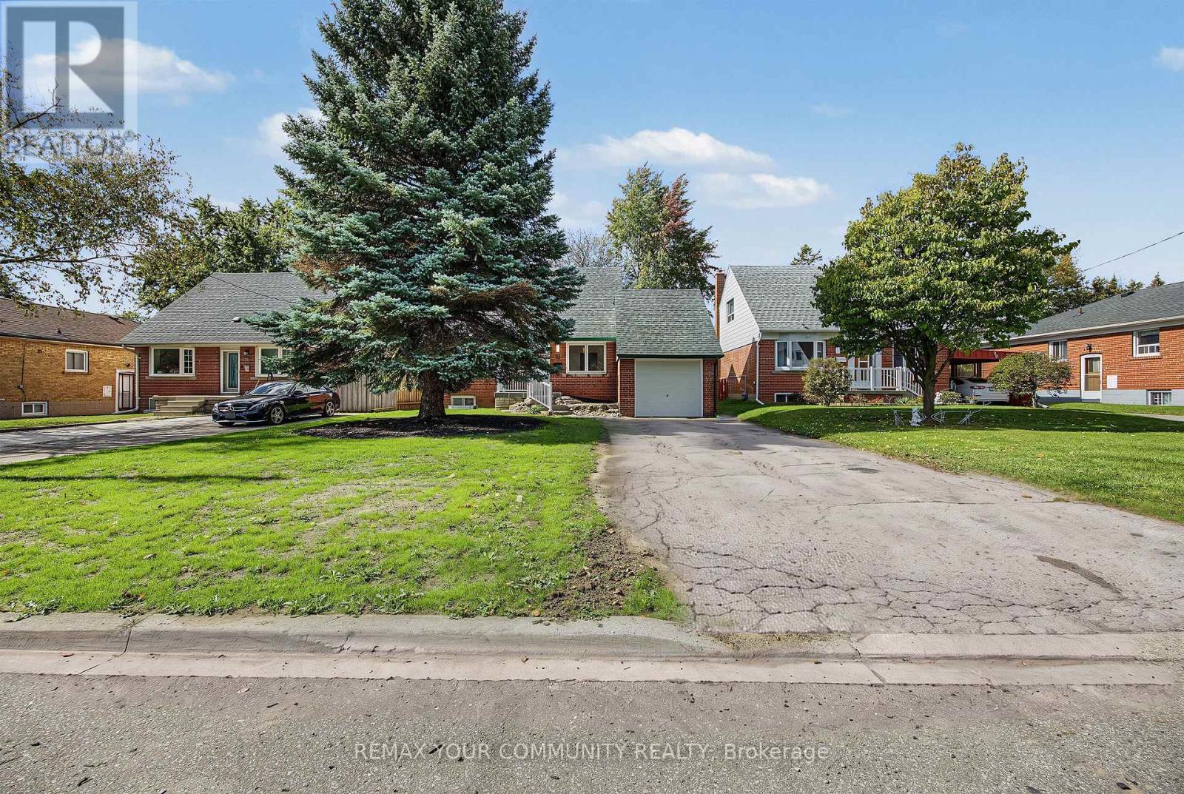
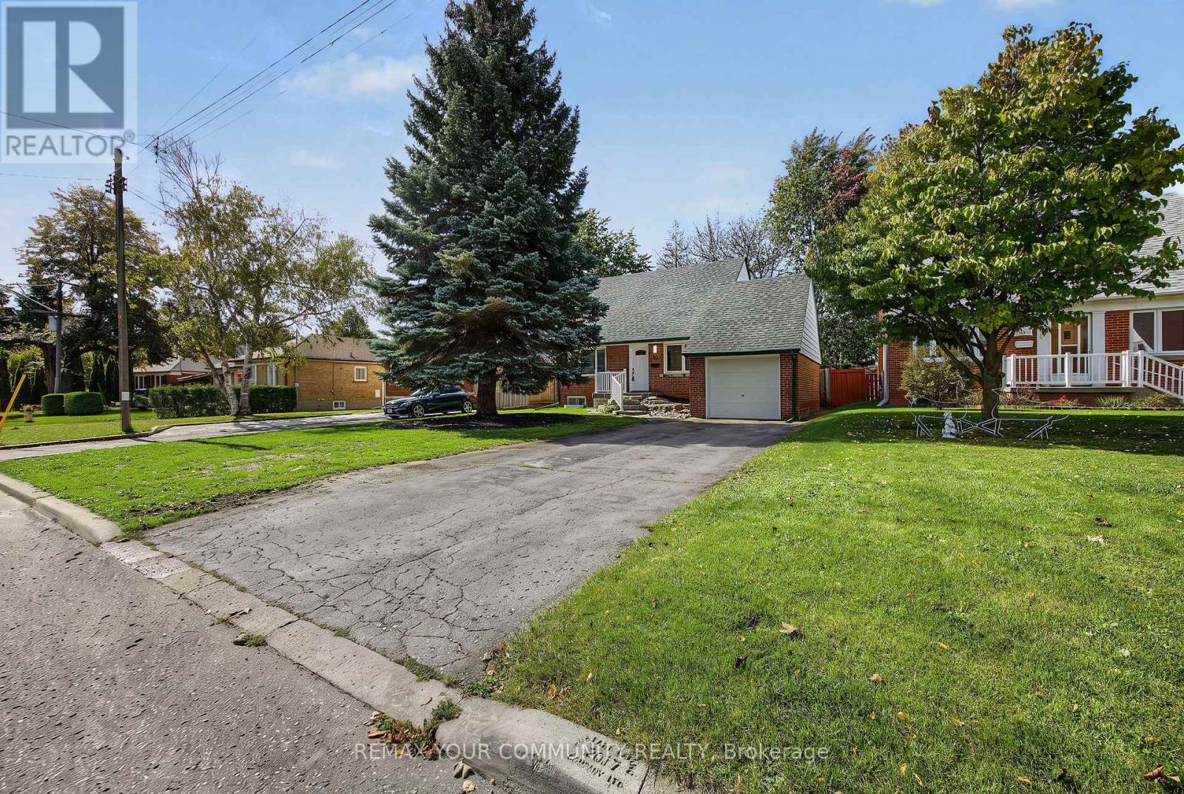
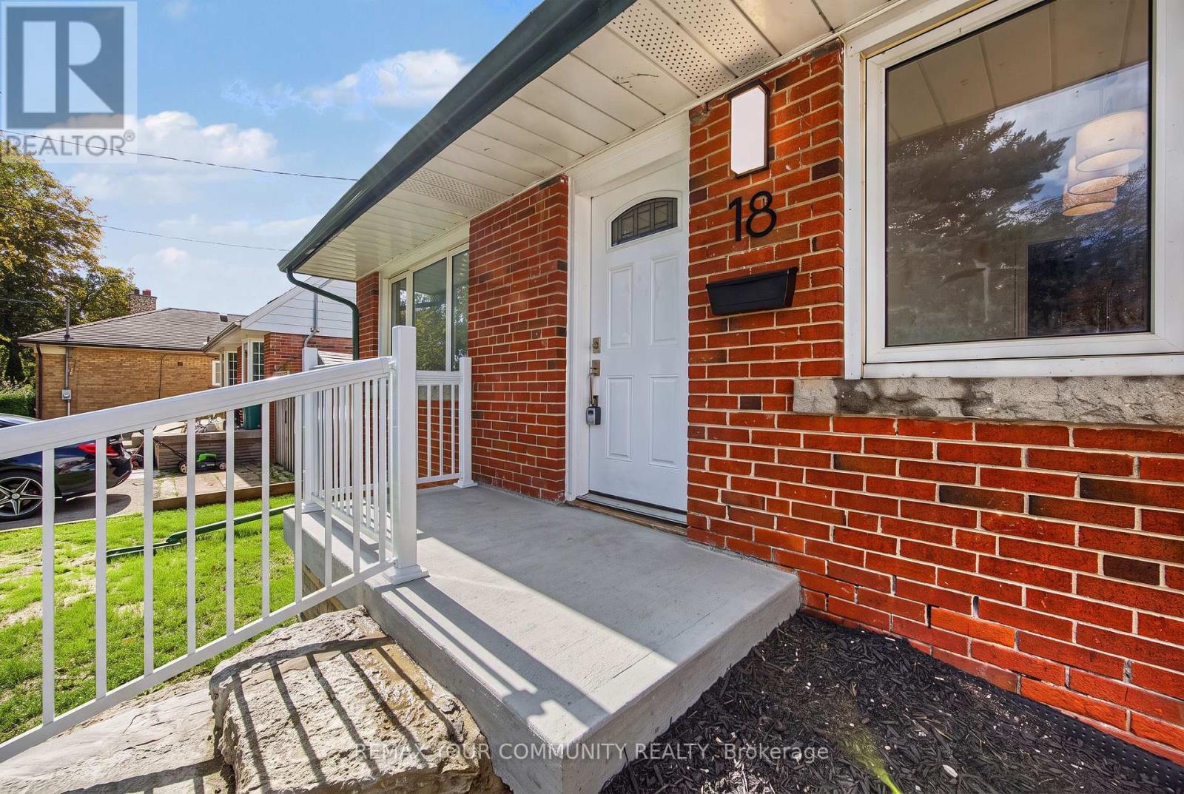
Owned By The Same Family For Nearly 30 Years, This Solid Brick Detached 1.5 Storey Home Sits On A Large 47 X 108 Ft Lot In The Highly Sought-After Wexford-Maryvale Community. The Bright Main Floor Has Been Freshly Painted And Features Brand New Flooring, A Sun-Filled Living Room With Oversized Windows , And A Separate Dining Room. The Eat-In Kitchen Offers Plenty Of Cabinet And Counter Space, Plus A Stainless Steel Stove And Dishwasher. A Main Floor Bedroom With A Double Closet And A 3-Pc Bath. While Upstairs You'll Find Two More Well-Sized Bedrooms, Built-In Storage And A 2-Pc Powder Room. The Lower Level Has Its Own Separate Entrance, A Full Second Kitchen, A 3-Pc Bath, A Large Rec Room. AC/Furnace (2022). Roof (2020). With The Key Pieces Already In Place, It's A Great Head Start On An In-Law Or Income Suite. Parking Is A Standout: An Attached Single-Car Garage Plus A Long Private Driveway Gives You Room For 3 Vehicles Comfortably, Plenty Of Space For A Growing Family, Or Visiting Guests. A Great Lot And A Fantastic Location Make This An Ideal Opportunity For First-Time Buyers, Families And Investors To Move In And Add Value Over Time. Steps To Maryvale Park, Schools, TTC And Parkway Mall, With Quick Access To Hwy 401, The DVP/404 And Downtown. A True Gem In The Neighbourhood!
Map data © OpenStreetMap contributors
Eastern time. Can't make it? Request a private viewing.
| Living room | Ground level | 4.84 x 3.71 m |
| Dining room | Ground level | 3 x 2.77 m |
| Kitchen | Ground level | 3.4 x 2.8 m |
| Bedroom | Ground level | 5.17 x 3.8 m |
| Bedroom | Upper Level | 3.7 x 2.9 m |
| Bedroom | Upper Level | 3.55 x 3.43 m |
| Recreational, Games room | Lower level | 7.56 x 3.25 m |
| Den | Lower level | 3.5 x 2.67 m |
| Laundry room | Lower level | 2.9 x 2 m |




