
 For sale 50
$474,900
1+1 bed1 bath600–699 sq ft
105 The Queensway Avenue #2304
High Park-Swansea, Toronto
17 days agoMLS® W13832436
REMAX YOUR COMMUNITY REALTY
18 Yonge Street #915
Waterfront Communities C1, Toronto, Ontario M5E1Z8
For sale· Added
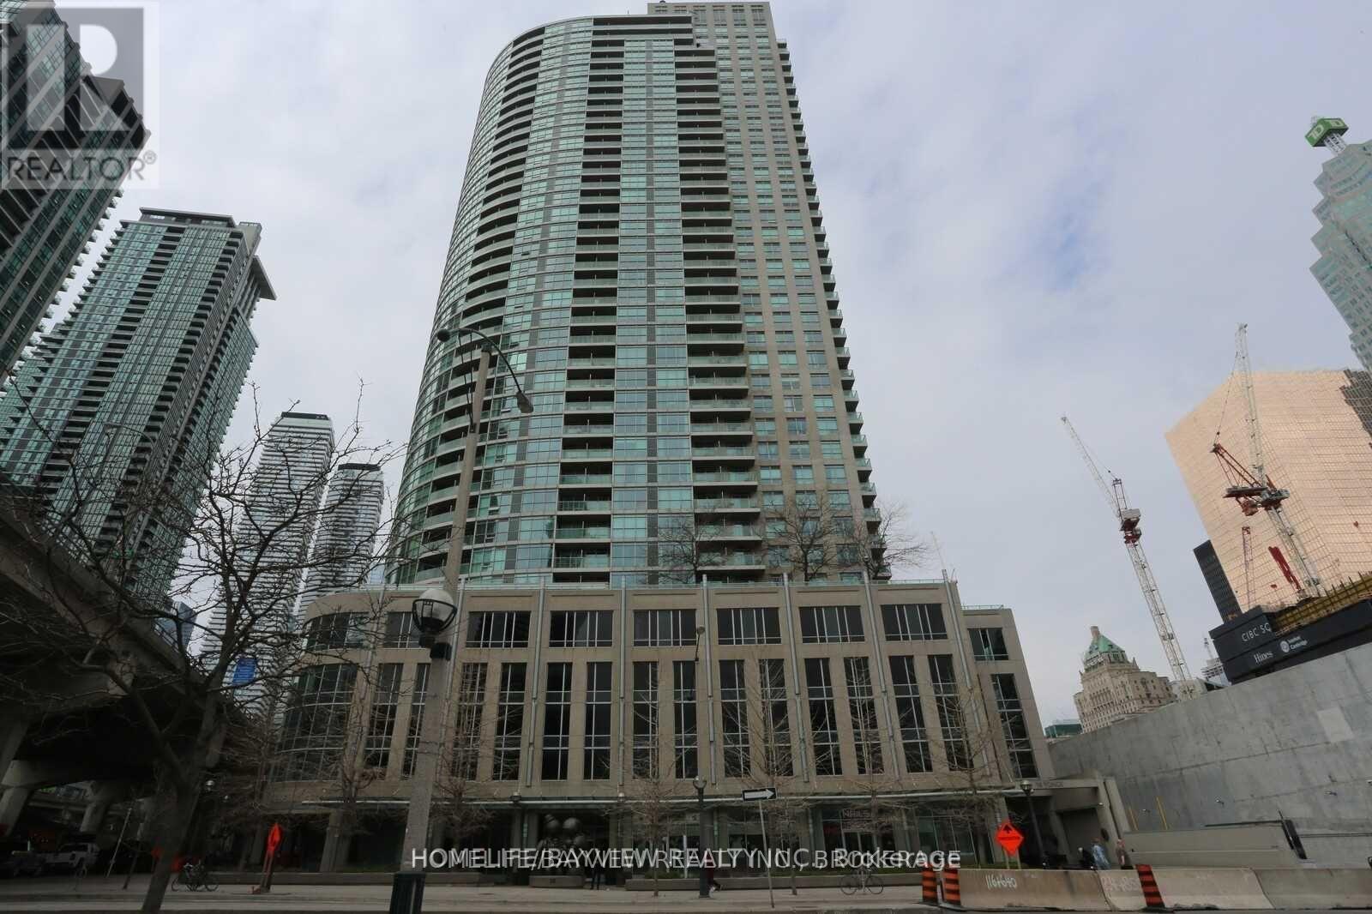
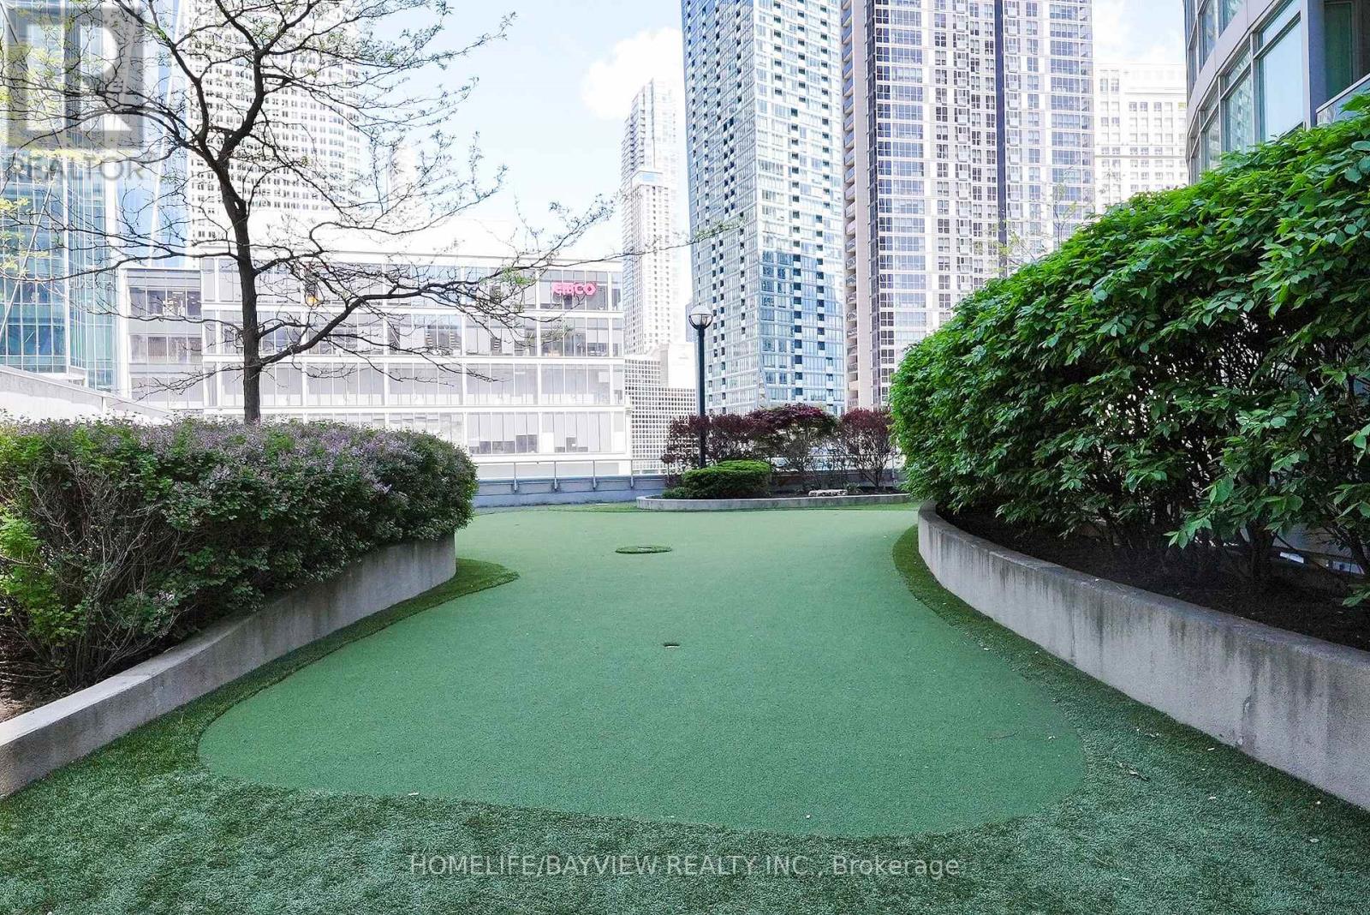
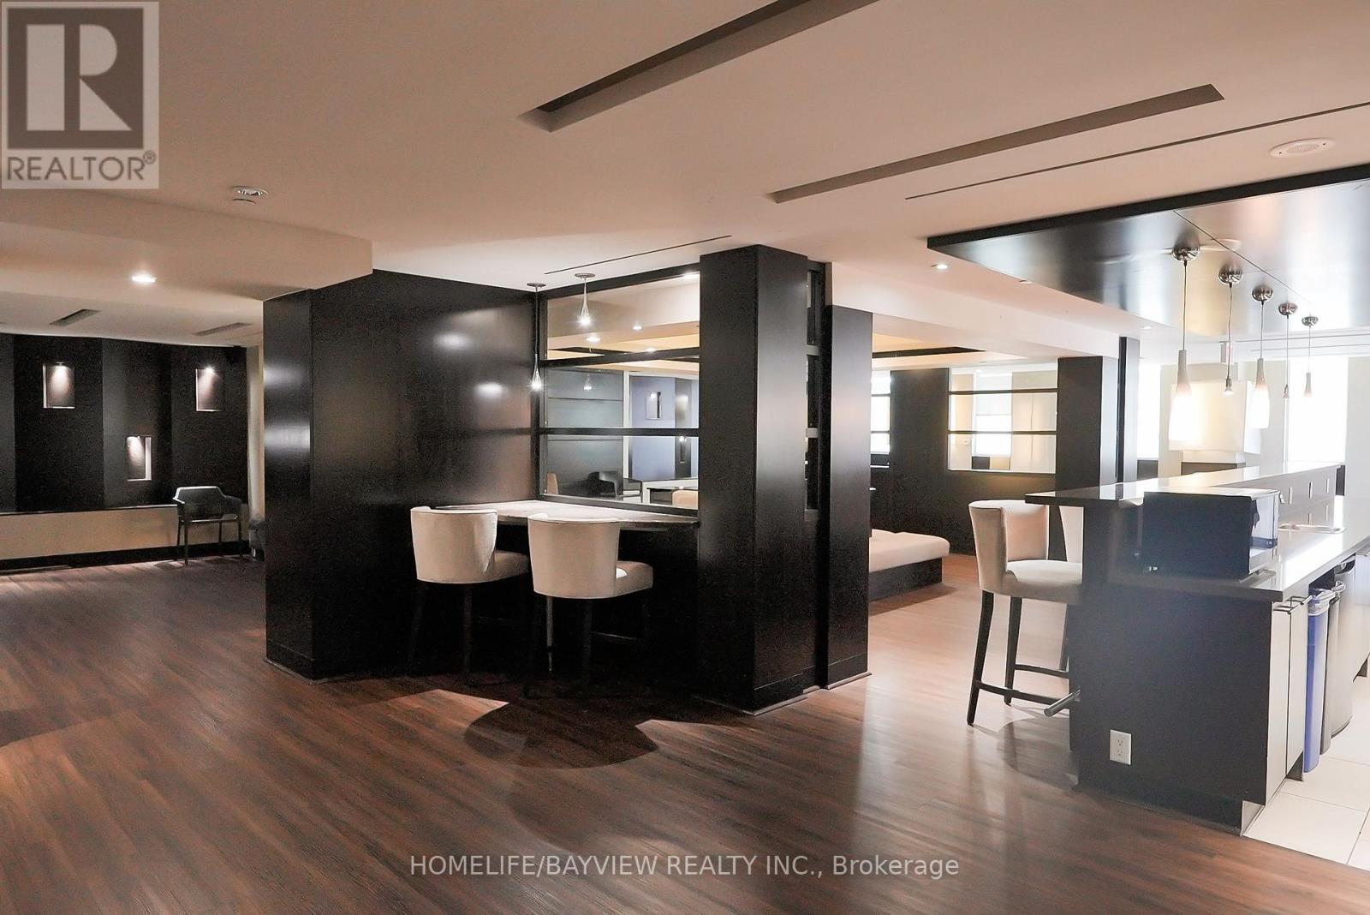
Big space. Prime location. Incredible value. This executive oversized 1+den offers 748 sq ft, 2 full bathrooms, parking & locker in one of downtown Toronto's most convenient locations. Featuring updated flooring, a bright open-concept layout, walk-out balcony & a modern quartz kitchen with full-size appliances. Spacious primary bedroom easily fits a king-size bed plus additional furniture. Perfect for first-time buyers, professionals or investors looking for space, comfort & lifestyle at 18 Yonge. Close to Harbourfront, the Financial District, St. Lawrence Market, Rogers Centre, Union Station & much more. Easy access to the Gardiner Expressway.
Map data © OpenStreetMap contributors
No open houses are scheduled for this home.
Can't make it? Request a private viewing.
| Living room | Main level | 6.4 x 3.27 m |
| Dining room | Main level | 6.4 x 3.27 m |
| Kitchen | Main level | 2.44 x 2.24 m |
| Primary Bedroom | Main level | 4.5 x 3.2 m |
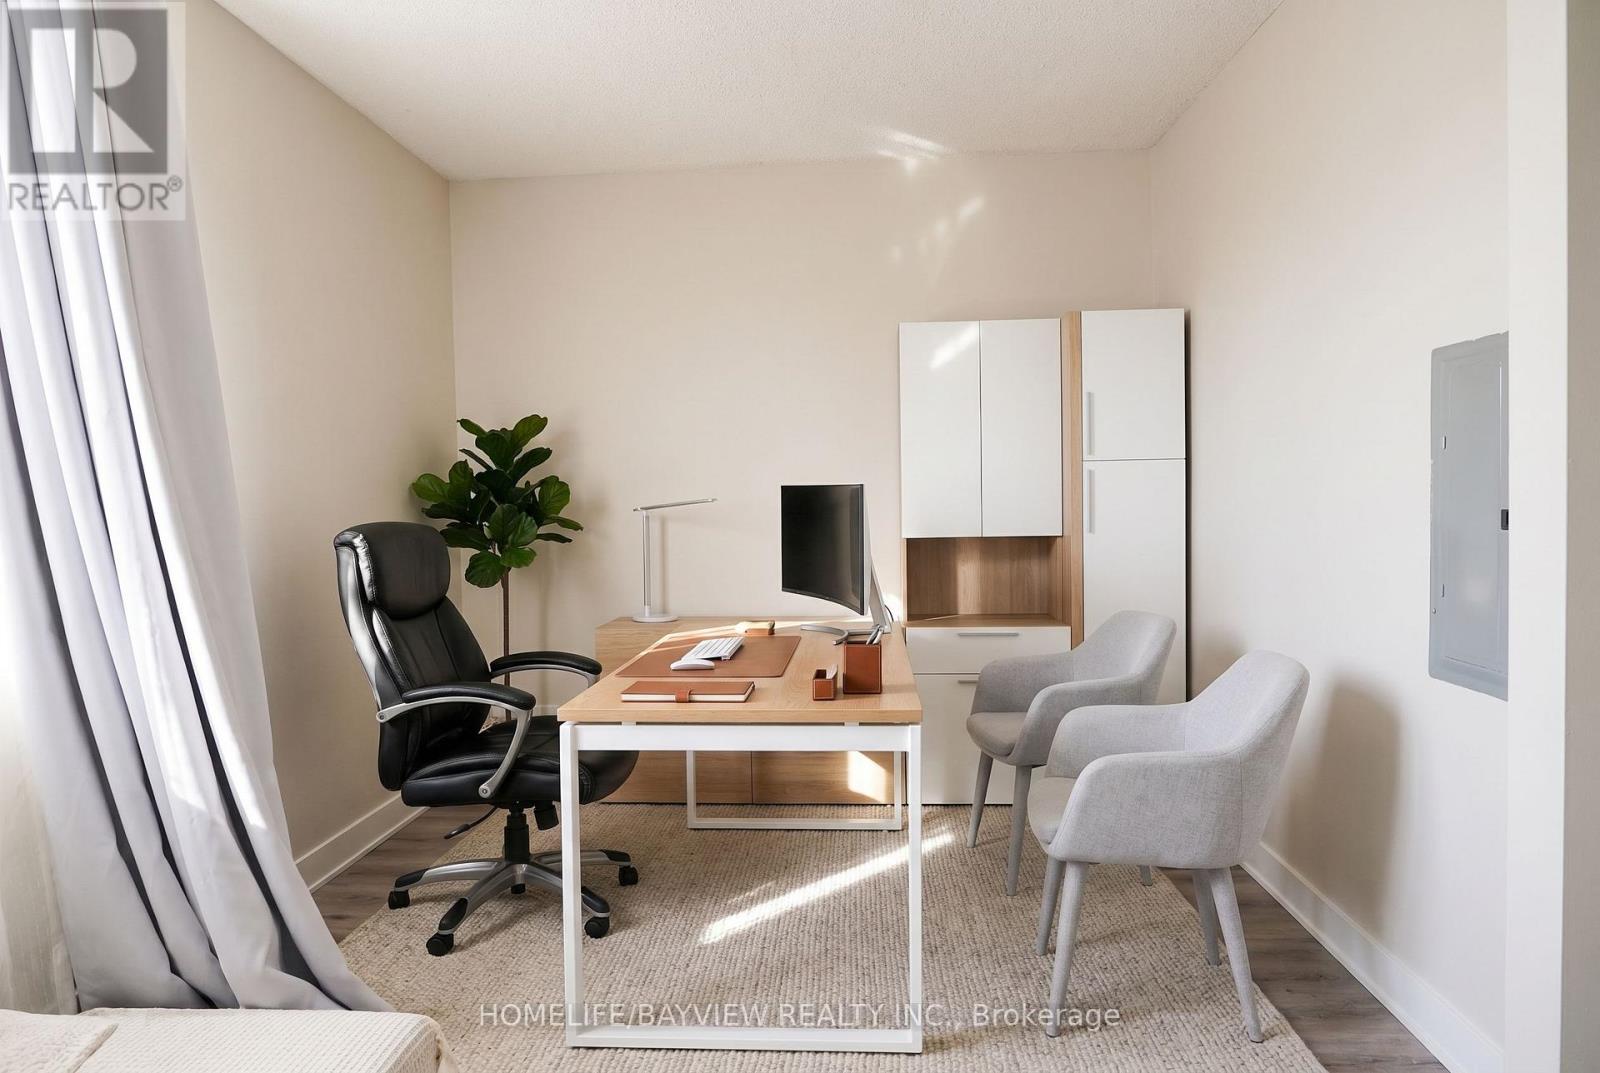
| Den | Main level | 2.44 x 2.33 m |




