
 For rent 50
$4,000/mo
4+1 bed4 bath2,000–2,500 sq ft
44 Bankview Circle
West Humber-Clairville, Toronto
1 month agoMLS® W13724672
ROYAL LEPAGE SIGNATURE REALTY
180 Mill Street #140
Waterfront Communities C8, Toronto, Ontario M5A0V6
For rent· Added
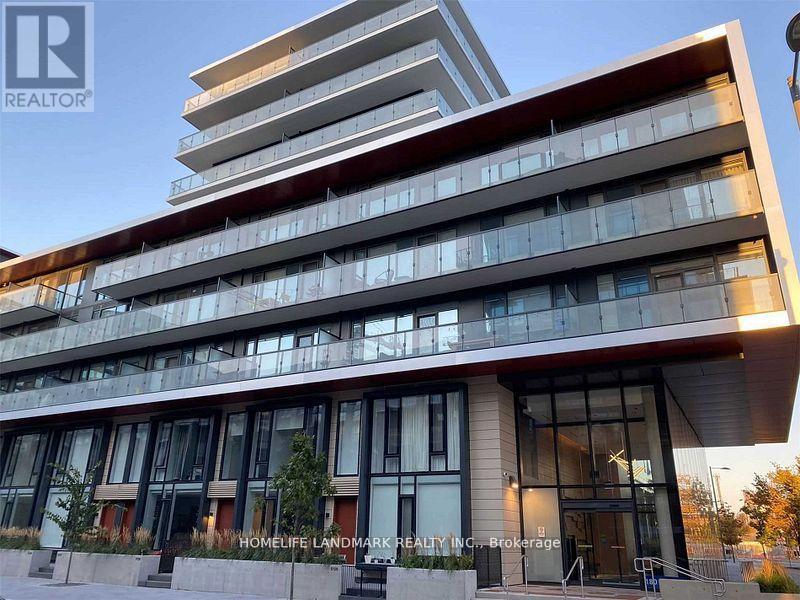
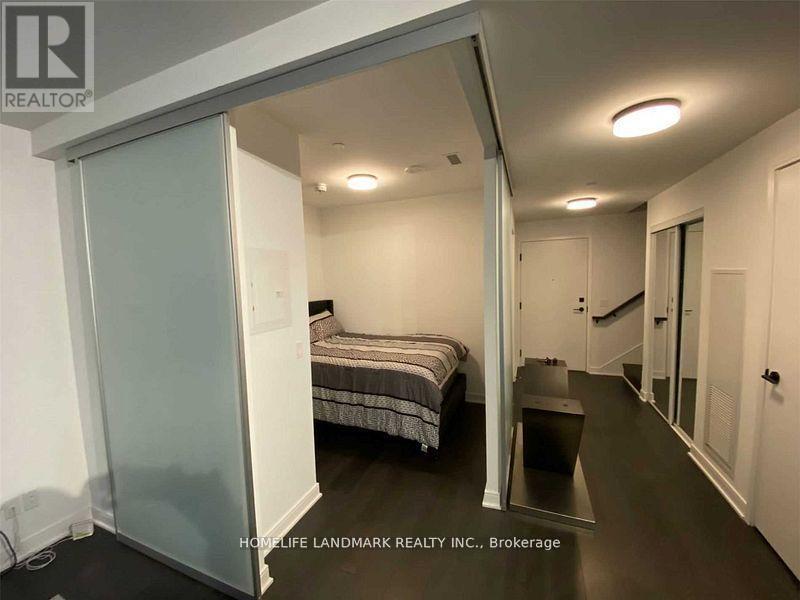
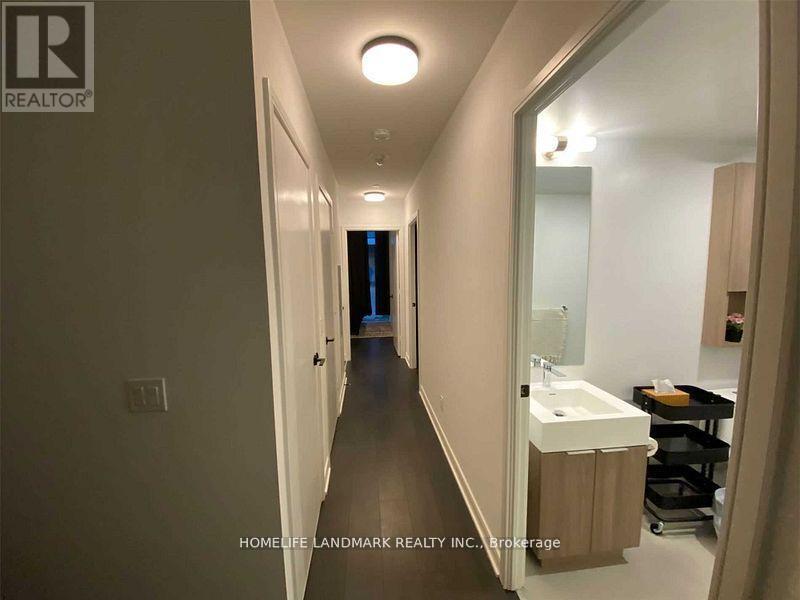
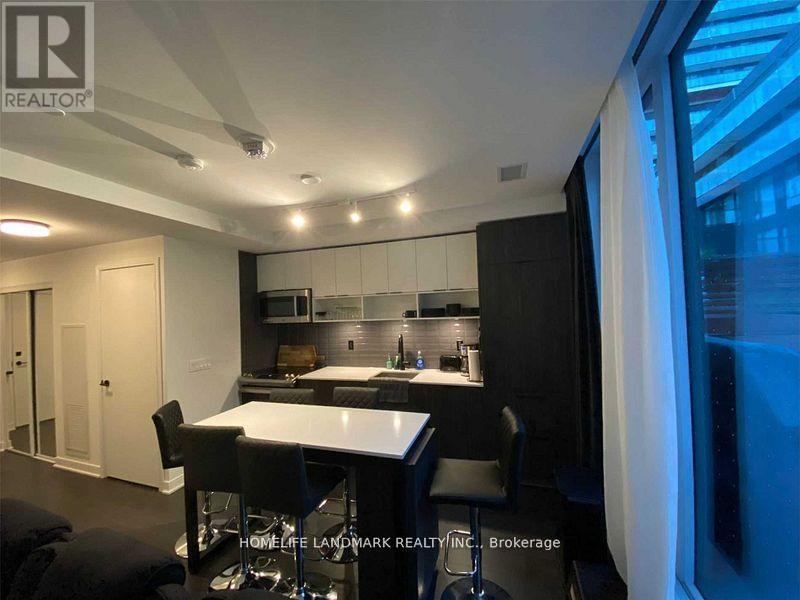
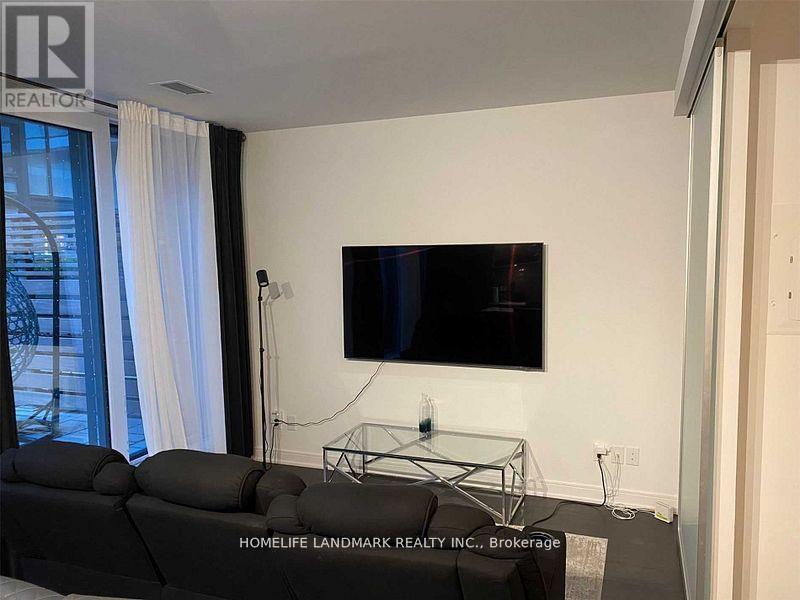
Ready to move in (freshly painted and professionally cleaned) Welcome To Canary Commons! 3 Bedroom + Den, 3 Full Washrooms Townhouse Featuring Open Concept Living/Dining Room, Large Windows. Prime Bedroom With Ensuite And Walk-In Closet. No Wasted Space. Steps To The Distillery District, Queen/King St East, Cafe's & Restaurants. Minutes To Highways & The Financial District.
Map data © OpenStreetMap contributors
No open houses are scheduled for this home.
Can't make it? Request a private viewing.
| Living room | Main level | 5.76 x 3.26 m |
| Dining room | Main level | 5.76 x 3.26 m |
| Kitchen | Main level | 3.9 x 3.29 m |
| Primary Bedroom | Second level | 2.92 x 2.49 m |
| Bedroom 2 | Second level | 3.01 x 3.87 m |
| Bedroom 3 | Second level | 3.84 x 2.86 m |
| Den | Second level | 2.77 x 1.55 m |




