
 For sale 50
$419,000
2 bed2 bath900–999 sq ft
5 Old Sheppard Avenue #508
Pleasant View, Toronto
1 month agoMLS® C13758226
CENTURY 21 LEADING EDGE REALTY INC.
181 Sterling Road #1107
Dufferin Grove, Toronto, Ontario M6R2B2
For sale· Added
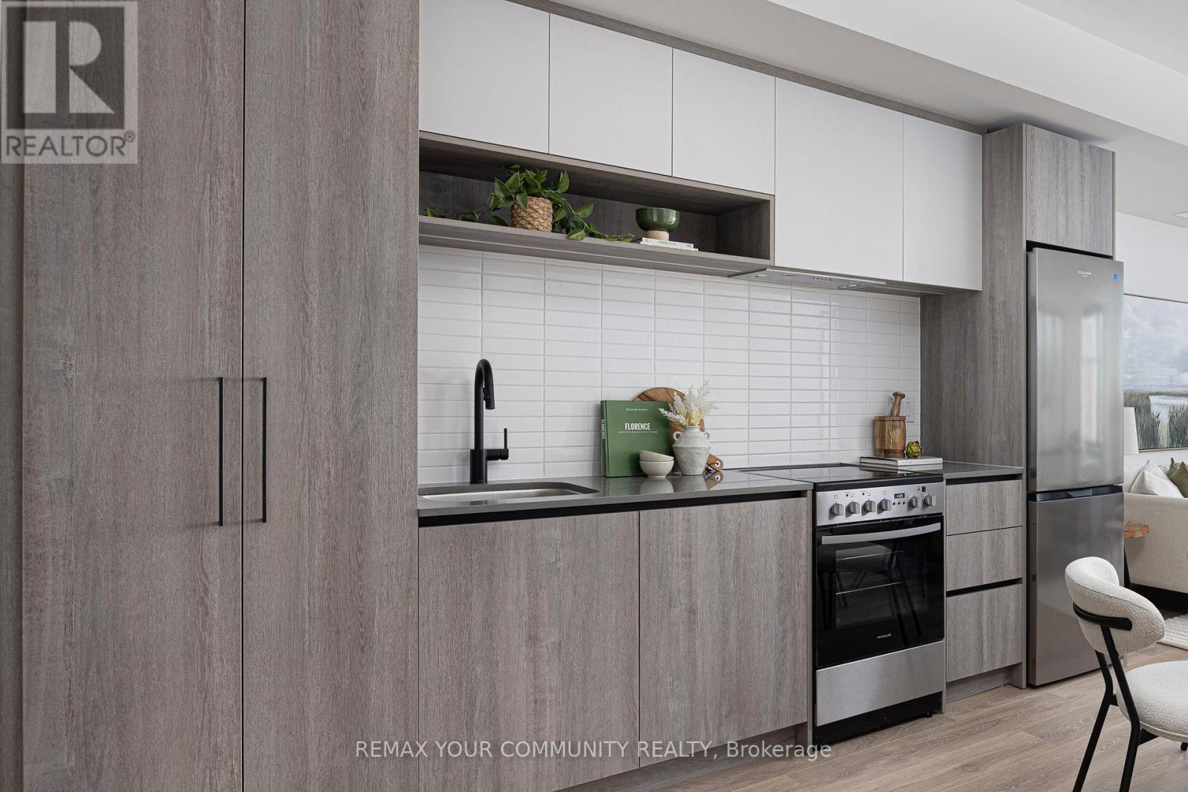
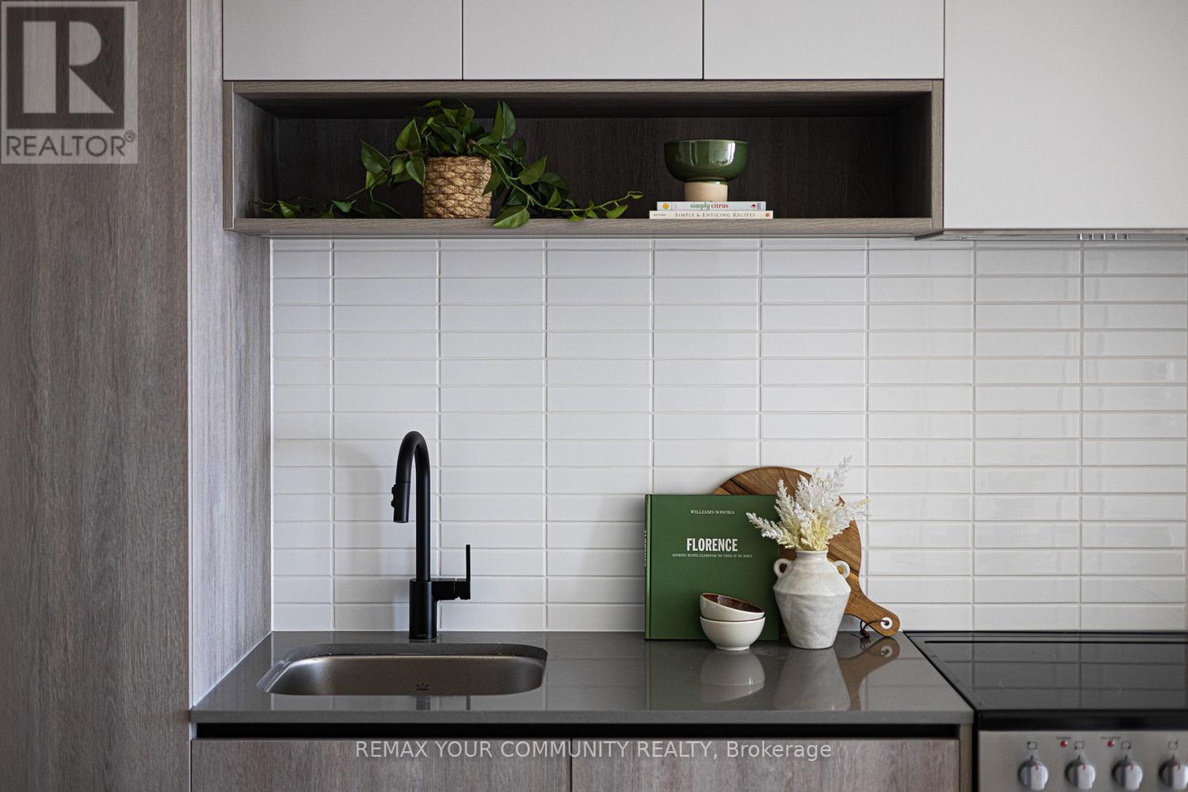
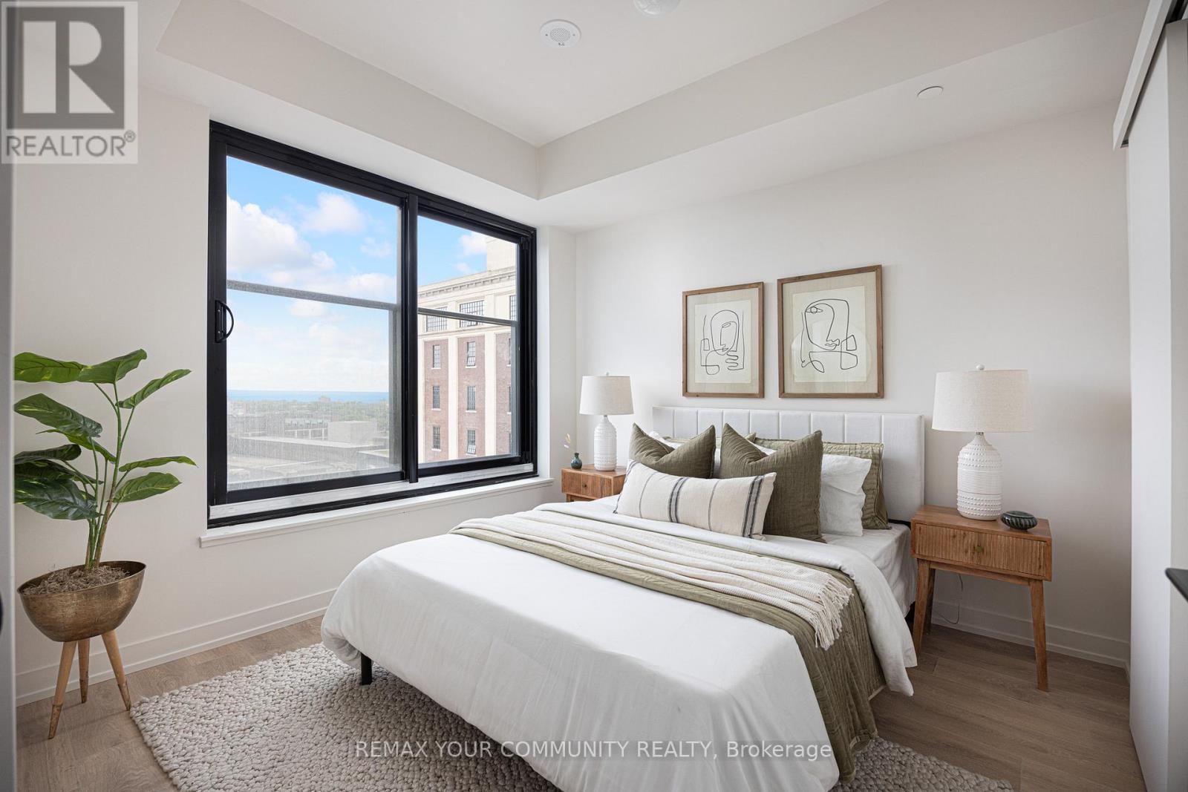
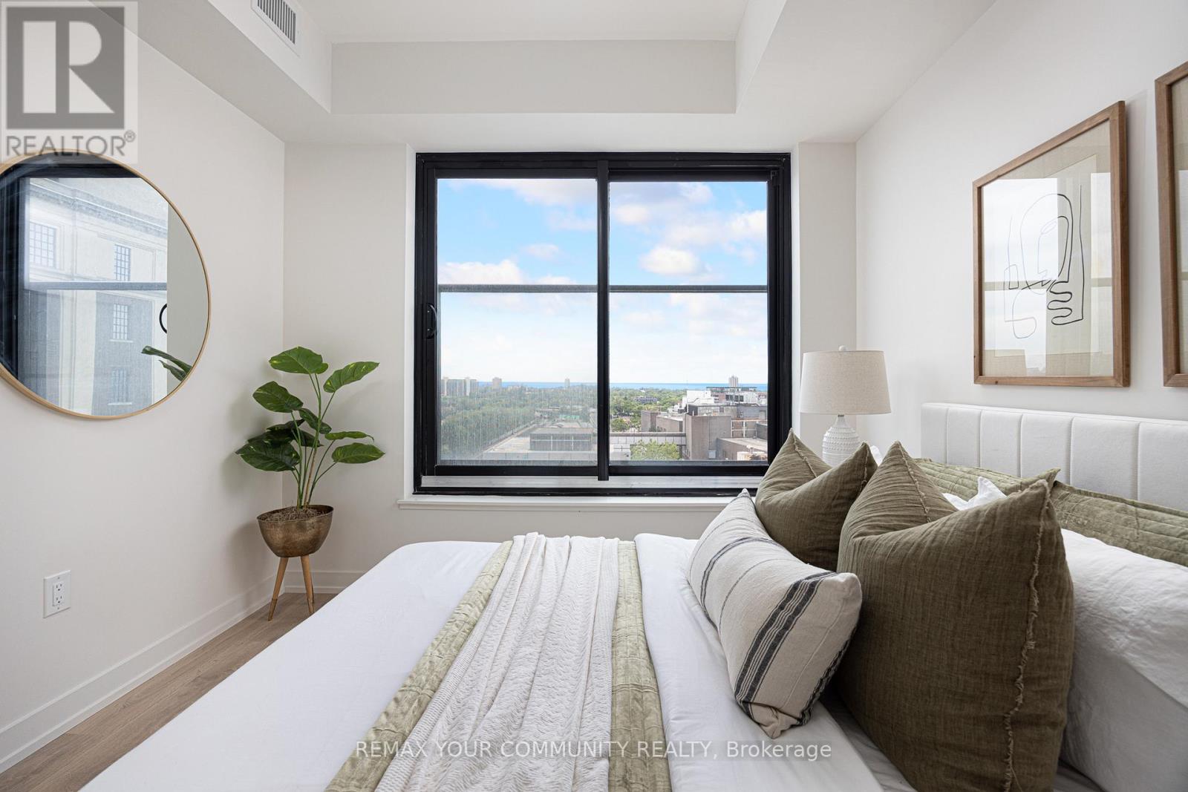
Live and work from home in one of the city's most exciting and vibrant neighbourhoods! Welcome to the marvelous, never-lived-in suite 1107 at the brand new House of Assembly Condos. This 1-bedroom-plus-den unit has 662 square feet of interior living space, plus a 48-square-foot south-facing balcony. Step inside and notice right away how much natural light pours through the south-facing windows, amplified by the 9-foot ceilings that make the space feel airy and bright. The open concept living and dining areas offer plenty of space for hosting or relaxing. The sizeable bedroom features a gorgeous ensuite bathroom that will make getting ready each day a joy. The separate den makes a perfect home office, home gym, or whatever your heart desires. Locker included for extra storage. Enjoy unmatched convenience with cafés, the Museum of Contemporary Art, Terroni Sterling, Henderson Brewing Company, parks, and more steps away. Ideally located near TTC transit, GO Transit, and the Bloor UP Express for an easy commute to the city or to the airport in mere minutes. Premium amenities include 24/7 concierge, yoga studio, first-class level fitness centre, rooftop terrace with BBQs, party room, dog run, and bike storage. Welcome home!
Map data © OpenStreetMap contributors
Eastern time. Can't make it? Request a private viewing.
| Living room | Flat | 3.05 x 7.32 m |
| Primary Bedroom | Flat | 3.05 x 3.02 m |
| Den | Flat | 1.86 x 2.47 m |
| Dining room | Flat | 3.05 x 7.32 m |
| Kitchen | Flat | 3.05 x 7.32 m |




