
 For sale 50
$1,038,888
2 bed2 bath900–999 sq ft
59 Annie Craig Drive #1004
Mimico, Toronto
26 days agoMLS® W13796562
AURA SIGNATURE REALTY INC.
182 Mcnicoll Avenue
Hillcrest Village, Toronto, Ontario M2N3K7
For sale· Added
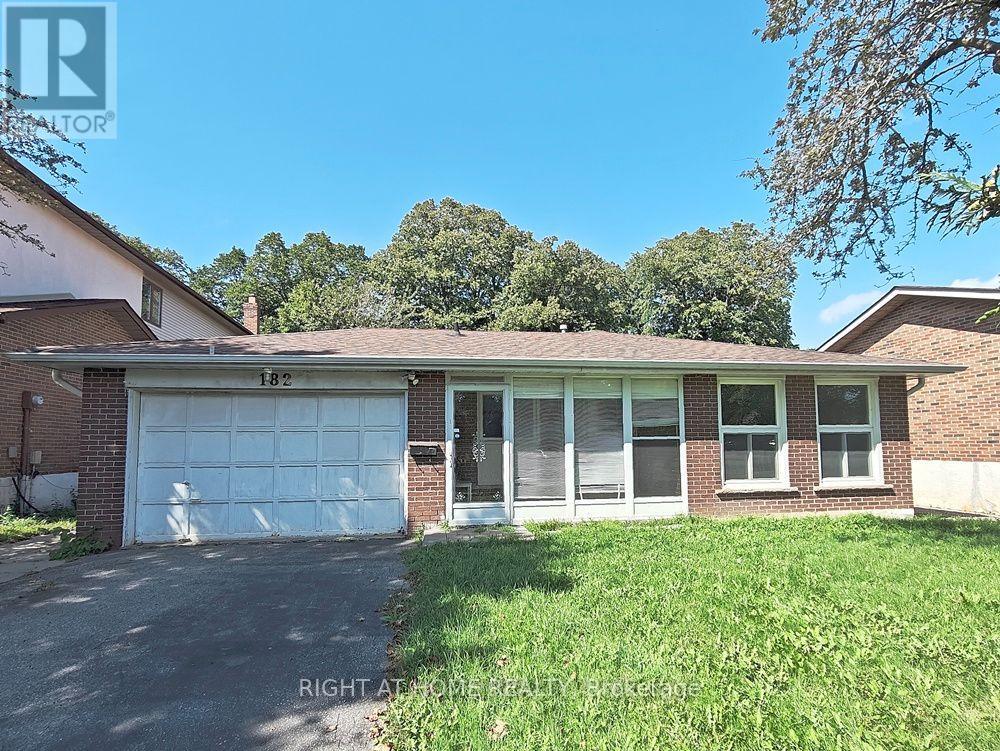
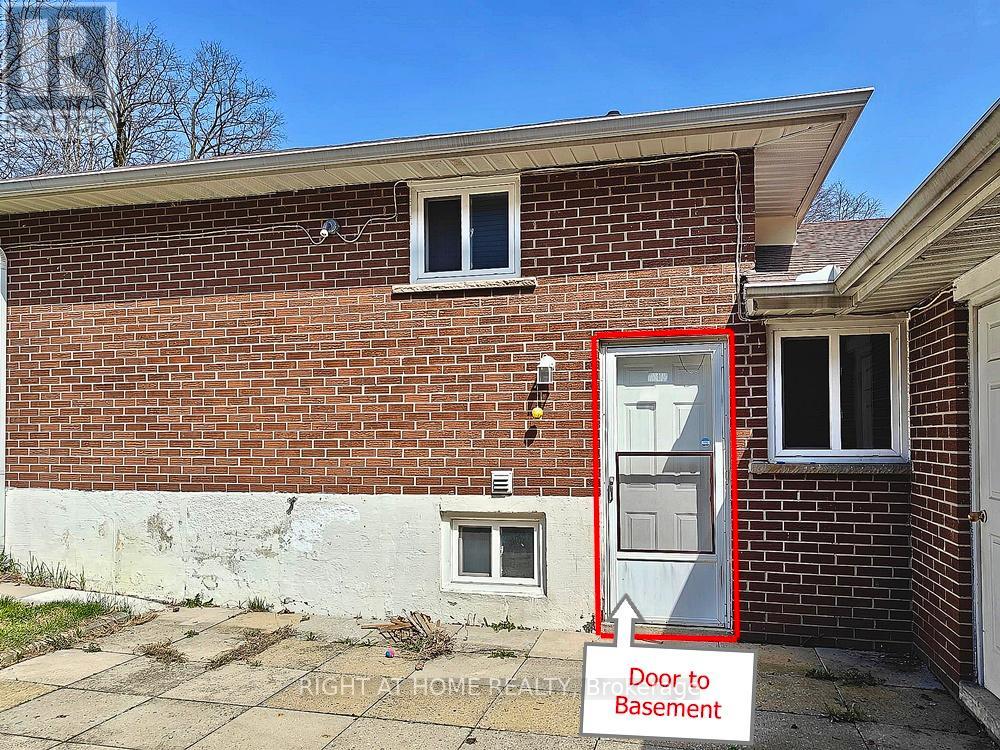
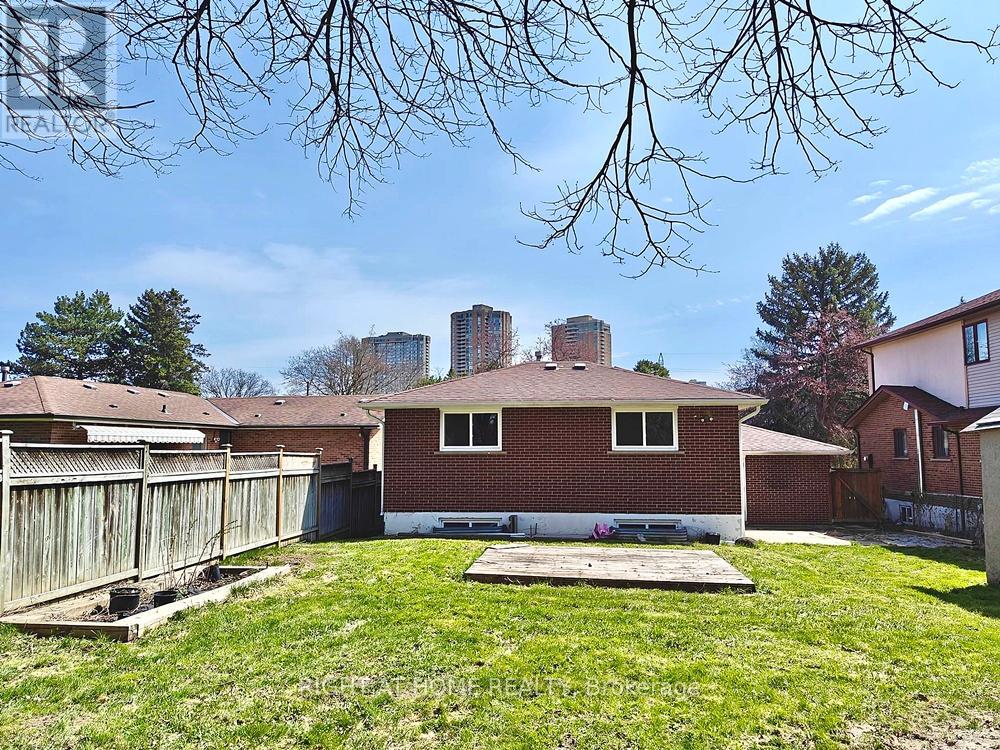
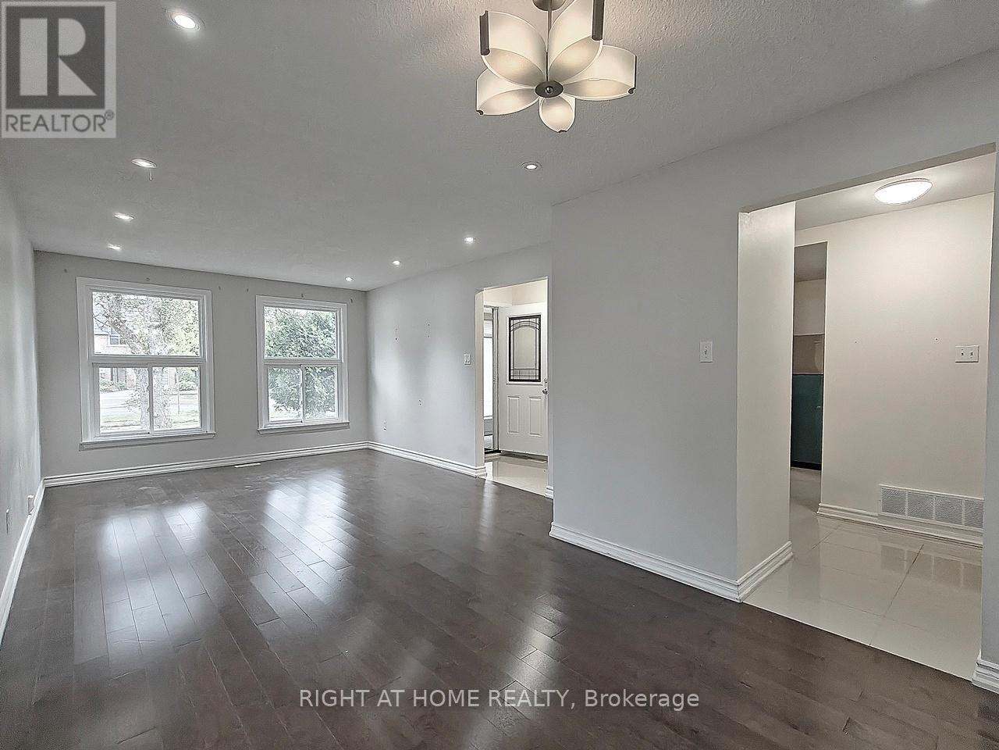
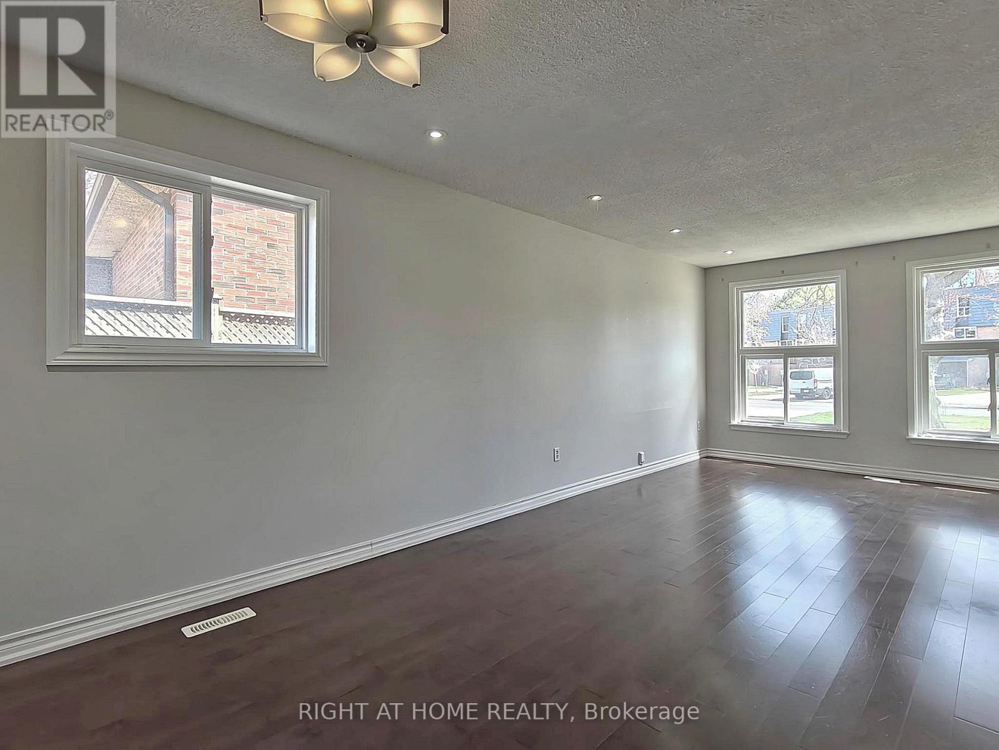
50' X 154' lot in Prime North York neighborhood. Stunning backsplit home located in the high rank school zone. Functional backsplit style with 3+2 bedrooms and 2 bathrooms. Perfect home for large family and added potential rental unit in the basement with its own separate side entrance: self-contained unit in the basement which contained 2 bedrooms, 3pc bathroom and 1 kitchen living space. This lovely home is modernized with 3/4" hardwood floor, modernized kitchen with granite counter, led ceiling lights, thermal windows, etc. Double driveway for 4 vehicles + a double garage. The subject property is only 950M away from the Seneca Polytechnic Newnham Campus, potential rental for campus students. 6 houses away from the TTC buses on Don Mills Road - easy access to Don Mills Station at Fairview Mall. Schools : A Y Jackson Secondary School (9 - 12); Hillmount Public School (JK - 5); Highland Middle School, Seneca Hill Public School. Steps to McNicoll Park.
Map data © OpenStreetMap contributors
No open houses are scheduled for this home.
Can't make it? Request a private viewing.
| Living room | Main level | 4.5 x 3.63 m |
| Dining room | Basement | 0 x 0 m |
| Laundry room | Basement | 0 x 0 m |
| Dining room | Main level | 2.9 x 2.8 m |
| Kitchen | Main level | 2.97 x 2.68 m |
| Eating area | Main level | 2.68 x 2.54 m |
| Primary Bedroom | Upper Level | 4 x 3.23 m |
| Bedroom 2 | Upper Level | 2.92 x 2.84 m |
| Bedroom 3 | Upper Level | 2.97 x 2.8 m |
| Bedroom 4 | Basement | 3.63 x 2.53 m |
| Bedroom 5 | Basement | 2.93 x 2.73 m |
| Kitchen | Basement | 3.63 x 2.47 m |




