 For sale 50
$1,645,000
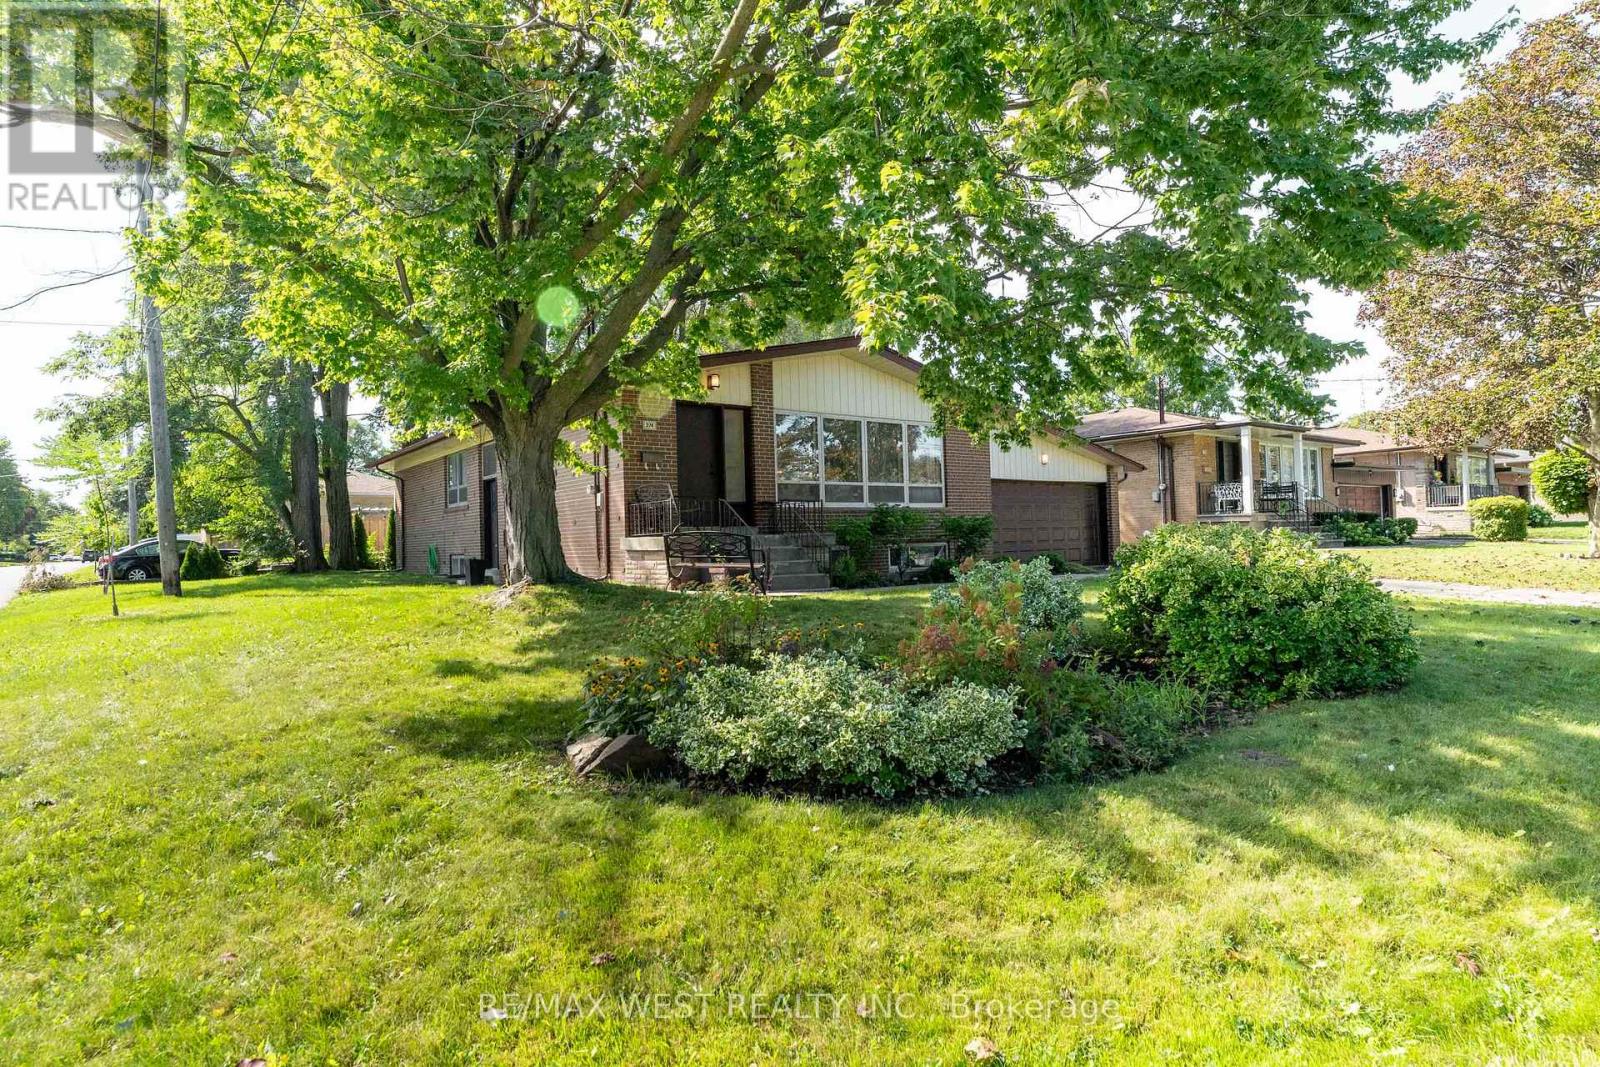
3+1 bed3 bath1,500–2,000 sq ft
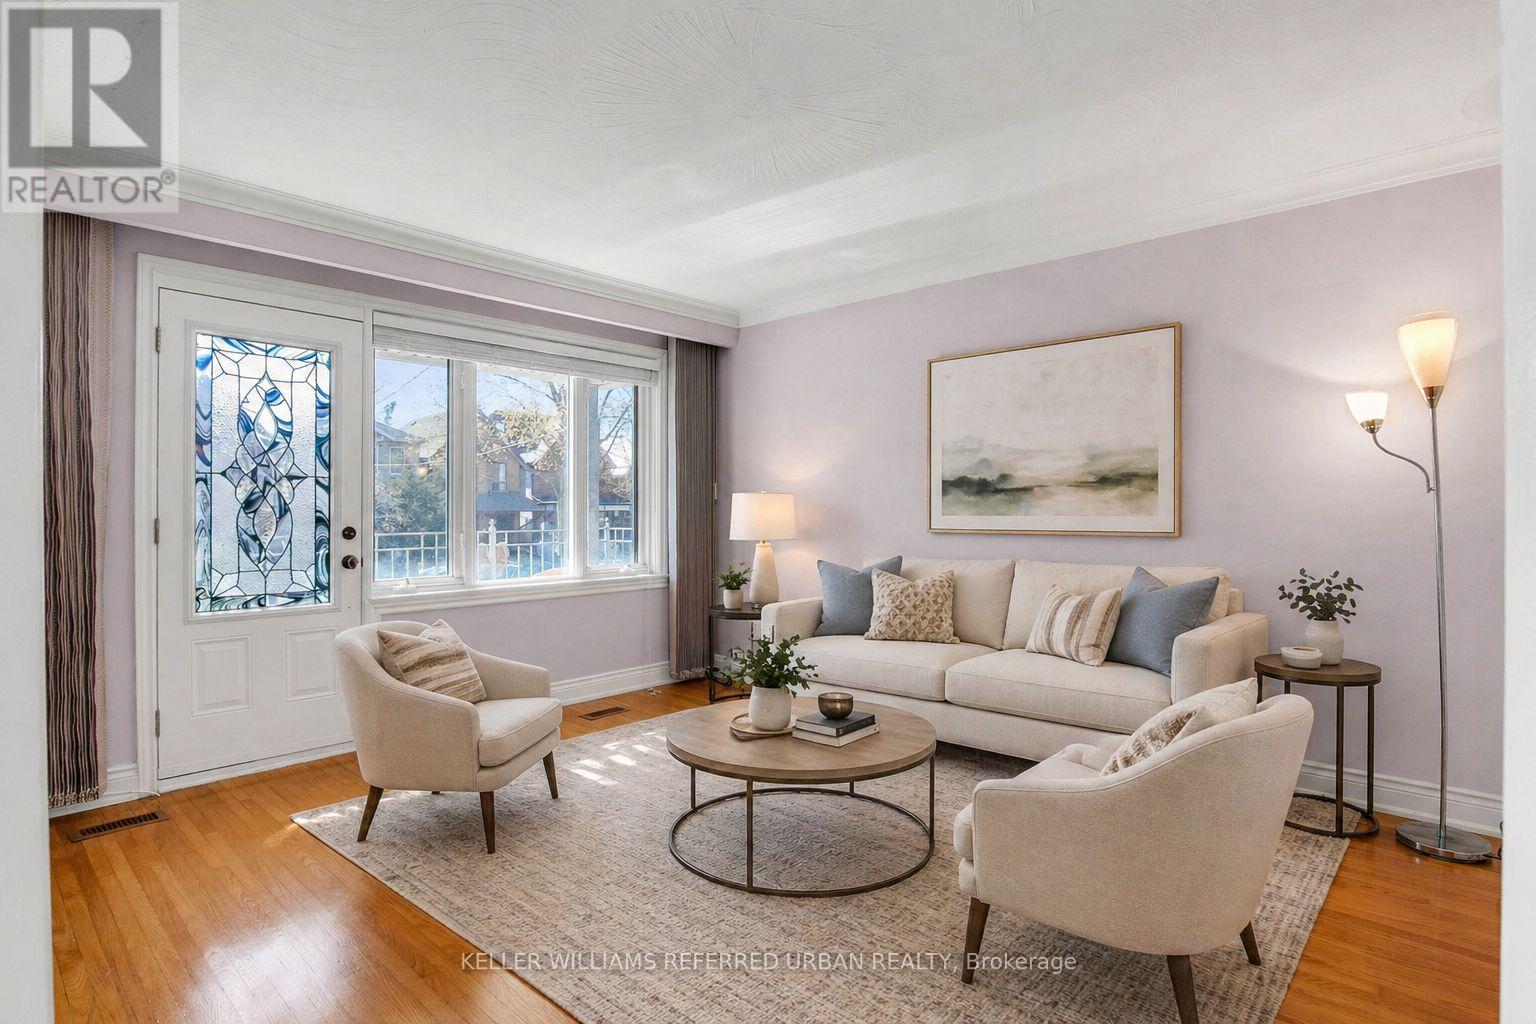
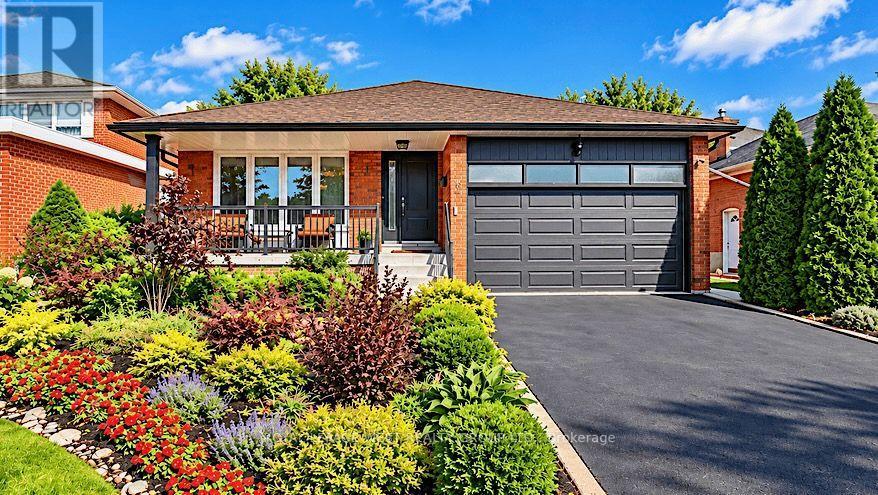
274 Maxwell Street
Bathurst Manor, Toronto
1 month agoMLS® C13770740
RE/MAX WEST REALTY INC.
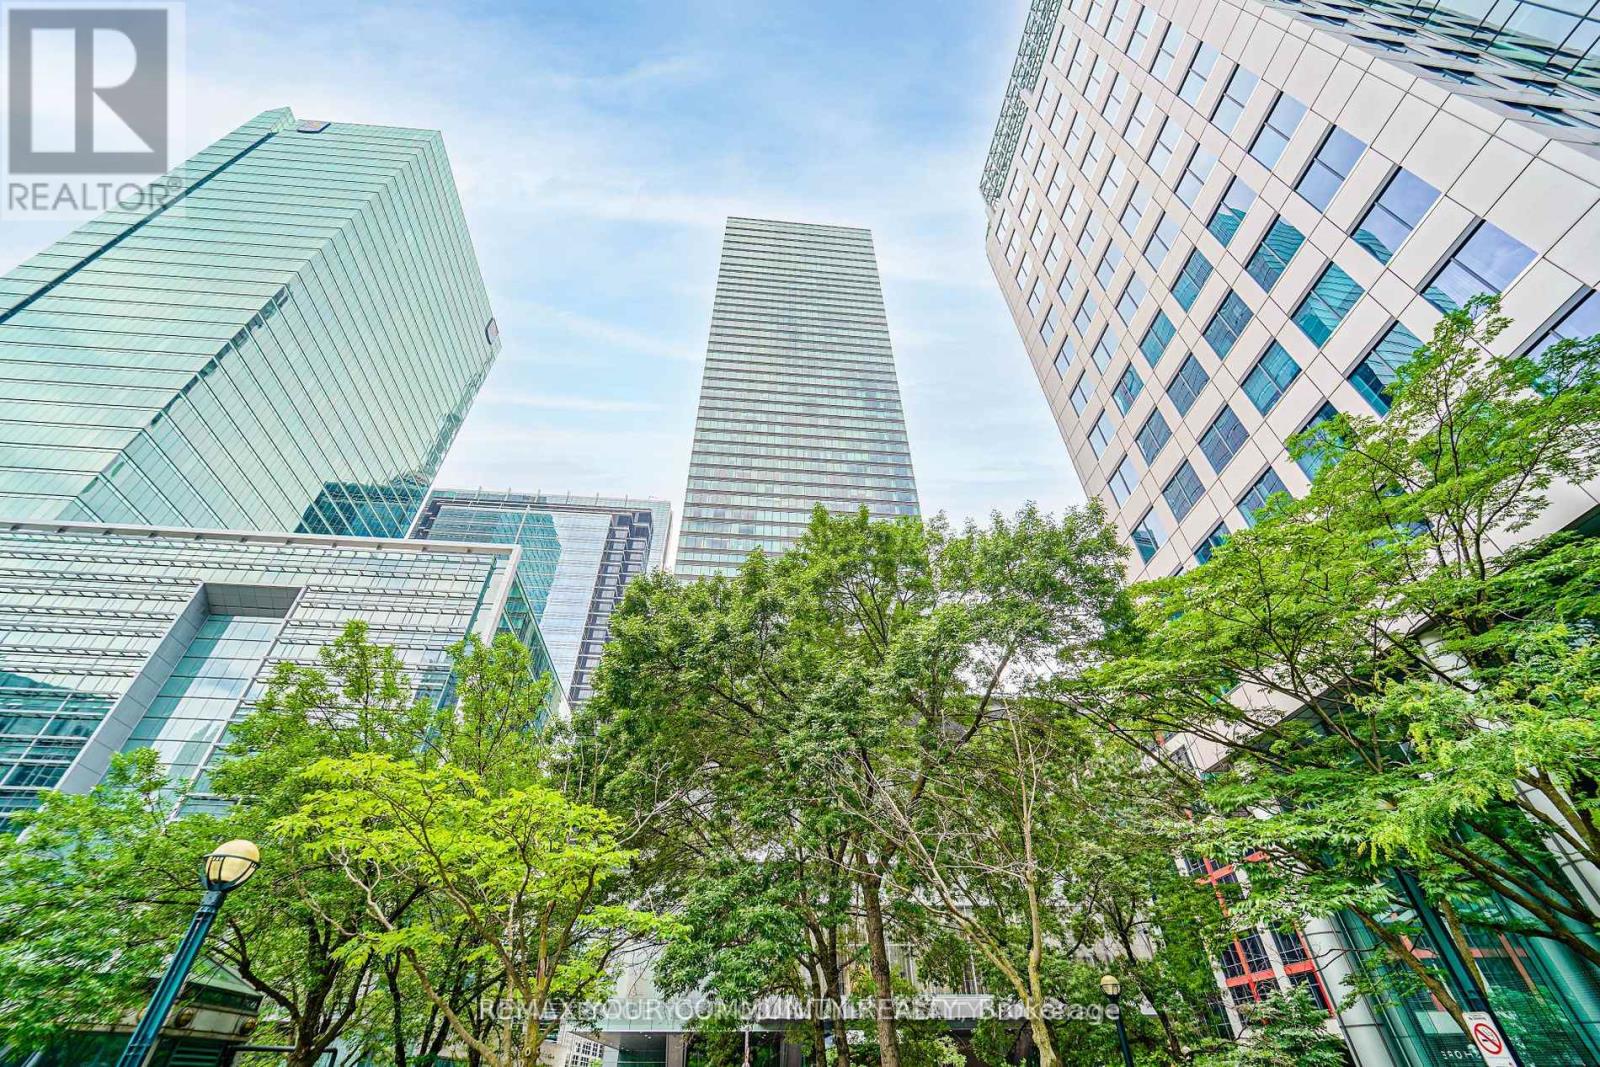
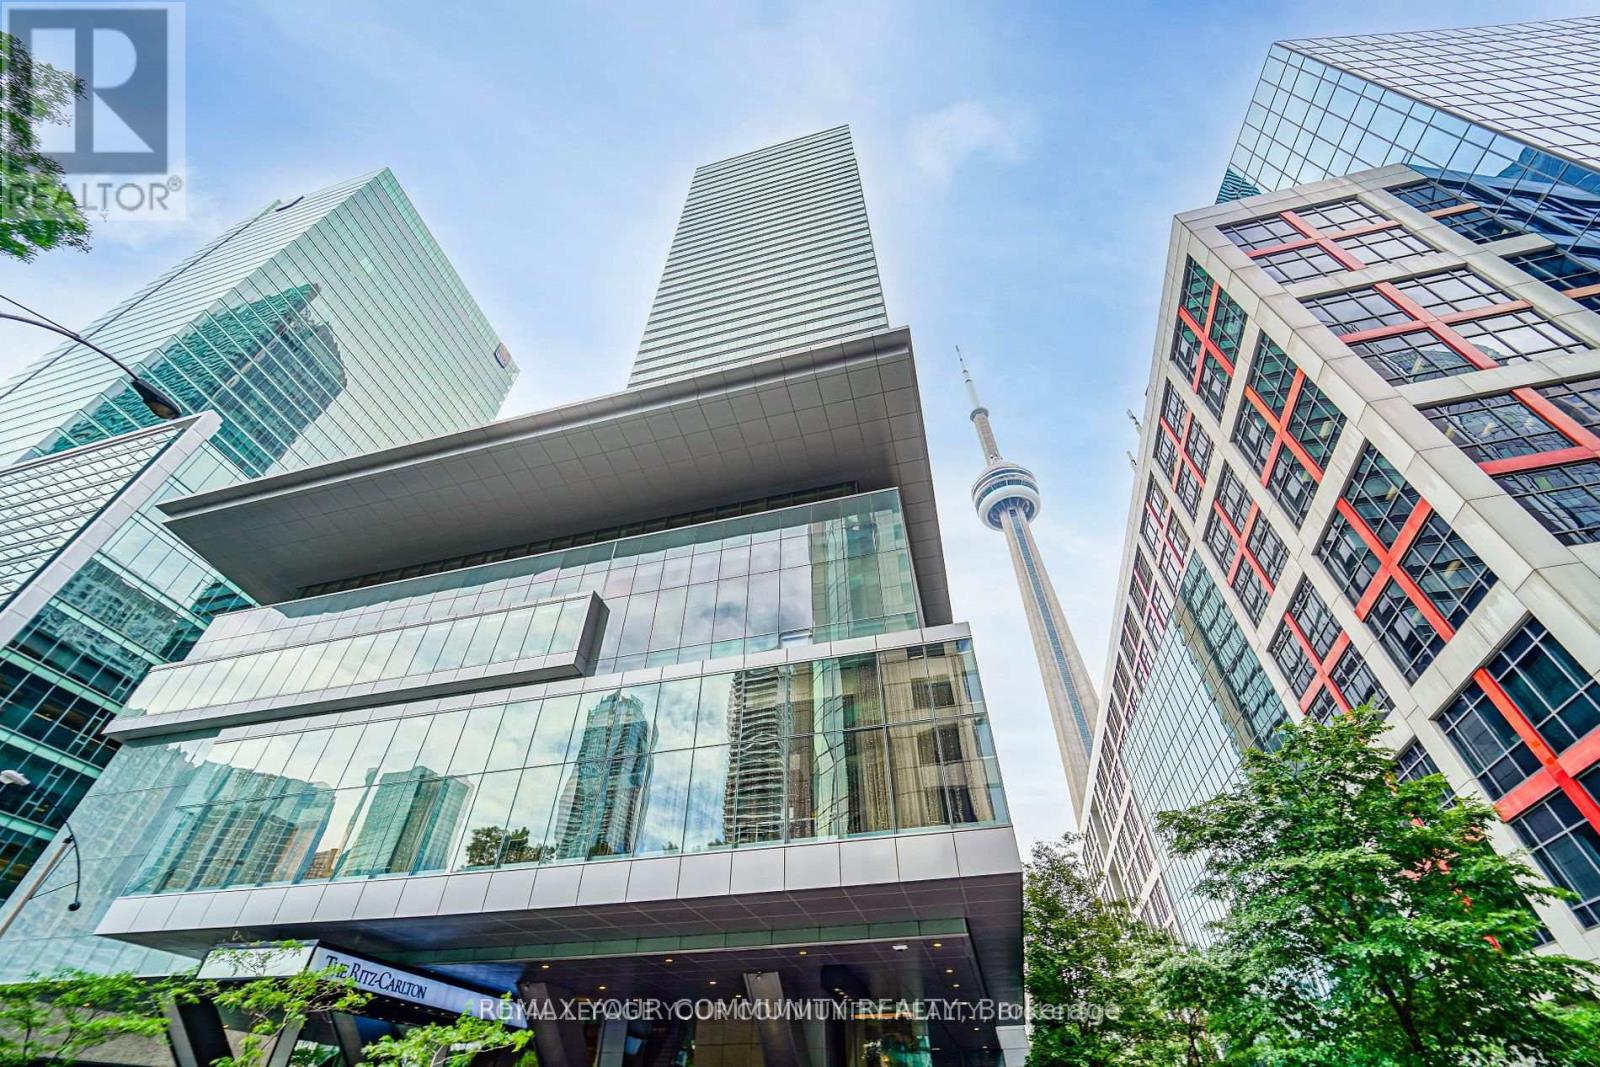
183 Wellington Street West #3903
Waterfront Communities C1, Toronto, Ontario M5V0A1
For sale· Added
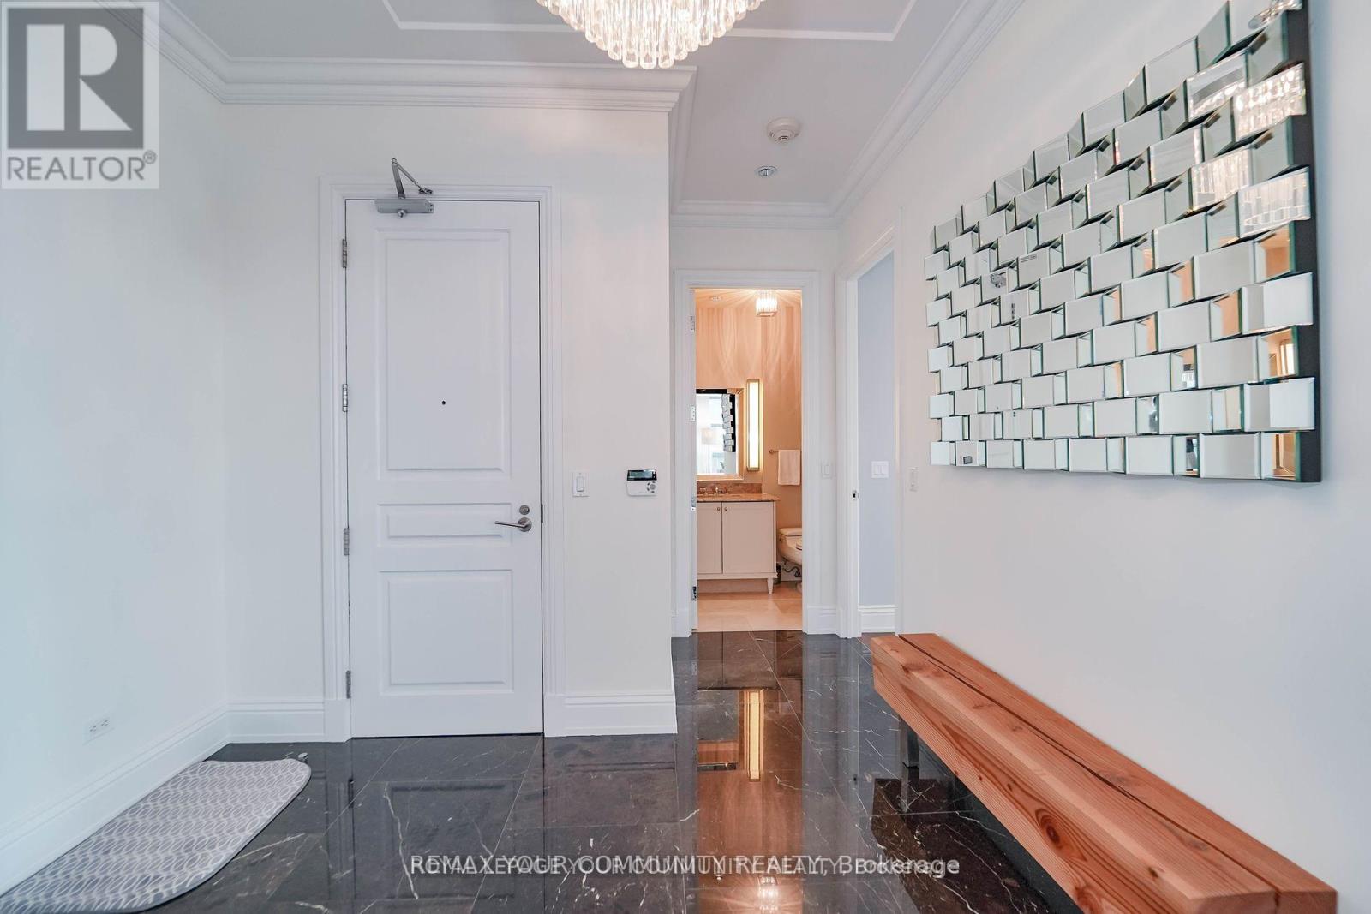
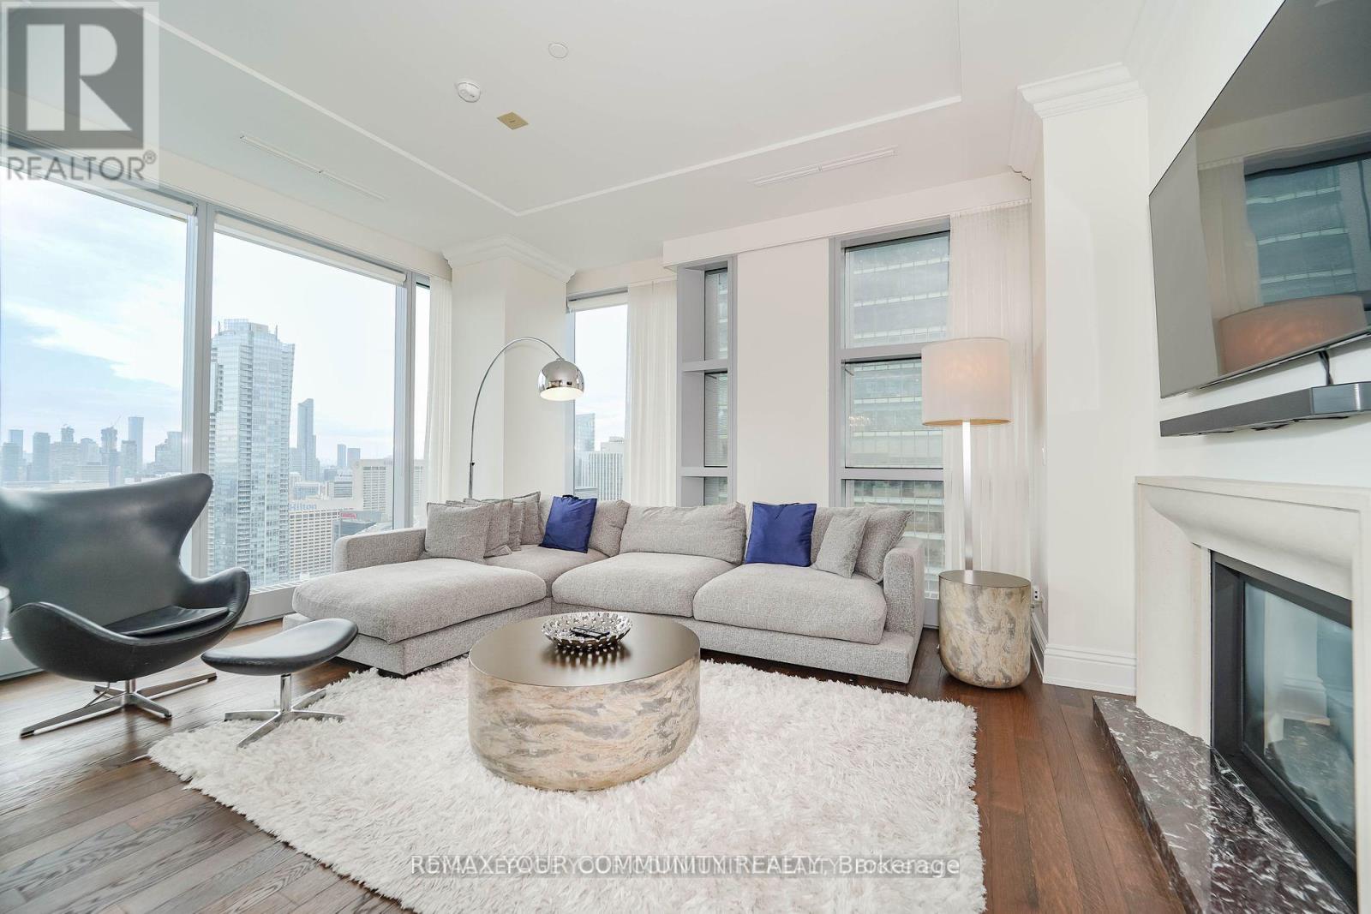
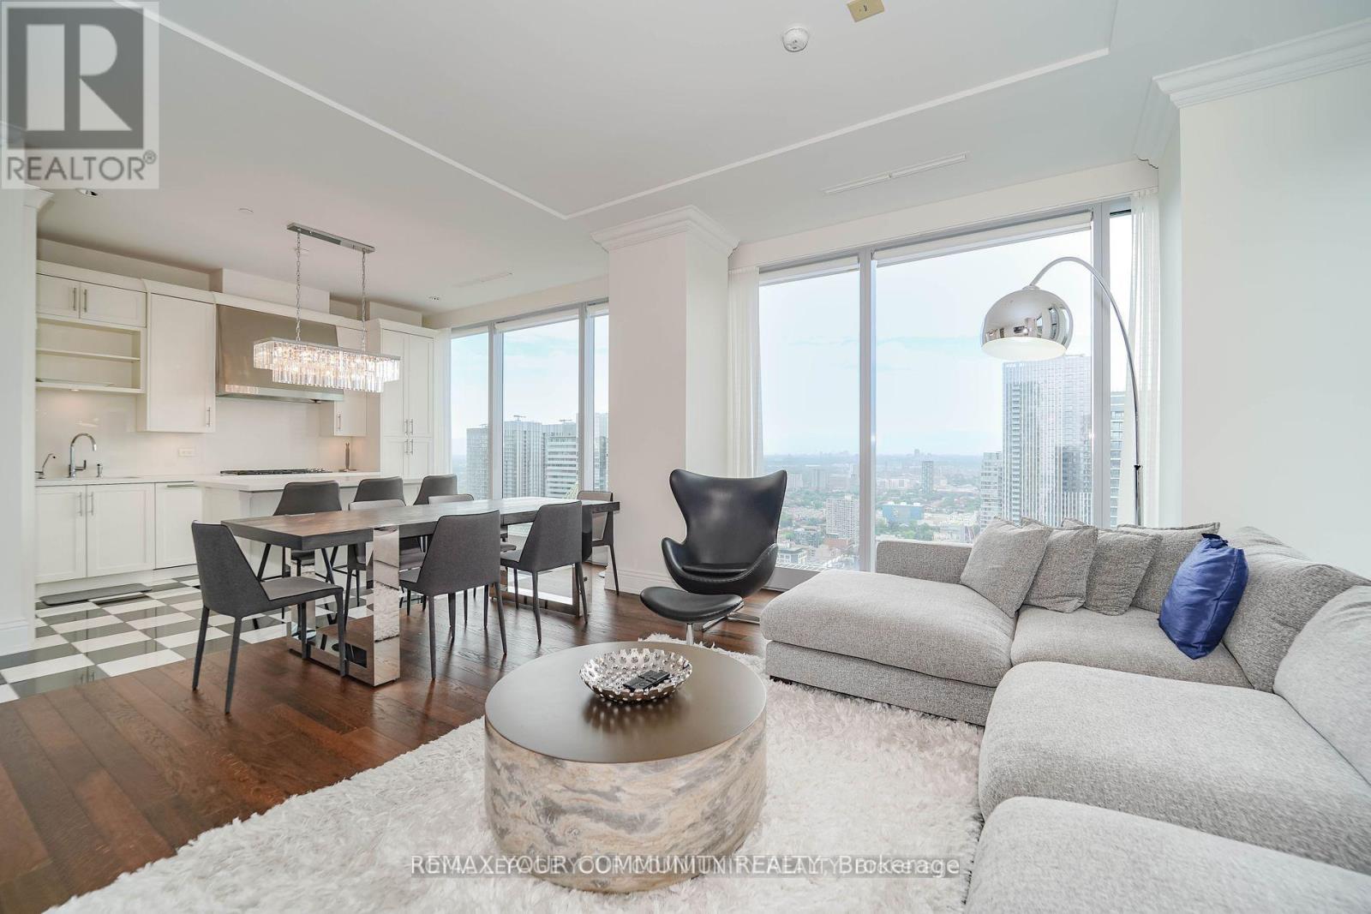
Welcome to the Luxury Residences Of The Ritz Carlton. Experience upscale living in this spacious two-bedroom, two-bathroom suite,(1400 Sq.ft. approximate), featuring soaring 10 ft. ceilings and wrap-around floor-to-ceiling windows ,Show casing breathtaking panoramic views of Toronto's skyline. The spacious primary bedroom offers a large walking closet and a 5-pc Ensuite featuring Heated floor &a Heated towel rack warmer. Gas Fireplace in the spacious Living room. Top of the line B/I appliances . Enjoy 21st Floor Terrace Lounge W/Complimentary Tea/Coffee Bar, great lake and CN tower View .Enjoy the exceptional amenities ,24 Hrs Valet Parking. cart service, Hotel Room Service available, Guest Suite, World Class Spa, Party, Meeting Room, Gym, Indoor Pool, whirpool , Sauna, Carwash. 24 Hrs Concierge service. A remarkable building to call home, combining luxury, comfort, and the renowned Ritz-Carlton lifestyle.
Map data © OpenStreetMap contributors
No open houses are scheduled for this home.
Can't make it? Request a private viewing.
| Living room | Main level | 5.28 x 4.93 m |
| Dining room | Main level | 5.28 x 4.93 m |
| Kitchen | Main level | 4.53 x 3.2 m |
| Primary Bedroom | Main level | 4.54 x 3.84 m |
| Bedroom 2 | Main level | 4.1 x 3.59 m |
| Foyer | Main level | 3.09 x 3.02 m |