 For sale 50
$16,999,900
6+1 bed9 bath5,000–100,000 sq ft
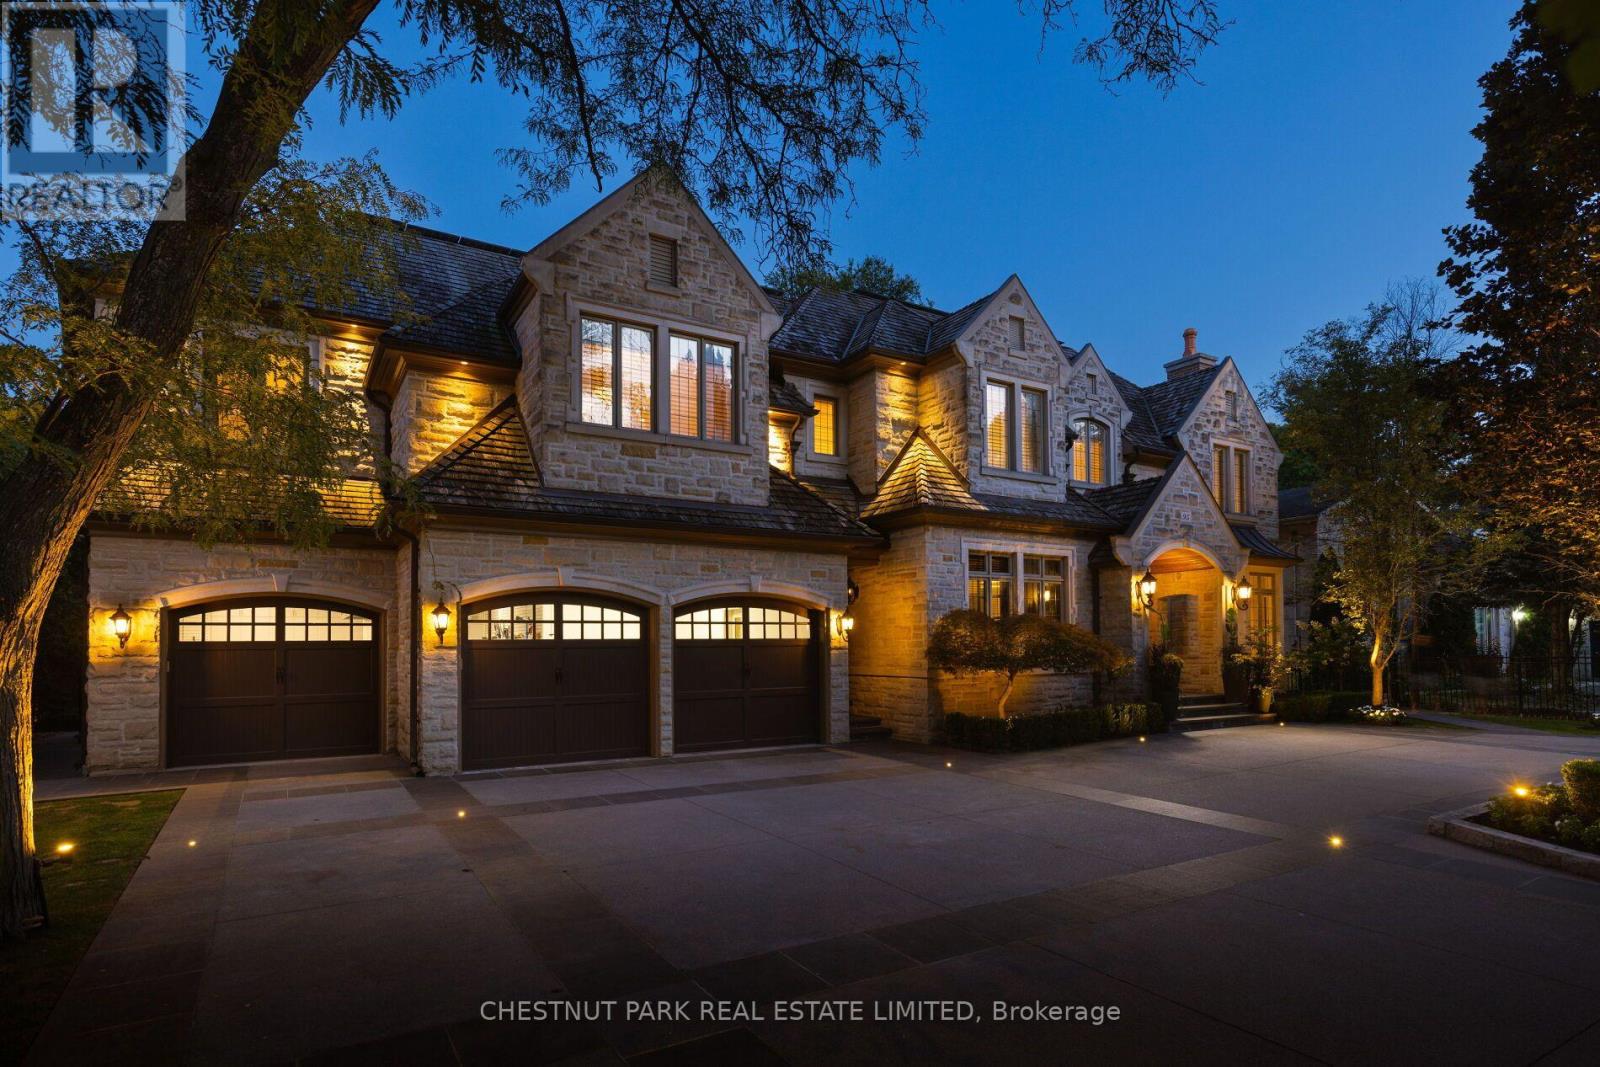
95 Bayview Ridge
Bridle Path-Sunnybrook-York Mills, Toronto
1 month agoMLS® C13763650
CHESTNUT PARK REAL ESTATE LIMITED
183 Wellington Street West #4602/03
Waterfront Communities C1, Toronto, Ontario M5V0A1
For sale· Added
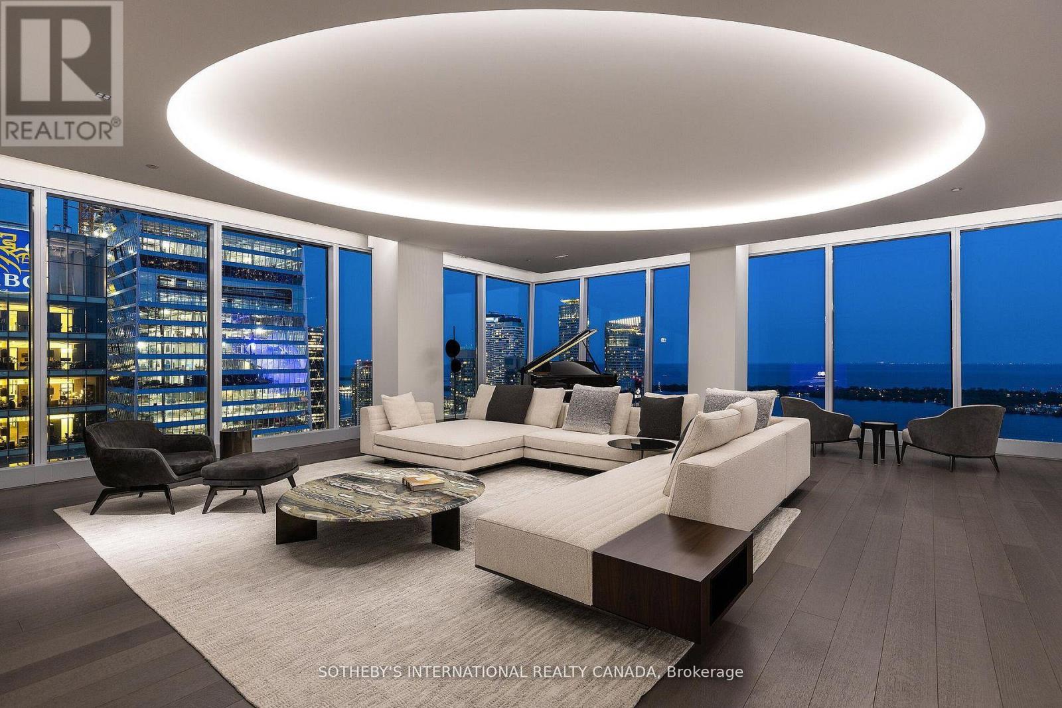
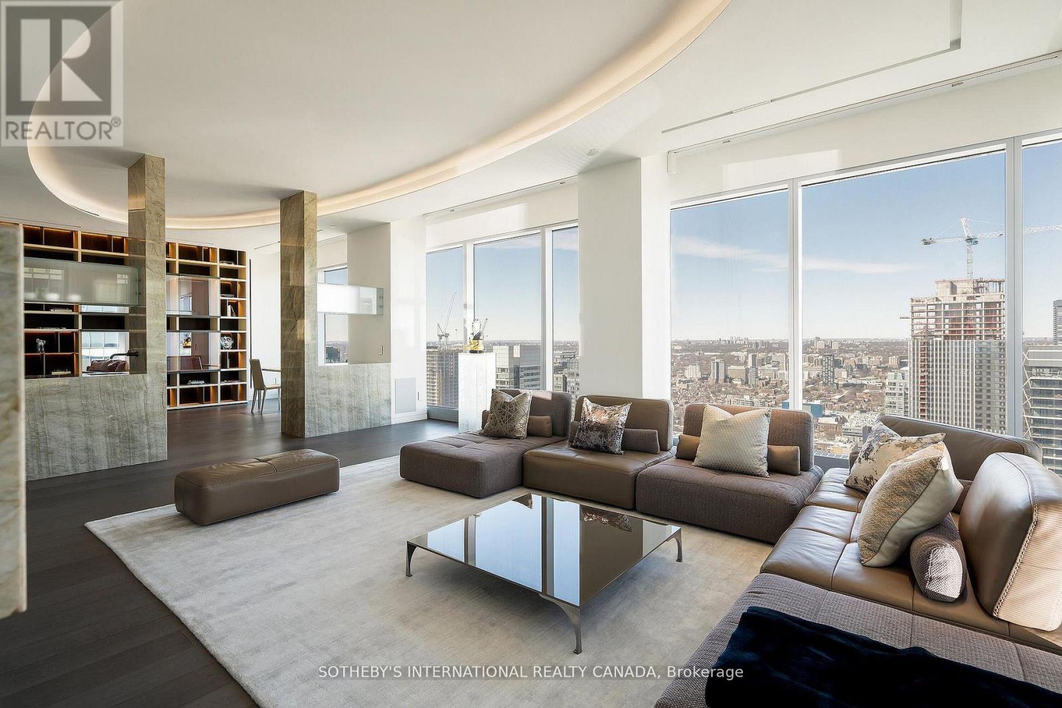
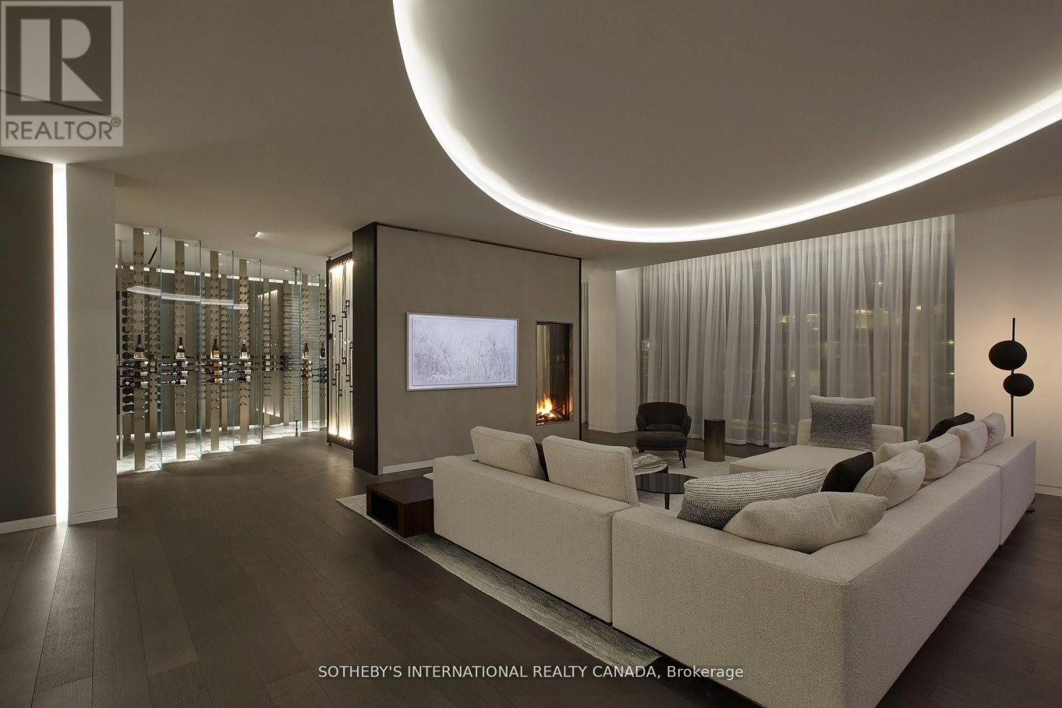
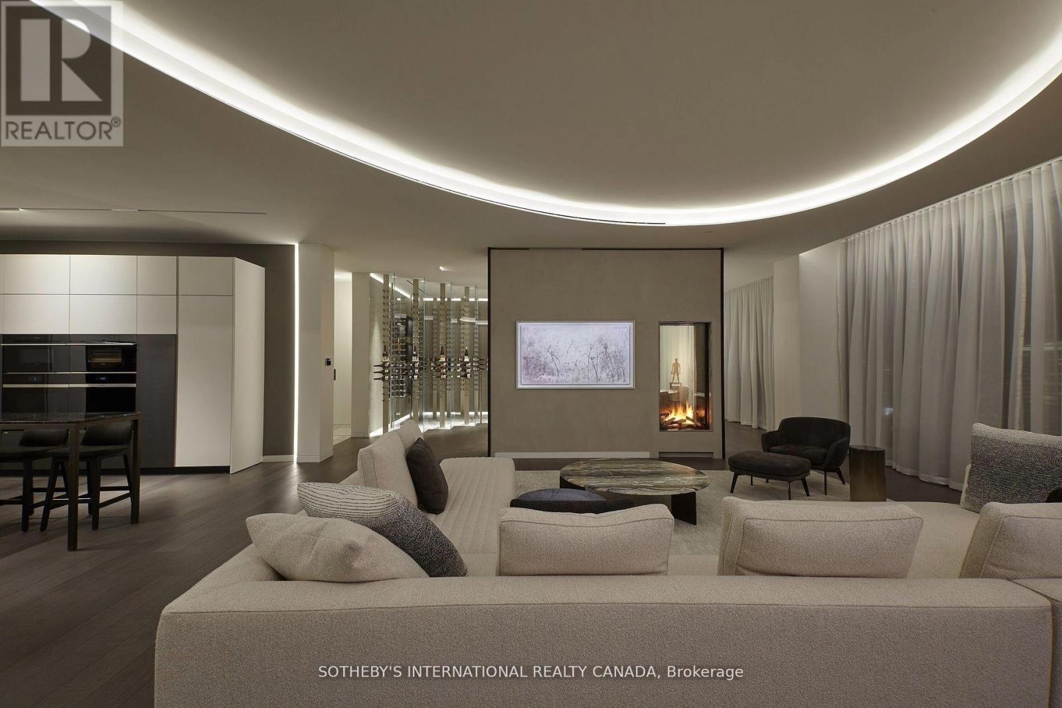
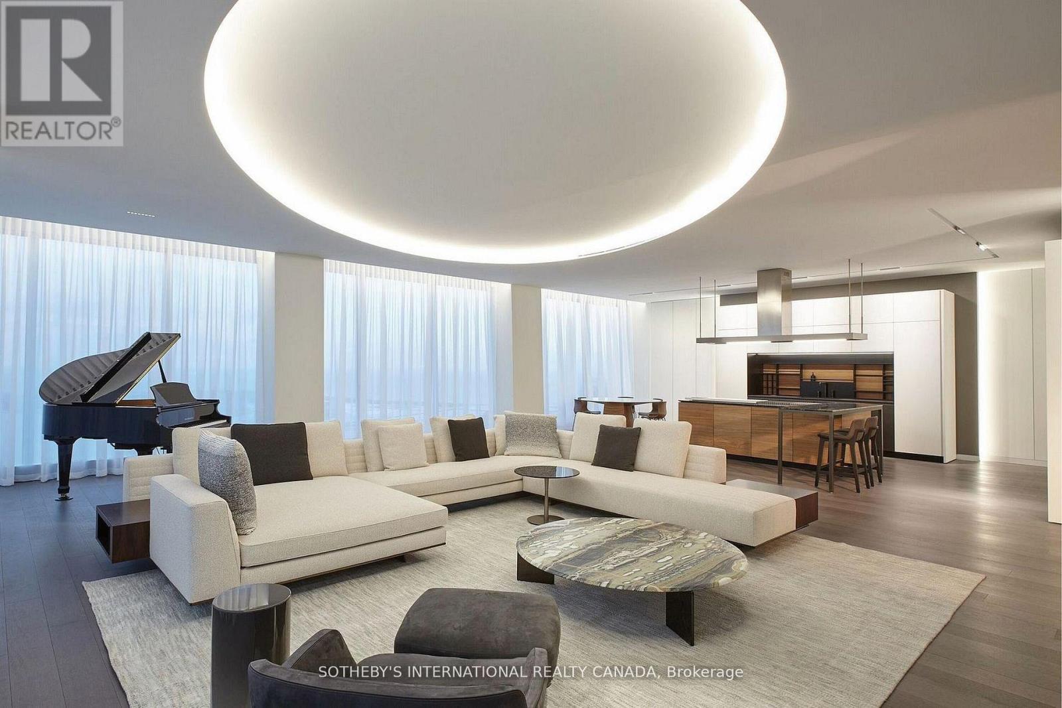
Welcome to Cielo Alba, Residences of The Ritz Carlton, the epitome of luxury condominium living in Toronto. This extraordinary Aprox 6,000 sq.ft. unit offers the trifecta of a perfect location, a world-class building, and a one-of-a-kind residence for your unparalleled urban lifestyle. 180 panoramic views, 10 & 11 foot ceilings, Poliform Millwork, 10 Foot Frameless Doors, 1000 bottle Wine Cellar, this is an ultra rare option for those seeking the upmost in elegance and condo living in Toronto. If you're seeking an elevated level of pampering and personalized attention, there's no other destination that quite compares.
Map data © OpenStreetMap contributors
No open houses are scheduled for this home.
Can't make it? Request a private viewing.
| Foyer | Main level | 0 x 0 m |
| Partial bathroom | Main level | 0 x 0 m |
| Primary Bedroom | Main level | 8.36 x 6.07 m |
| Great room | Main level | 9.73 x 4.52 m |
| Dining room | Main level | 5.26 x 5.05 m |
| Bedroom | Main level | 8.84 x 4.52 m |
| Partial bathroom | Main level | 0 x 0 m |
| Bedroom 2 | Main level | 5.66 x 4.29 m |
| Bedroom 3 | Main level | 4.14 x 4.06 m |
| Laundry room | Main level | 2.95 x 1.8 m |
| Living room | Main level | 7.95 x 5.31 m |
| Office | Main level | 5.99 x 5.21 m |