
 For sale 50
$425,000
1+1 bed1 bath600–699 sq ft
399 Spring Garden Avenue #617
Willowdale East, Toronto
1 month agoMLS® C13722836
RE/MAX HALLMARK MAXX & AFI GROUP REALTY
1837 Eglinton Avenue East #226
Victoria Village, Toronto, Ontario M4A2Y4
For sale· Added
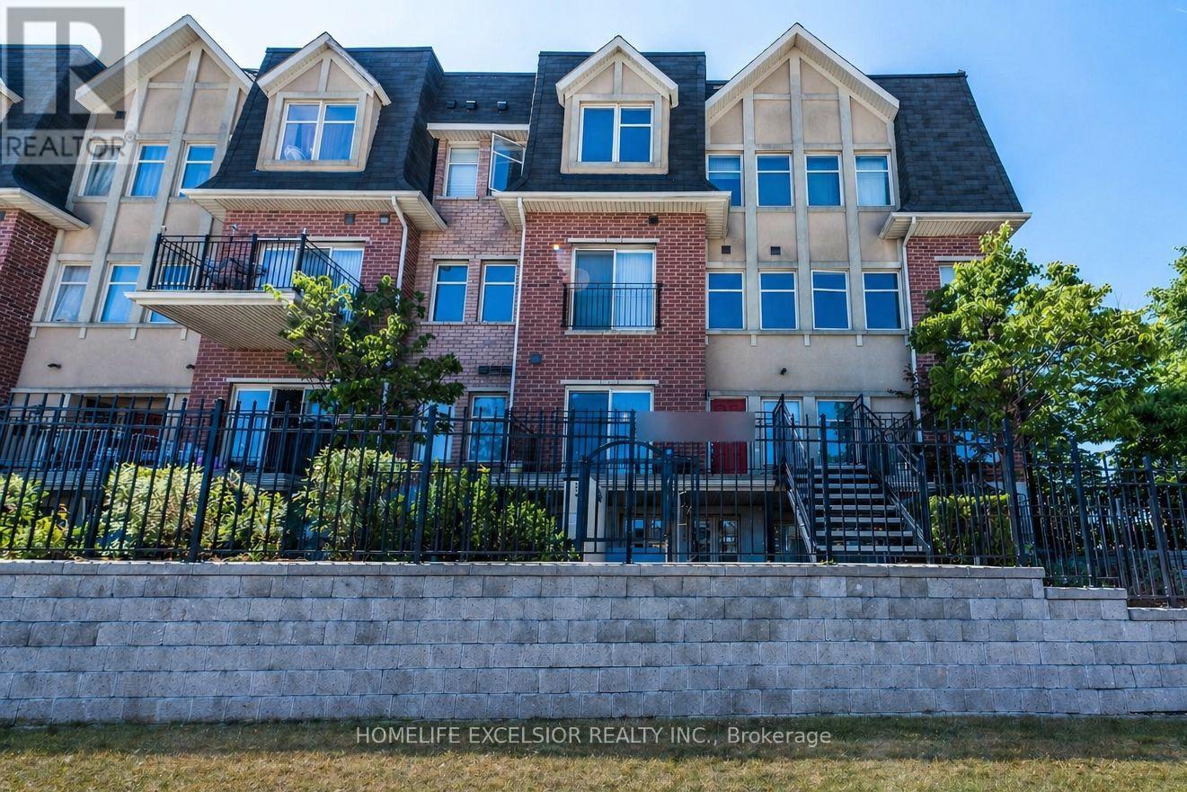
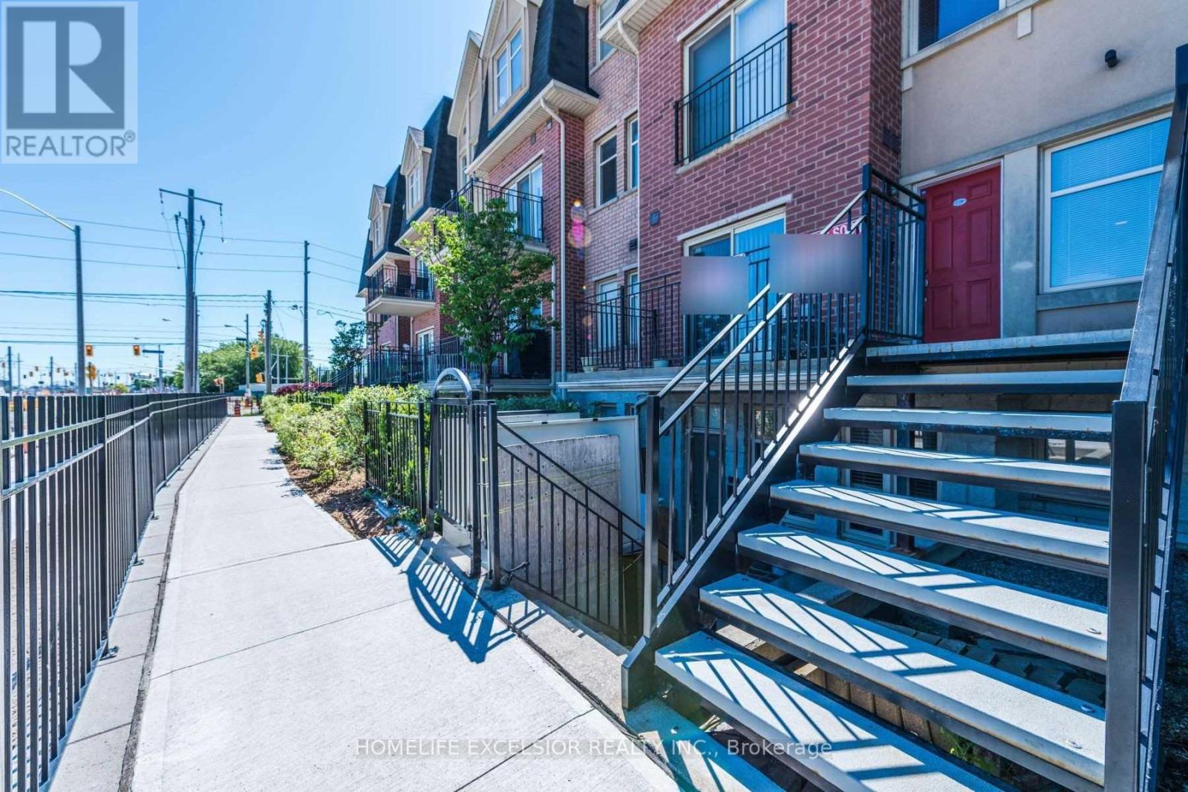
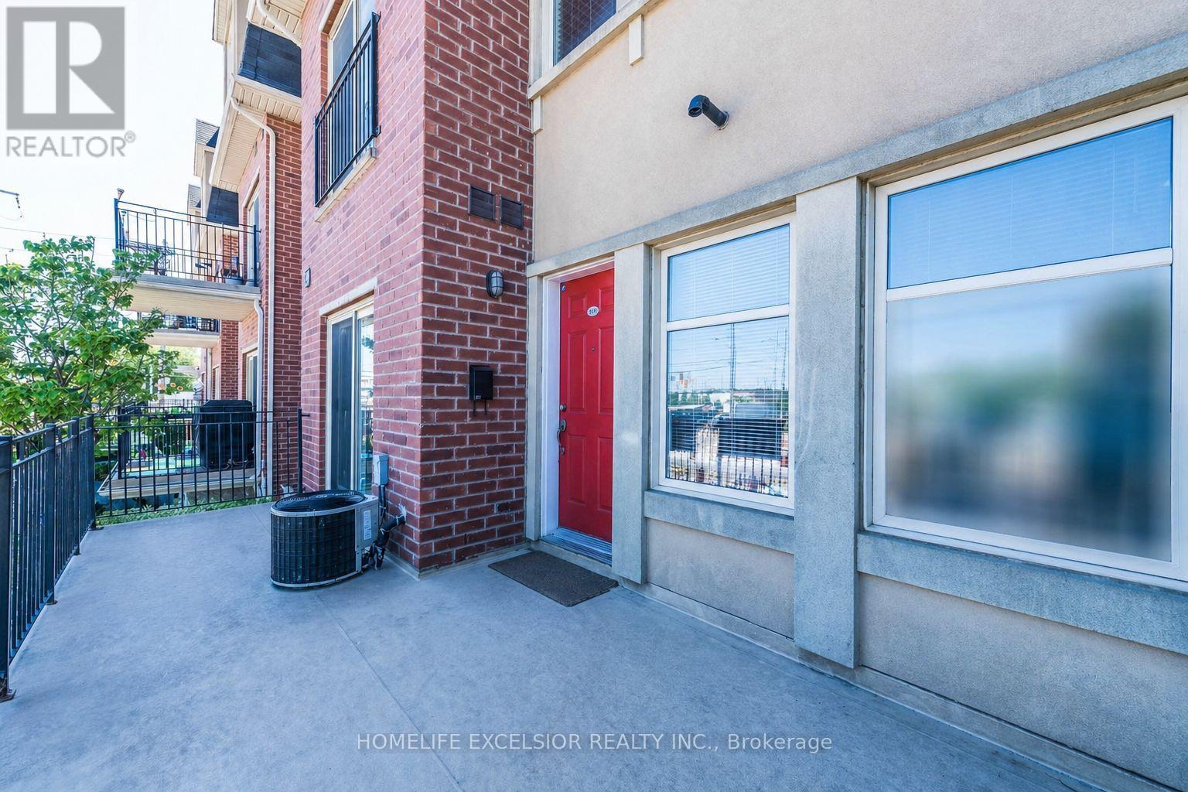
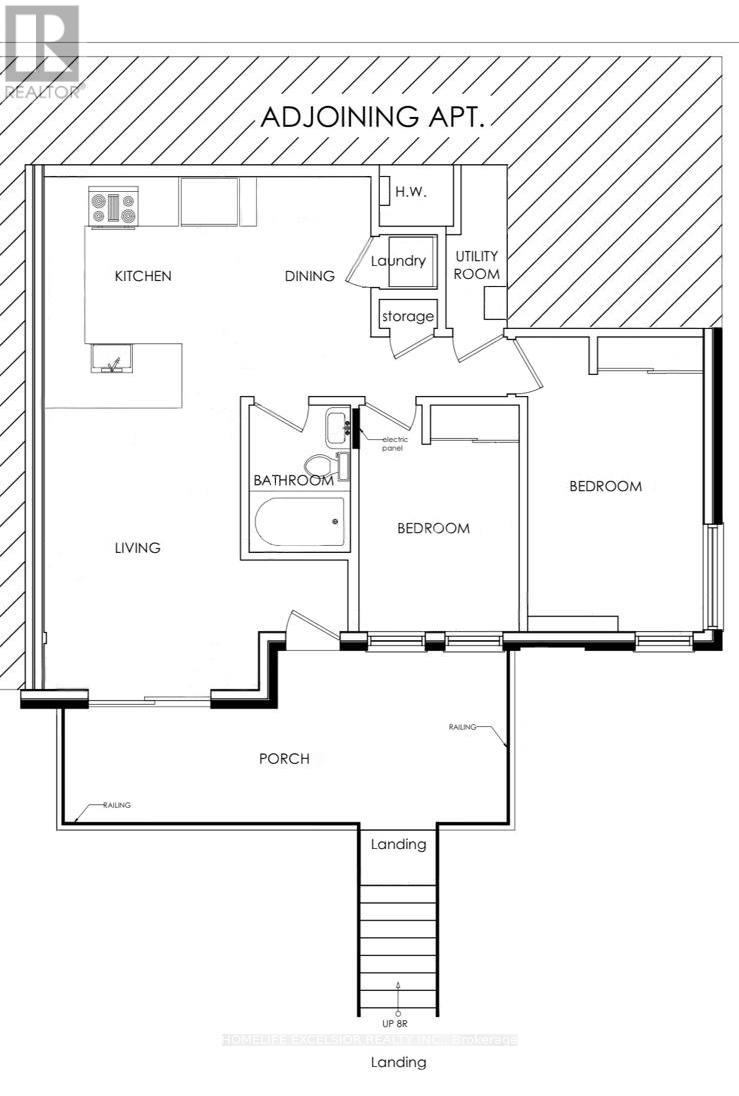
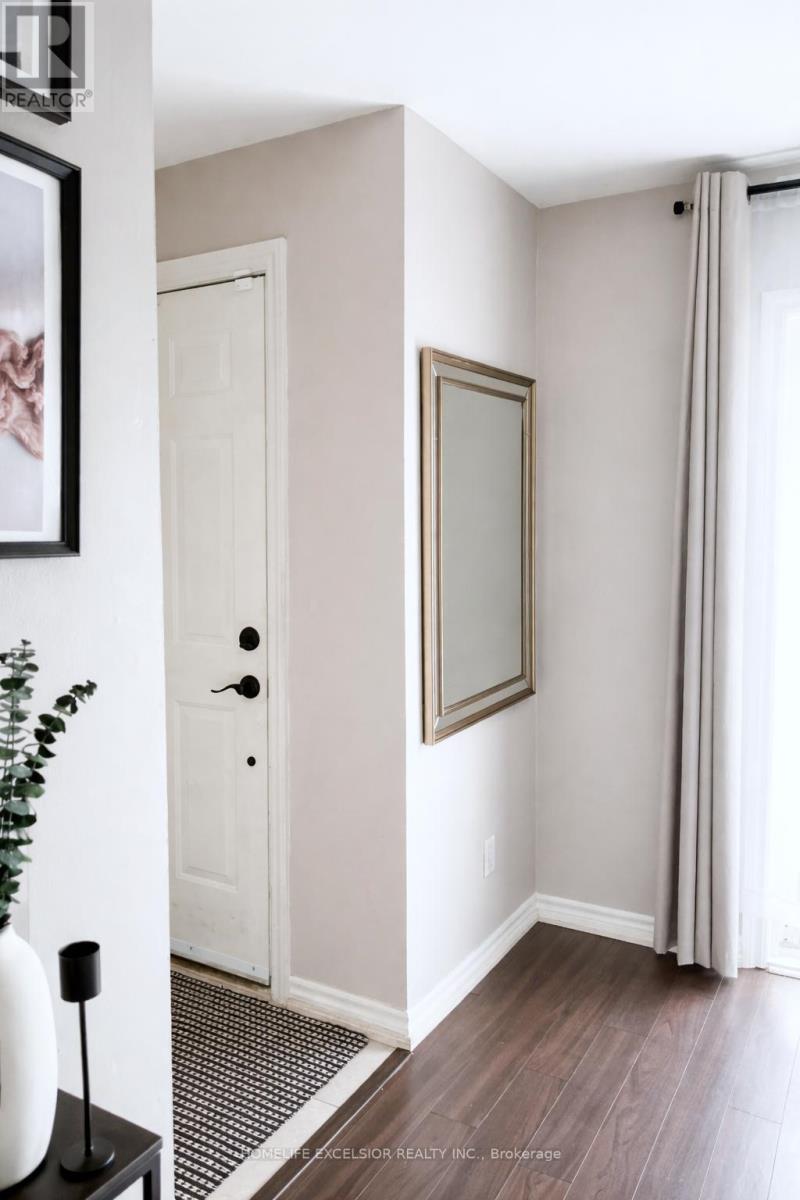
Fantastic 2-bedroom stacked townhouse corner unit in the heart of Victoria Village, offering unobstructed views and modern finishes throughout. Featuring updated laminate flooring (2021) and a newly renovated bathroom (2022), this home offers a bright, open-concept layout. Enjoy a walk-out to your private terrace-perfect for BBQs, relaxing evenings, or hosting guests. Ideally located just steps from the Eglinton LRT, this home offers exceptional convenience for commuters. It is walking distance to shopping, grocery stores, daycare, parks, and schools, along with underground visitor parking and easy access to major highways.
Map data © OpenStreetMap contributors
No open houses are scheduled for this home.
Can't make it? Request a private viewing.
| Living room | Main level | 4.19 x 2.05 m |
| Dining room | Main level | 2.38 x 1.98 m |
| Kitchen | Main level | 2.38 x 2.05 m |
| Primary Bedroom | Main level | 3.83 x 2.61 m |
| Bedroom 2 | Main level | 2.79 x 2.38 m |
| Foyer | Main level | 1.49 x 1.06 m |




