
 For rent 50
$4,000/mo
4+1 bed4 bath2,000–2,500 sq ft
44 Bankview Circle
West Humber-Clairville, Toronto
1 month agoMLS® W13724672
ROYAL LEPAGE SIGNATURE REALTY
184 Duplex Avenue
Yonge-Eglinton, Toronto, Ontario M5P2A9
For rent· Added
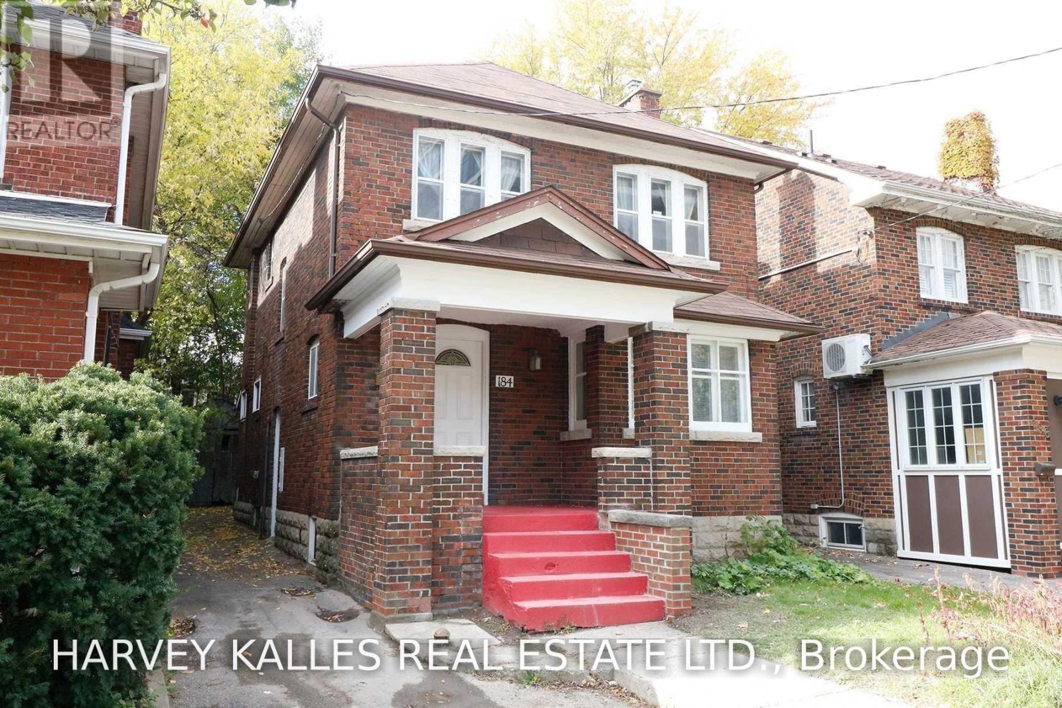
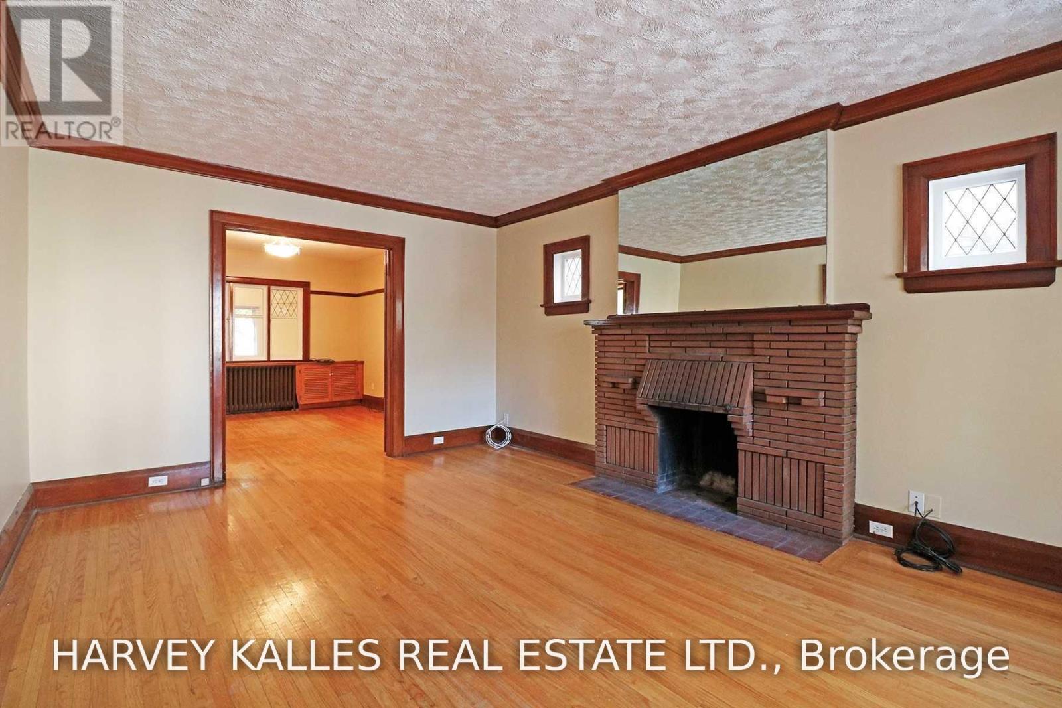
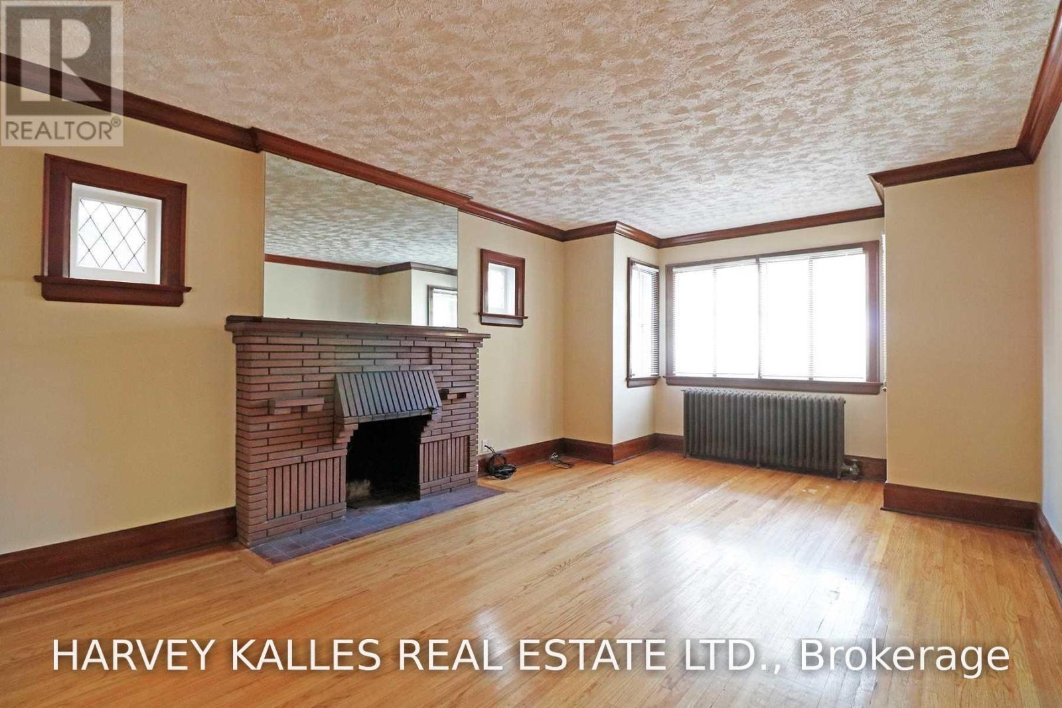
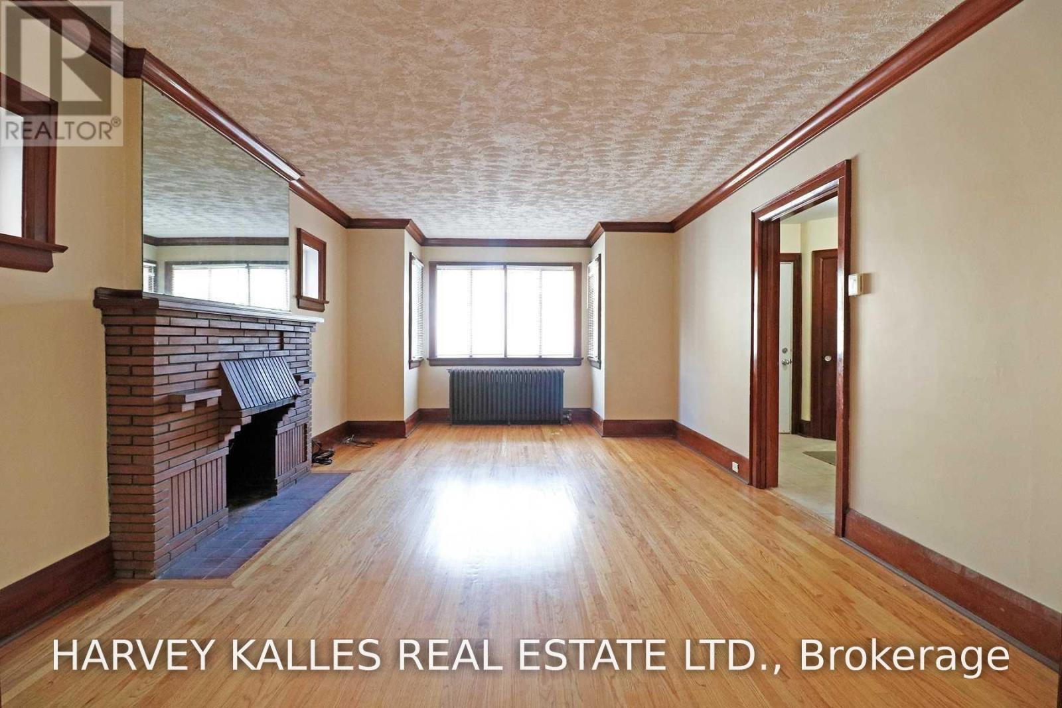
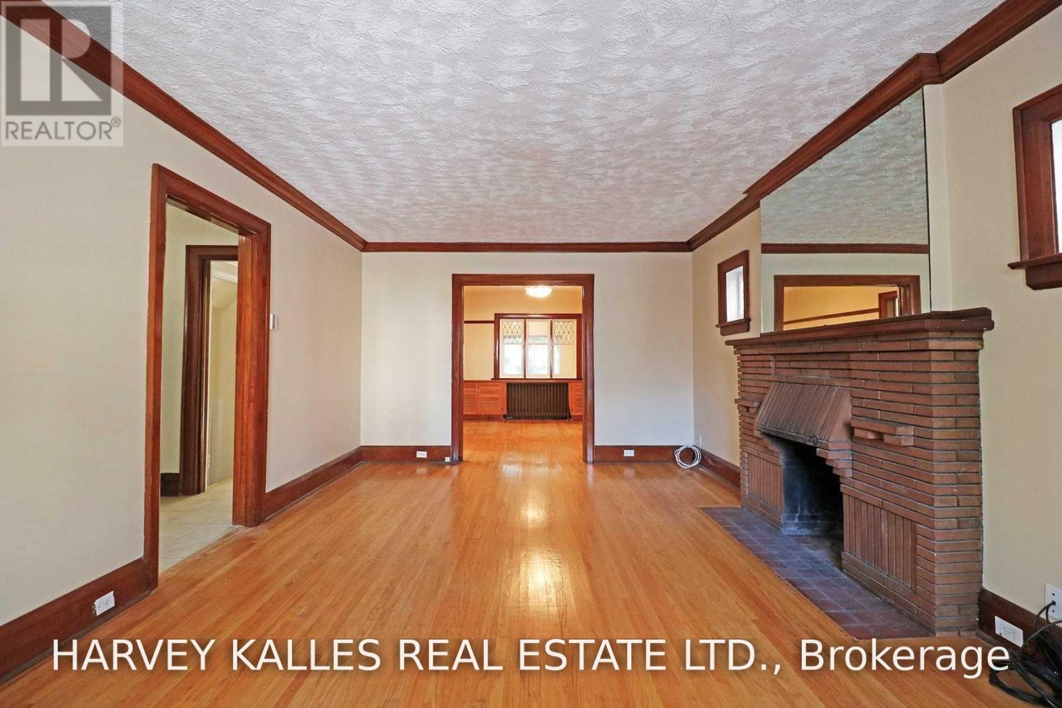
Welcome to this charming Victorian home in the heart of Yonge & Eglinton, where timeless character meets spacious city living. Offering six generously sized bedrooms across two storeys, this unique residence is ideal for a family or professionals seeking plenty of room in one of Toronto's most desirable neighbourhoods.The home features a bright and spacious living room with a fireplace, a family-sized dining room with elegant French doors, a separate sunroom/den ideal for a home office or reading area, and two full bathrooms. Classic architectural details and a functional layout add warmth and character throughout.Enjoy an unbeatable location close to top-rated schools and just steps from the subway. Walk to the lively shops, restaurants, cafés, entertainment, parks, and everyday conveniences of Yonge & Eglinton. A rare opportunity to enjoy the space and charm of a Victorian home with everything Midtown has to offer at your doorstep. Available immediately!
Map data © OpenStreetMap contributors
No open houses are scheduled for this home.
Can't make it? Request a private viewing.
| Living room | Main level | 6.13 x 3.8 m |
| Dining room | Main level | 4.07 x 3.42 m |
| Kitchen | Main level | 4.42 x 2.53 m |
| Sunroom | Main level | 5.17 x 2.3 m |
| Bedroom | Second level | 3.59 x 3.03 m |
| Bedroom 2 | Second level | 2.97 x 2.95 m |
| Bedroom 3 | Second level | 3.04 x 3.97 m |
| Bedroom 4 | Second level | 2.92 x 2.62 m |
| Bedroom 5 | Basement | 4.4 x 2.6 m |
| Bedroom | Basement | 3.7 x 3.23 m |




