
 For rent 50
$5,190/mo
3+2 bed4 bath2,000–2,500 sq ft
1 Malabar Place
Banbury-Don Mills, Toronto
2 months agoMLS® C13614822
HOMELIFE LANDMARK REALTY INC.
185 Glenholme Avenue #A
Oakwood Village, Toronto, Ontario M6E3C5
For rent· Added
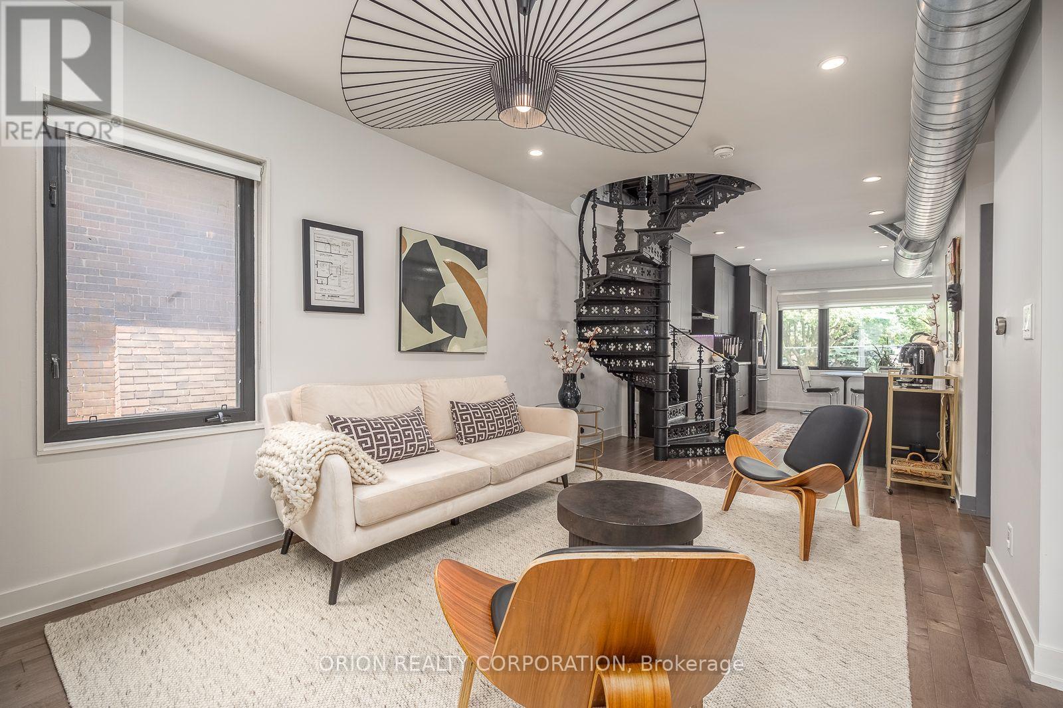
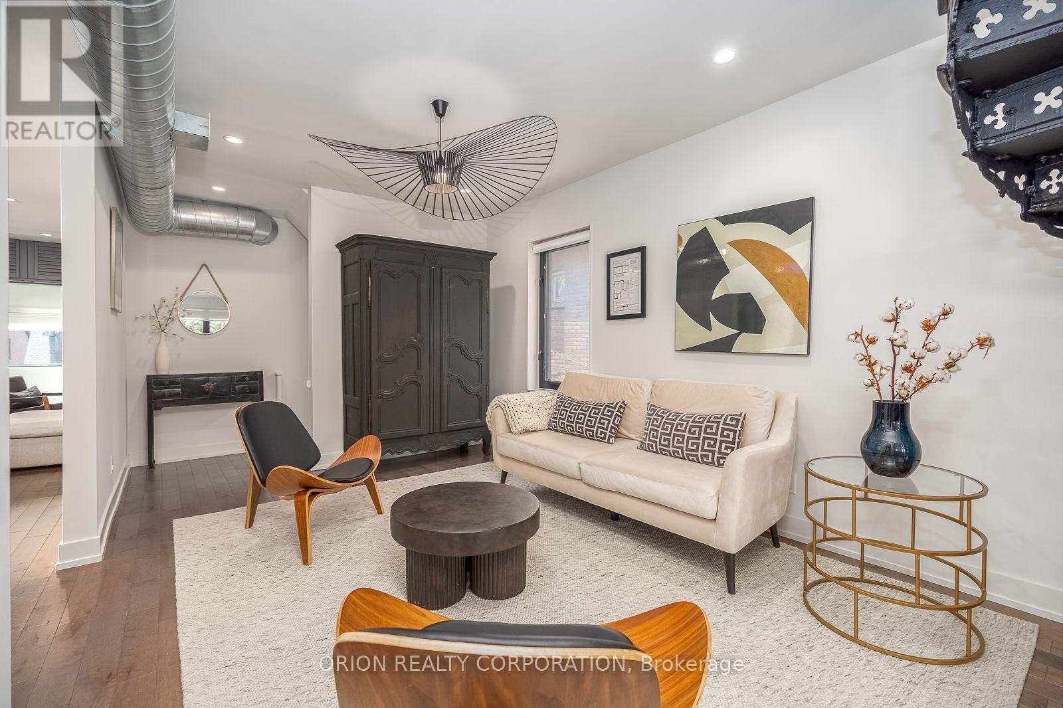
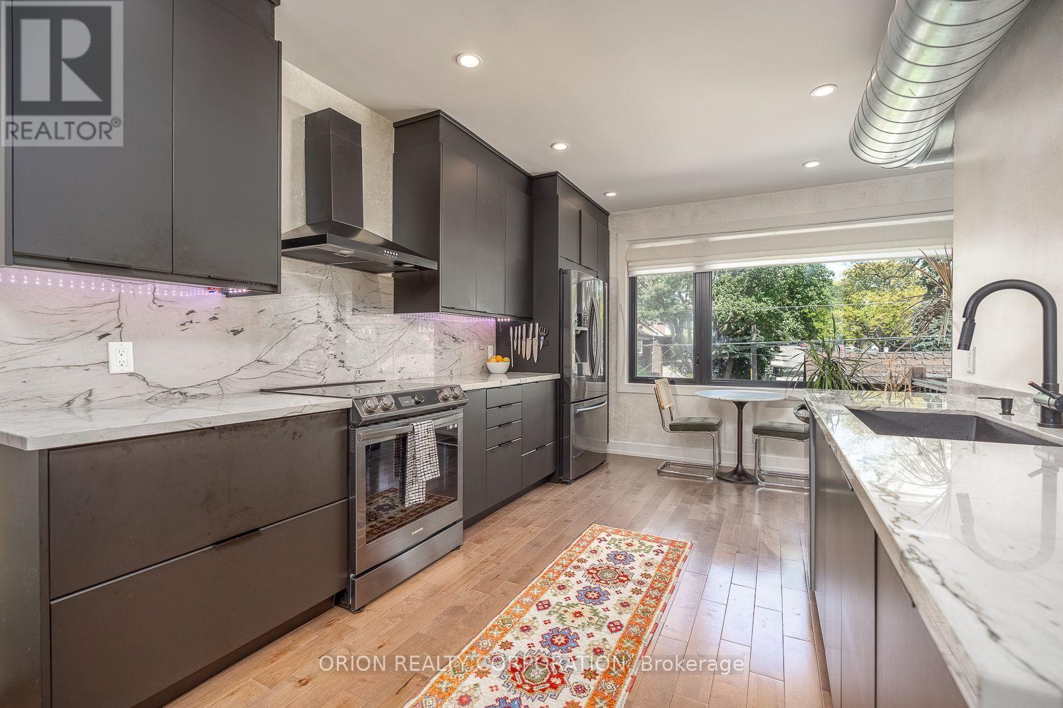
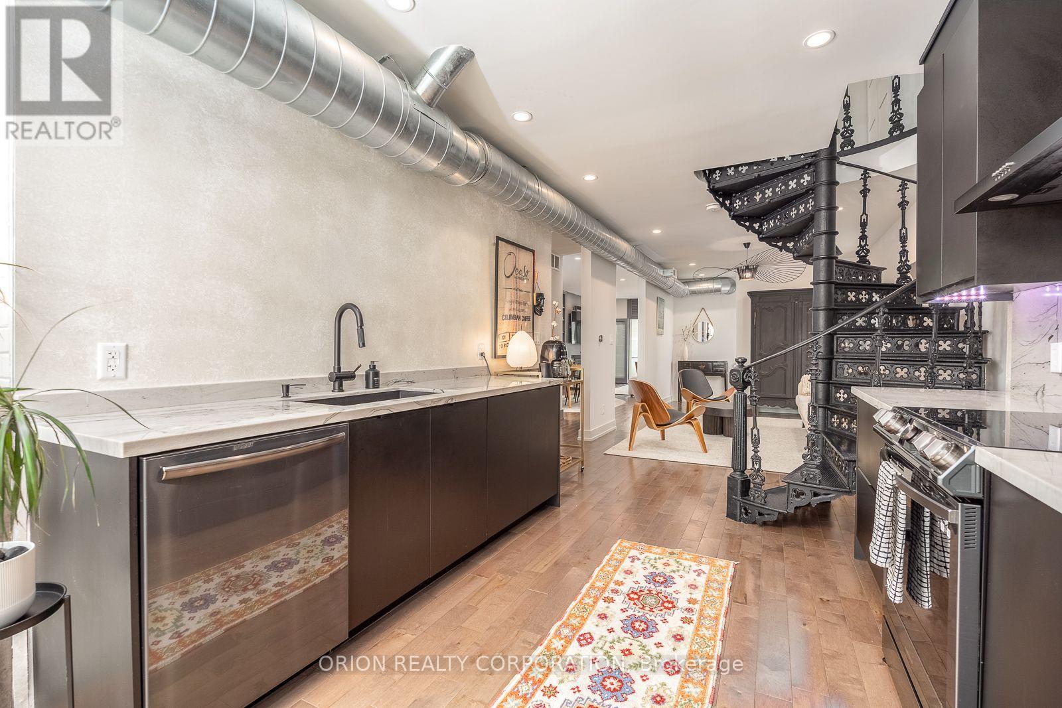
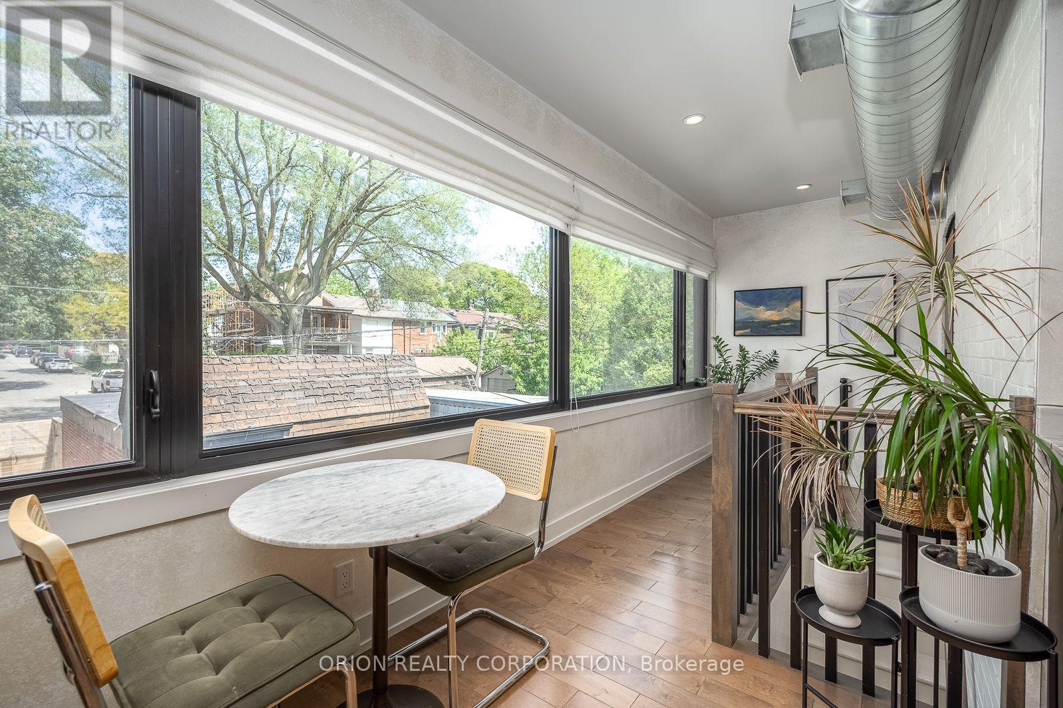
Beautifully renovated, house-sized upper-level suite spanning the entire 2nd & 3rd floors. Thisunique layout is packed with character, tons of natural light, and modern finishes andupgrades. A striking spiral staircase leads you up to a private 3rd-floor primary retreatfeaturing a direct walk-out to a massive, spectacular cedar patio. In addition to the upperterrace, enjoy access to an amazing, professionally landscaped private backyard oasis-perfectfor quiet relaxation. Includes a rare, oversized 1.5-car detached garage with a quiet dead-endentrance and exit right onto Glenhurst Avenue. Steps to St. Clair Ave W shops, dining, parks,and the TTC. A premium rental opportunity in Oakwood Village!
Map data © OpenStreetMap contributors
No open houses are scheduled for this home.
Can't make it? Request a private viewing.
| Living room | Second level | 4.33 x 3.73 m |
| Family room | Second level | 3.17 x 9.08 m |
| Kitchen | Second level | 3.17 x 4.58 m |
| Dining room | Second level | 3.32 x 4.44 m |
| Primary Bedroom | Third level | 4.45 x 4.75 m |
| Bedroom 2 | Second level | 3.23 x 3.16 m |
| Playroom | Second level | 6.49 x 2.38 m |
| Den | Third level | 4.57 x 4.06 m |




