
 For rent 50
$2,200/mo
1 bed1 bath500–599 sq ft
66 Forest Manor Road #1204
Henry Farm, Toronto
1 month agoMLS® C13755806
HOMELIFE LANDMARK REALTY INC.
185 Roehampton Avenue #201
Mount Pleasant West, Toronto, Ontario M4P0C6
For rent· Added
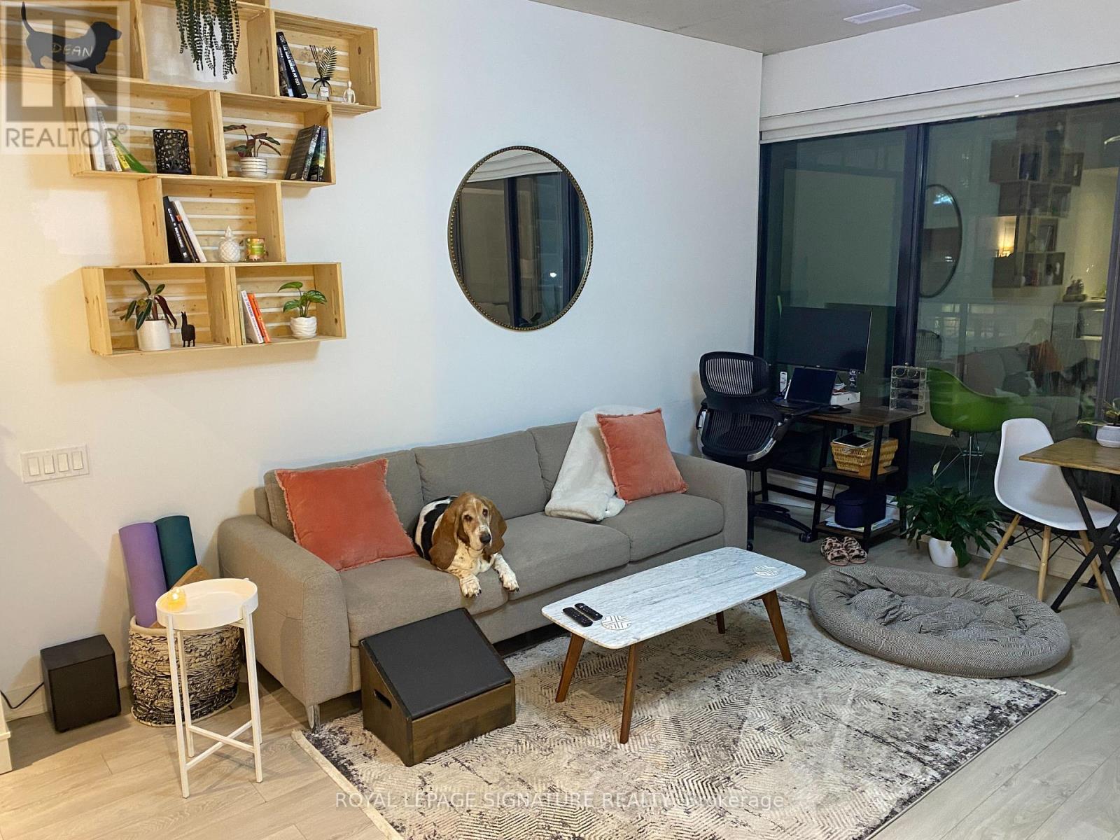
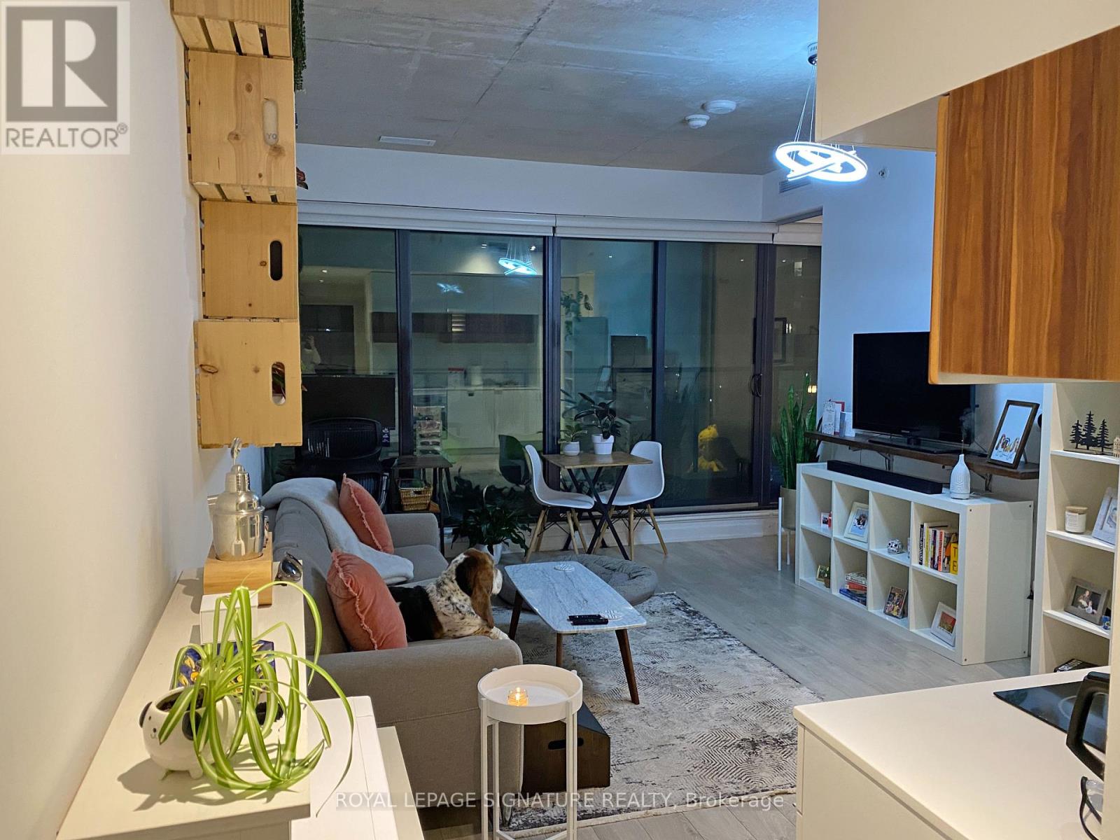
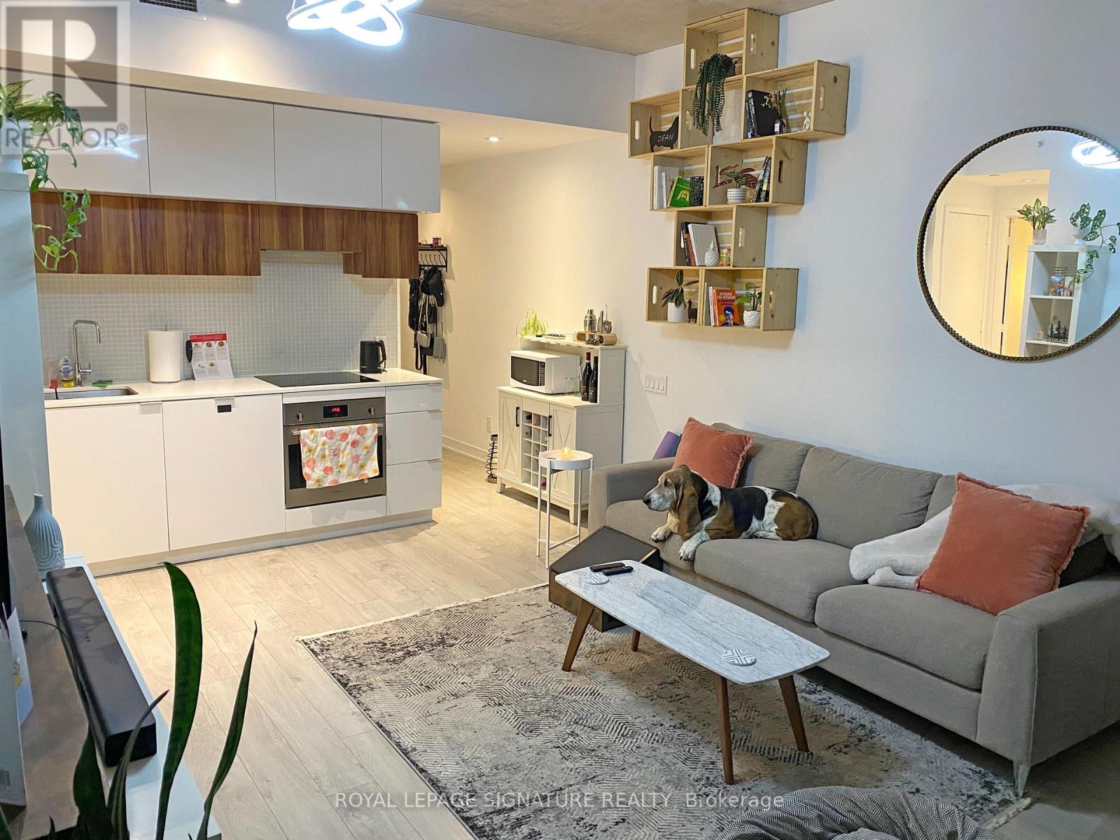
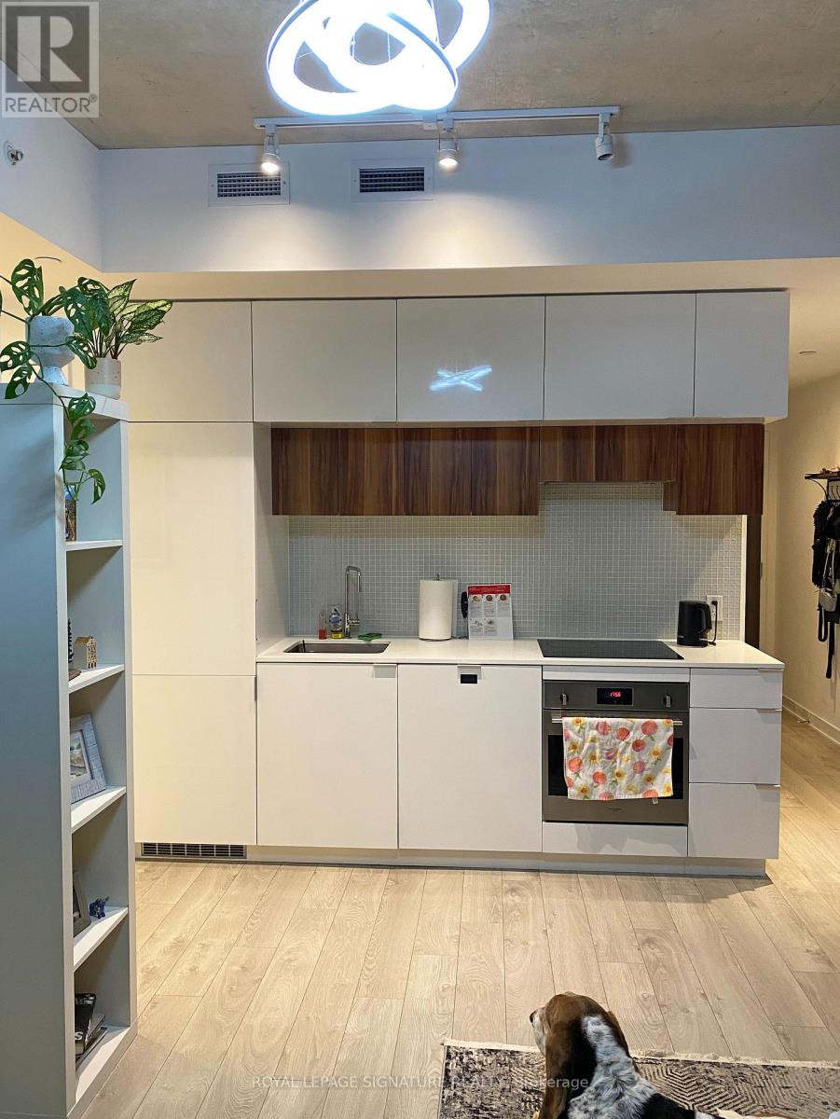
Walking distance to the subway, restaurants, bars, shopping, Yonge-Eglinton Centre, and the Crosstown LRT. Included: fridge, stove/oven, built-in dishwasher, washer, dryer, all electrical light fixtures, and window coverings. Amenities include concierge, yoga studio, gym, party room, and a media/entertainment room on the 7th floor with an outdoor pool, billiards, sauna, BBQ grill, and fire pit. Unit is partially furnished with wooden crate shelving, IKEA shelving (3 different sizes), a glass wall-mounted shelf in the bathroom, and a unitary acrylic modern 3-light LED cascade pendant. ***Listing photos from a prior tenancy (layout and finishes are identical).***
Map data © OpenStreetMap contributors
No open houses are scheduled for this home.
Can't make it? Request a private viewing.
| Living room | Main level | 5.65 x 3.73 m |
| Dining room | Main level | 5.65 x 3.73 m |
| Kitchen | Main level | 5.65 x 3.73 m |
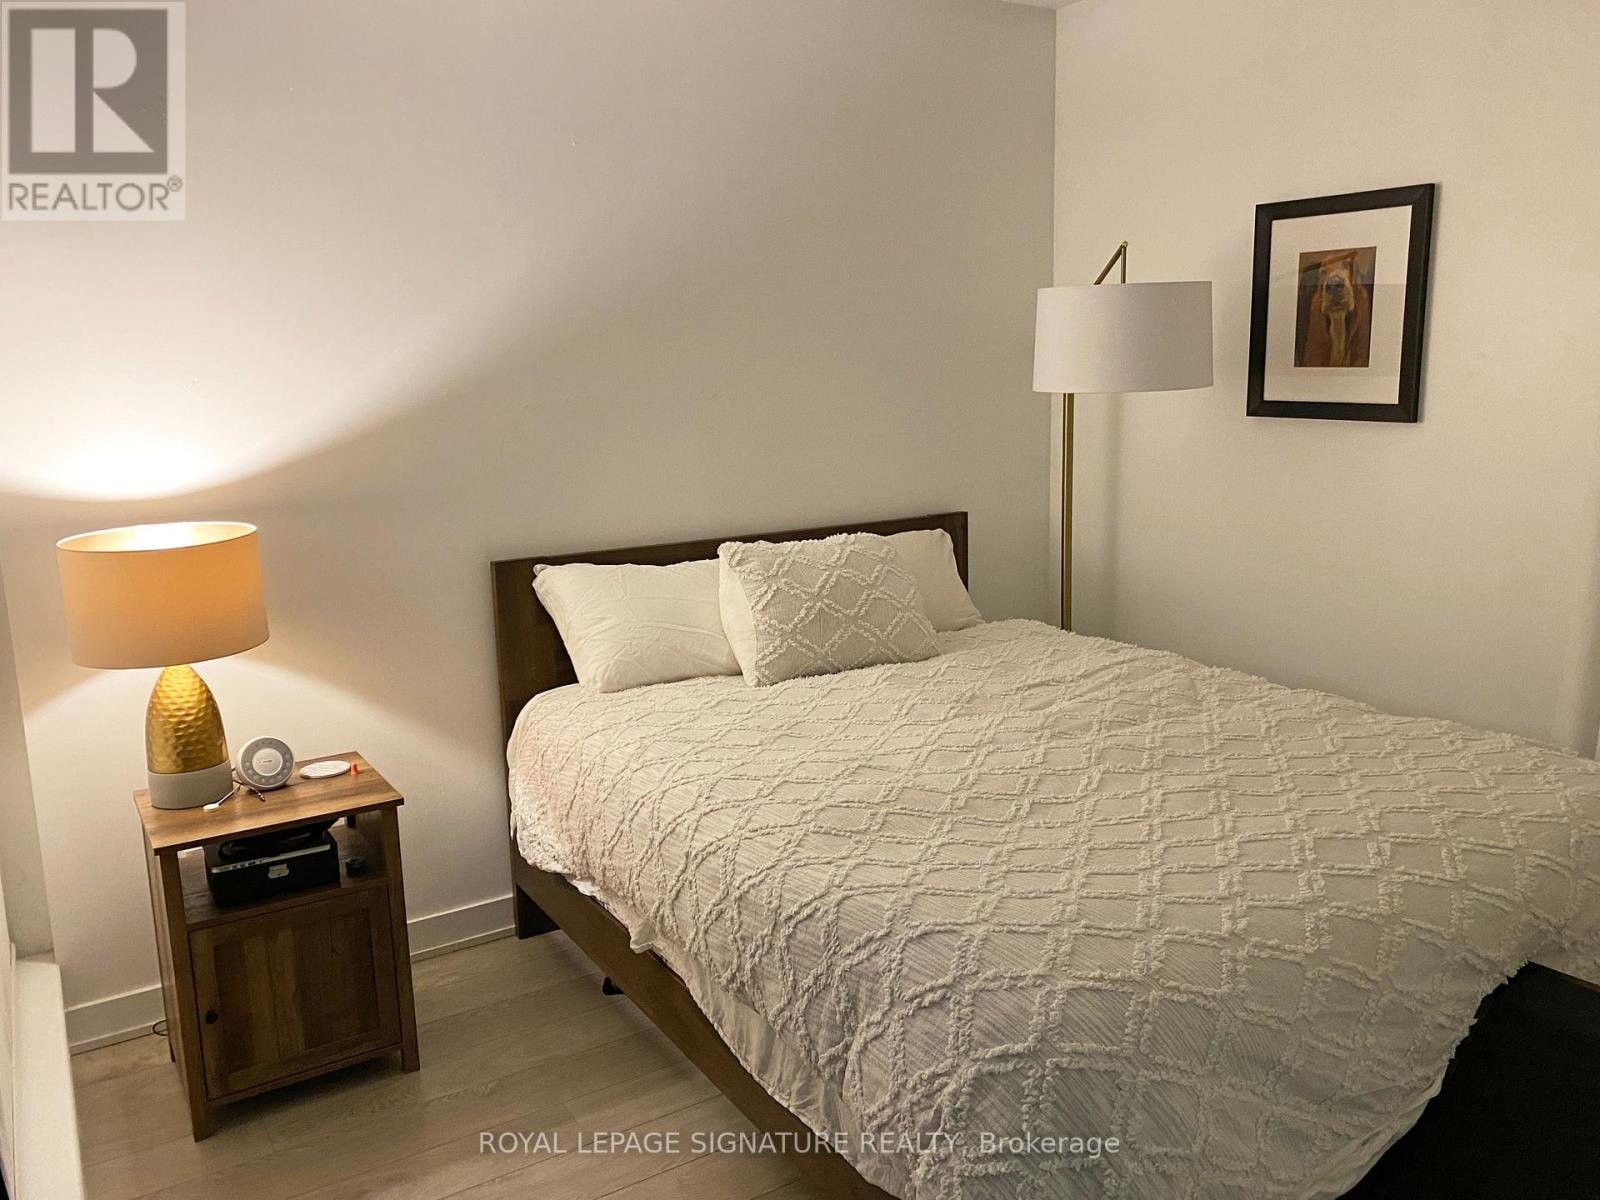
| Bedroom | Main level | 3.06 x 2.92 m |
| Bathroom | Main level | 2.48 x 1.48 m |




