

Scout N Secure

$618,000

Map

19 Bathurst Street #3306

Waterfront Communities C1, Toronto, Ontario M5V0N2

For sale· Added

1+1 bed1 bath500–599 sqft

About this home

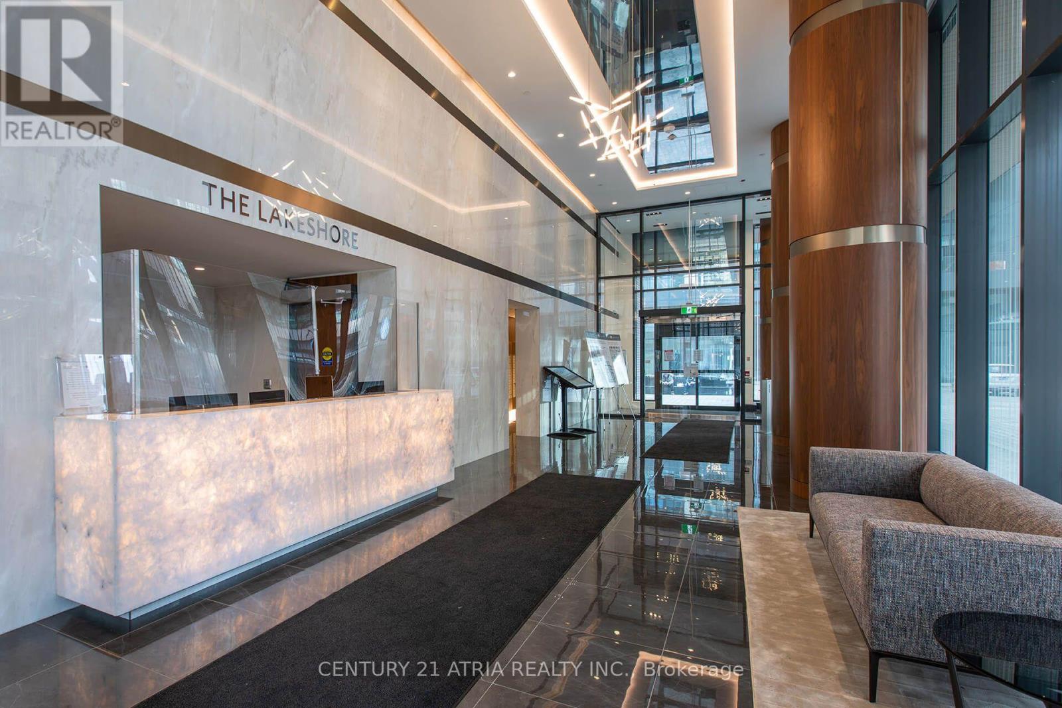
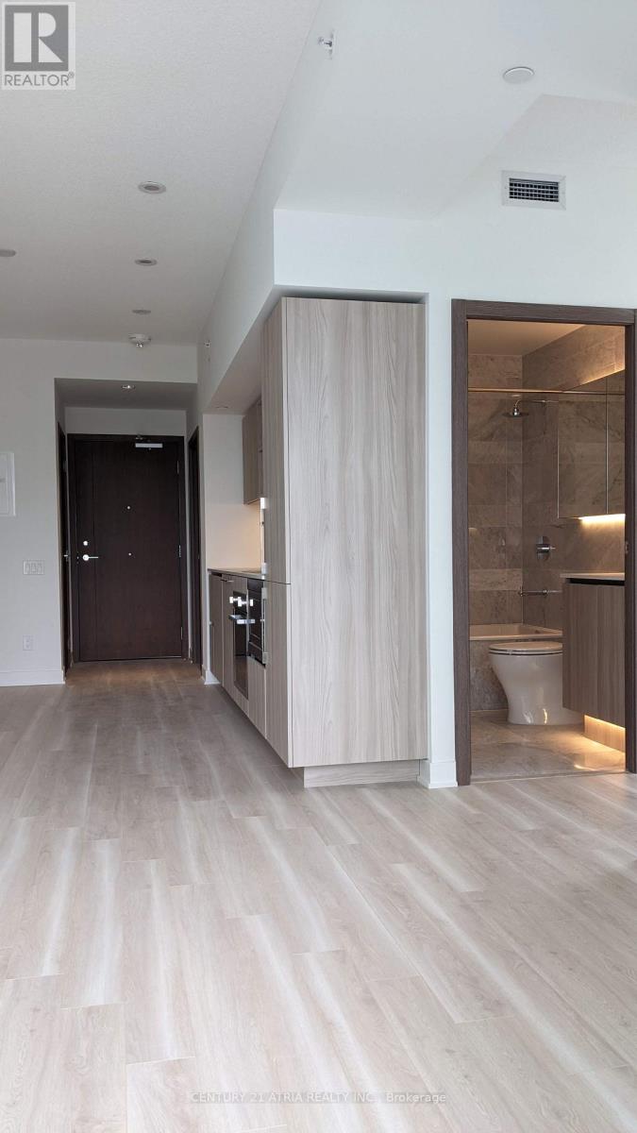
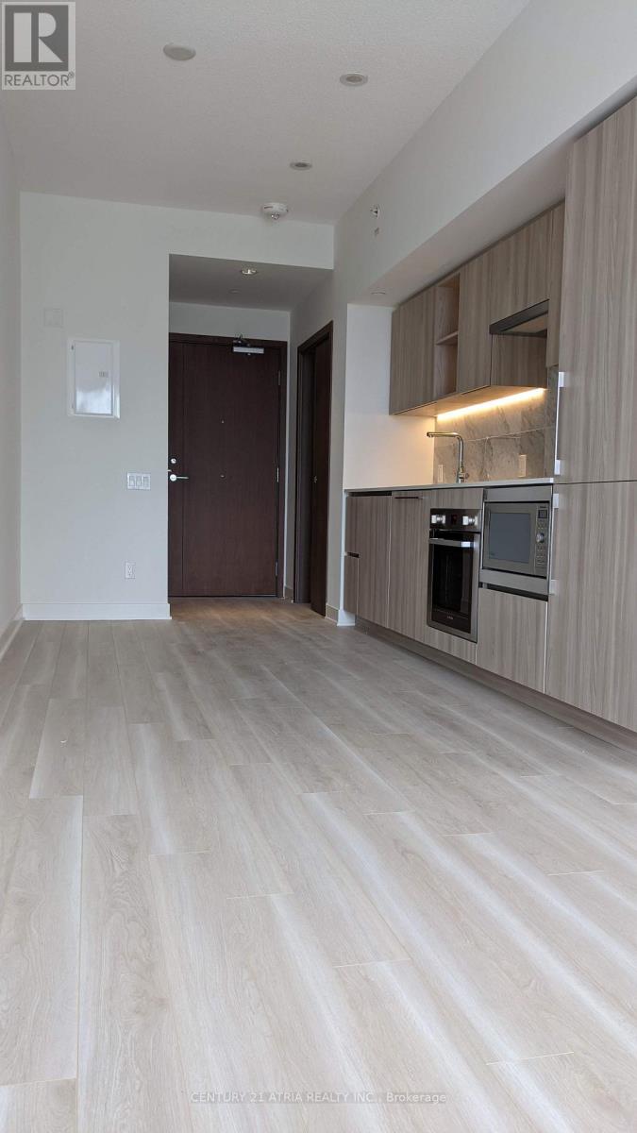
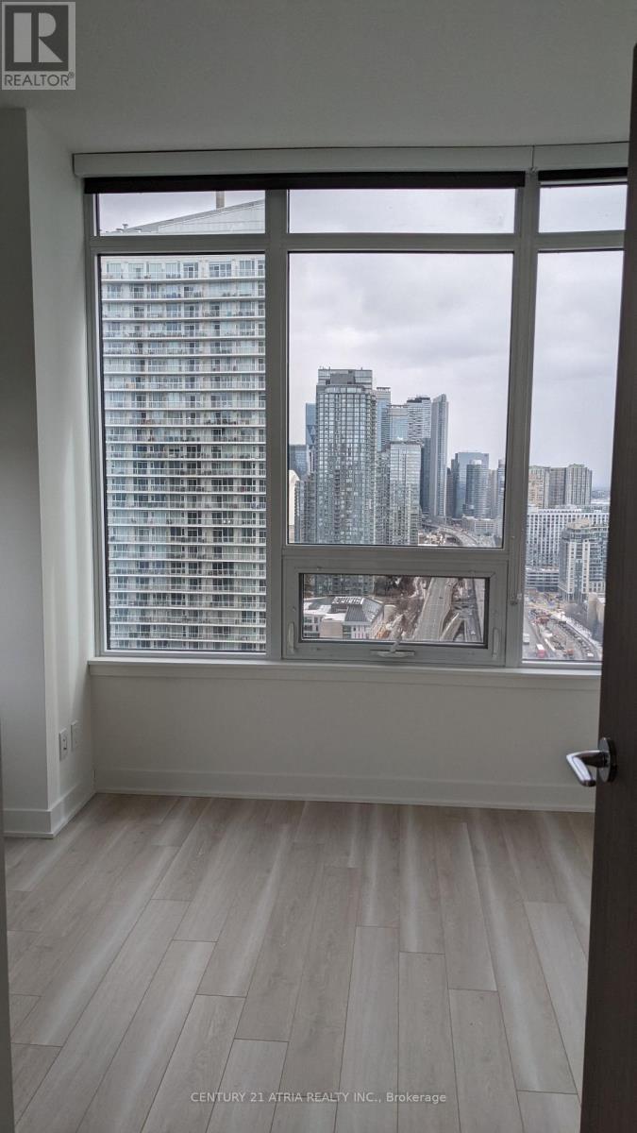
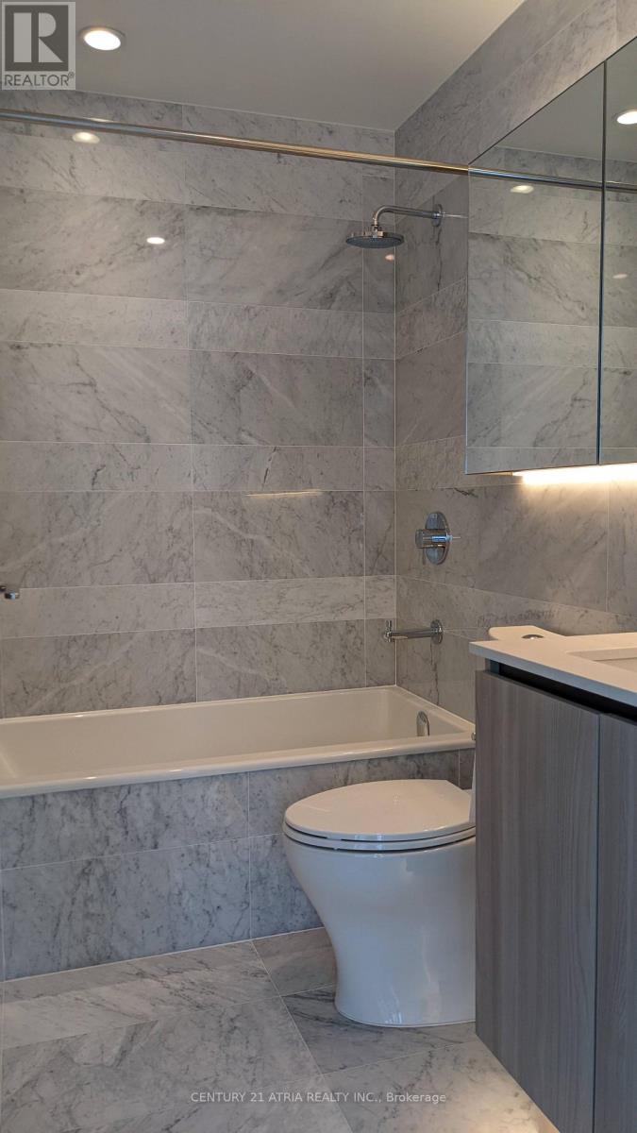
An open concept and functional, 545 Sq.Ft. 1 Bedroom + Den condo unit with laminated floors; Premium Built-In Appliances, Cabinet organizers, Quartz Countertop, Elegant Bathroom with Marble Wall/Floor Tiles, Open Concept Kitchen and Dining with Clearview Balcony. Over 23,000 Sf of Fabulous Amenities Include Spa & Pool, Gym, Rooftop Garden. Steps to Loblaws Flagship Store, Shoppers Drug Mart, Transit, Etc. Walking Distance to Lake, Public Transit, Parks, Schools and King West Village.

Location

Map data © OpenStreetMap contributors

Upcoming open housesSee all Toronto open houses

No open houses are scheduled for this home.

Can't make it? Request a private viewing.

Property details

Listing

MLS® number
C13563680
Added
Jul 14, 2026 ()
Updated
Jul 20, 2026 ()
Info refreshed

Overview

Property type
Single Family
Building type
Apartment
Ownership
Condo

Inside

Bedrooms
1+1
Bathrooms
1
Heating
Heat Pump, Natural gas
Cooling
Central air conditioning
Fireplace
No
Flooring
Laminate
Appliances
Washer, Refrigerator, Dishwasher, Range, Oven, Dryer, Microwave, Cooktop, Oven - Built-In, Hood Fan, Blinds
Features
Balcony, Carpet Free

Building

Basement
None
Exterior
Concrete
Foundation
Concrete
Parking
Garage, Underground · 1 space
Amenities
Exercise Centre, Party Room, Security/Concierge, Visitor Parking
Management
First Service Residential 416-551-3201

Land

Pool
Indoor pool
View
City view, View

Location

Cross streets
Lake Shore Blvd W & Bathurst St
Directions
North of Lake Shore & Bathurst St.
Nearby
Community Centre, Pets Allowed With Restrictions

Running costs

Annual property tax
$3,227
Condo fee
$569 Monthly
Includes Heat, Water

Rooms

Dining roomFlat7.87 x 3.1 m
KitchenFlat7.87 x 3.1 m
DenFlat3.04 x 1.57 m

Ask about this home

$618,000
19 Bathurst Street
Request a viewing

Similar homes in Toronto




