 For sale 50
$1,880,000
4+2 bed5 bath2,500–3,000 sq ft
2970b Bayview Avenue
Willowdale East, Toronto
12 days agoMLS® C13849176
REMAX YOUR COMMUNITY REALTY
19 Blair Athol Crescent
Princess-Rosethorn, Toronto, Ontario M9A1X6
For sale· Added
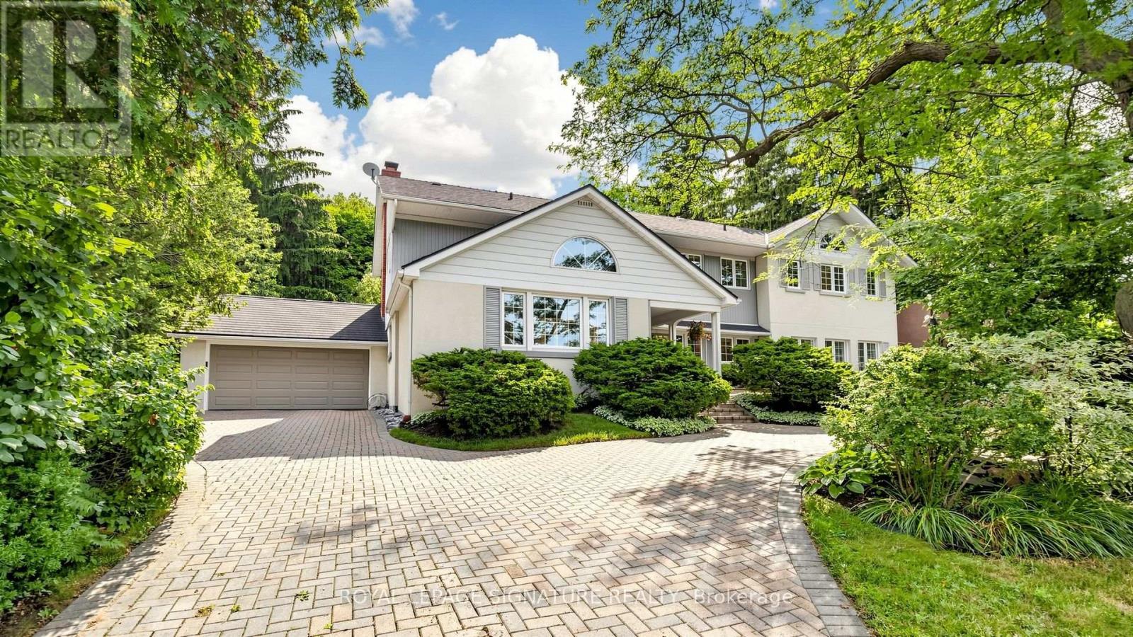
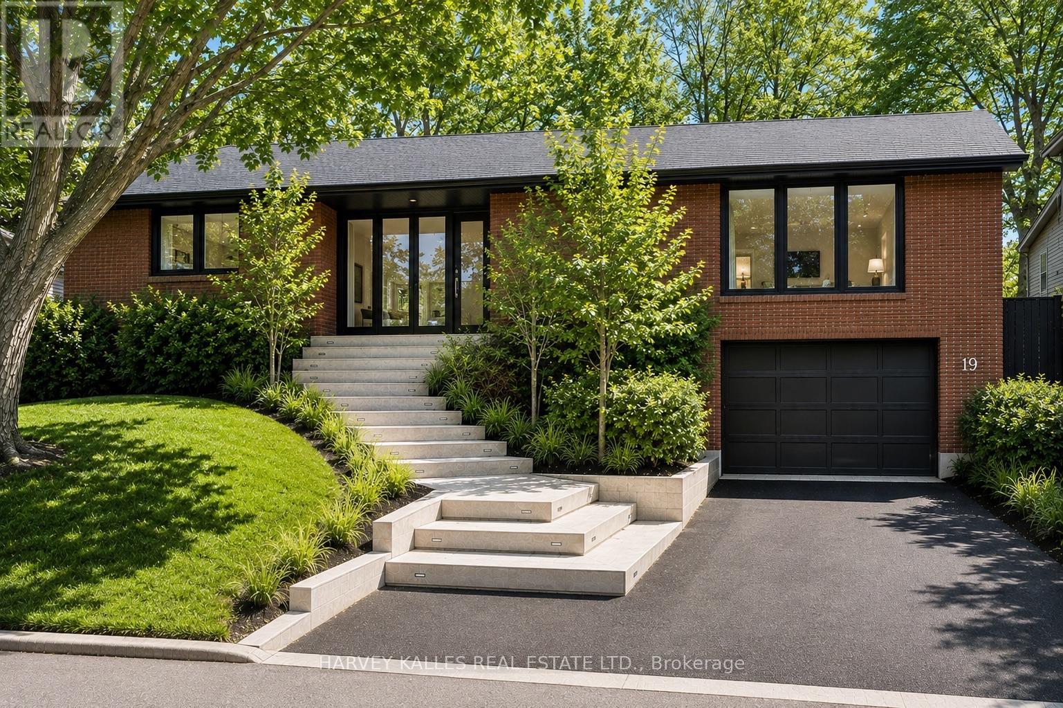
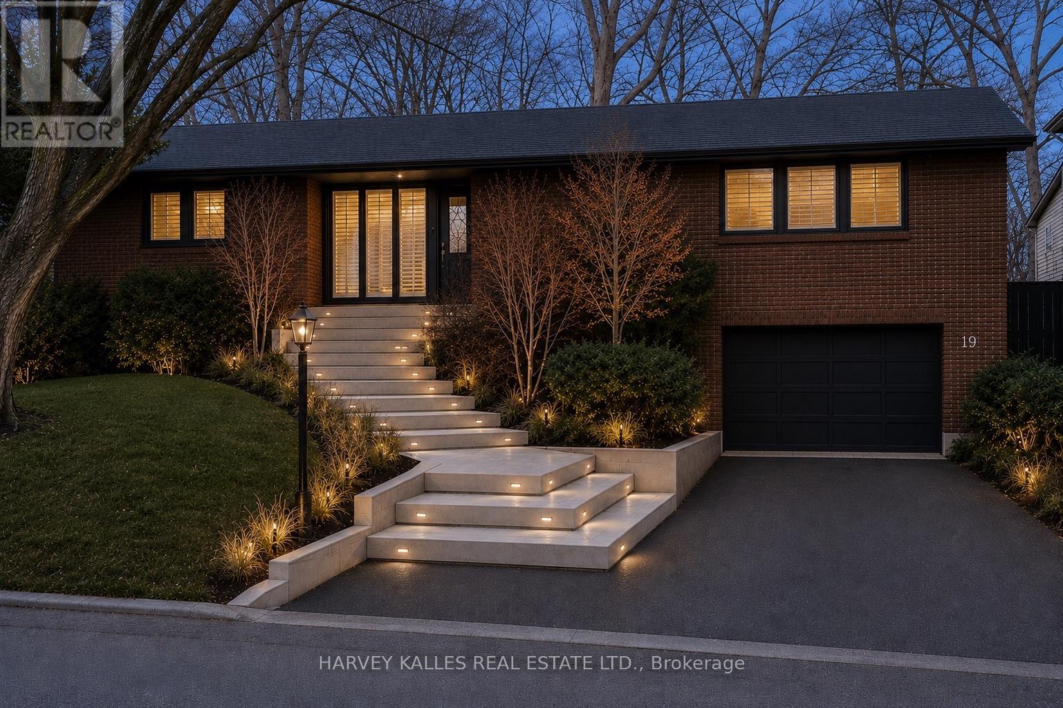
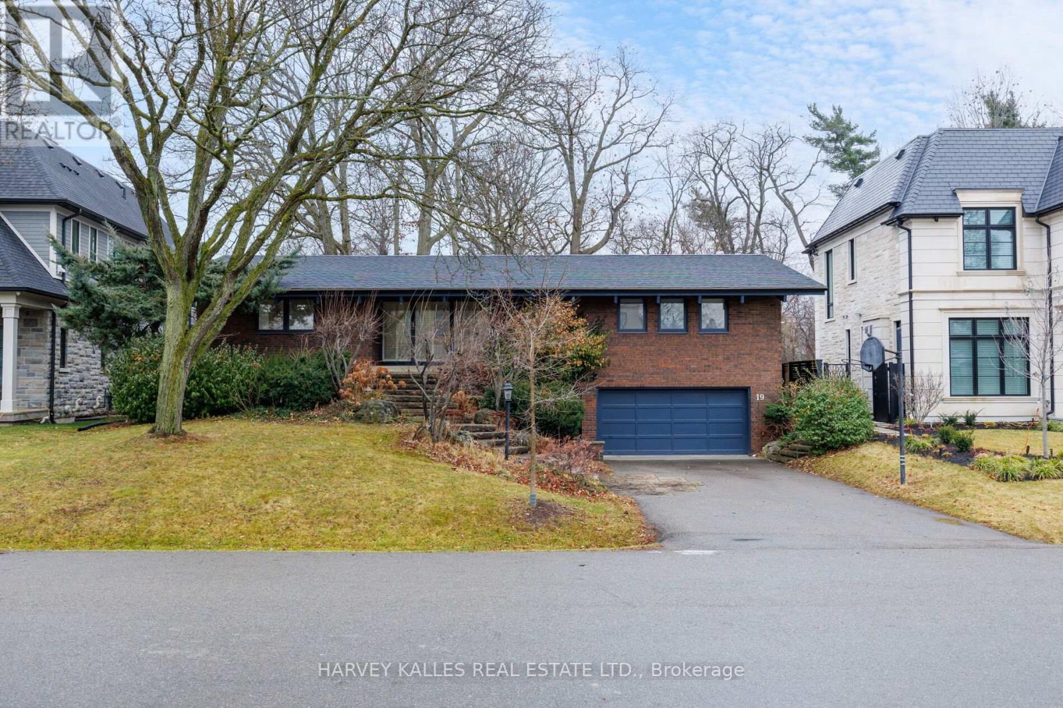
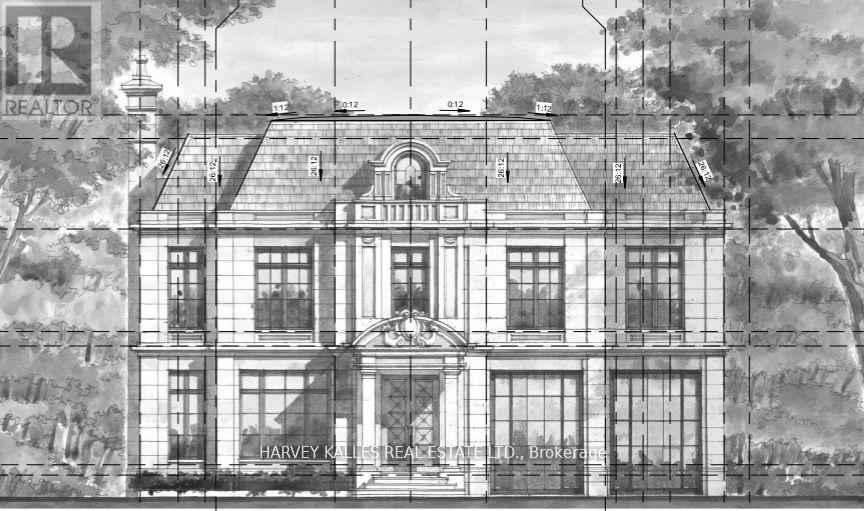
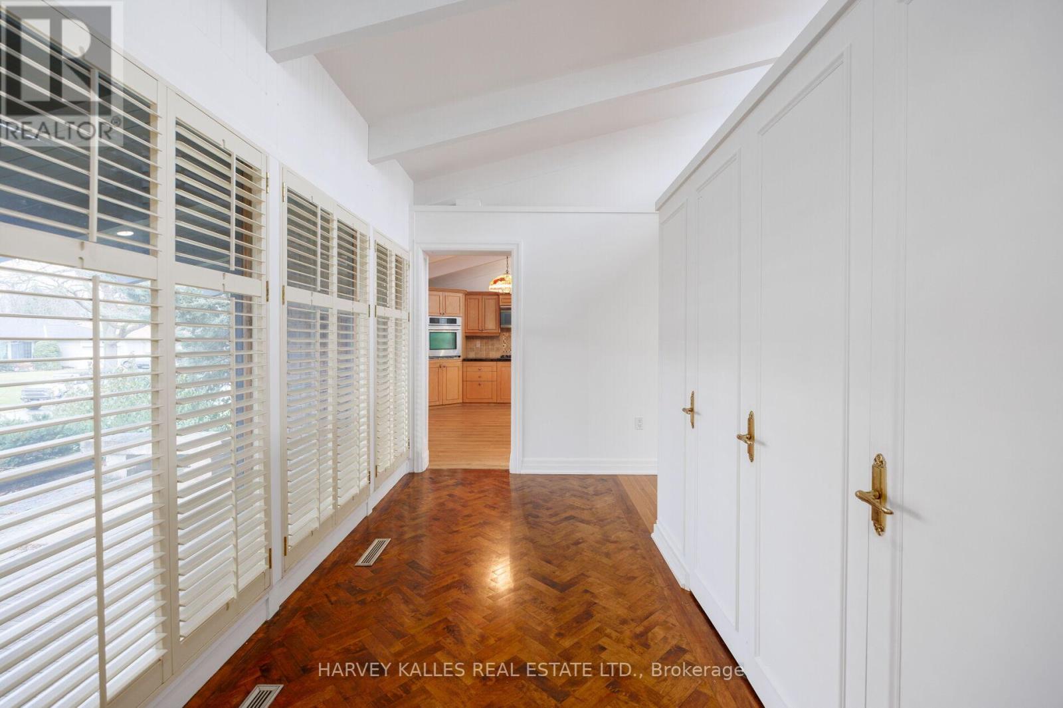
19 Blair Athol Crescent, located in the desirable Princess Anne Manor neighborhood, offers a unique opportunity with its impressive 66 x 130-foot south-facing ravine lot, ideal for soaking up full sun all day in the backyard. This property already has zoning approval for a 5000+ square-foot new build, providing endless possibilities for creating your dream home. The existing raised postmodern-style bungalow features:3+2 bedrooms3 bathrooms A bright and functional layout, perfect for renovation or updating. With its serene ravine setting and prime location, this property is an excellent choice for families or developers looking to renovate the current home or build a stunning custom residence. The potential here is unmatched dont miss the chance to transform this space into something extraordinary. **EXTRAS** Home being Sold "As Is Where Is" Condition.
Map data © OpenStreetMap contributors
No open houses are scheduled for this home.
Can't make it? Request a private viewing.
| Bedroom | Lower level | 6.86 x 4.88 m |
| Primary Bedroom | Main level | 4.74 x 4.82 m |
| Laundry room | Lower level | 7.11 x 2.35 m |
| Bedroom | Lower level | 4.88 x 2.77 m |
| Games room | Lower level | 7.32 x 5.44 m |
| Bedroom | Main level | 3.95 x 3.05 m |
| Kitchen | Main level | 4.88 x 4.6 m |
| Bedroom | Main level | 3.74 x 3.12 m |
| Recreational, Games room | Lower level | 7.71 x 4.88 m |
| Dining room | Main level | 4.54 x 4.5 m |
| Living room | Main level | 7.11 x 6.35 m |
| Family room | Main level | 5.65 x 4.88 m |