
 For sale 50
$679,000
2 bed2 bath1,600–1,799 sq ft
2350 Bridletowne Circle #503
L'Amoreaux, Toronto
1 month agoMLS® E13719198
ONE PERCENT REALTY LTD.
19 Flempton Crescent
Ionview, Toronto, Ontario M1K3B3
For sale· Added
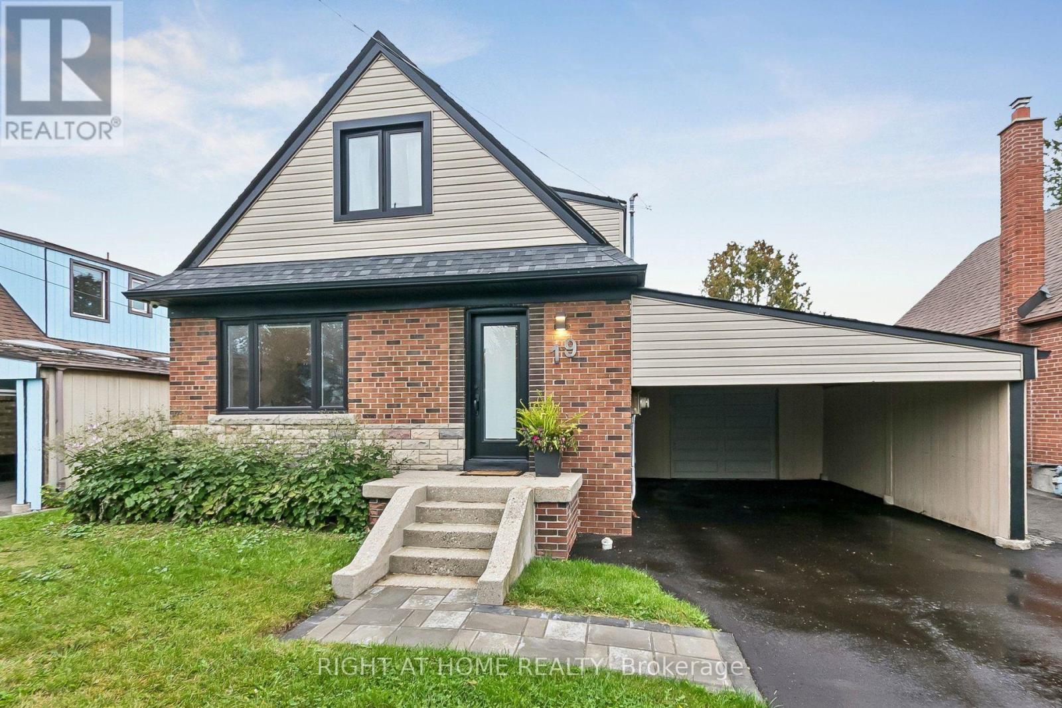
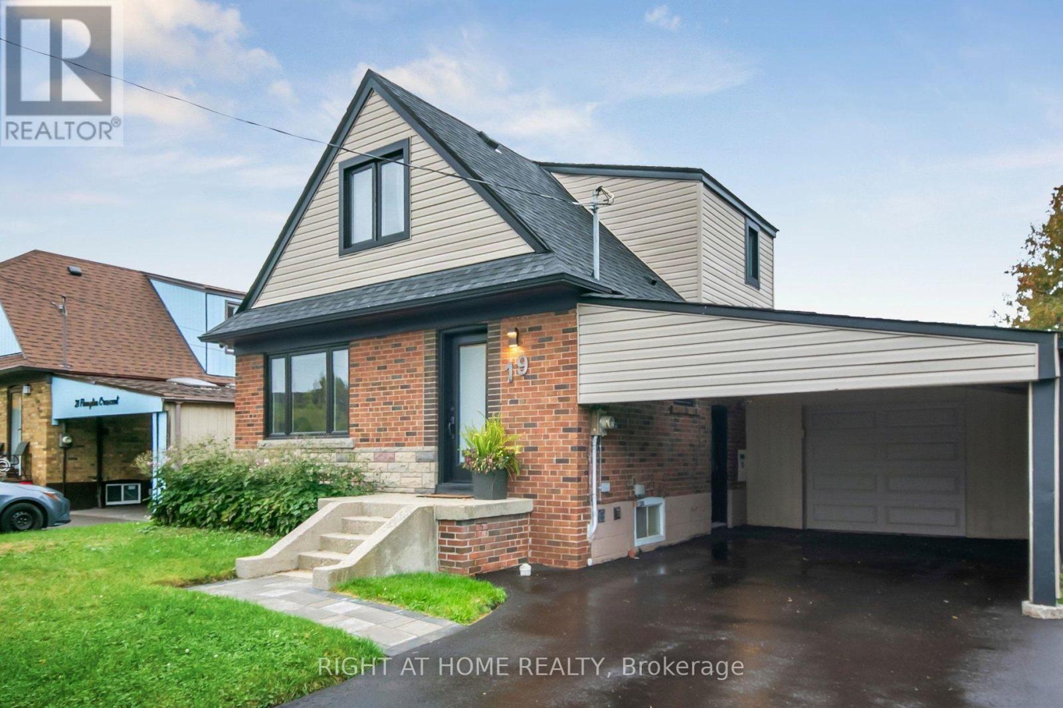
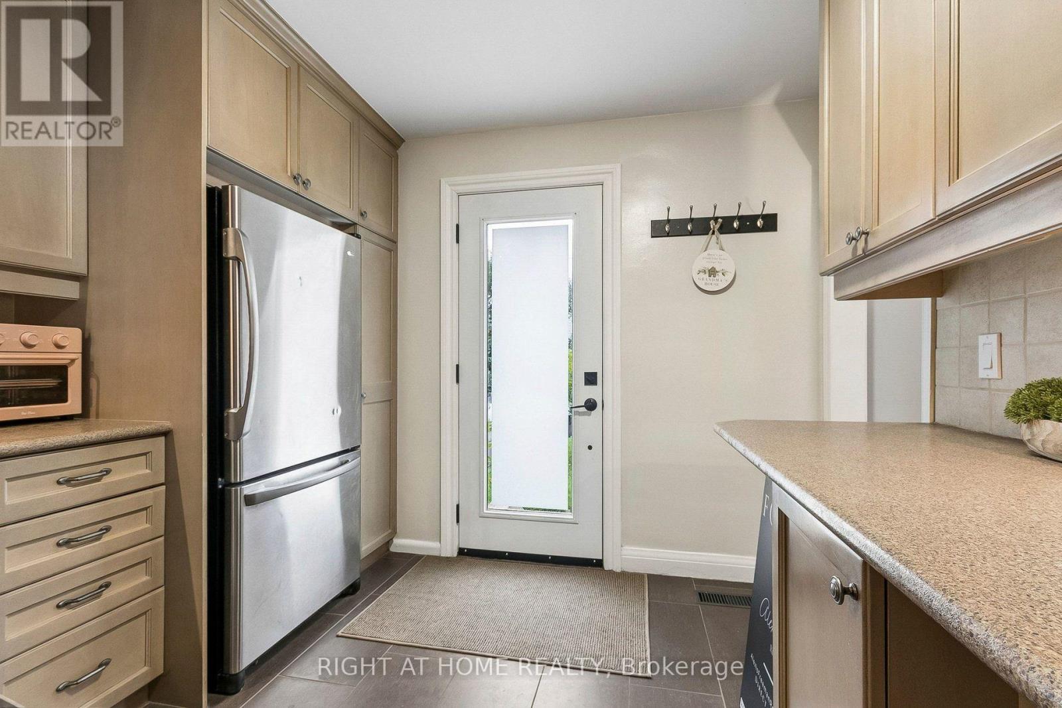
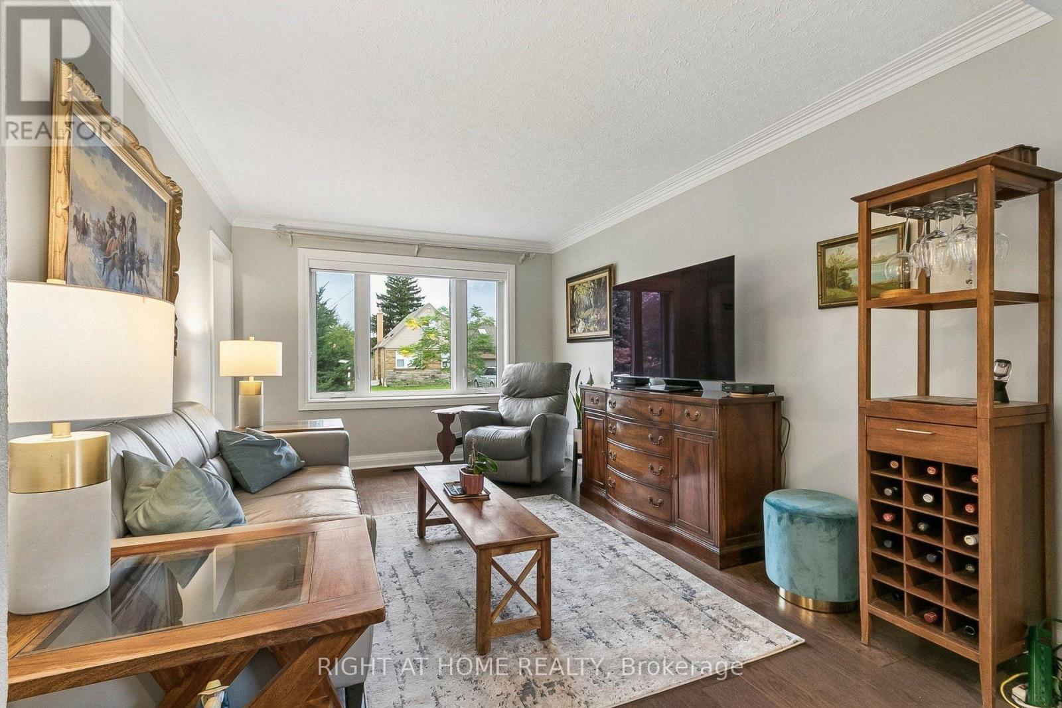
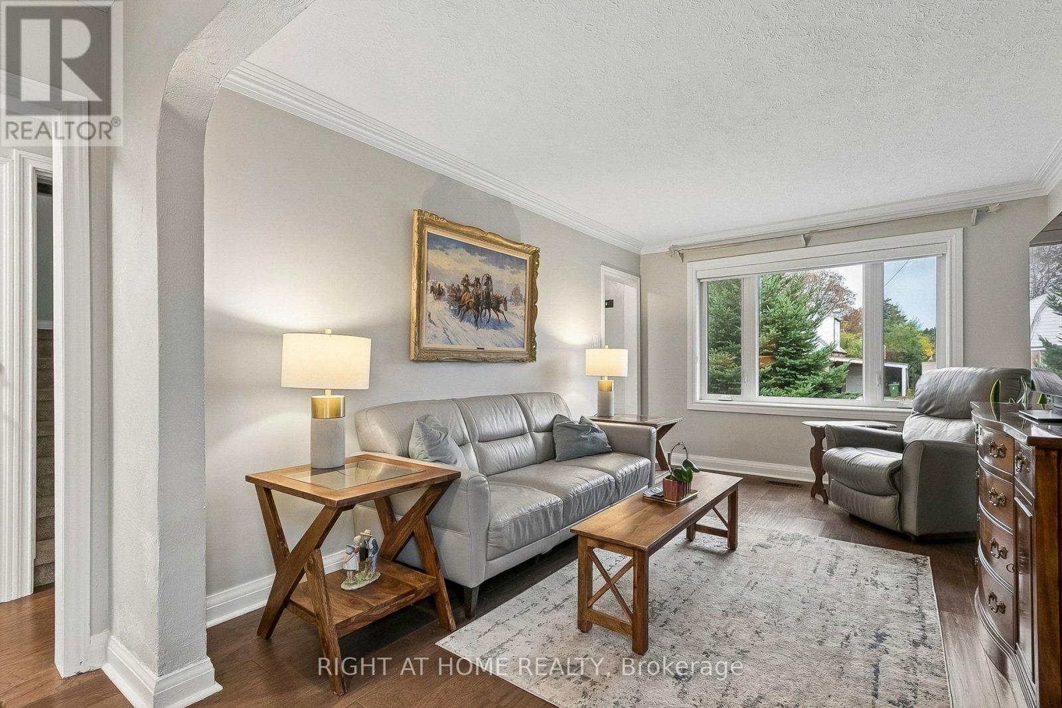
Welcome to 19 Flempton Crescent! This turn-key, story-and-a -half bungalow nestled on a quiet crescent in a highly sought after neighbourhood offers 5+1 bedrooms, 3 updated bathrooms, and a dedicated separate entrance to the basement. This property is perfectly designed for multigenerational living, extended family, and or income generation. Pull up into a newly paved 4 car driveway, with both carport and garage with opener. The main floor features brand-new hardwood floors, a well thought out, updated and highly functional eat-in kitchen, a large bedroom which may serve as the Primary and a second bedroom with walk-out to an updated deck. Upstairs you'll find; 3 more bedrooms, original hardwood floors and a newly updated bathroom. Freshly painted throughout. New windows on main and upper with custom roller shades. The lower level features a 1 bedroom apartment, with separated laundry and side entrance. This is a true move-in-ready home, where all the heavy lifting has been done. **UPDATED ELECTRICAL, PLUMBING, WATERPROOFING AND DRAINAGE TO NAME A FEW. Neighbourhood features: Eglinton LRT, Kennedy Subway Station, Schools, Church and Mosque all short walking distance. ** OPEN HOUSE: MONDAY, OCTOBER 12TH 2-4PM**
Map data © OpenStreetMap contributors
No open houses are scheduled for this home.
Can't make it? Request a private viewing.
| Kitchen | Main level | 3.7 x 3 m |
| Recreational, Games room | Basement | 6.2 x 4.27 m |
| Living room | Main level | 4.5 x 3.2 m |
| Dining room | Main level | 3.2 x 2.3 m |
| Primary Bedroom | Main level | 3.66 x 3.15 m |
| Bedroom 2 | Main level | 2.9 x 2.59 m |
| Bedroom 3 | Upper Level | 3.8 x 3.4 m |
| Bedroom 4 | Upper Level | 3 x 2.6 m |
| Bedroom 5 | Upper Level | 3.5 x 3.5 m |
| Laundry room | Basement | 3 x 1.5 m |
| Bedroom | Basement | 3.05 x 2.74 m |




