
 For sale 50
$641,900
1+1 bed2 bath700–799 sq ft
35 Bastion Street #714
Niagara, Toronto
15 days agoMLS® C13835030
SAVE MAX SUPERSTARS
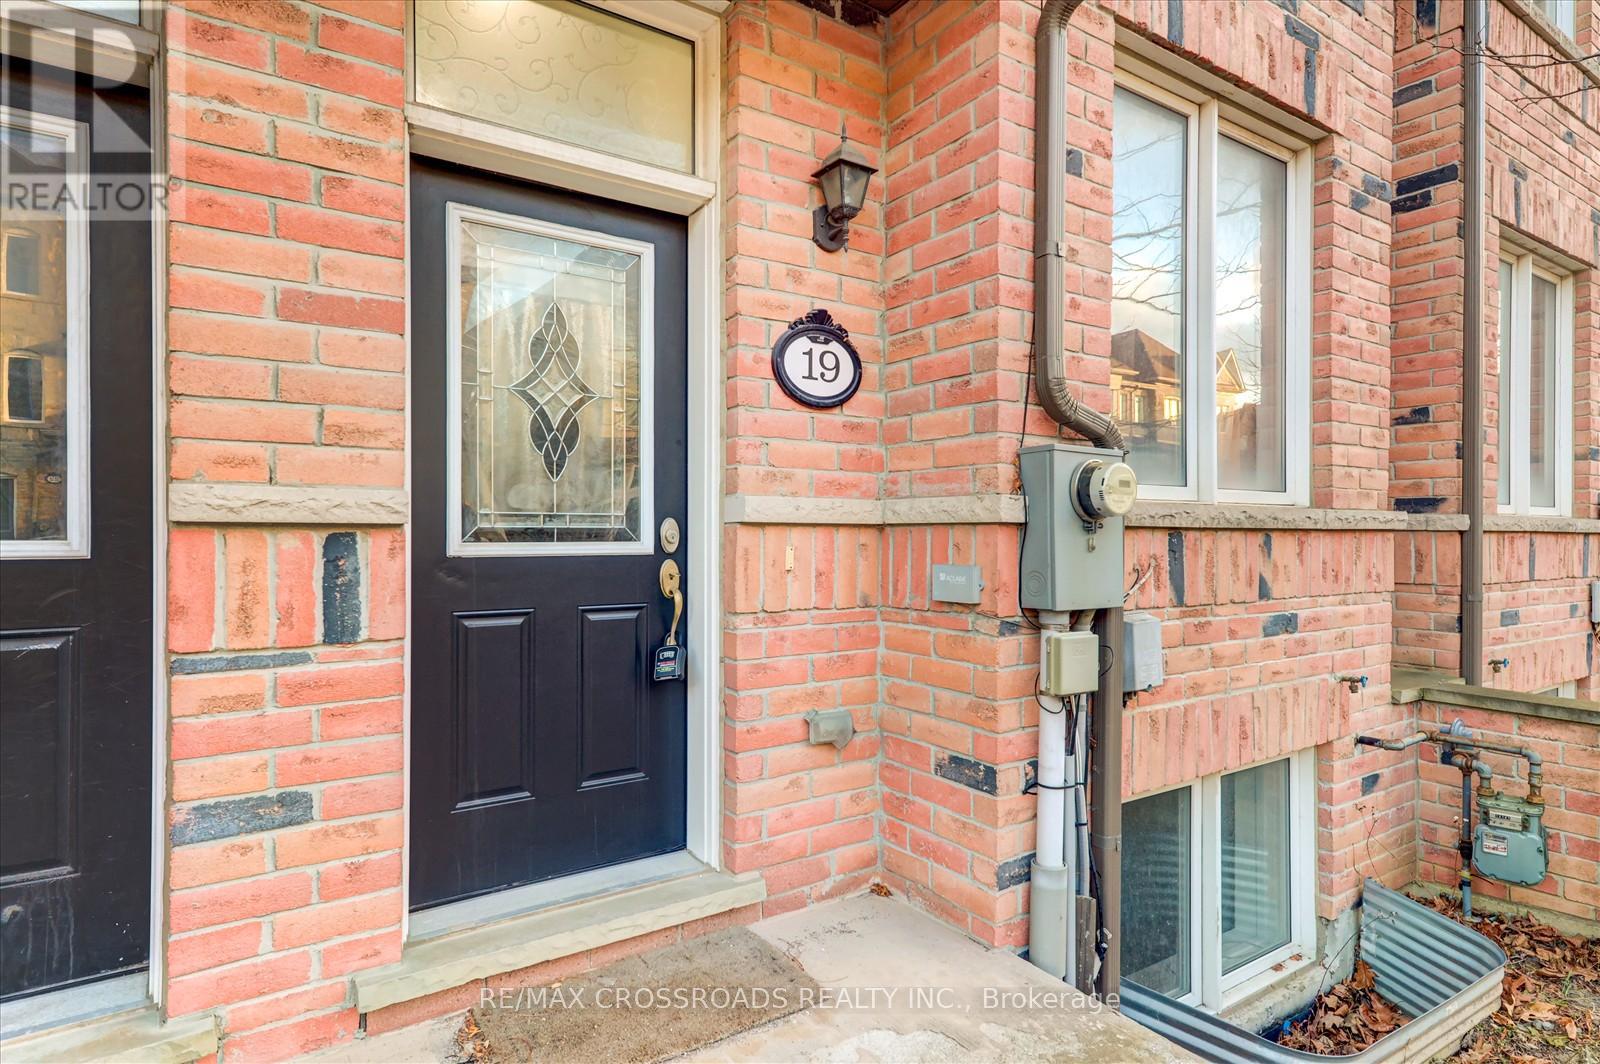
19 Kawneer Terrace
Dorset Park, Toronto, Ontario M1P0C3
For sale· Added
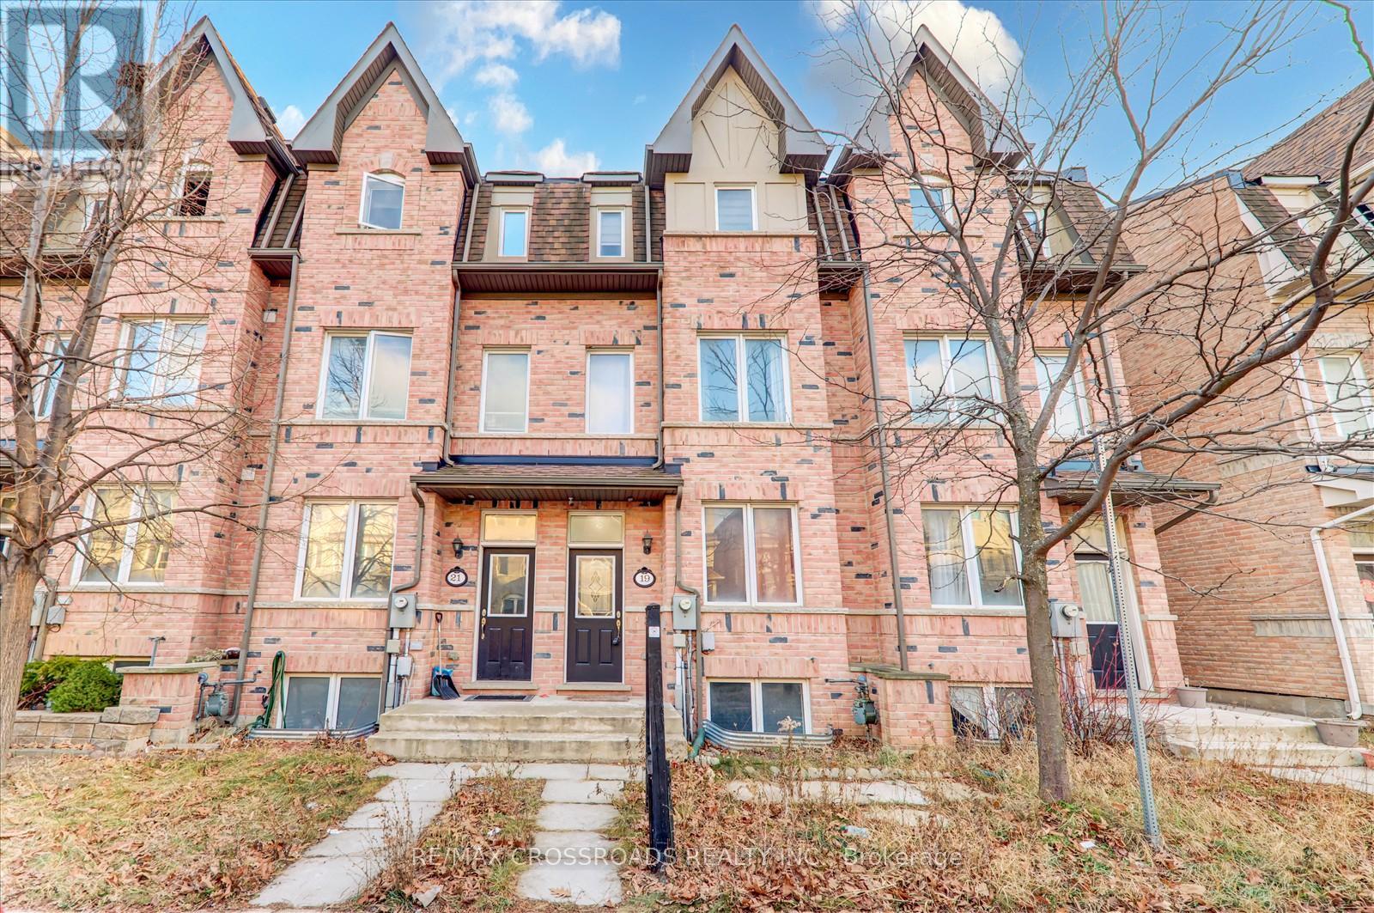
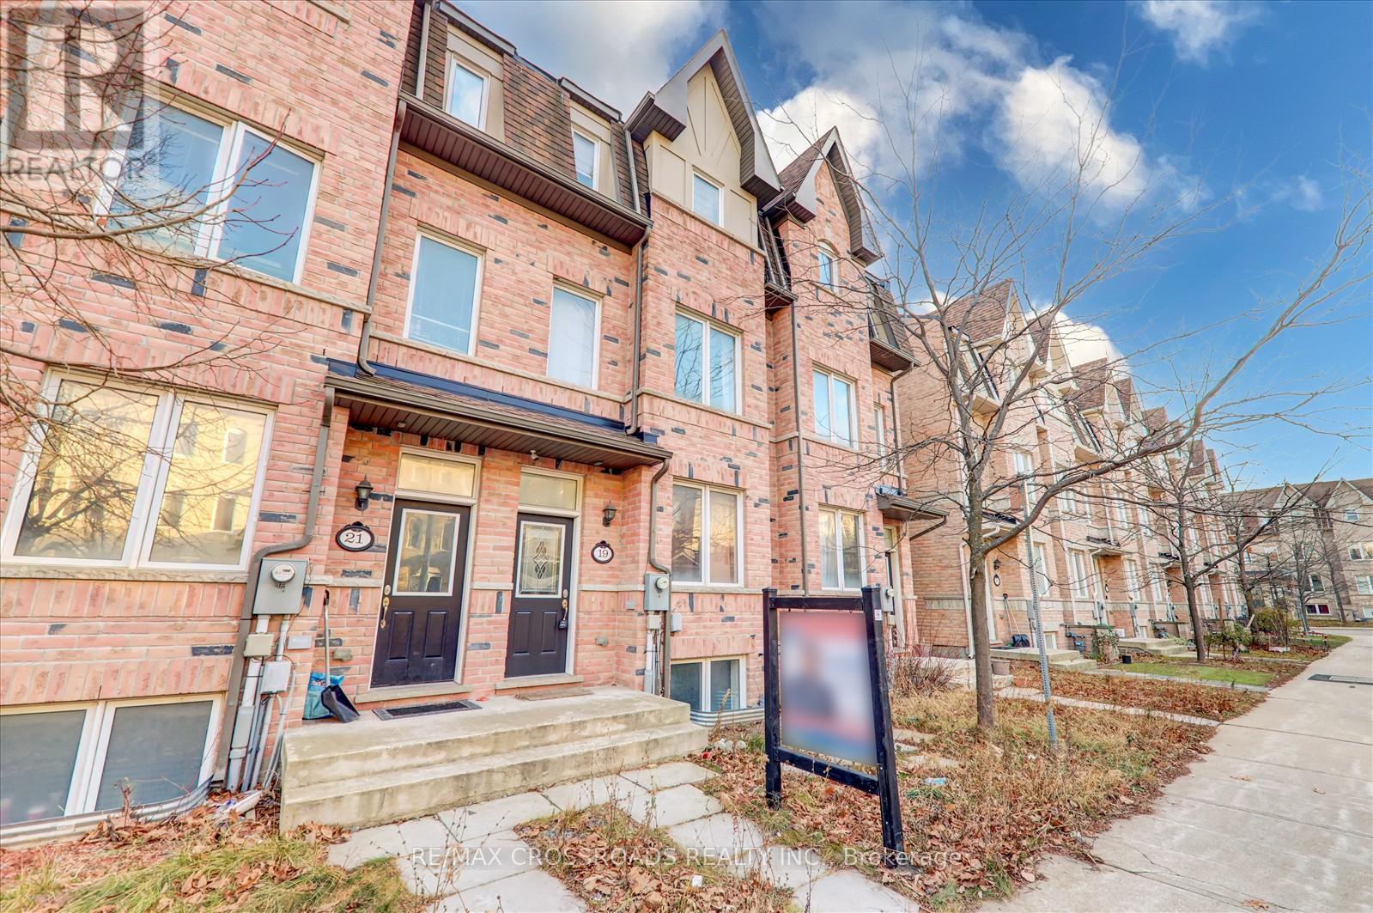
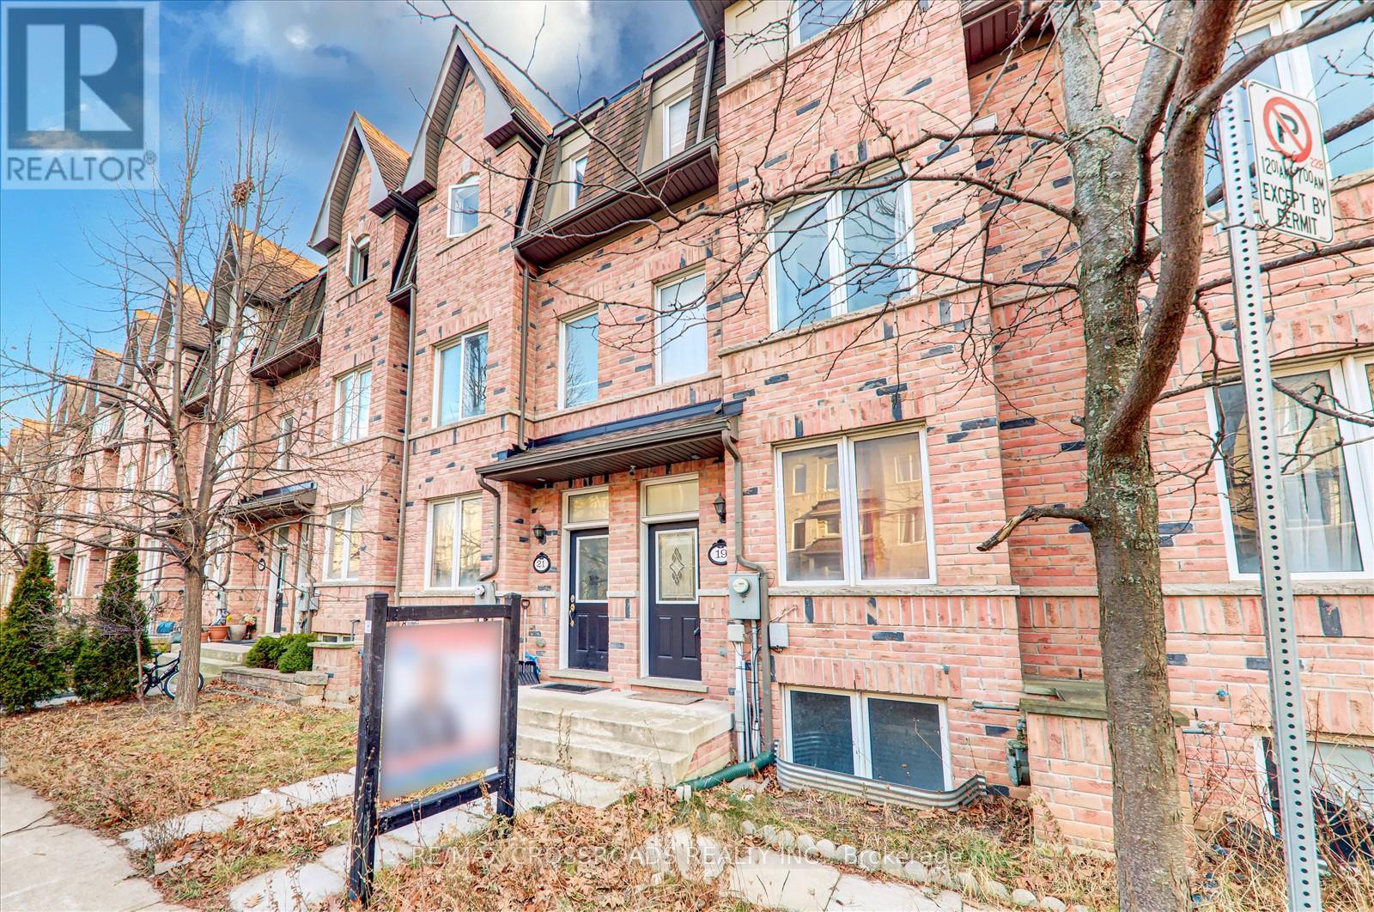
Discover modern living in this Monarch-built freehold townhouse, offering a sophisticated layout and contemporary design. Situated at the heart of Scarborough, near Midland Avenue and Ellesmere Road, this property boasts convenience and style. Spacious Master Suite: Large master bedroom with a luxurious 5-piece ensuite bathroom. Finished Basement: Includes a bedroom and a full bathroom, providing extra living space. Prime Location: Steps to the LRT station, subway, and Highway 401. Enjoy 24-hour TTC bus service just around the corner.Close to Scarborough Town Centre, Costco, shopping, schools, fitness centers, and more. Experience the perfect blend of comfort and convenience in this stunning home. Don't miss out-schedule your viewing today!
Map data © OpenStreetMap contributors
No open houses are scheduled for this home.
Can't make it? Request a private viewing.
| Oct 8, 2026 | $845,000 | ▼ $4,000 |
| Sep 4, 2026 | $849,000 | First recorded price |
Price changes since Sep 4, 2026.
| Living room | Main level | 4.24 x 4.25 m |
| Dining room | Main level | 5.06 x 4.25 m |
| Kitchen | Main level | 4.25 x 3.32 m |
| Primary Bedroom | Third level | 4.3 x 3.6 m |
| Bedroom 2 | Second level | 3.53 x 3.23 m |
| Bedroom 3 | Second level | 4.24 x 3.1 m |
| Bedroom 4 | Basement | 2.85 x 2.86 m |




