 For rent 50
$1,800/mo
1 bed1 bath500–599 sq ft
2825 Jane Street #909
Glenfield-Jane Heights, Toronto
17 days agoMLS® W13831970
CENTURY 21 KENNECT REALTY
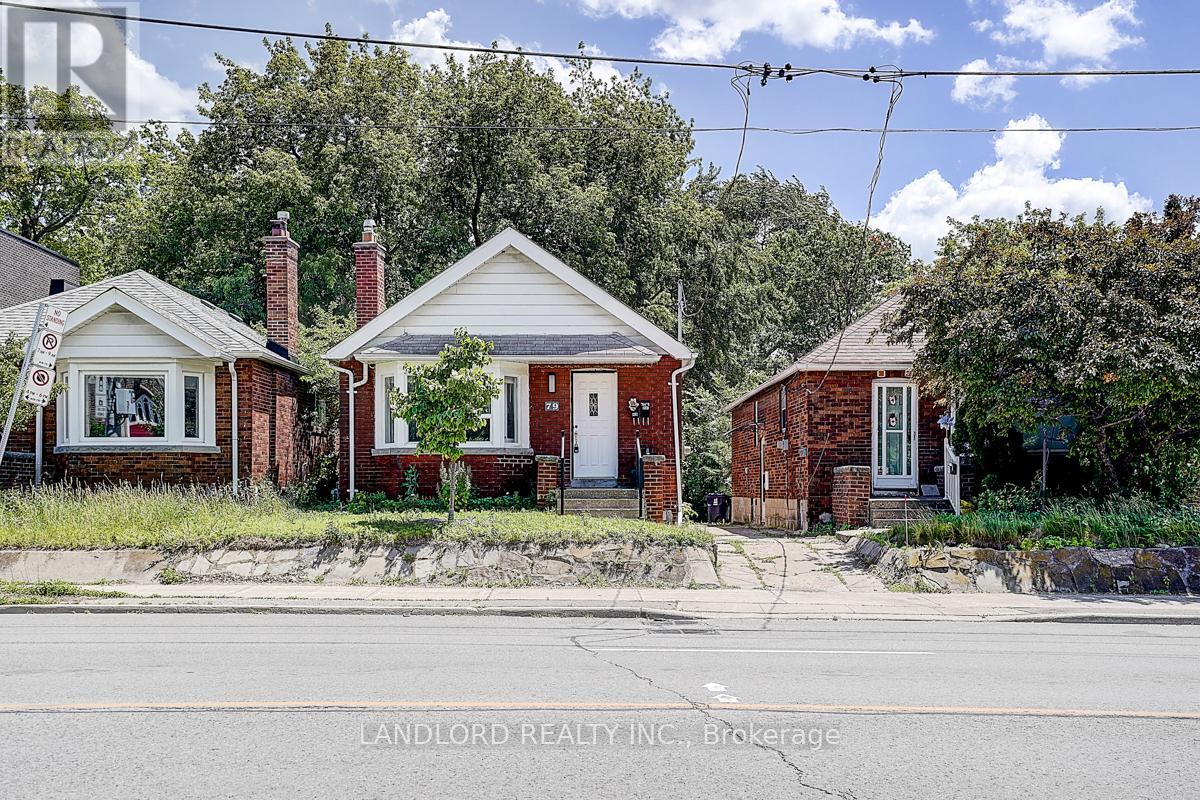
19 Keystone Avenue
East End-Danforth, Toronto, Ontario M4C1G9
For rent· Added
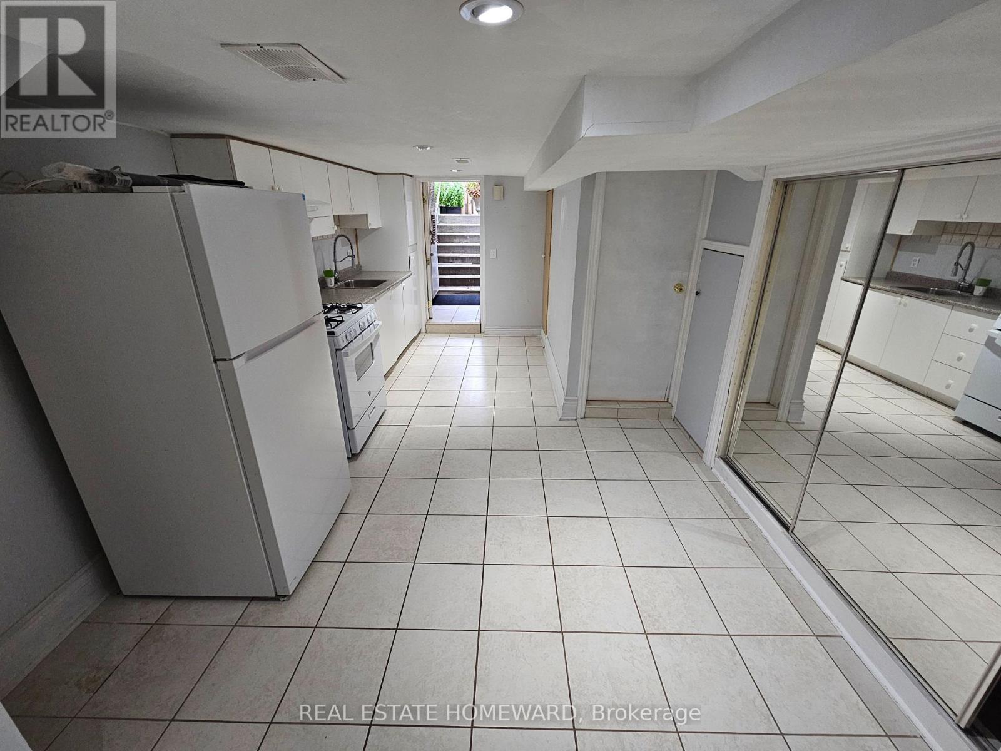
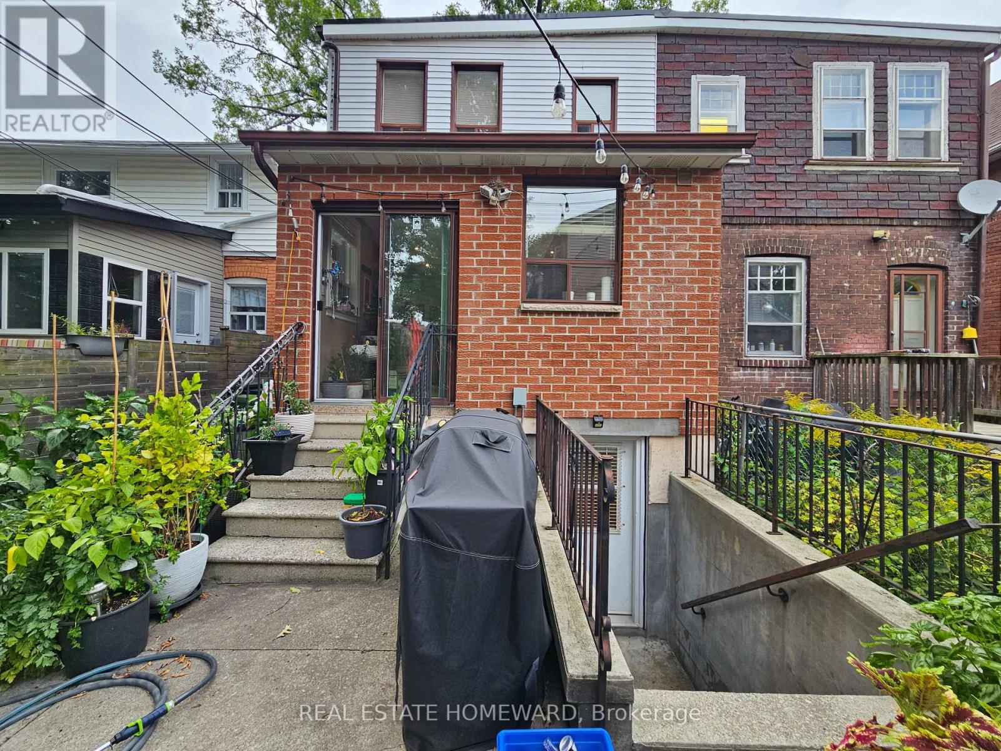
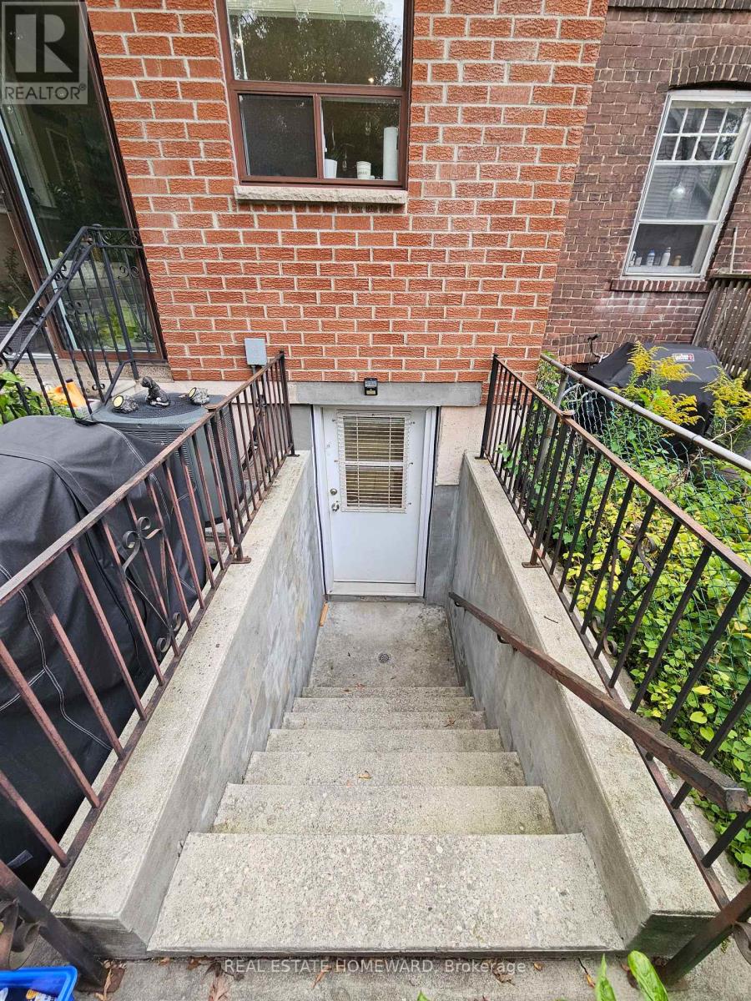
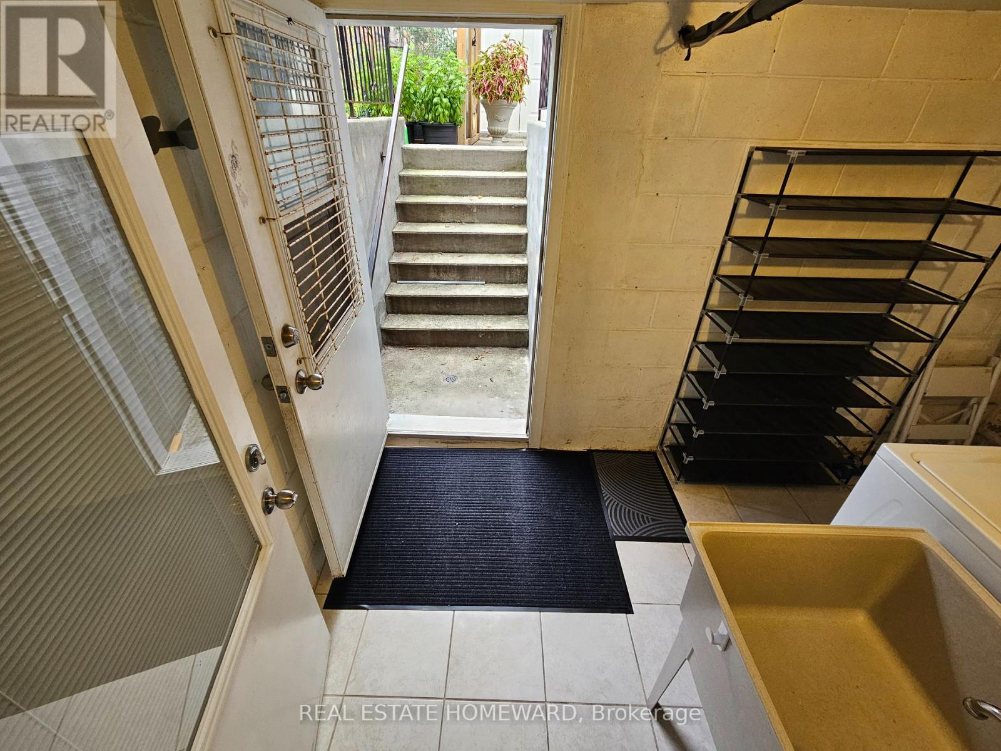
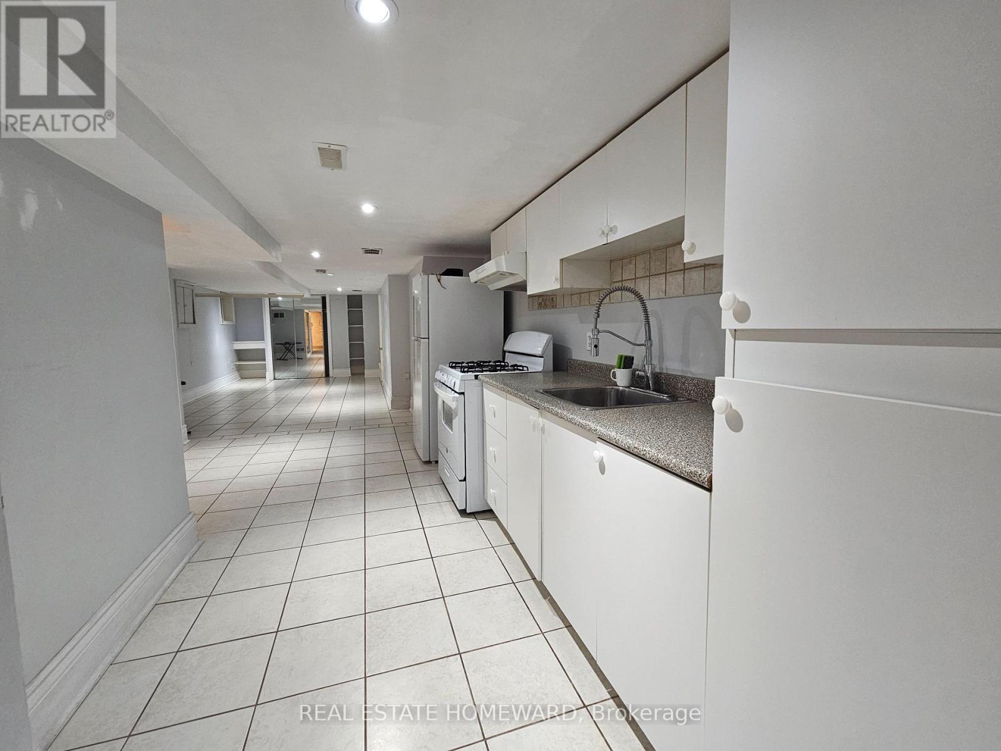
Bright & clean, open concept 1 bdrm lower level unit, near Danforth Ave/Woodbine Ave, close to all kinds of amenities including TTC, grocery stores, schools, parks, coffee shops and much more. Ceramic tiling throughout with potlights and plenty of natural light throughout. Shared laundry in common area. ***Utilities included, except cable & internet (optional)***
Map data © OpenStreetMap contributors
No open houses are scheduled for this home.
Can't make it? Request a private viewing.
| Living room | Lower level | 10.43 x 3.18 m |
| Dining room | Lower level | 10.43 x 3.18 m |
| Kitchen | Lower level | 10.43 x 3.18 m |
| Bedroom | Lower level | 10.43 x 3.472 m |
| Laundry room | Lower level | 1.79 x 3.46 m |