
 For rent 50
$4,000/mo
4+1 bed4 bath2,000–2,500 sq ft
44 Bankview Circle
West Humber-Clairville, Toronto
1 month agoMLS® W13724672
ROYAL LEPAGE SIGNATURE REALTY
19 Thirtieth Street #3
Long Branch, Toronto, Ontario M8W3B7
For rent· Added
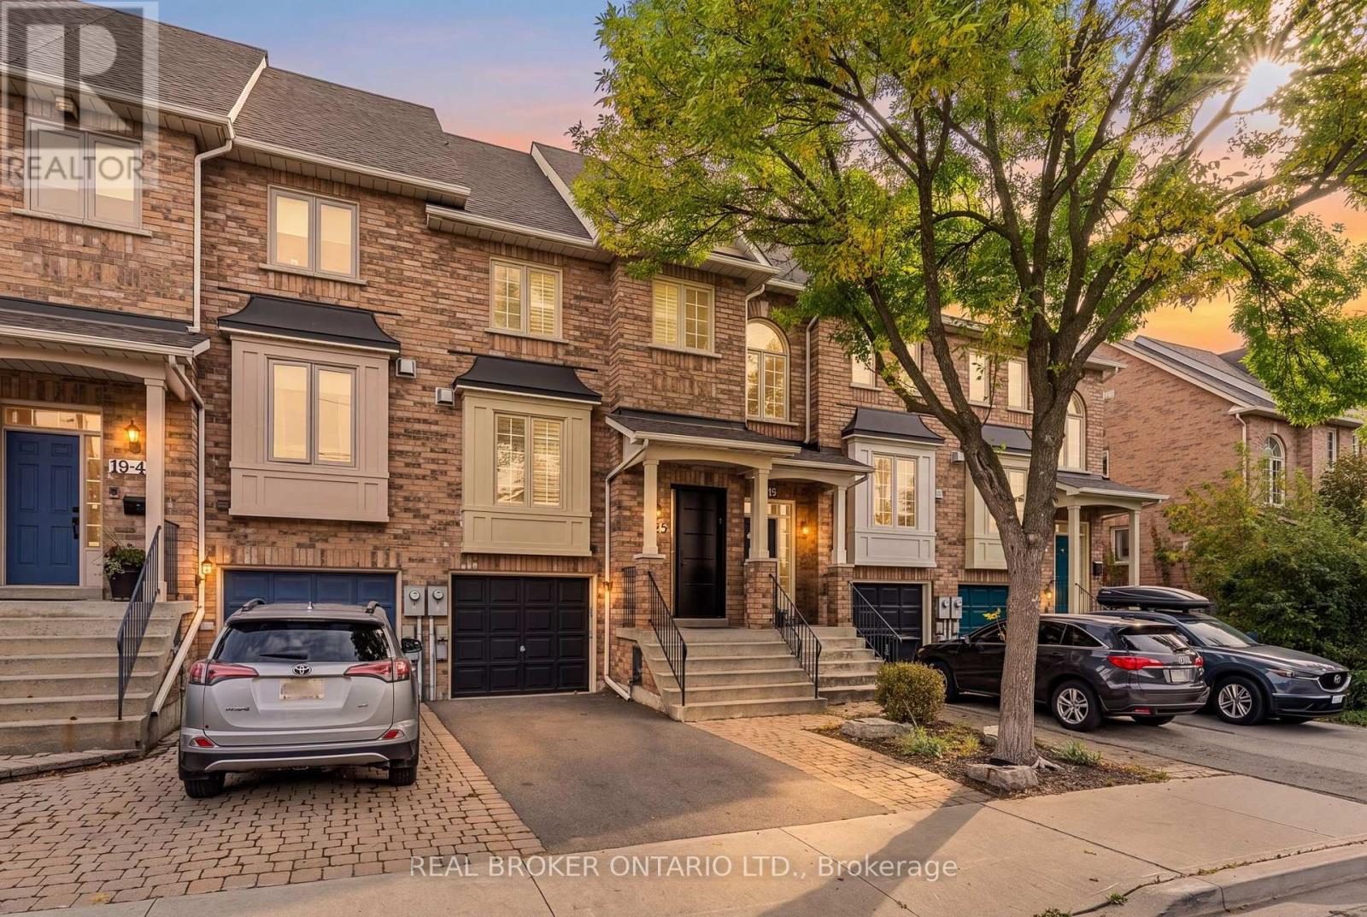
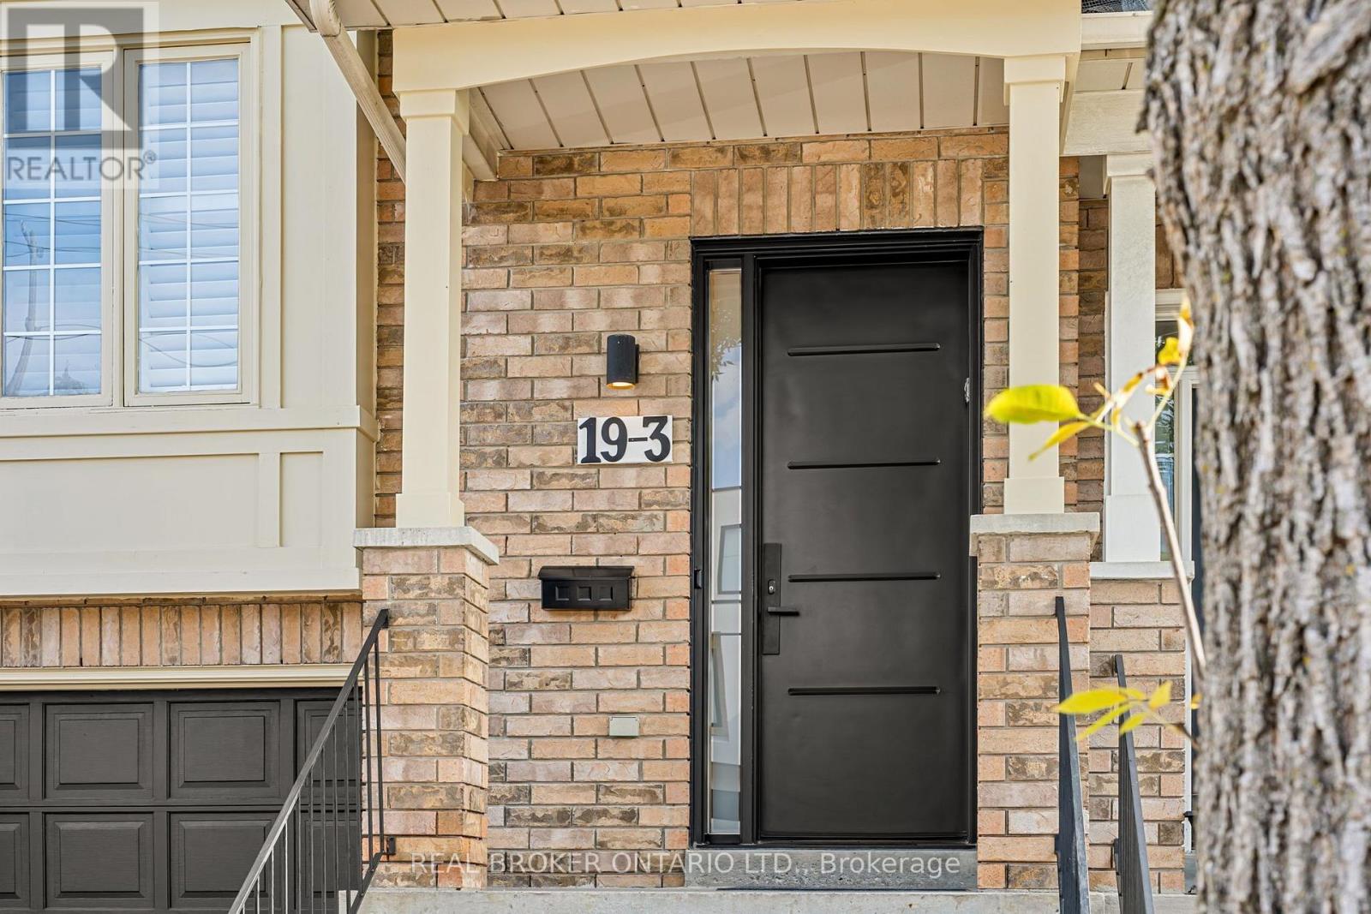
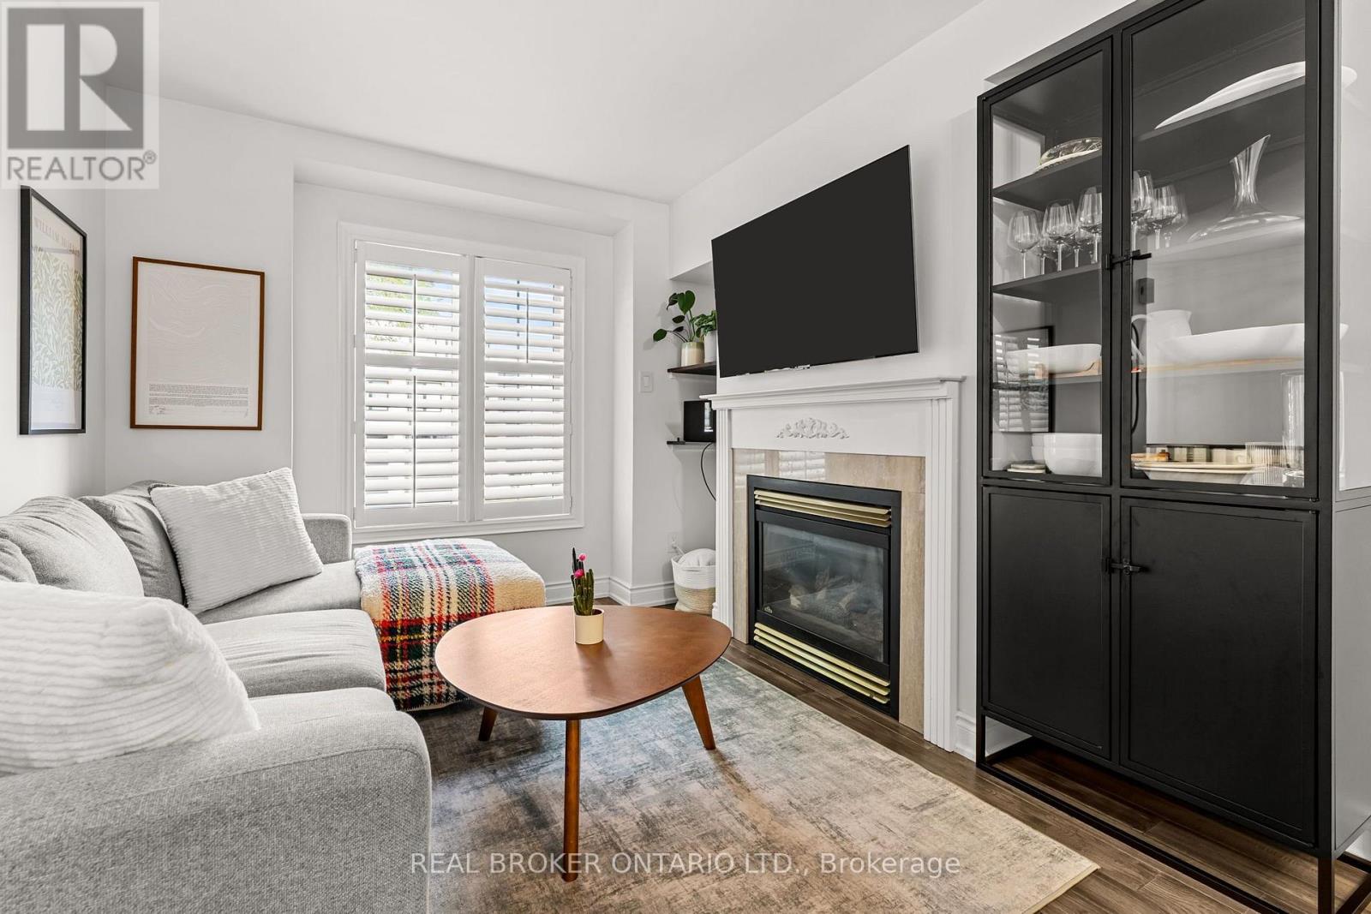
Rarely Available Long Branch Townhome, Just 20 Minutes From Downtown Toronto. This 3+1 Bed / 3 Bath Freehold Townhome Is Ideal For The Professional Couple Or Contemporary Family! Many Updated Throughout, Enjoy A Bright Main Level With Eat-In Kitchen That Walks Out To An Entertainer's Yard With Pergola - Your Private Sanctuary! The Primary Bedroom Boasts A 4-Piece Ensuite And Covered Porch/Balcony That's The Perfect Spot To Enjoy Your Morning Coffee. The Second And Third Bedrooms Offer Ample Space for A Home Office Or Children's Rooms. Work From Home In The Finished Lower-Level Home Office (Optional Fourth Bedroom). Steps To The Lake, Shops, Eateries, Ttc, Bus Routes, And Long Branch Go Station. The Ideal Urban Lifestyle!
Map data © OpenStreetMap contributors
No open houses are scheduled for this home.
Can't make it? Request a private viewing.
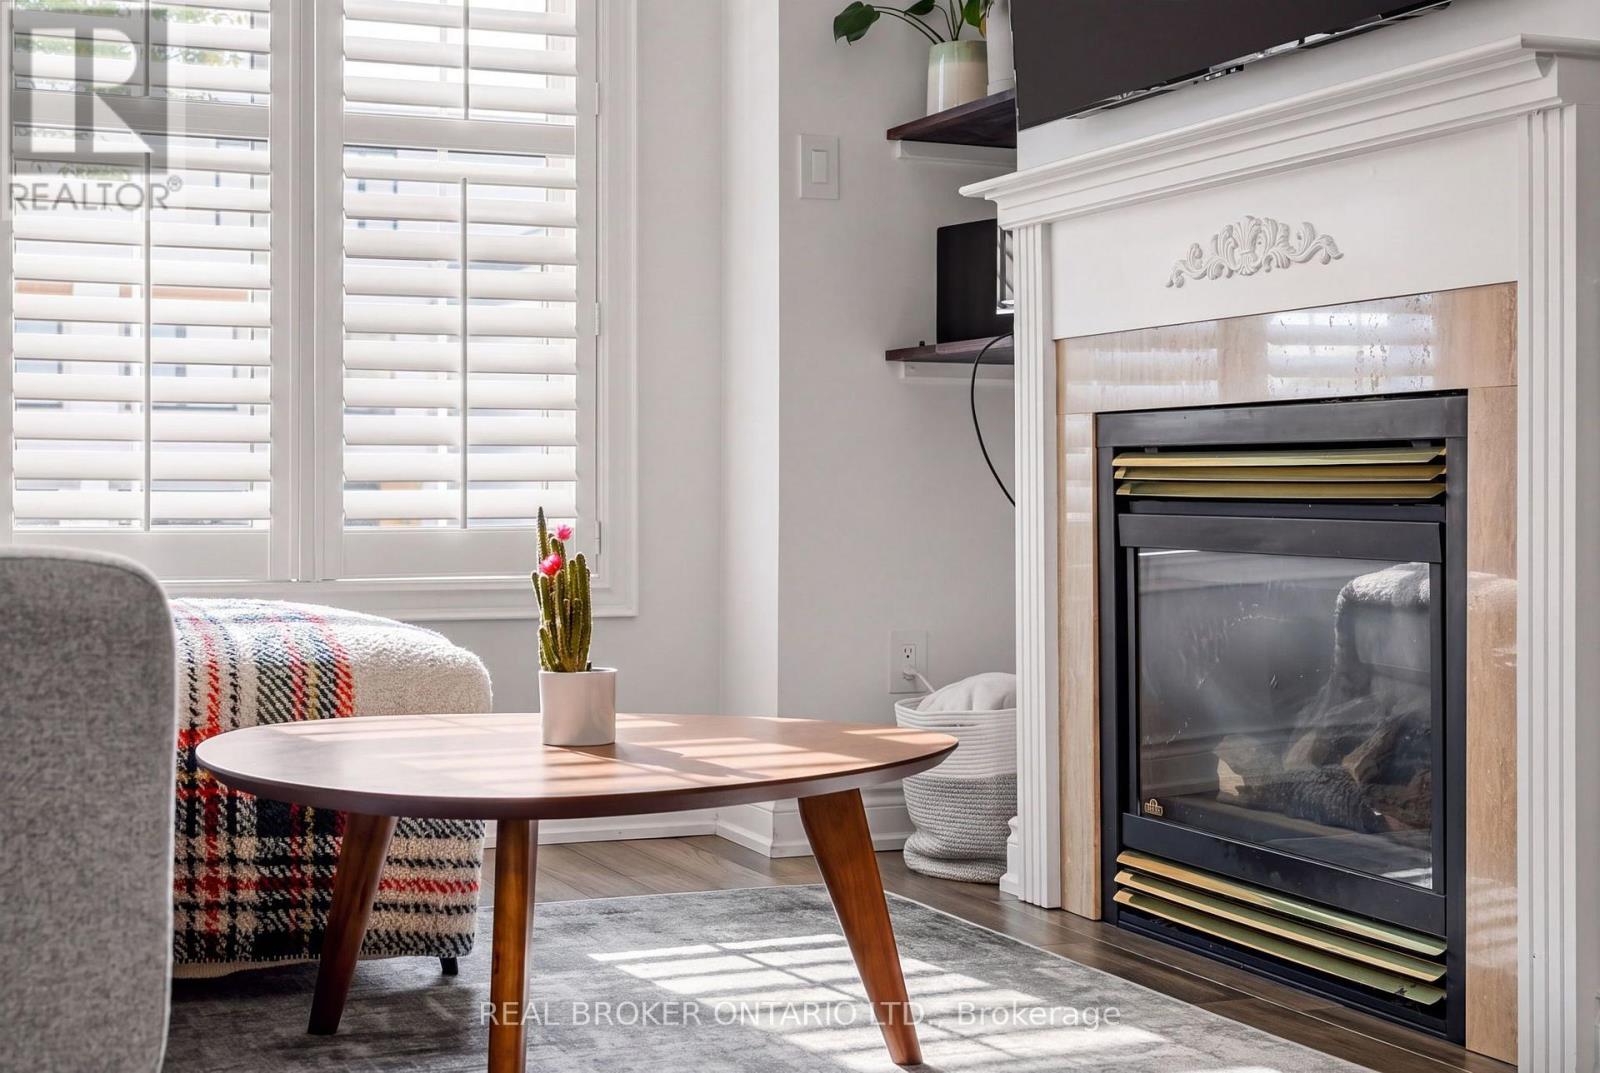
| Living room | Main level | 2.88 x 3.32 m |
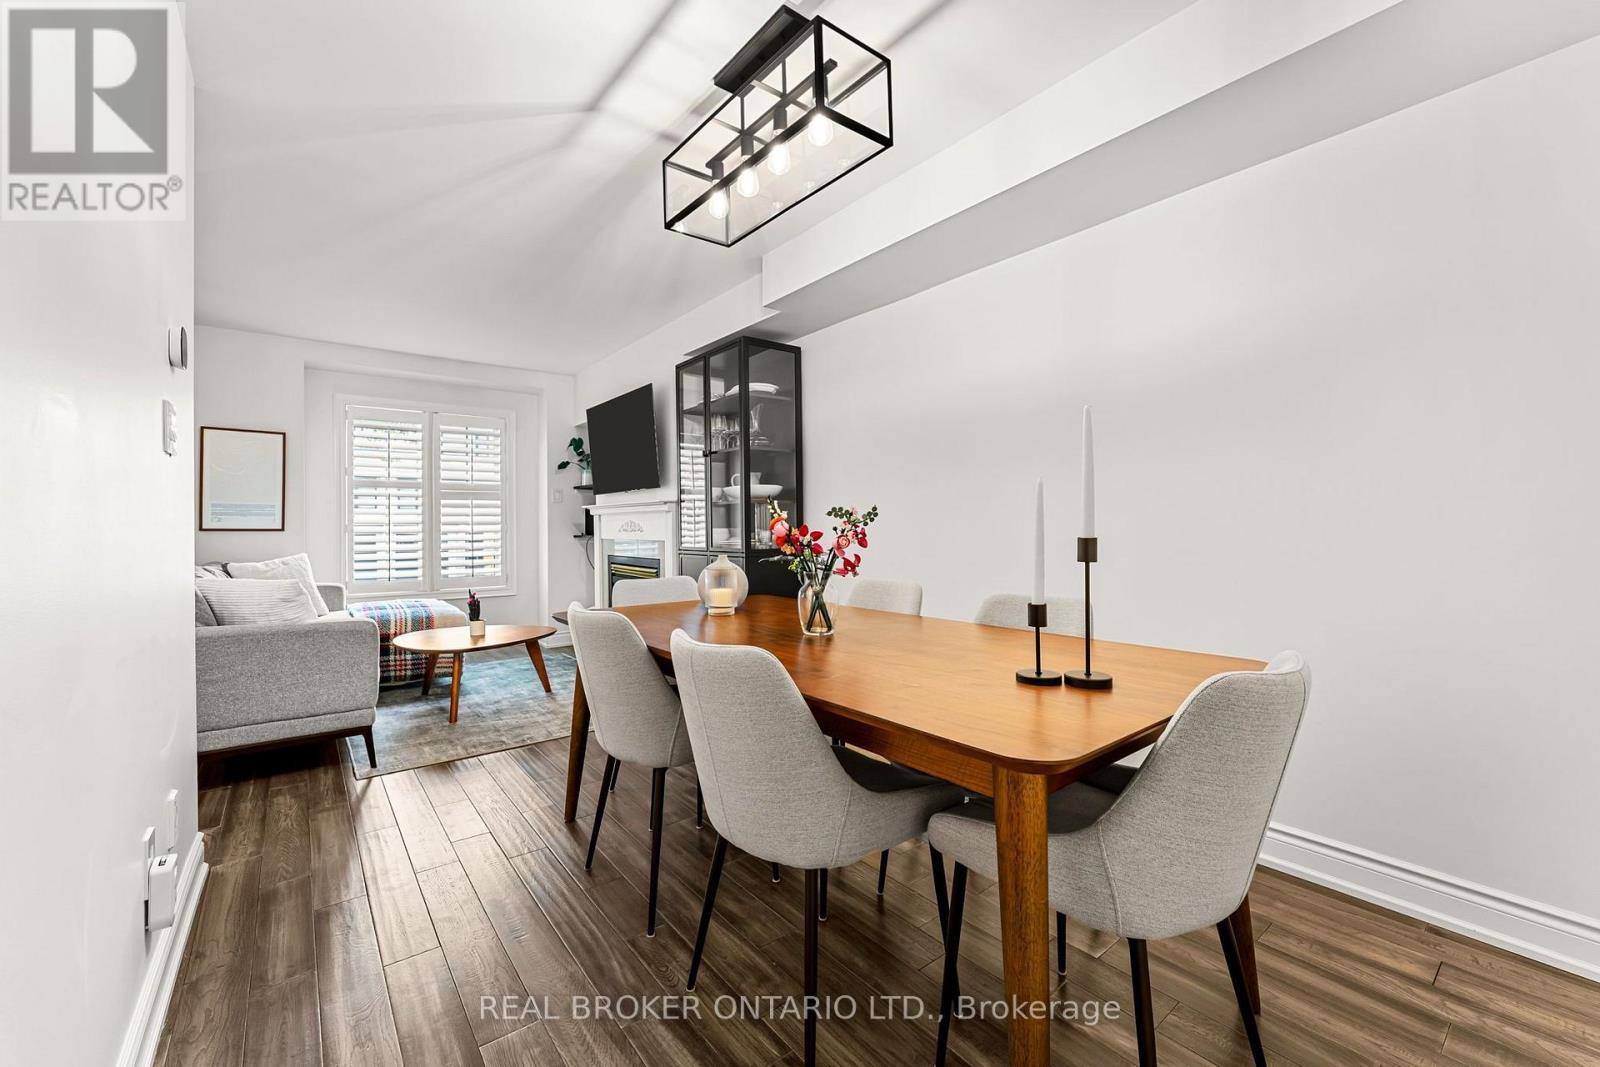
| Dining room | Main level | 3.92 x 2.83 m |
| Kitchen | Main level | 2.92 x 3.01 m |
| Bedroom 2 | Second level | 5.07 x 3.52 m |
| Bedroom 3 | Second level | 4.42 x 3 m |
| Primary Bedroom | Third level | 3.79 x 3.47 m |




