
 For rent 50
$5,190/mo
3+2 bed4 bath2,000–2,500 sq ft
1 Malabar Place
Banbury-Don Mills, Toronto
2 months agoMLS® C13614822
HOMELIFE LANDMARK REALTY INC.
19 Twenty-Ninth Street
Long Branch, Toronto, Ontario M8W3A9
For rent· Added
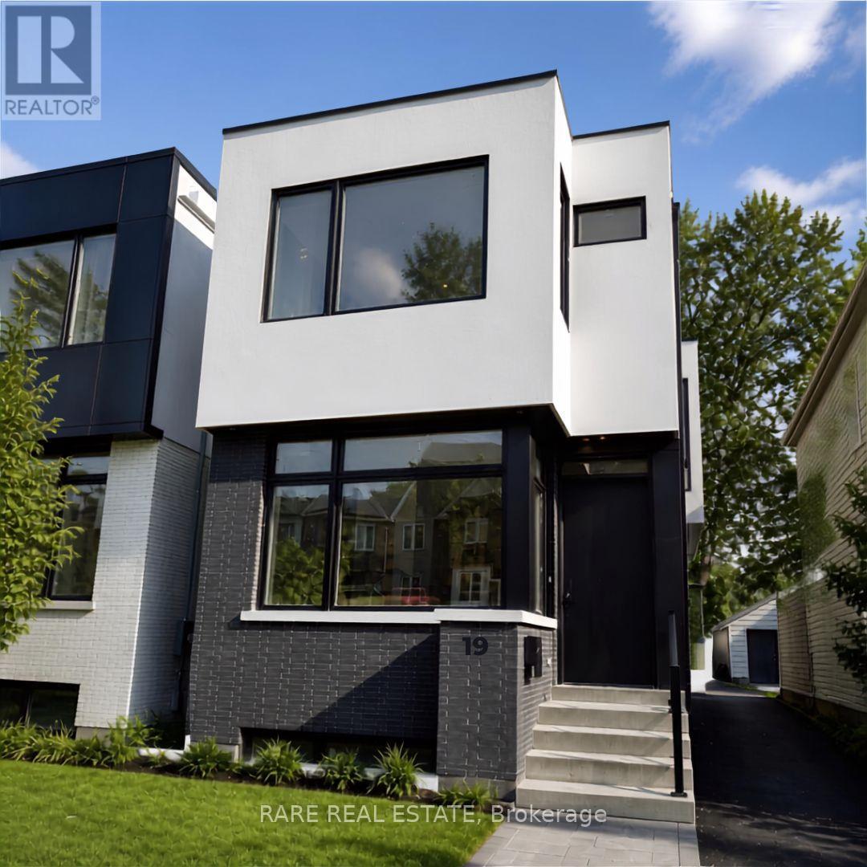
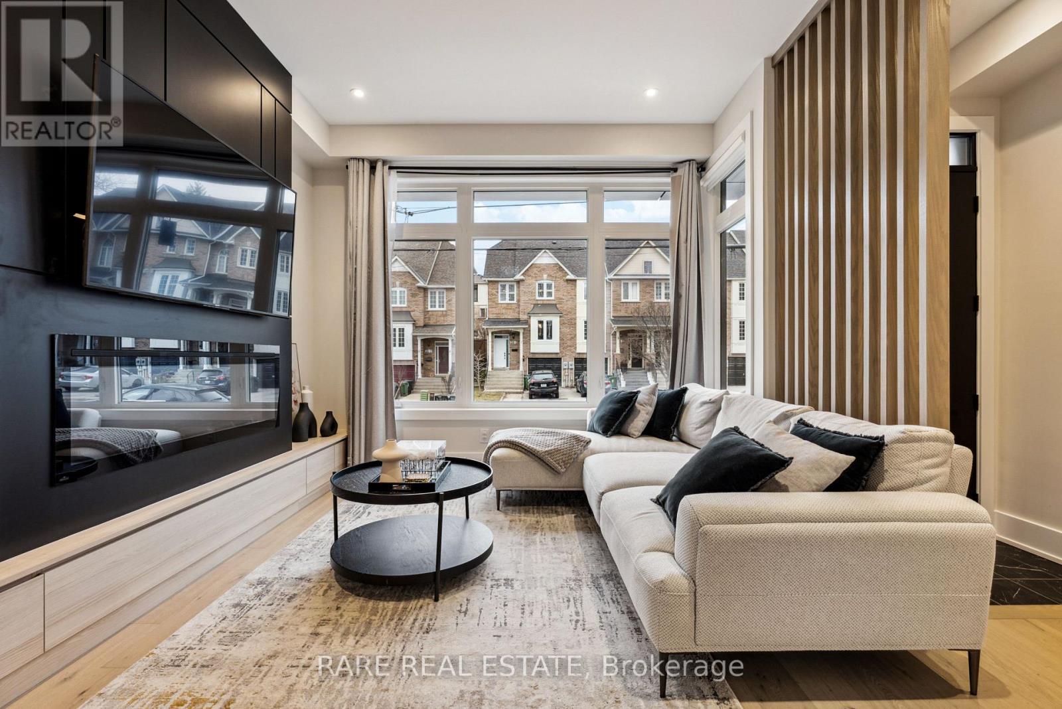
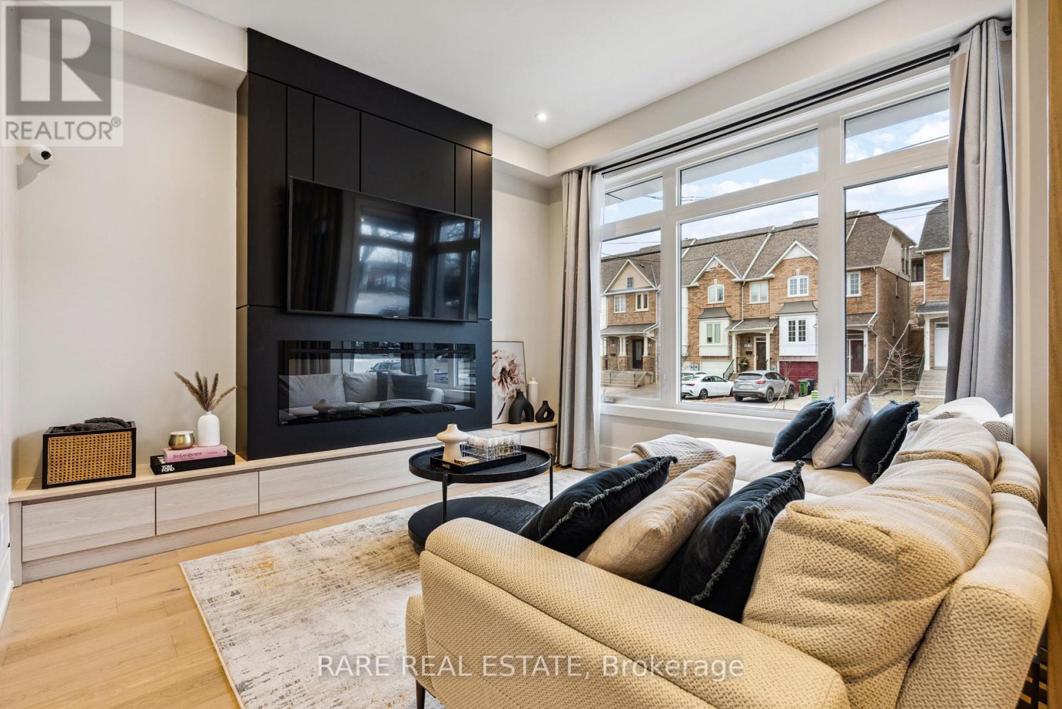
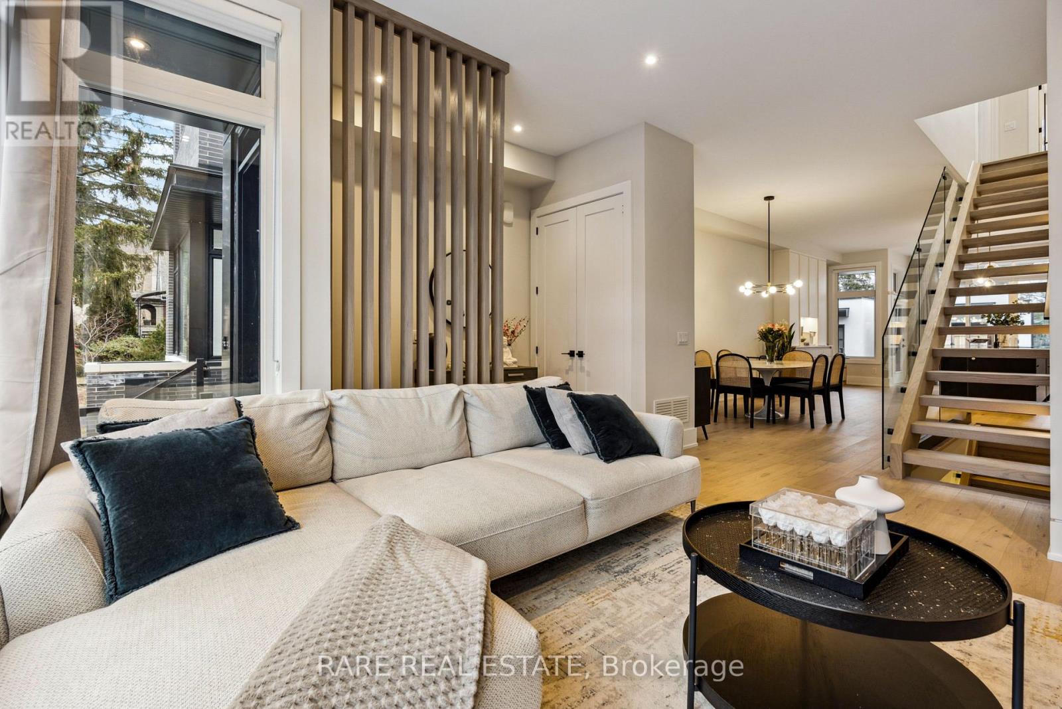
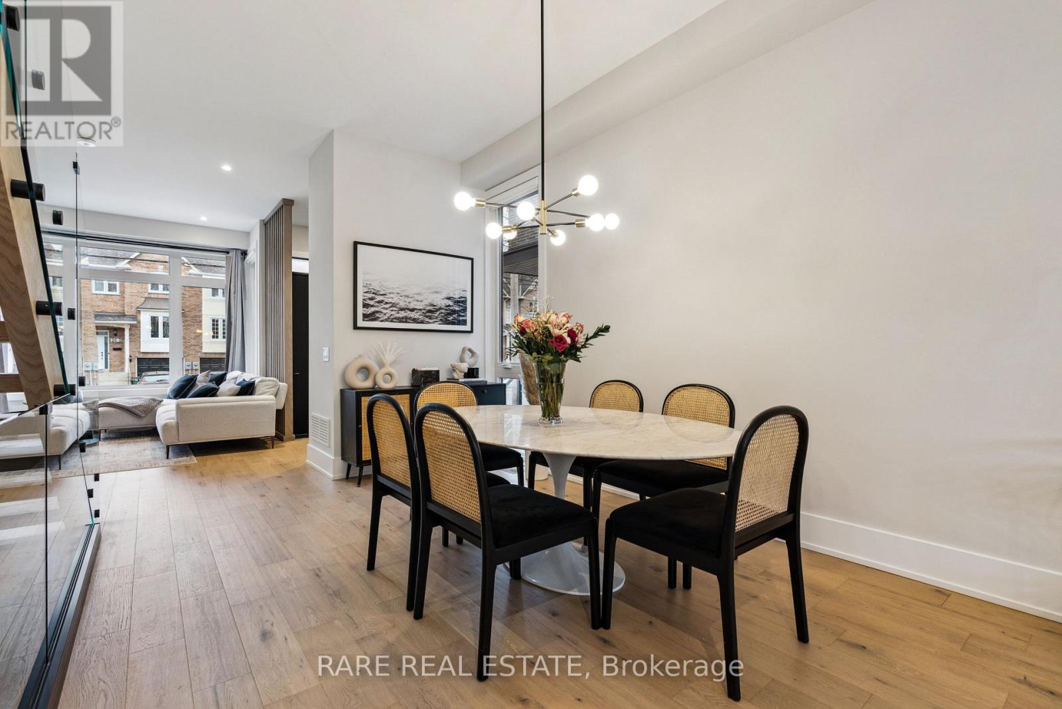
Experience elevated living in this stunning custom-built, modern luxury home available for lease. Showcasing designer finishes, superior craftsmanship, and meticulous attention to detail throughout. This exceptional residence features soaring 10-ft ceilings, hardwood floors throughout, and an abundance of natural light. The spectacular chef-inspired custom kitchen is anchored by an impressive 10-ft island with custom double-sided millwork, creating the perfect space for everyday living and effortless entertaining. Retreat to the luxurious primary suite featuring a spa-inspired ensuite. Walking distance to Lake Ontario & Ideally situated close to Lakeshore Yacht Club, shopping, GO Transit, major highways, parks, trails, and vibrant downtown amenities, this is a rare opportunity to lease a truly exceptional home in a highly sought-after neighbourhood. Landlord is willing to offer Home fully furnished, further details can be provided.
Map data © OpenStreetMap contributors
No open houses are scheduled for this home.
Can't make it? Request a private viewing.
| Kitchen | Main level | 6.2 x 5.85 m |
| Utility room | Basement | 2.2 x 5.58 m |
| Bathroom | Basement | 2.2 x 1.25 m |
| Living room | Main level | 5.25 x 6.2 m |
| Dining room | Main level | 4.4 x 3.35 m |
| Partial bathroom | Main level | 2.25 x 1.1 m |
| Primary Bedroom | Second level | 5.75 x 6.2 m |
| Bedroom 2 | Second level | 3.37 x 3.85 m |
| Bedroom 3 | Second level | 3.38 x 3.38 m |
| Bathroom | Second level | 3.75 x 3.35 m |
| Bedroom 4 | Basement | 3.32 x 3.35 m |
| Family room | Basement | 5.85 x 6.2 m |




