 For sale 50
$1,329,000
2 bed2 bath1,200–1,399 sq ft
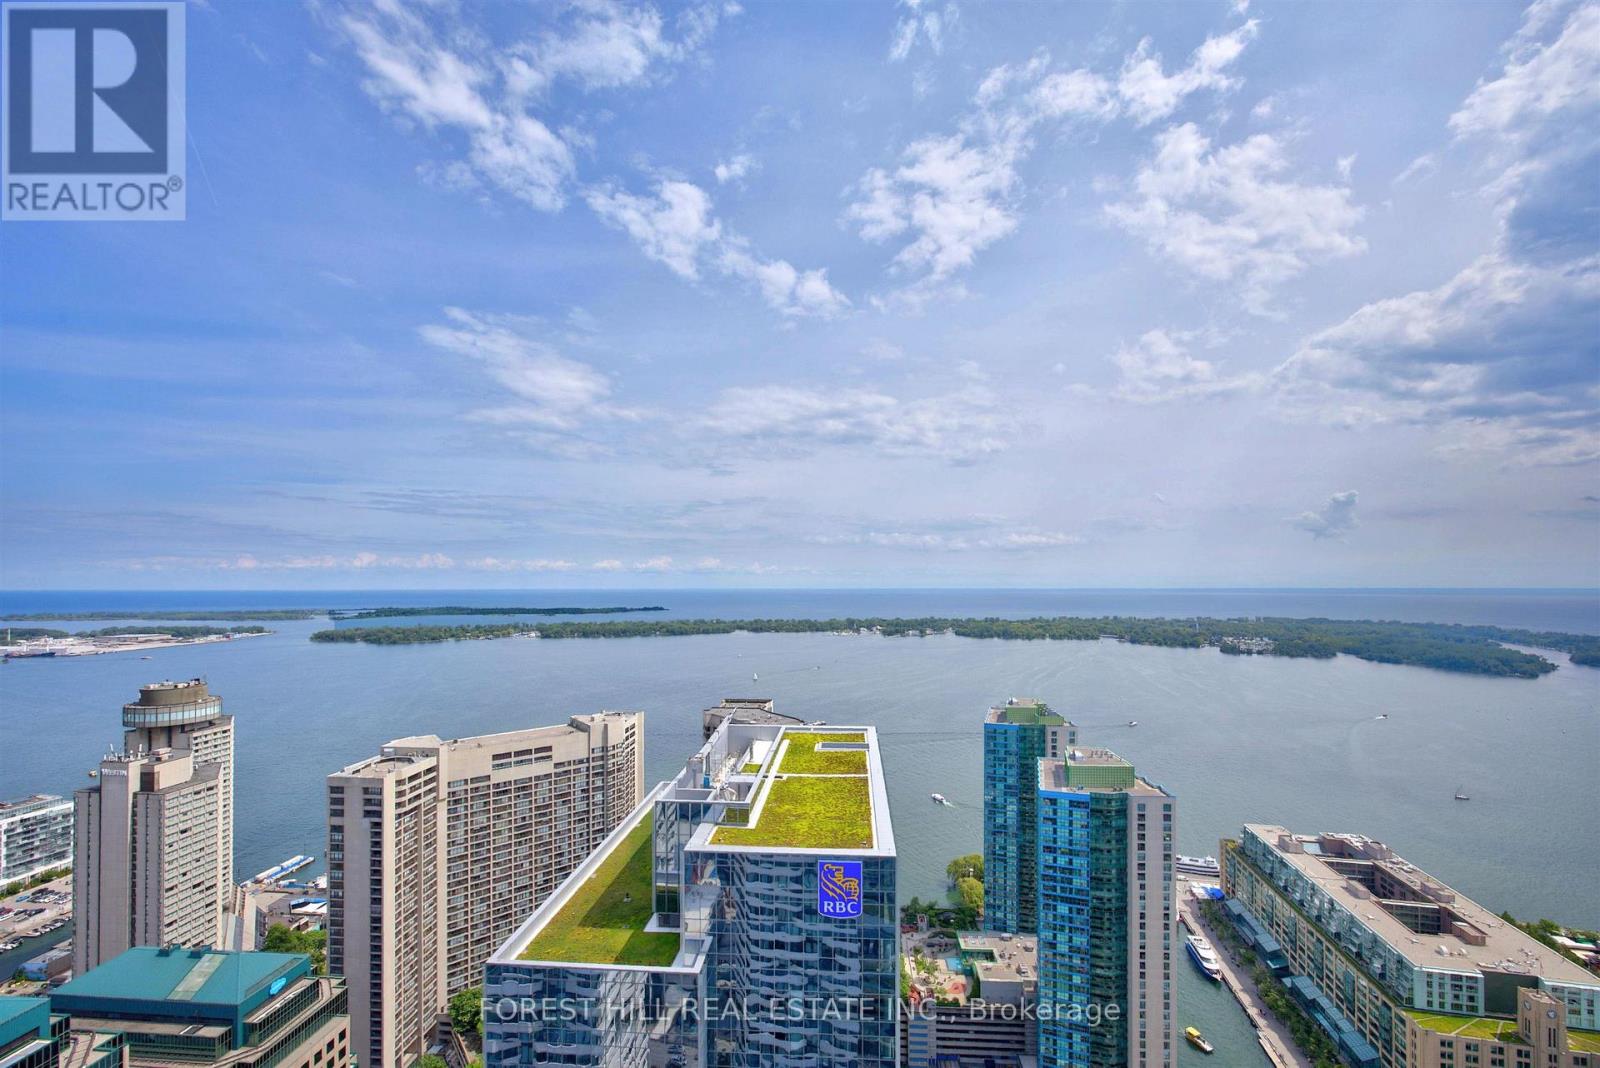
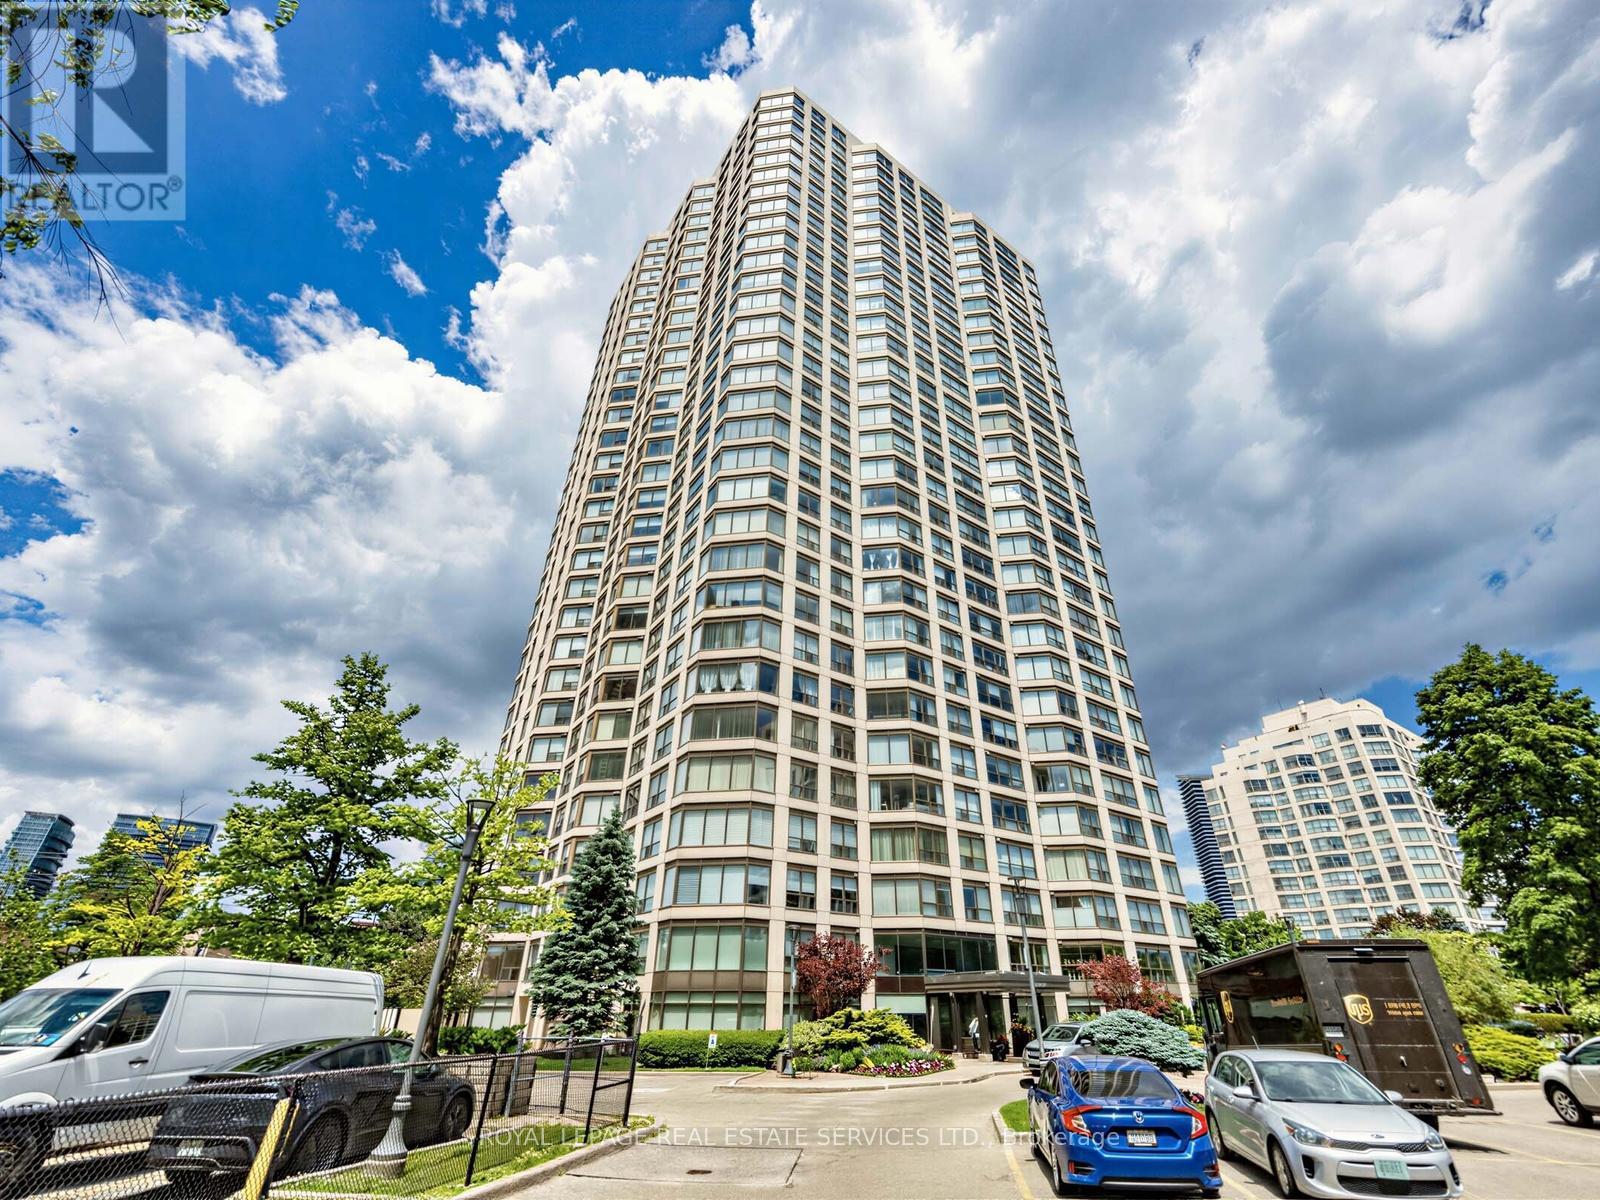
2269 Lake Shore Boulevard West #3201
Mimico, Toronto
28 days agoMLS® W13784838
ROYAL LEPAGE REAL ESTATE SERVICES LTD.
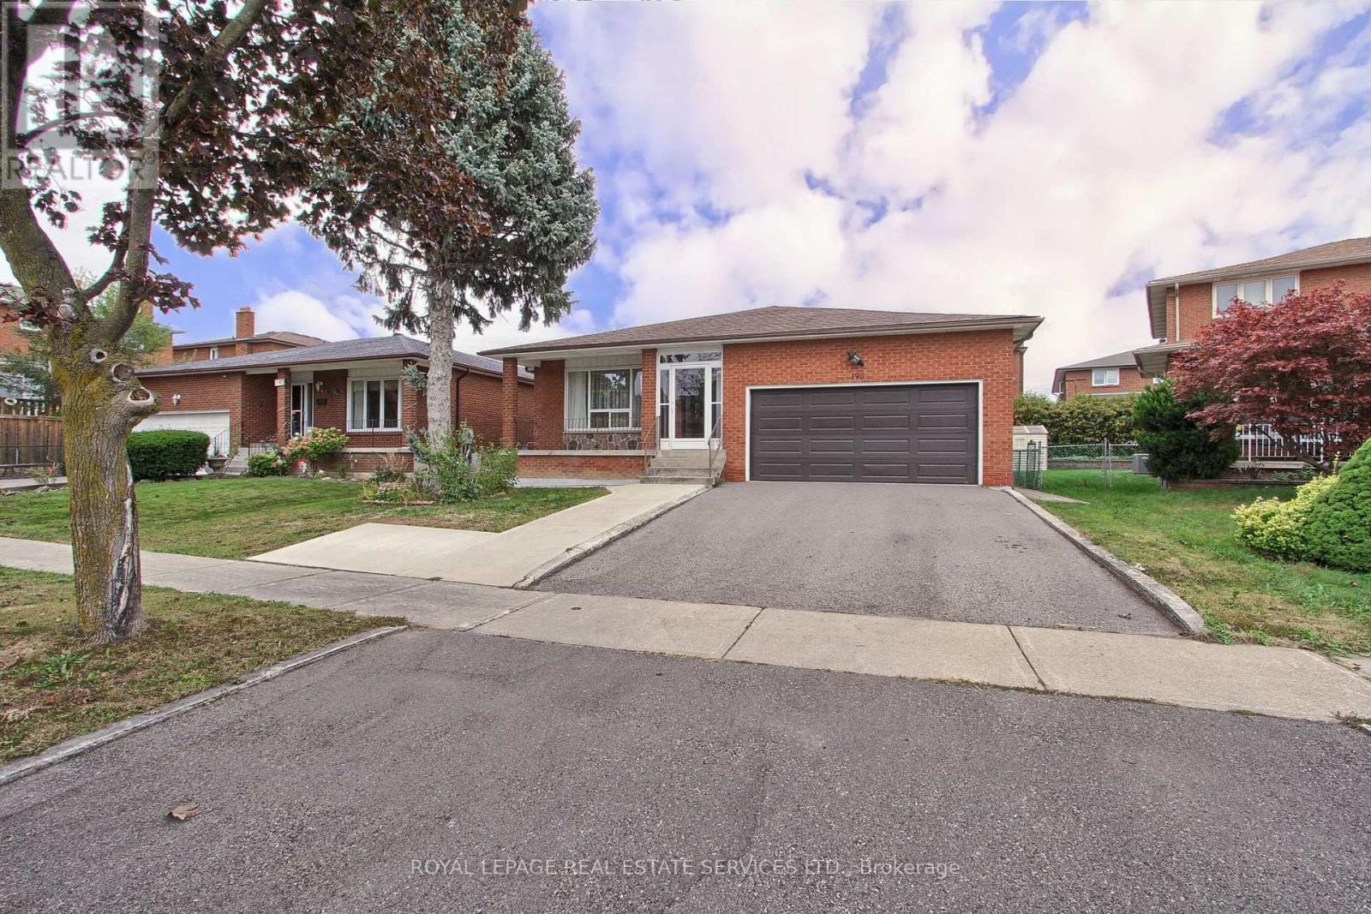
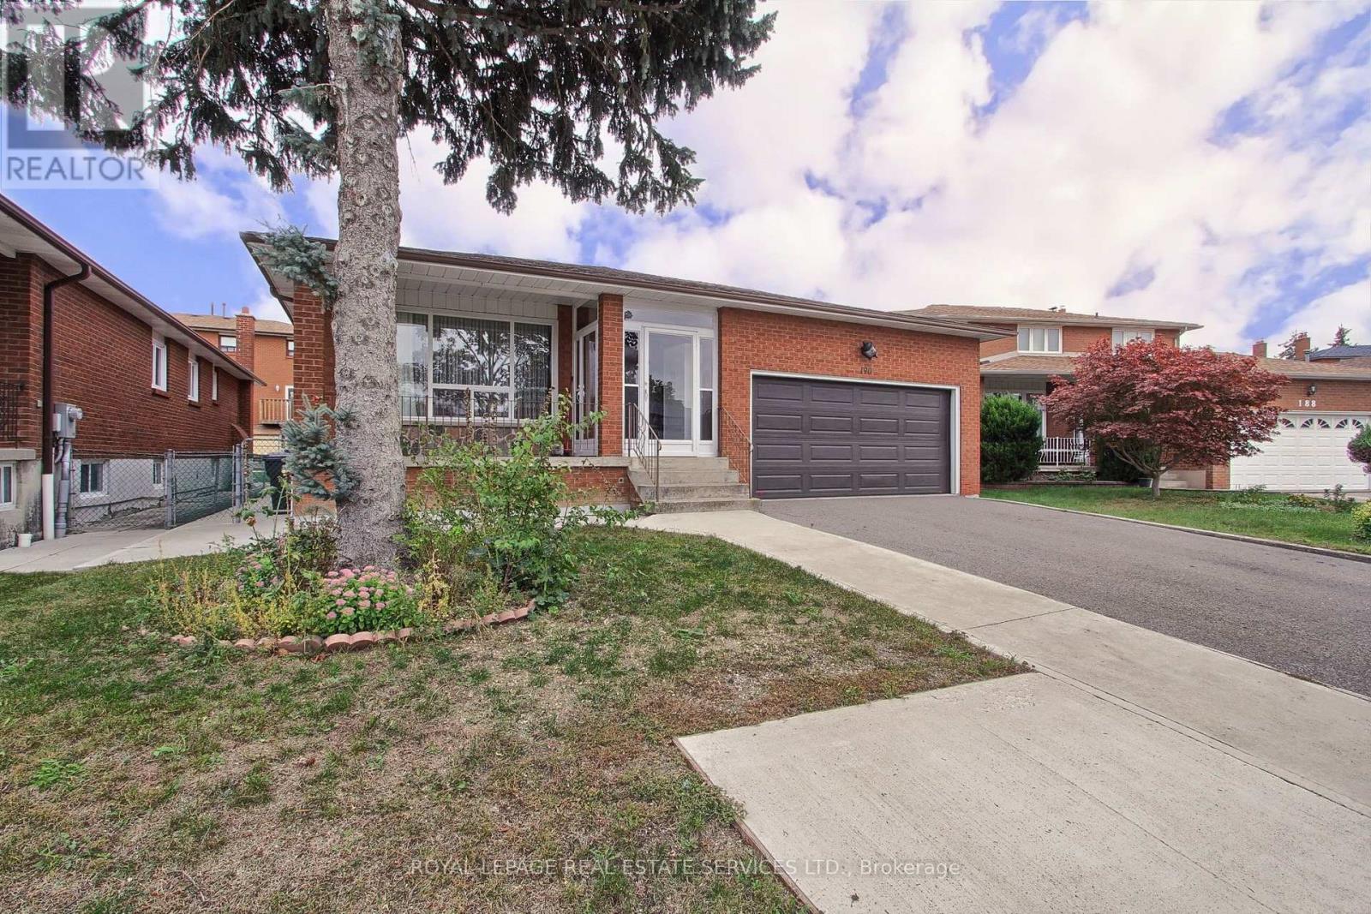
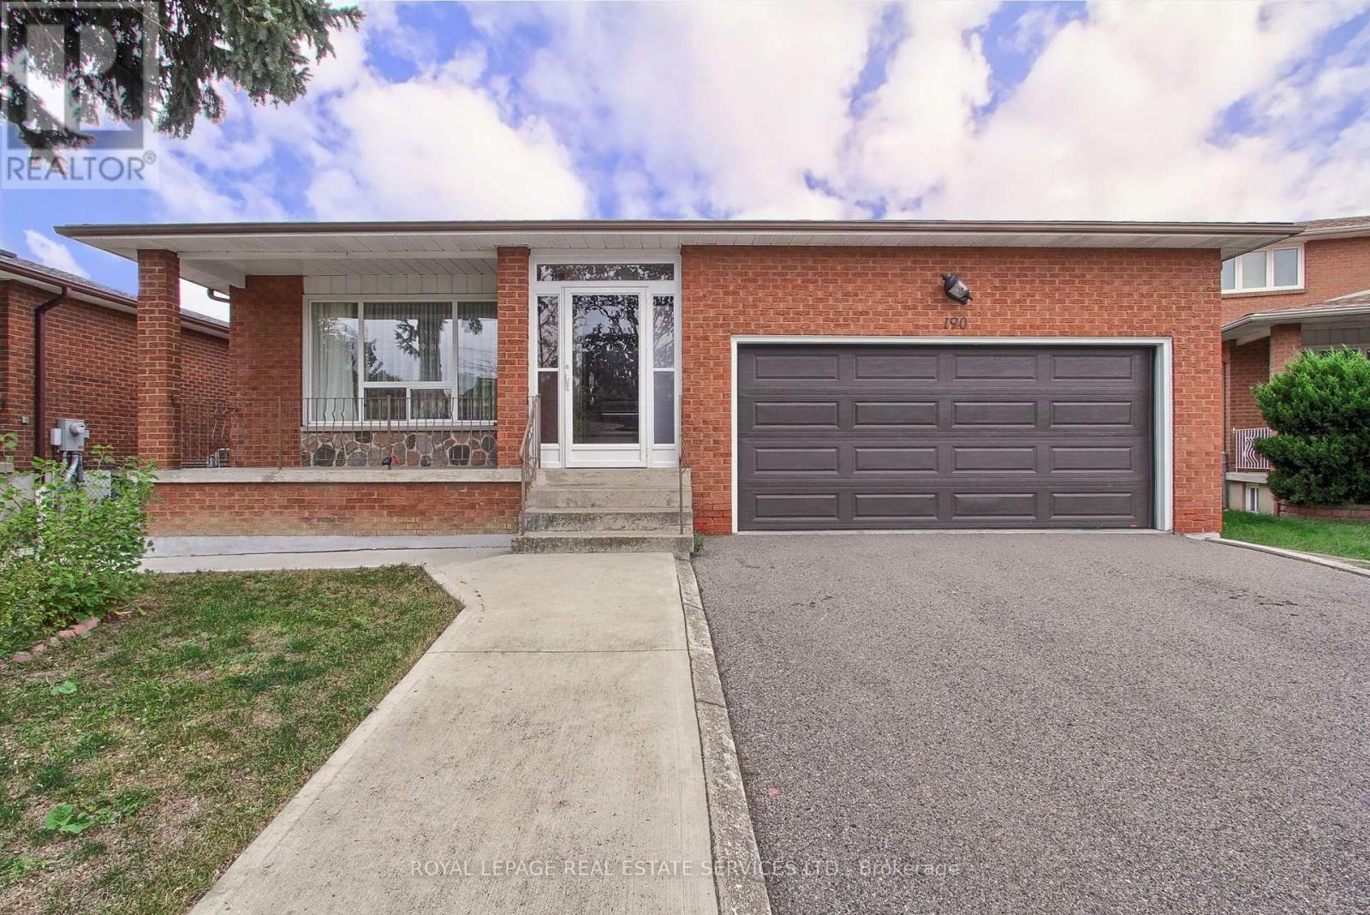
190 Benjamin Boake Trail
York University Heights, Toronto, Ontario M3J3C4
For sale· Added
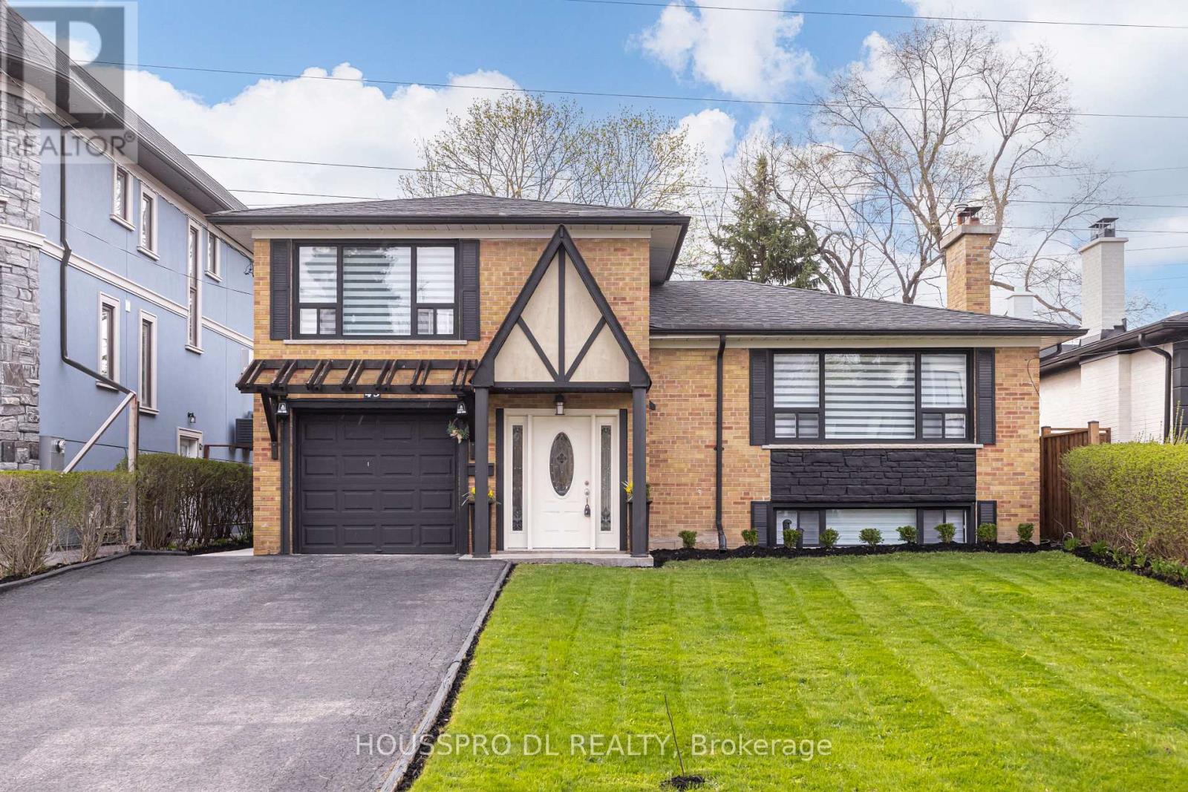
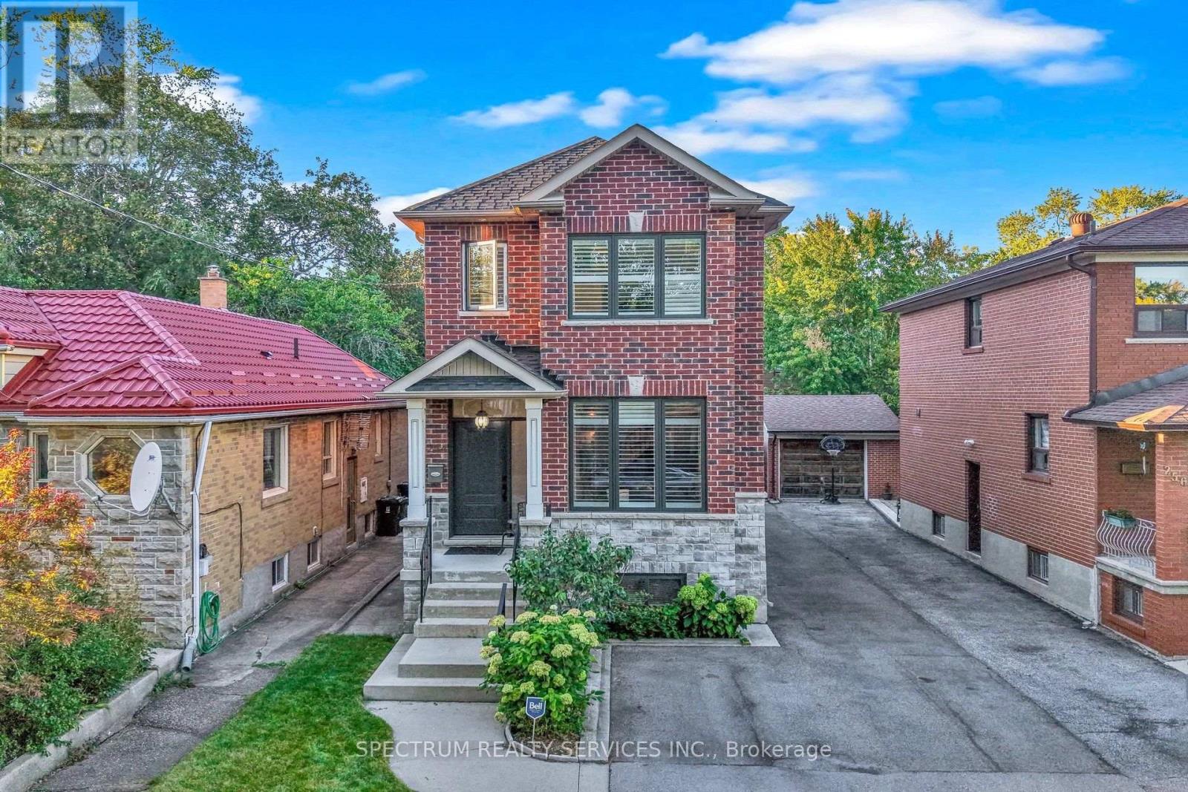
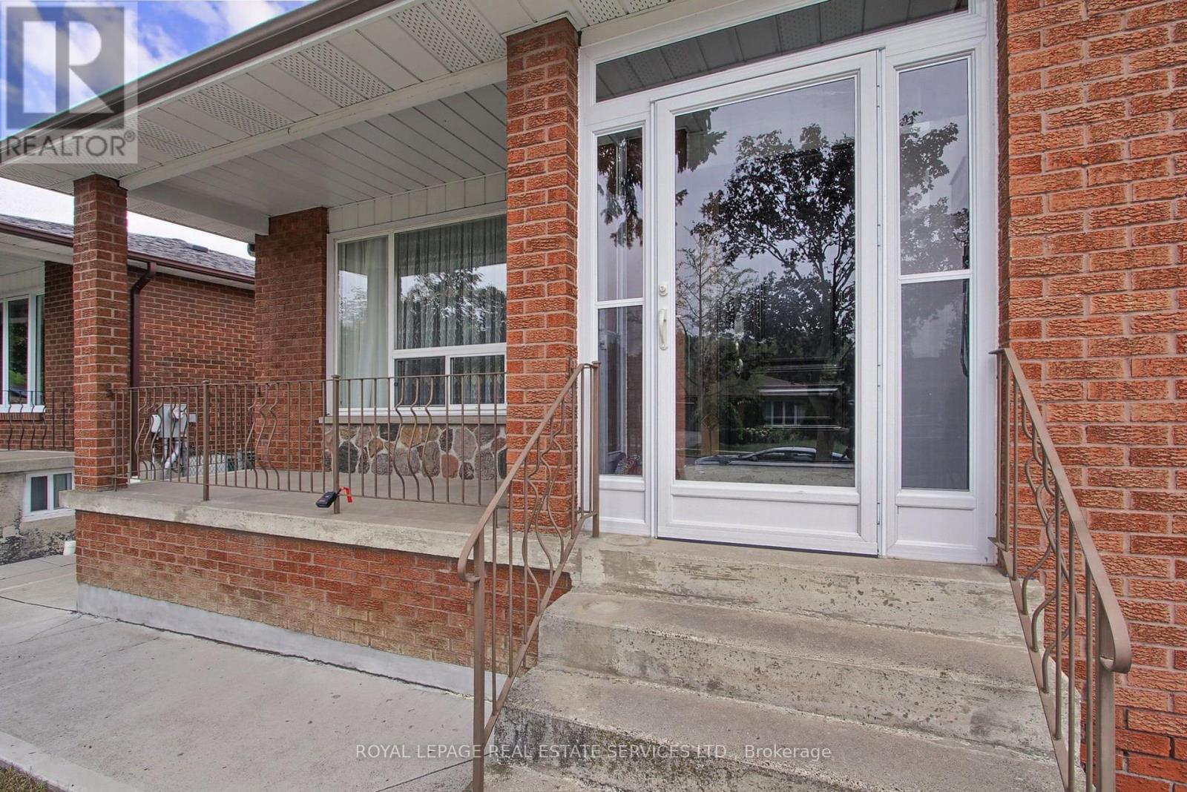
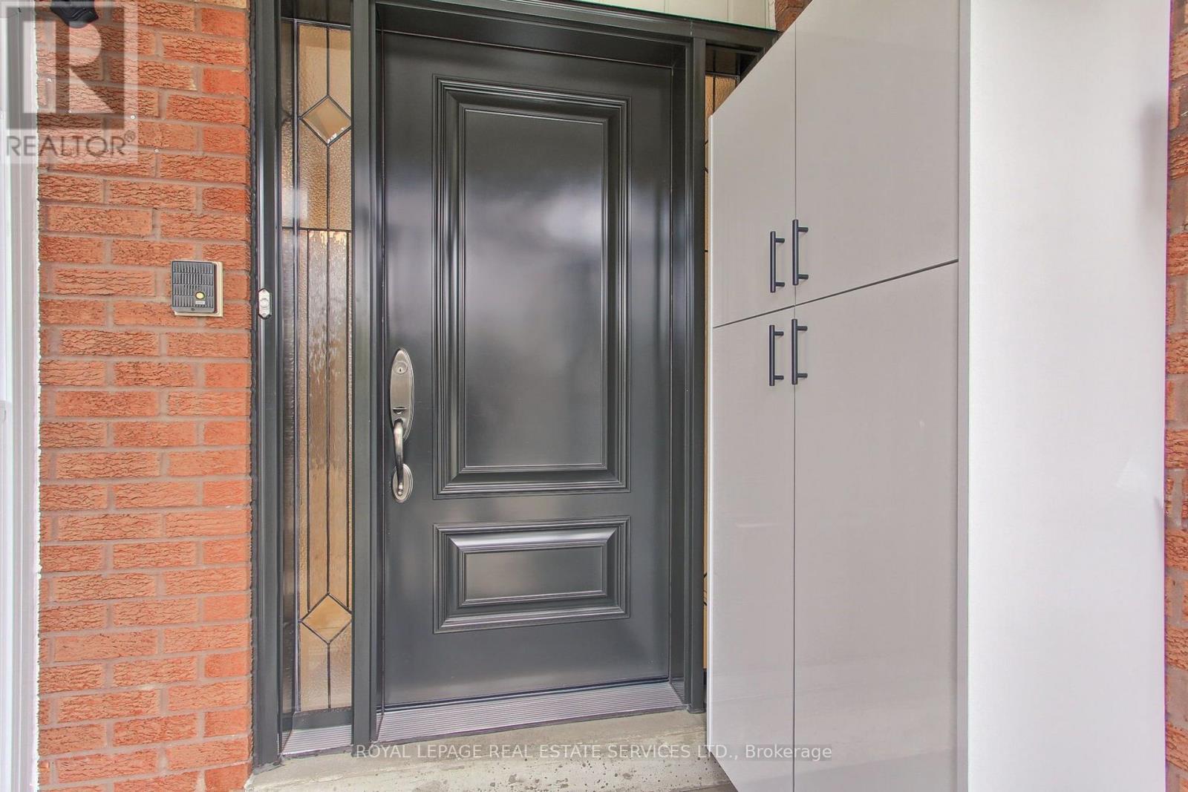
Welcome 190 Benjamin Boake Trail, Specious 5 level backsplit,8 bedrooms, converted to 3 self contain units,2500 Sqf above grade and 1200 below grade living space, Great family neighbourhood,2 sets of laundry, Many upgrades, 6 car private parking( double garage), Hardwood flooring (upper),Newer Appliances, Tenants willing to stay.
Map data © OpenStreetMap contributors
No open houses are scheduled for this home.
Can't make it? Request a private viewing.
| Living room | Upper Level | 4.5 x 4 m |
| Bedroom | Lower level | 3.6 x 3.5 m |
| Living room | Basement | 4 x 3.5 m |
| Kitchen | Basement | 6.4 x 3.5 m |
| Dining room | Upper Level | 3.5 x 3.5 m |
| Bedroom | Basement | 3.9 x 3.5 m |
| Bedroom | Basement | 3.4 x 2.5 m |
| Kitchen | Upper Level | 6 x 3.1 m |
| Primary Bedroom | Upper Level | 4.35 x 3.55 m |
| Bedroom 2 | Upper Level | 4.5 x 3.5 m |
| Bedroom 3 | Upper Level | 3.65 x 3.15 m |
| Living room | Main level | 8.8 x 3.5 m |
| Kitchen | Main level | 8.8 x 3.5 m |
| Bedroom 4 | Main level | 3.45 x 3.45 m |
| Bedroom 5 | Lower level | 4.7 x 3 m |