
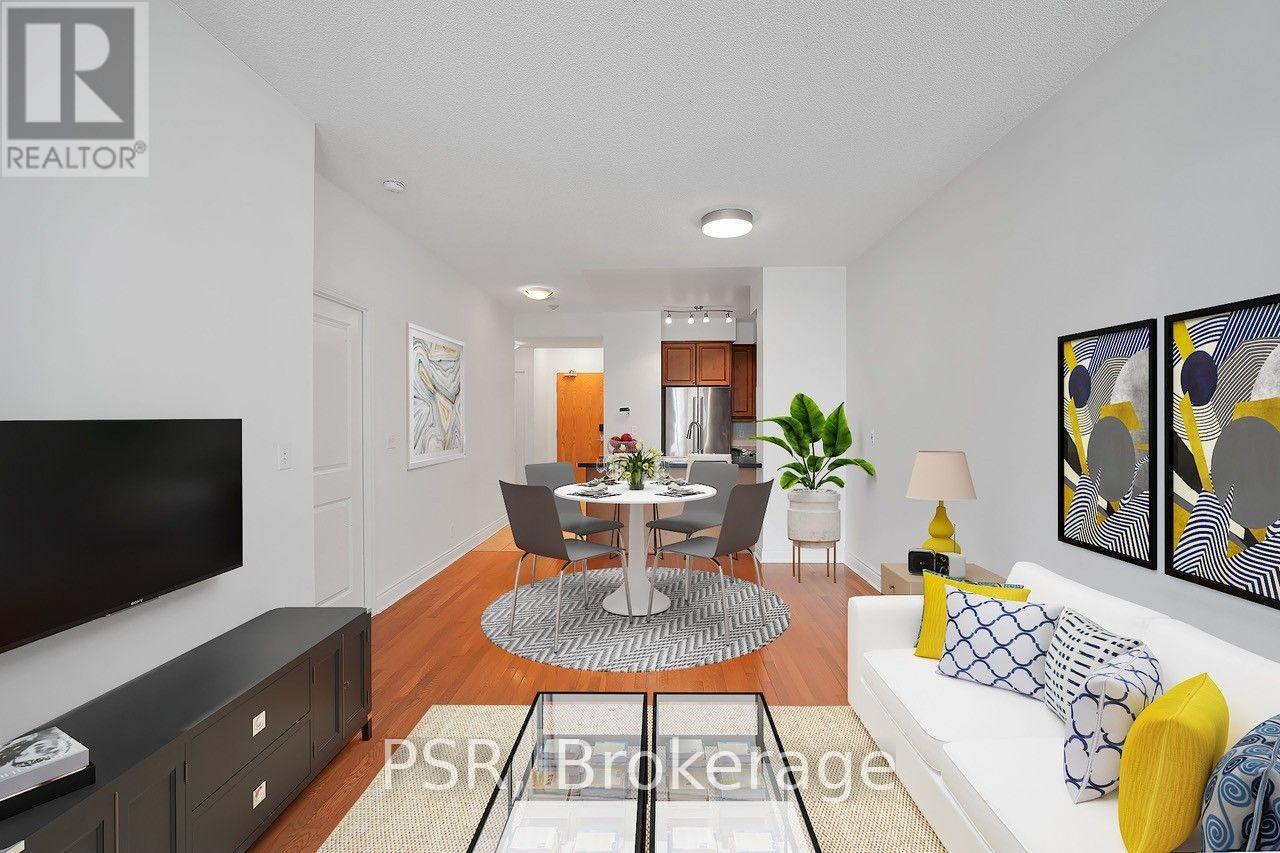
 For sale 50
$474,900
1+1 bed1 bath600–699 sq ft
105 The Queensway Avenue #2304
High Park-Swansea, Toronto
17 days agoMLS® W13832436
REMAX YOUR COMMUNITY REALTY
1910 Lake Shore Boulevard West #903
High Park-Swansea, Toronto, Ontario M6S1A5
For sale· Added
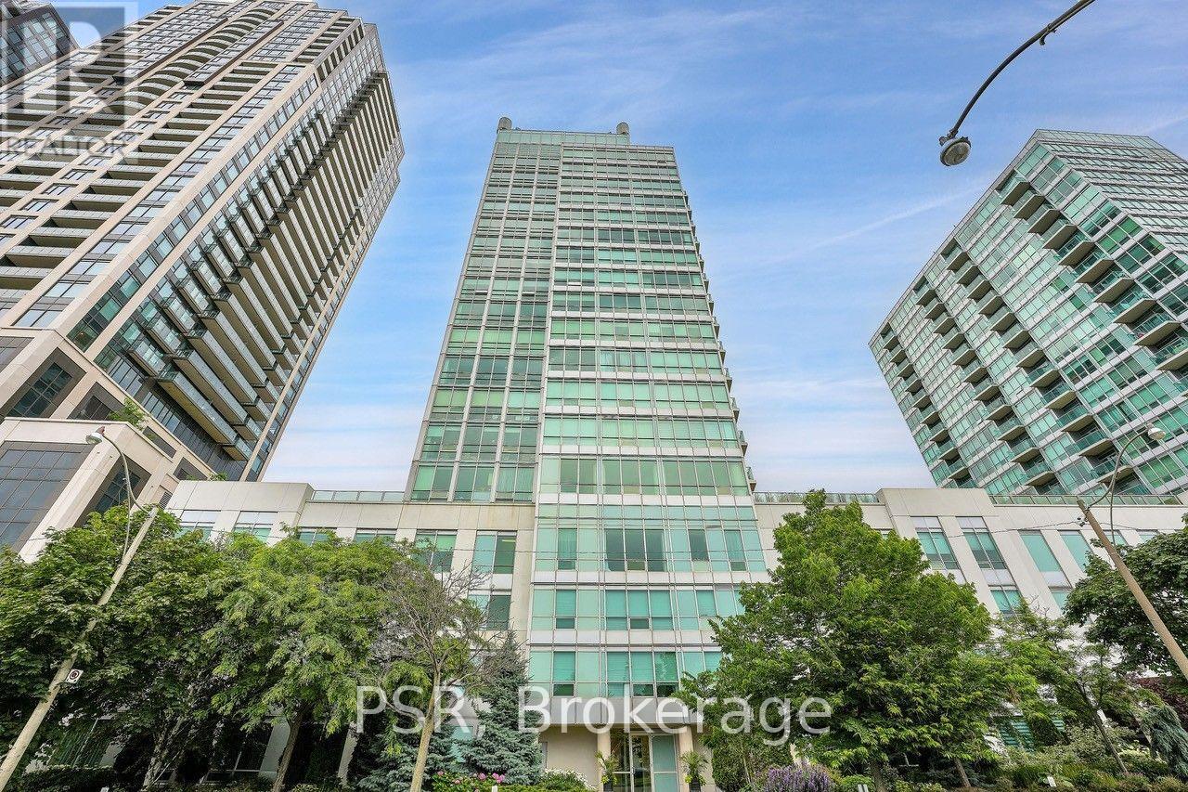
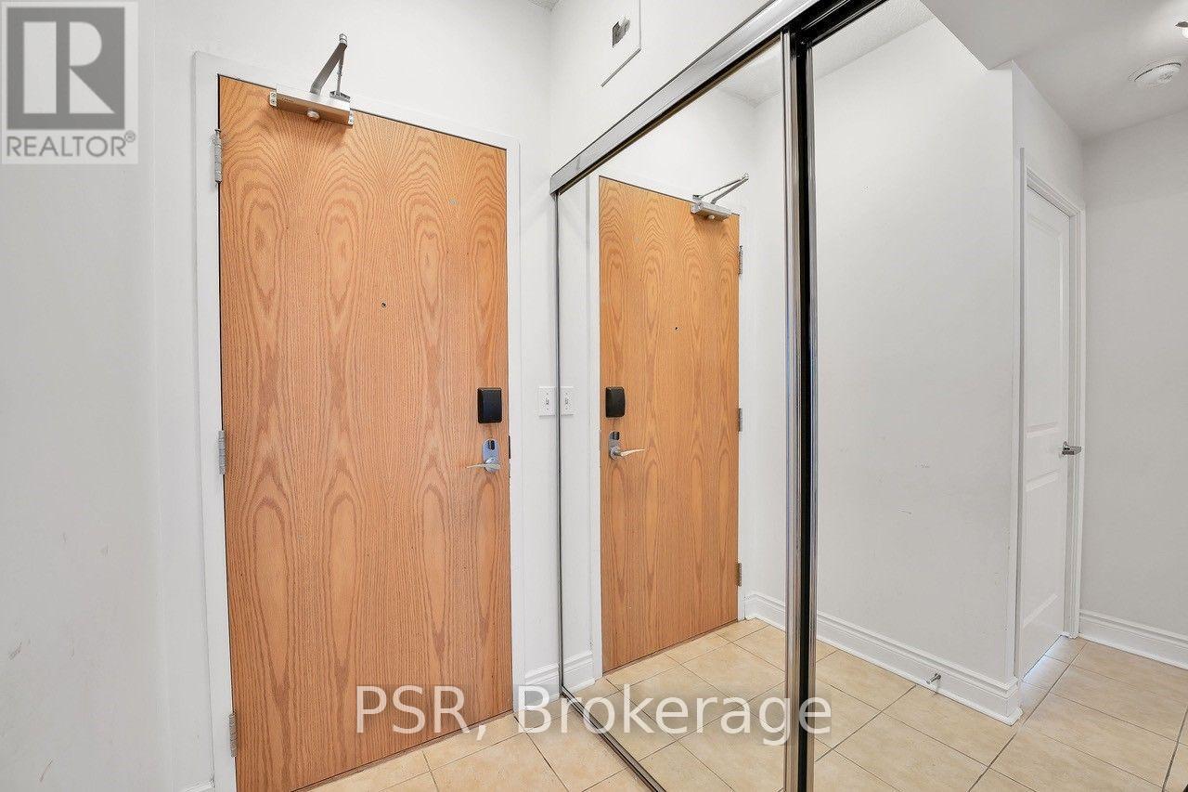
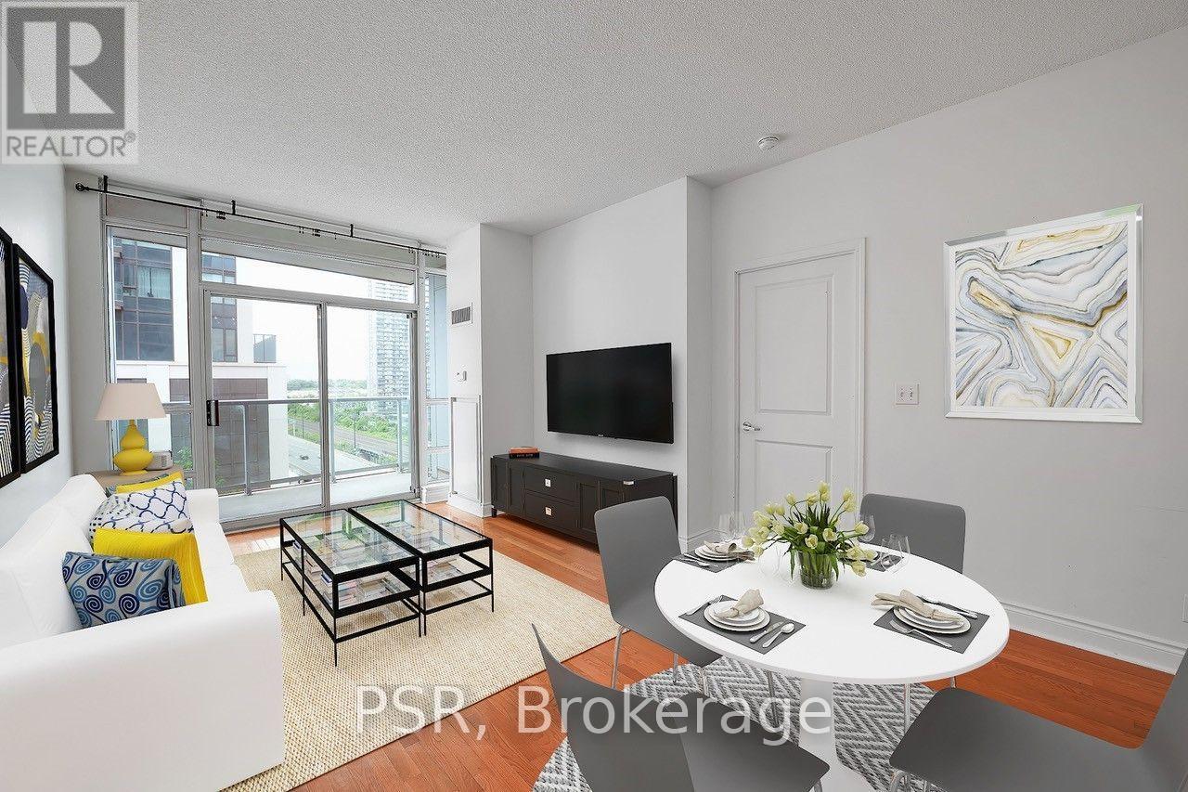
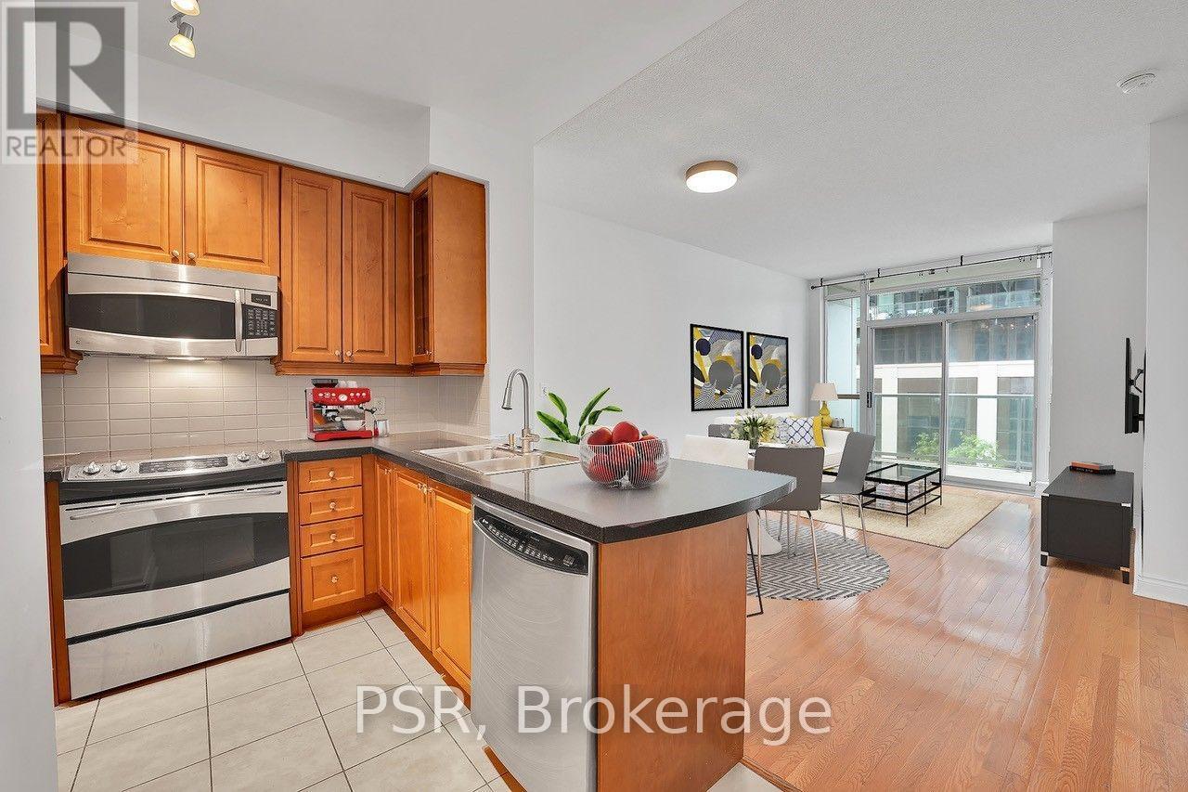
Park Lake Residences - Full-Sized 2 Bed, 2 Bath Condo Suitable For A Family ...But For A "Small Condo" Price. This 860 sq. ft. Split Bedroom Corner Unit On The Waterfront Is The Absolute Perfect Starter Home. Floor Plan Efficiency At Its Best With No Wasted Space. 9ft. Ceilings. Generous Closets With Mirrored Sliders Throughout. Laundry Room With Storage. Lake Views From Your Balcony & High Park, Grenadier Pond Vistas From 2nd Bedroom. Coveted School Catchment - Swansea Jr. & Sr. Steps To Waterfront Trail, Transit, Bloor West Village, High Park, Sunnyside Beach & Pool. Instant Access To Gardiner/QEW. Well Run Condo Corp With Recent Common Element Updates Completed. Meaningful Amenities Including 24hr. Concierge, Gym, Yoga, Party Room, Rooftop Terrace w BBQ's & More. Dog Friendly Building. Unbelievable value at $732/ft including parking and locker!!
Map data © OpenStreetMap contributors
No open houses are scheduled for this home.
Can't make it? Request a private viewing.
| Living room | Main level | 0 x 0 m |
| Dining room | Main level | 0 x 0 m |
| Kitchen | Main level | 0 x 0 m |
| Primary Bedroom | Main level | 0 x 0 m |
| Bedroom 2 | Main level | 0 x 0 m |




