
 For rent 50
$2,475/mo
2 bed1 bath800–899 sq ft
1360 York Mills Road #303
Parkwoods-Donalda, Toronto
2 months agoMLS® C13603392
CENTURY 21 ATRIA REALTY INC.
1925 Lawrence Avenue West #1
Weston, Toronto, Ontario M9N1G8
For rent· Added
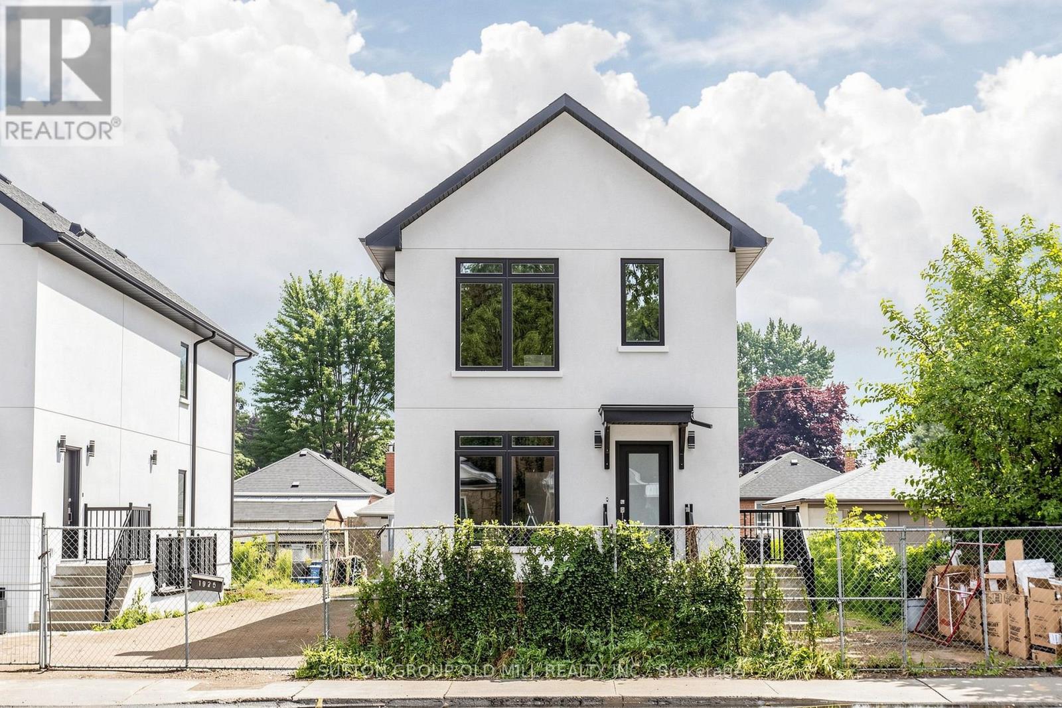
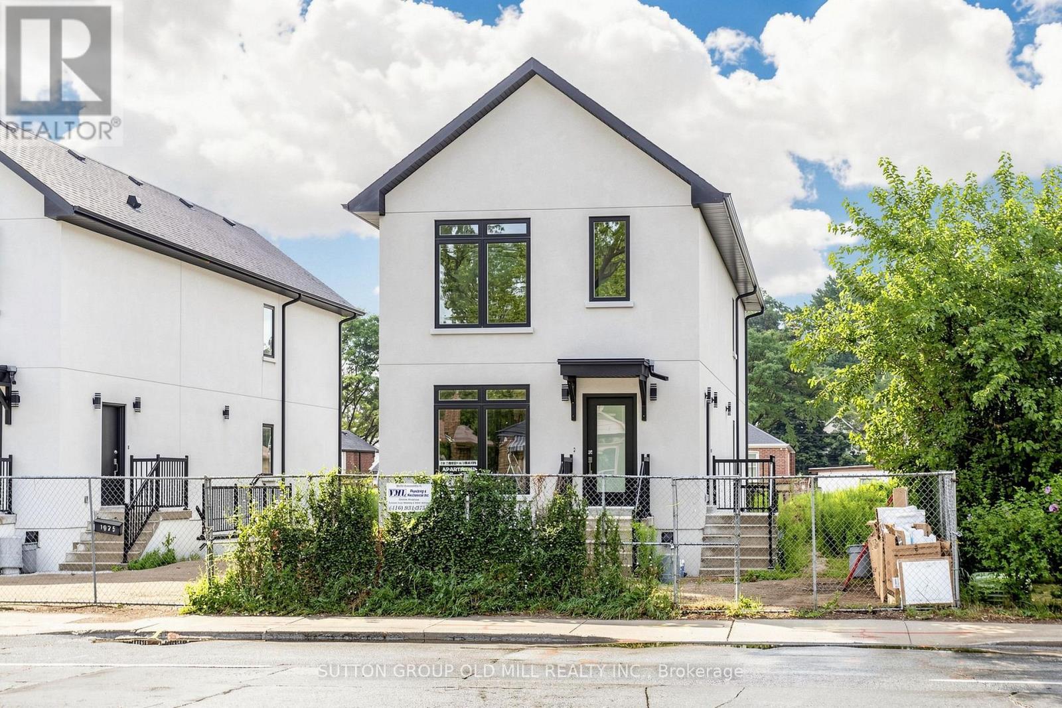
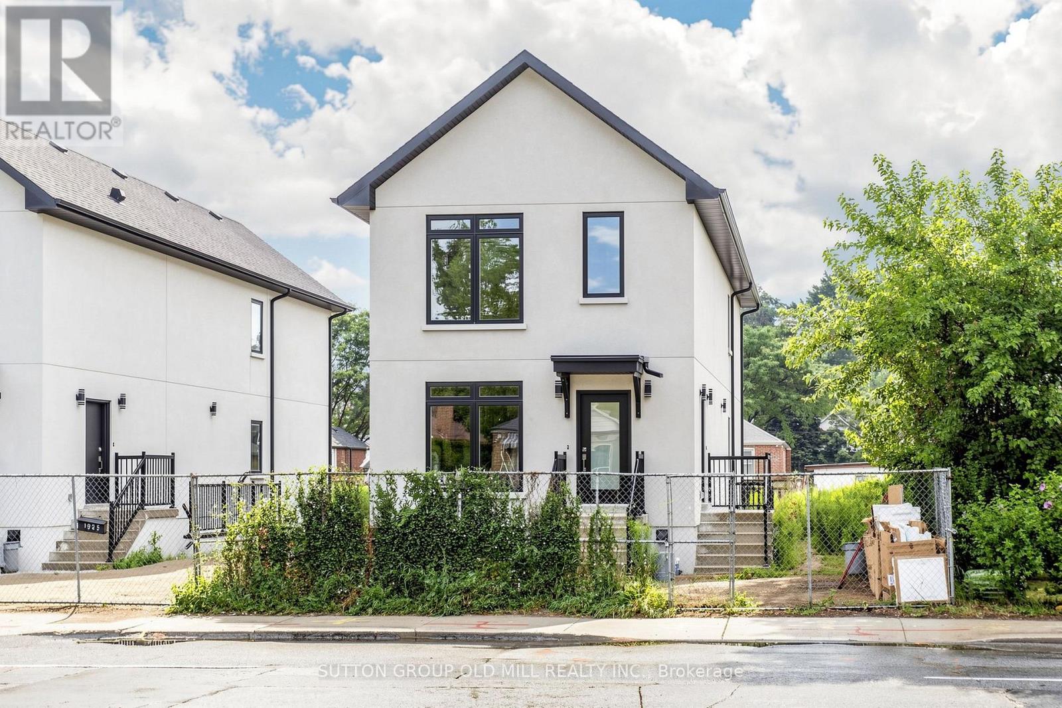
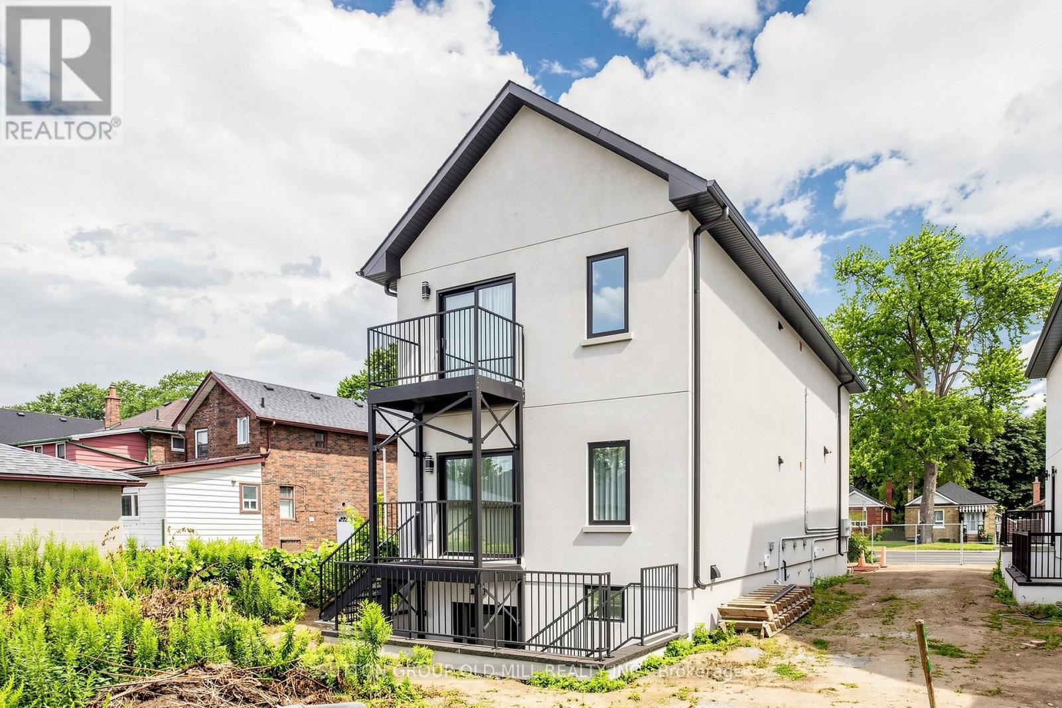
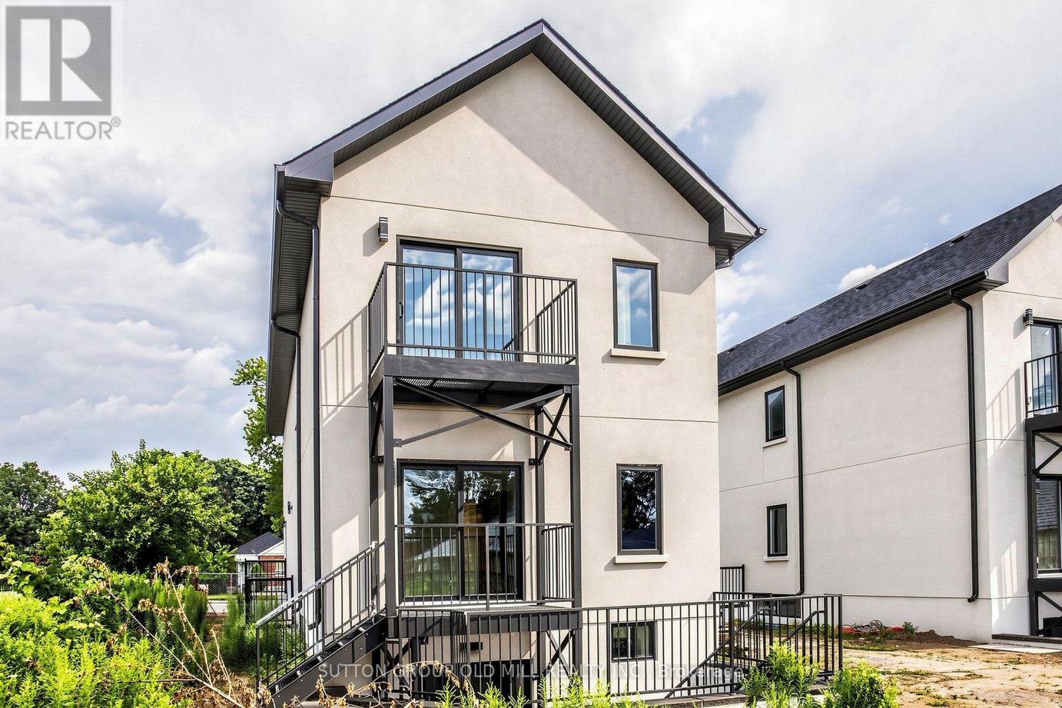
Be the first to live in this stunning, never-lived-in 1-bedroom, 1-bathroom suite in a newly built boutique multiplex. Designed for the discerning renter, this executive residence pairs elevated finishes with a bright, thoughtfully planned layout. Soaring 8-9 foot ceilings and an oversized picture window flood the open living space with natural light, creating an airy spacious feel throughout. The modern kitchen features sleek cabinetry and contemporary finishes, perfect for both everyday living and entertaining. The bedroom is comfortably sized with sliding glass doors offering convenience and privacy - ideal for professionals, couples, or roommates. Enjoy the ease of in-suite laundry. With brand-new everything, quality craftsmanship, and a design-forward aesthetic , this is executive rental living at its finest. Features: - 1 bedrooms, 1 full bathrooms - In-suite laundry, - some units offer a small courtyard area. All have large windows , - Modern designer kitchen . Minutes to Toronto Pearson Airport, with the nearby UP Express delivering you to Union Station downtown in no time. Quick access to Highways 400, 401 409 and 427 puts the entire GTA within easy reach - ideal for for profssionals on the move. Sophisticated , sun-filled , and move-in ready - book your private showing today. ( - Tenant pays own utilities (separated metered).
Map data © OpenStreetMap contributors
No open houses are scheduled for this home.
Can't make it? Request a private viewing.




