
 For sale 50
$474,900
1+1 bed1 bath600–699 sq ft
105 The Queensway Avenue #2304
High Park-Swansea, Toronto
17 days agoMLS® W13832436
REMAX YOUR COMMUNITY REALTY
1926 Lake Shore Boulevard West #3310
South Parkdale, Toronto, Ontario M6S1A1
For sale· Added
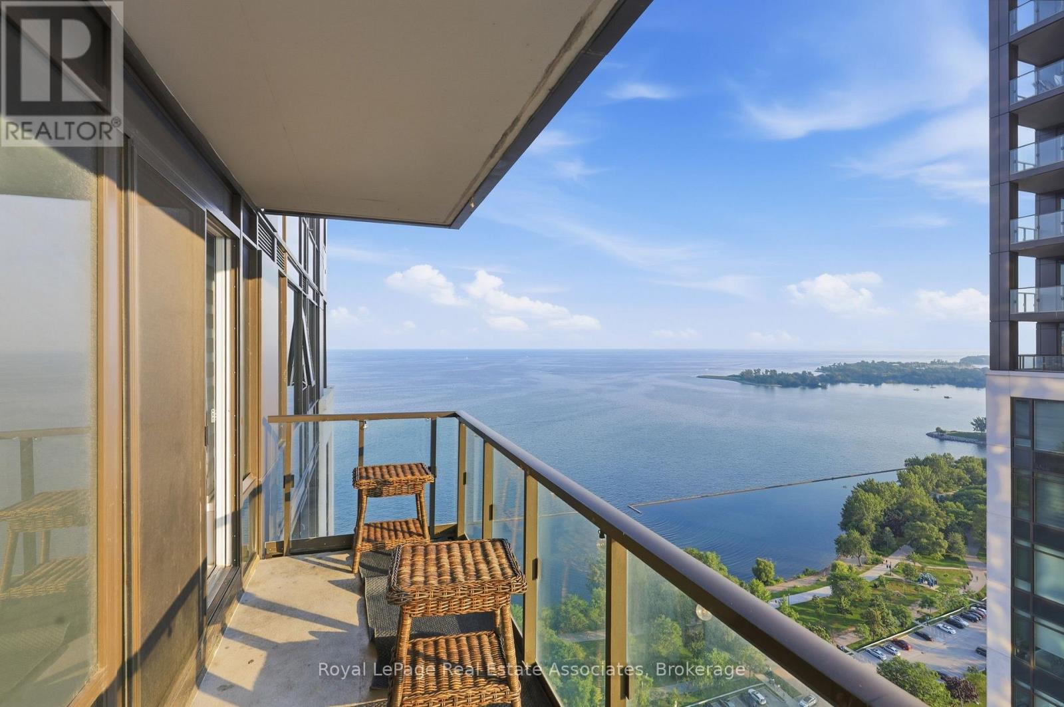
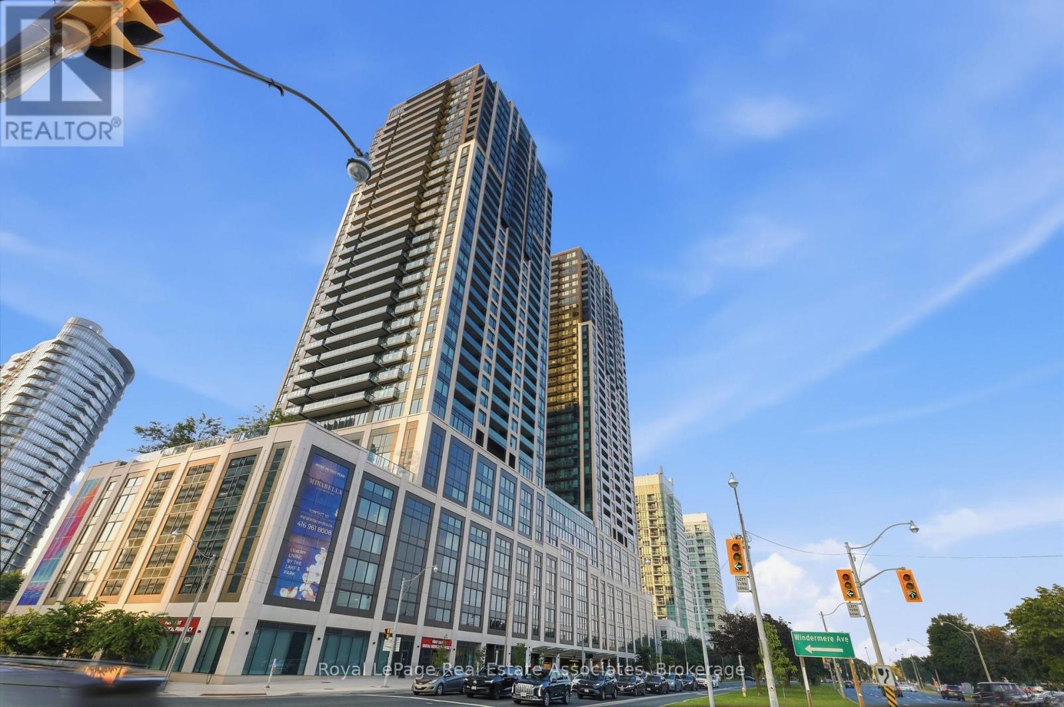
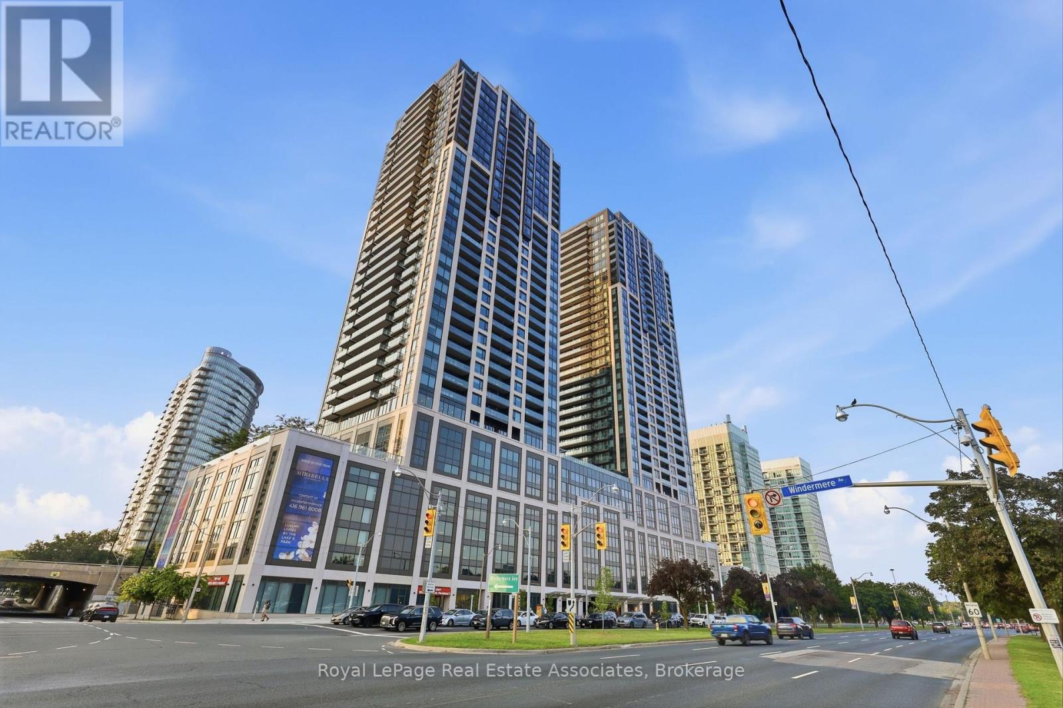
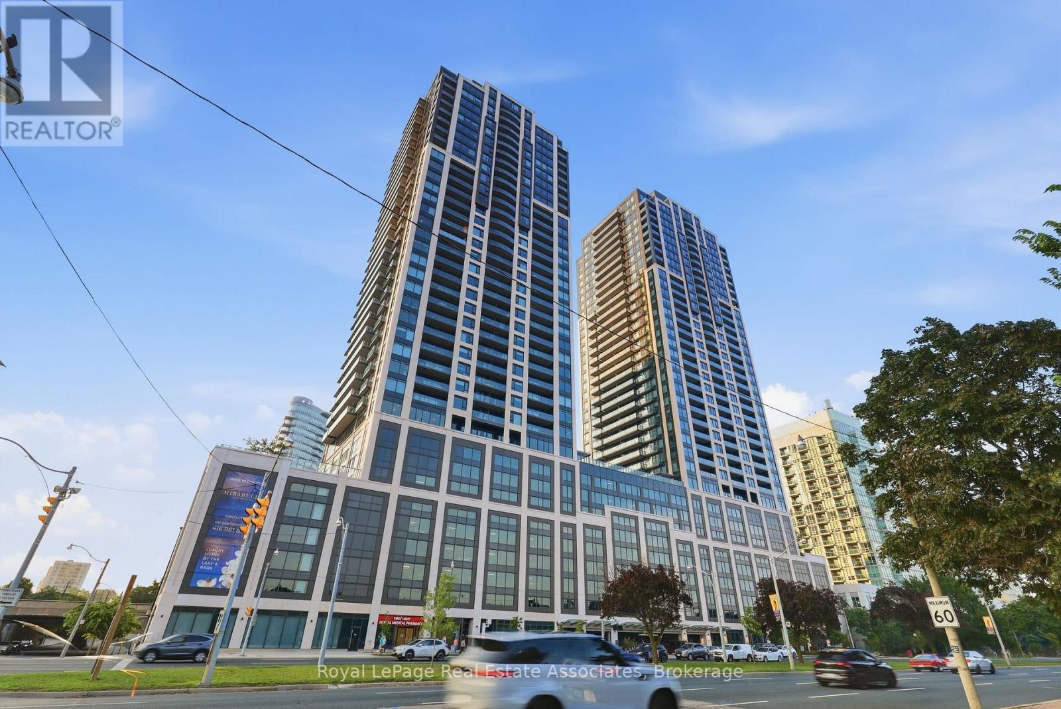
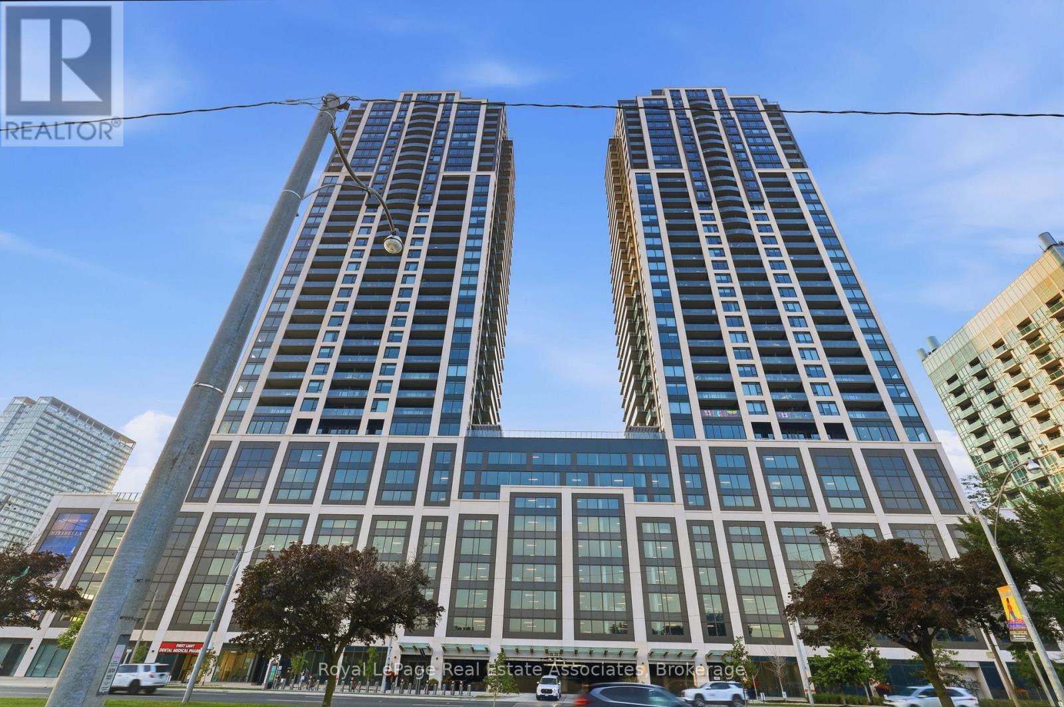
Welcome To The Luxurious Mirabella Condos! Breathtaking Location Next To Lake Ontario. East Towers. This Brand New Never Lived In, Spacious 2 Bed + Den & 2 Full Baths Plus Big Balcony With Both City & Water View. Open Concept Living/Dining W/ High End Finishes, One Parking And One Locker Included, Fridge, Ss Microwave, Ss Cook Top Oven, Stacked Washer/ Dryer. Walking Distance To High Park, Lake, Beach, Parks. Close To Transit, Highway, Restaurants, Cafes, Grocery, Shopping. Tenant is willing to stay of will leave with 60 days notice.
Map data © OpenStreetMap contributors
No open houses are scheduled for this home.
Can't make it? Request a private viewing.
| Living room | Main level | 4.15 x 6.71 m |
| Dining room | Main level | 4.15 x 6.71 m |
| Kitchen | Main level | 4.15 x 6.71 m |
| Primary Bedroom | Main level | 3.05 x 2.93 m |
| Bedroom 2 | Main level | 2.96 x 3.44 m |
| Den | Main level | 1.95 x 1.74 m |




