
 For sale 50
$474,900
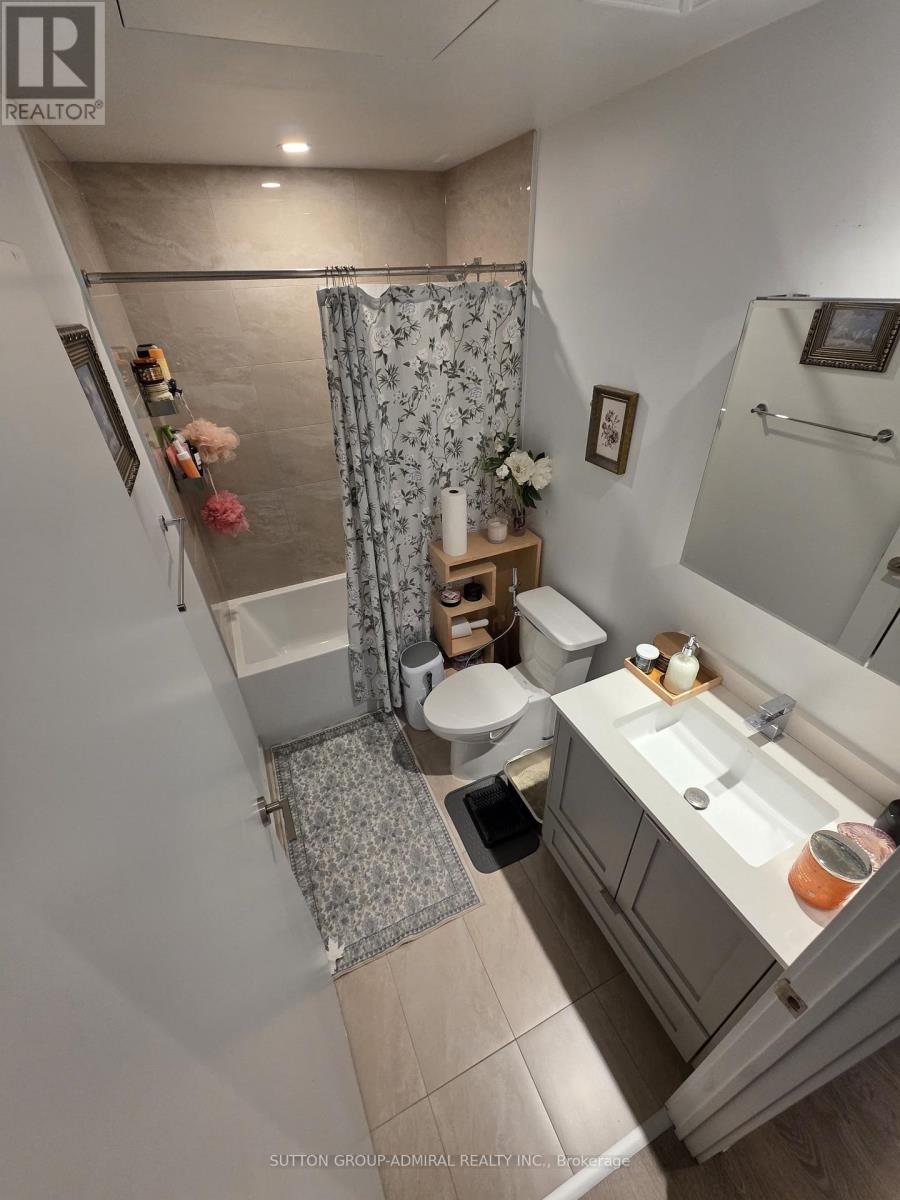
1+1 bed1 bath600–699 sq ft
105 The Queensway Avenue #2304
High Park-Swansea, Toronto
17 days agoMLS® W13832436
REMAX YOUR COMMUNITY REALTY
1928 Lake Shore Boulevard West #2102
South Parkdale, Toronto, Ontario M6S0B1
For sale· Added
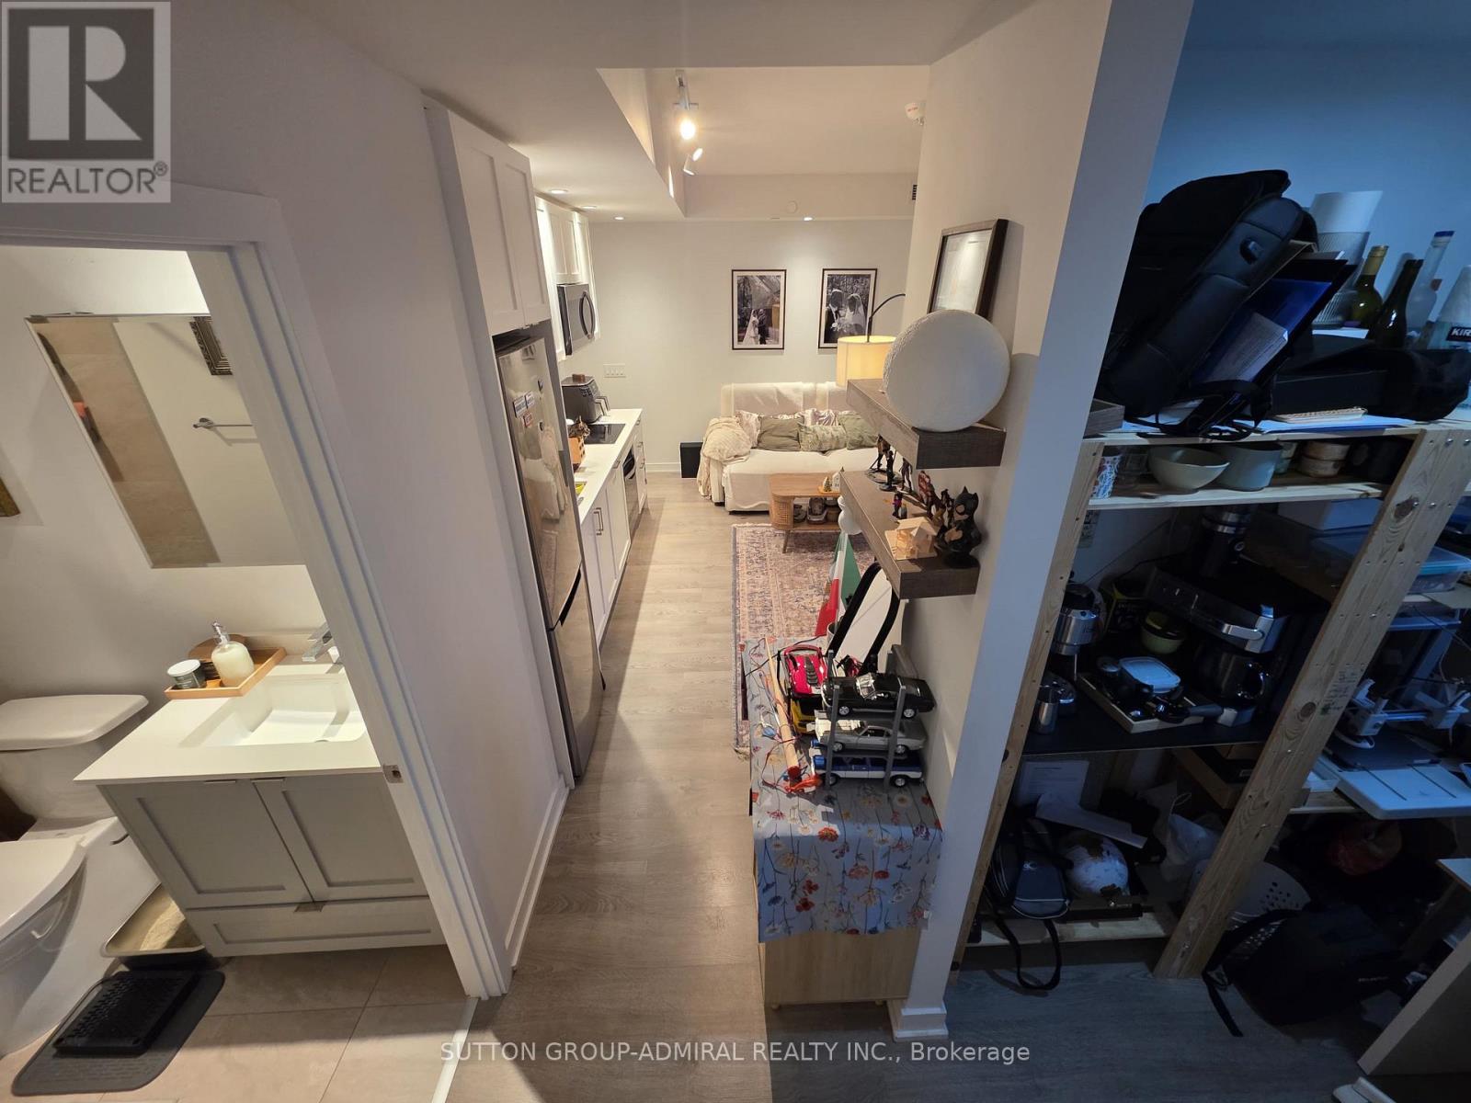
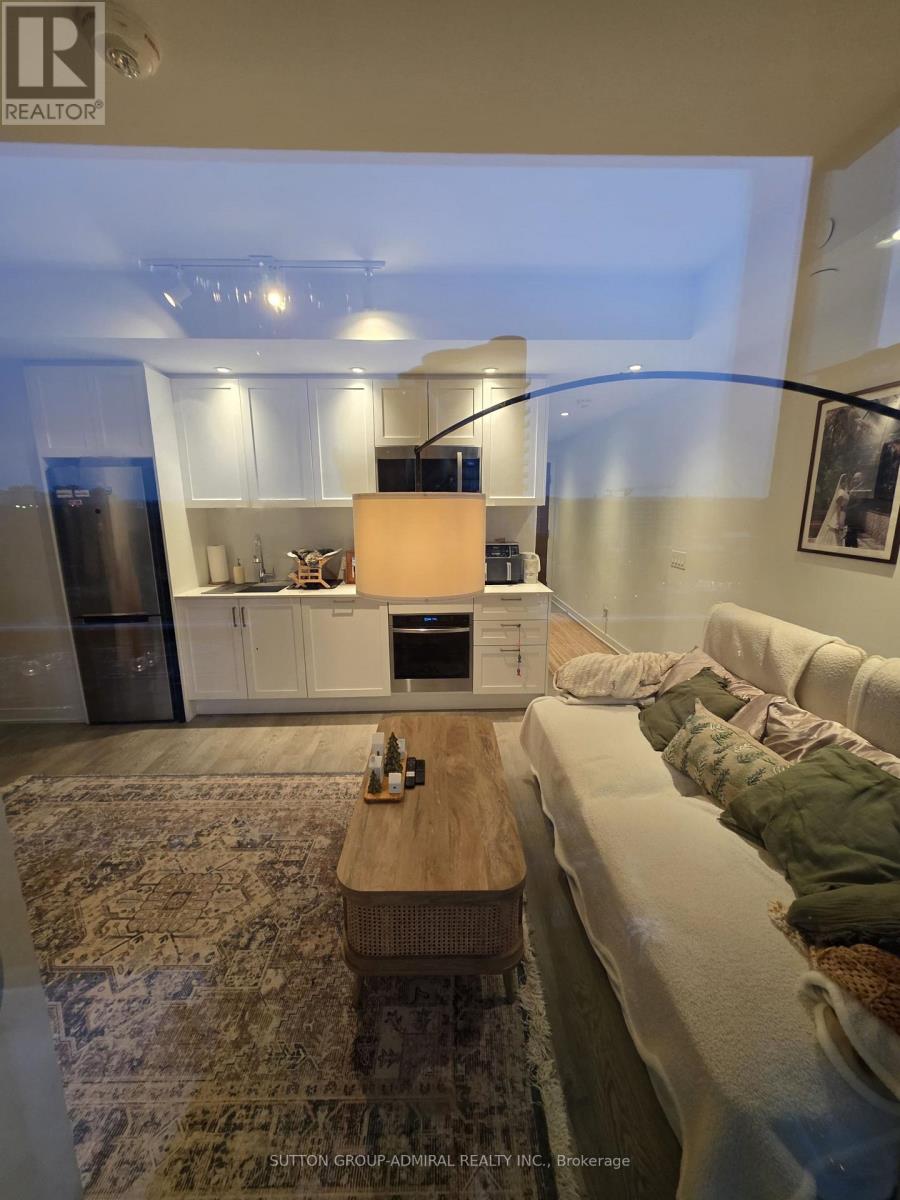
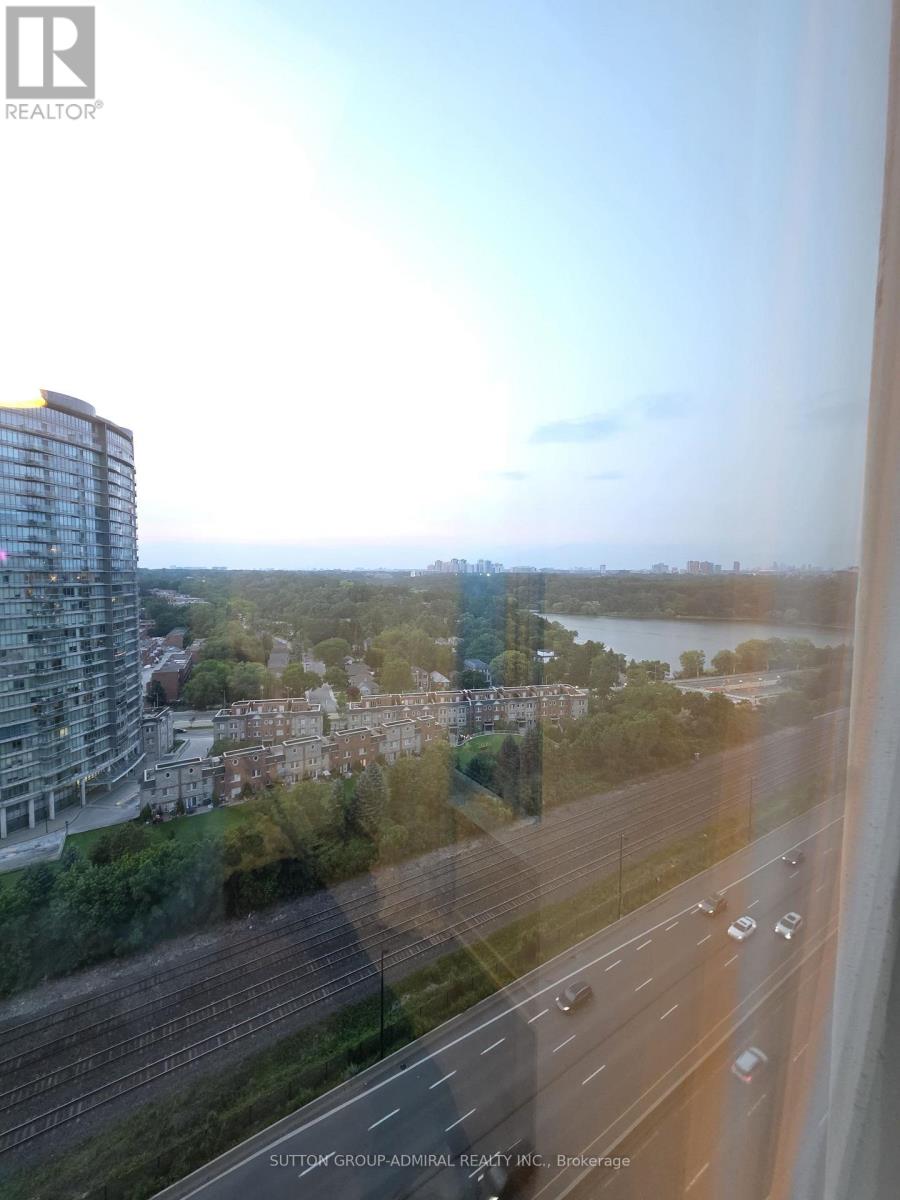
Welcome to this stylish 1 bedroom + den, Mirabella Condo in the heart of Toronto's vibrant Lakeshore Community! Featuring sleek modern finishes, an open-concept layout, and a bright and airy flow - this suite offers a contemporary living space perfect for urban-lifestyles. Enjoy a spacious bedroom, modern kitchen, and a den that can be converted into an office space! Located steps from waterfront trails, TTC, shopping, dining, and parks. Luxury amenities including a pool, fitness centre, yoga studio, kid's play area, party/meeting room, rooftop patio, concierge, and more. Ideal for first-time buyers, downsizers, or investors seeking a prime Toronto location.
Map data © OpenStreetMap contributors
No open houses are scheduled for this home.
Can't make it? Request a private viewing.
| Oct 2, 2026 | $629,000 | ▲ $141,000 |
| Sep 11, 2026 | $488,000 | First recorded price |
Price changes since Sep 11, 2026.
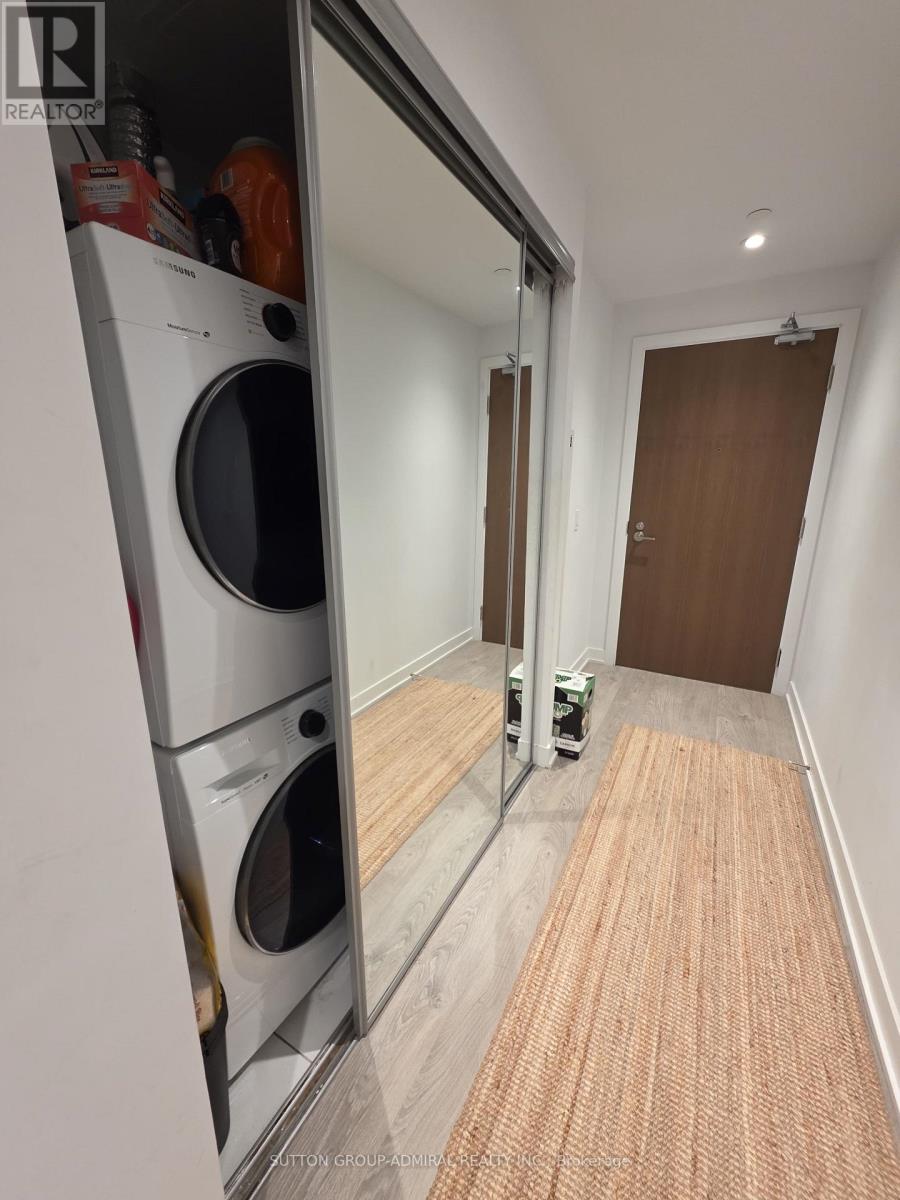
| Foyer | Main level | 3.63 x 1.27 m |
| Living room | Main level | 4.63 x 3.54 m |
| Dining room | Main level | 4.63 x 3.54 m |
| Kitchen | Main level | 4.63 x 3.54 m |
| Primary Bedroom | Main level | 3.91 x 2.93 m |
| Den | Main level | 1.9 x 1 m |




