
 For sale 50
$1,250,000
3+1 bed3 bath1,600–1,799 sq ft
6 Parkwood Avenue #Th106
Casa Loma, Toronto
2 months agoMLS® C13667856
BENCHMARK SIGNATURE REALTY INC.
194 Lawrence Avenue East
Lawrence Park North, Toronto, Ontario M4N1T1
For sale· Added
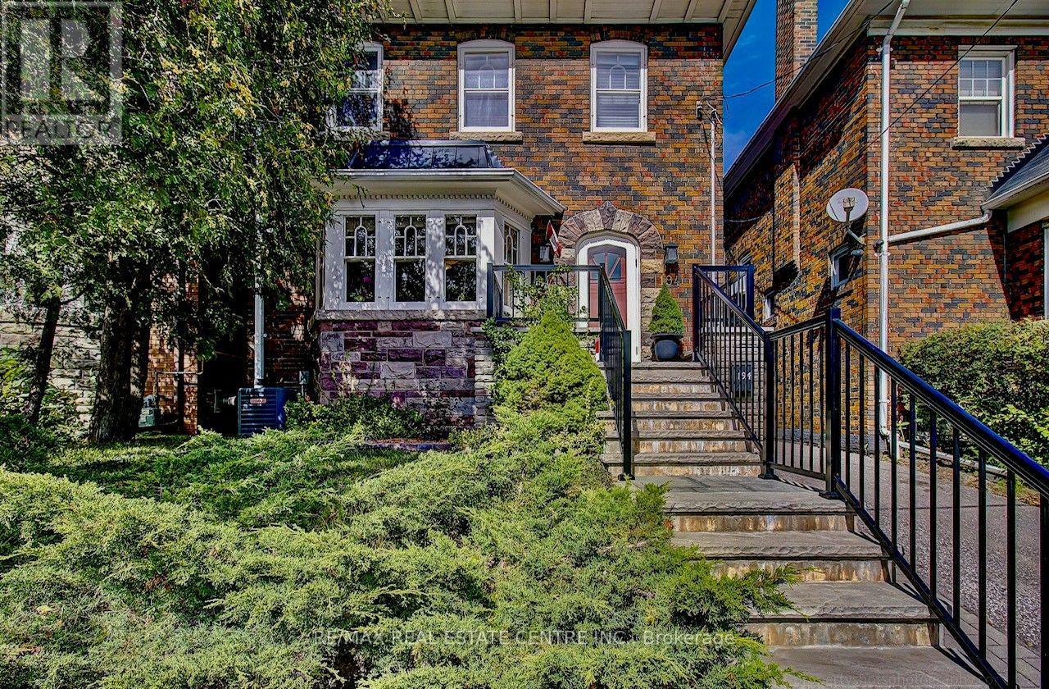
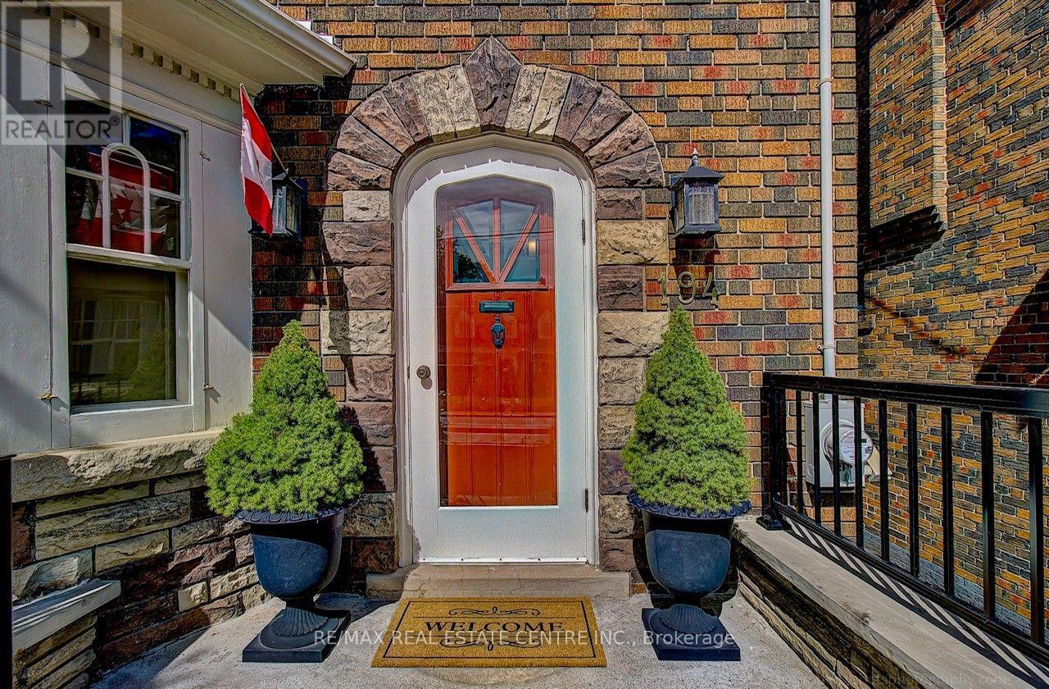
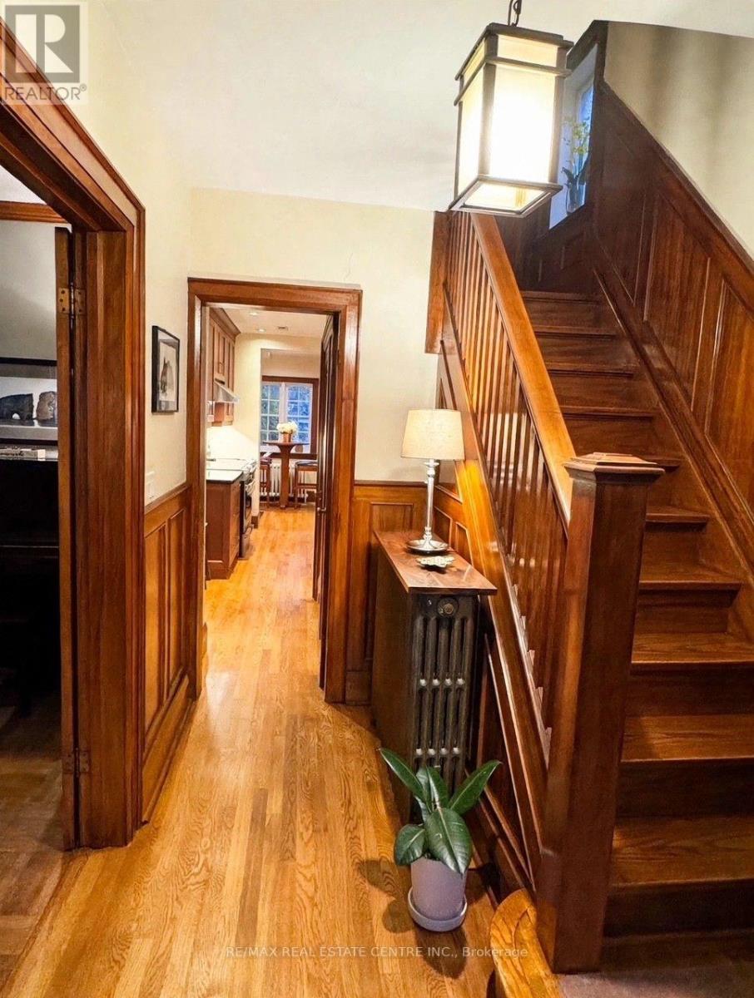
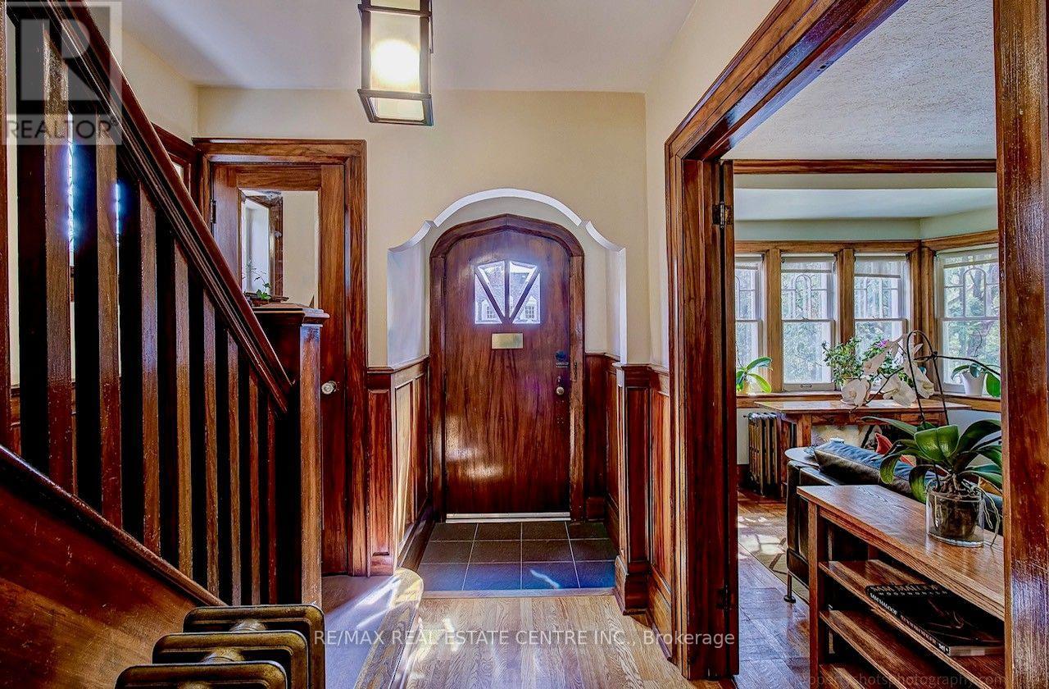
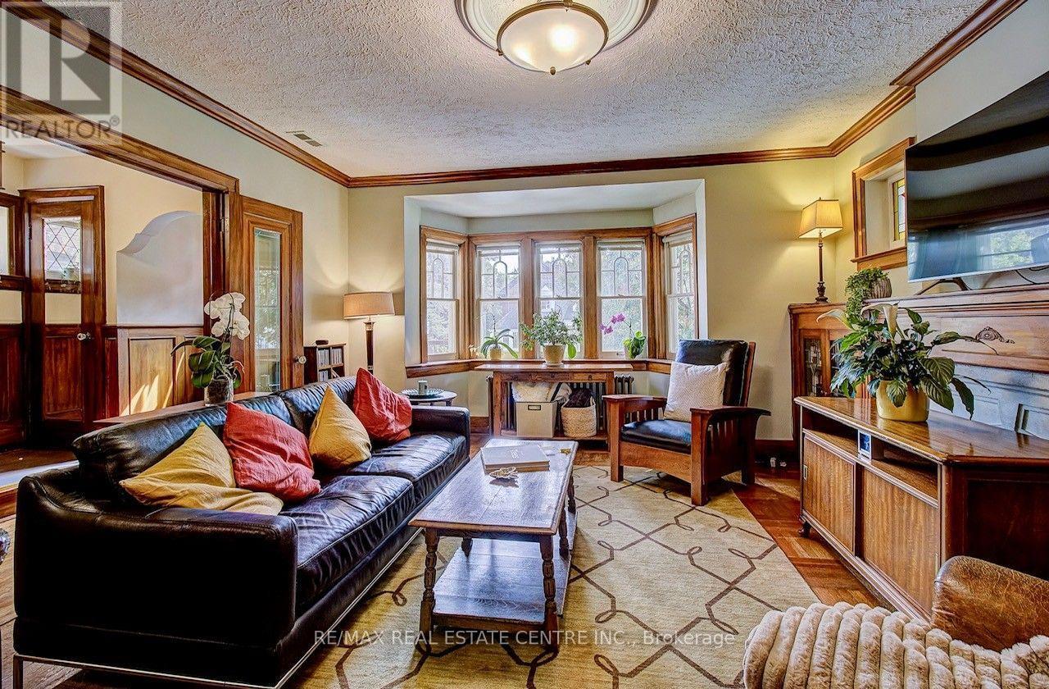
Yonge & Lawrence, detached ownership, transit/walkability, lifestyle convenience, and attainable entry into a coveted neighbourhood. A rare opportunity to own a detached home in the heart of Yonge & Lawrence, one of Toronto's most sought-after neighbourhoods, at an attractive entry point into this exceptional community.Enjoy outstanding convenience just a short walk from Yonge Street, with easy access to TTC and public transit for a seamless commute downtown and across the city. Shops, restaurants, cafés, grocery stores, banks, everyday services, parks and excellent schools are all within easy reach, offering the walkable lifestyle today's buyers value.Set in an established neighbourhood surrounded by mature trees and beautiful homes, this distinctive property offers hardwood floors, built-in cabinetry, stained-glass accents and beautifully preserved wood detailing, complemented by a custom cherry-wood kitchen with granite countertops.For buyers looking to secure a detached home in a premier Toronto neighbourhood, this is a compelling opportunity: exceptional location, outstanding transit connectivity, everyday convenience and the chance to make a unique home your own.
Map data © OpenStreetMap contributors
No open houses are scheduled for this home.
Can't make it? Request a private viewing.
| Living room | Main level | 5.18 x 4.04 m |
| Laundry room | Basement | 3.78 x 2.26 m |
| Dining room | Main level | 4.04 x 3.48 m |
| Kitchen | Main level | 4.8 x 2.77 m |
| Primary Bedroom | Second level | 3.71 x 3.4 m |
| Bedroom 2 | Second level | 3.96 x 2.57 m |
| Bedroom 3 | Second level | 2.84 x 2.64 m |
| Sunroom | Second level | 2.84 x 2.64 m |
| Recreational, Games room | Basement | 4.7 x 4 m |
| Office | Basement | 3.7 x 2.3 m |




