 For sale 50
$898,888
2 bed2 bath800–899 sq ft
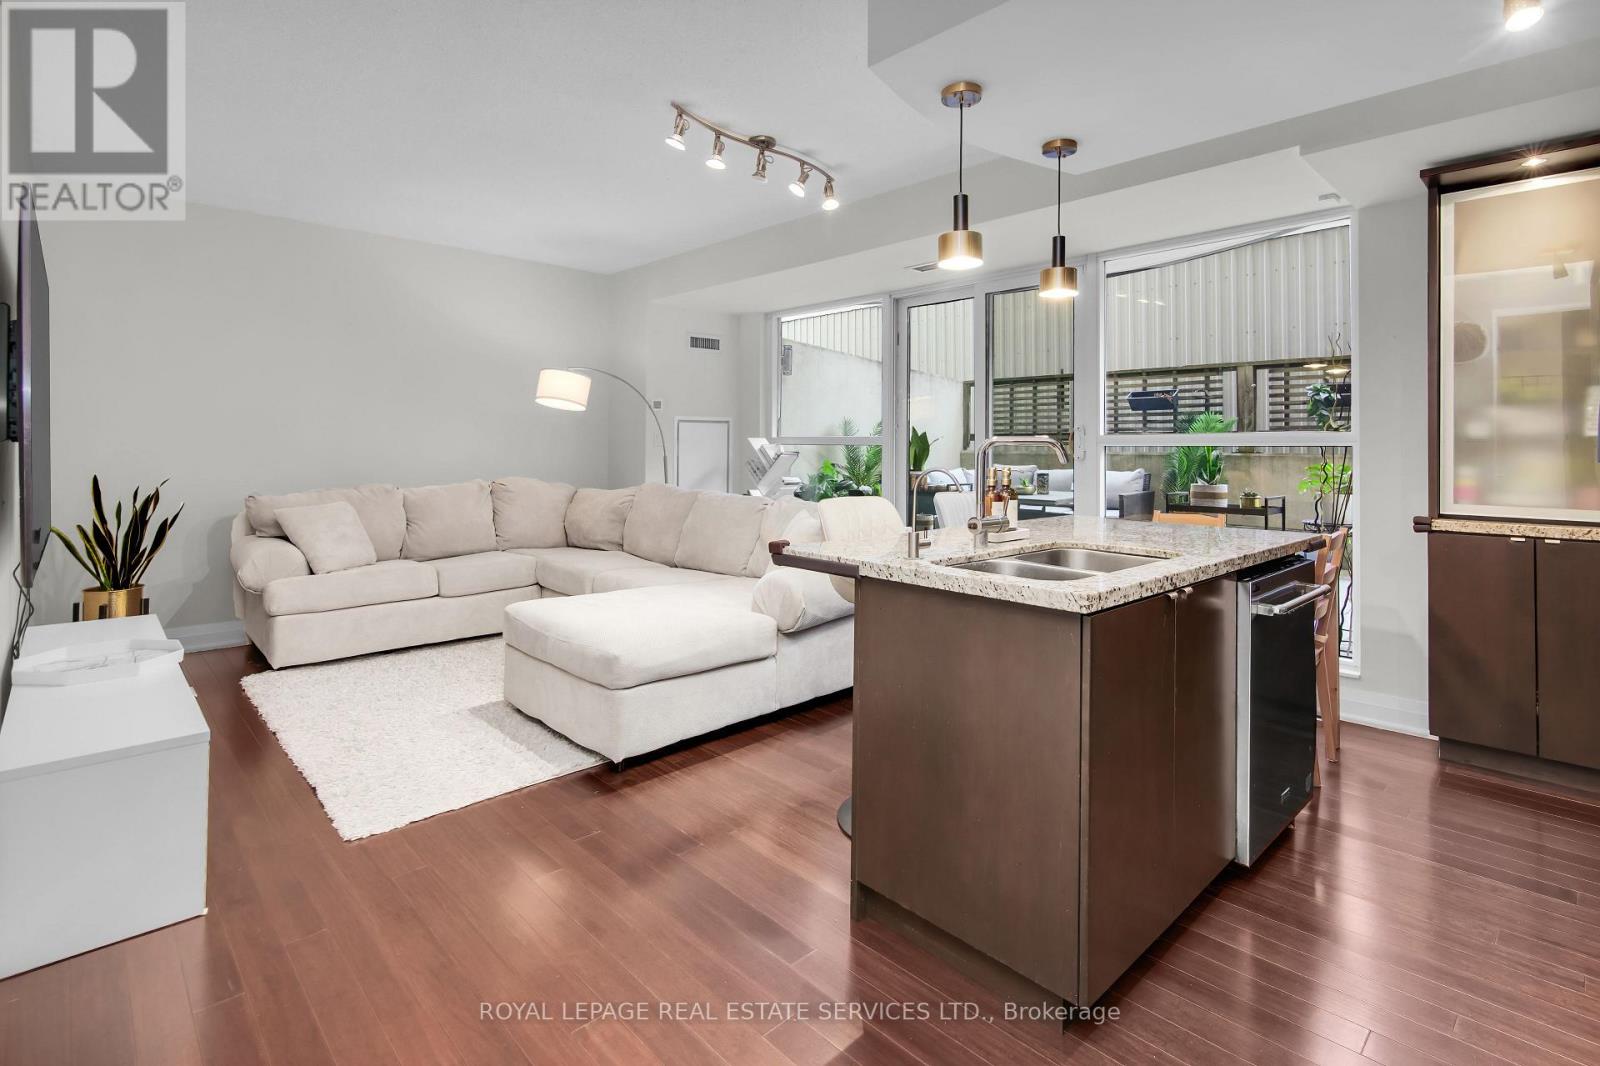
10 York Street #4303
Waterfront Communities C1, Toronto
1 month agoMLS® C13751384
RE/MAX REALTY SPECIALISTS INC.
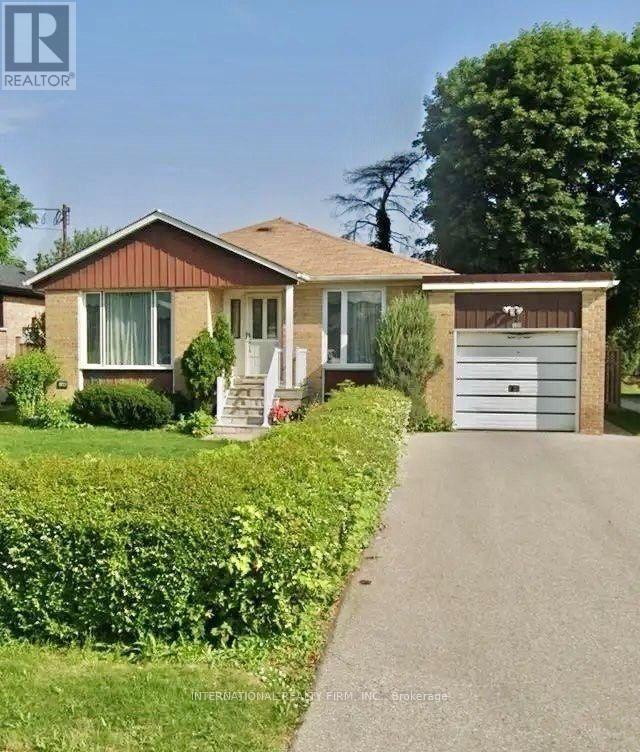
198 Waterloo Avenue
Bathurst Manor, Toronto, Ontario M3H3Z2
For sale· Added
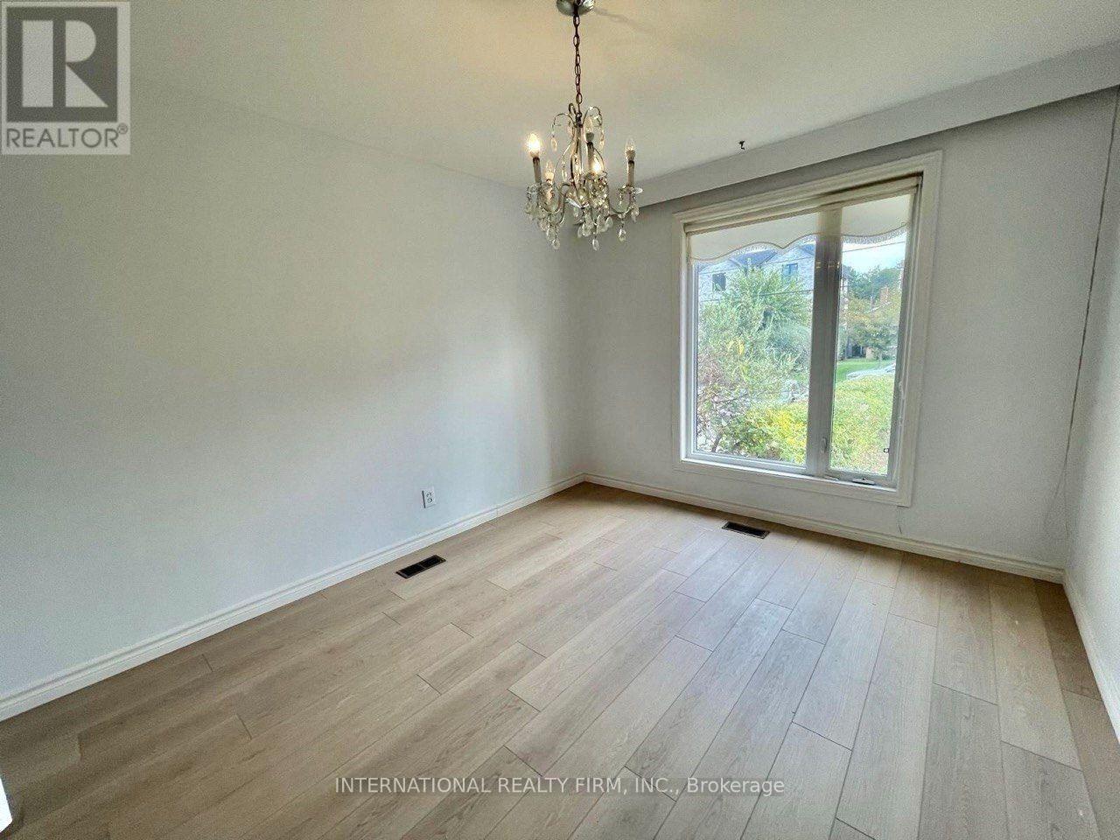
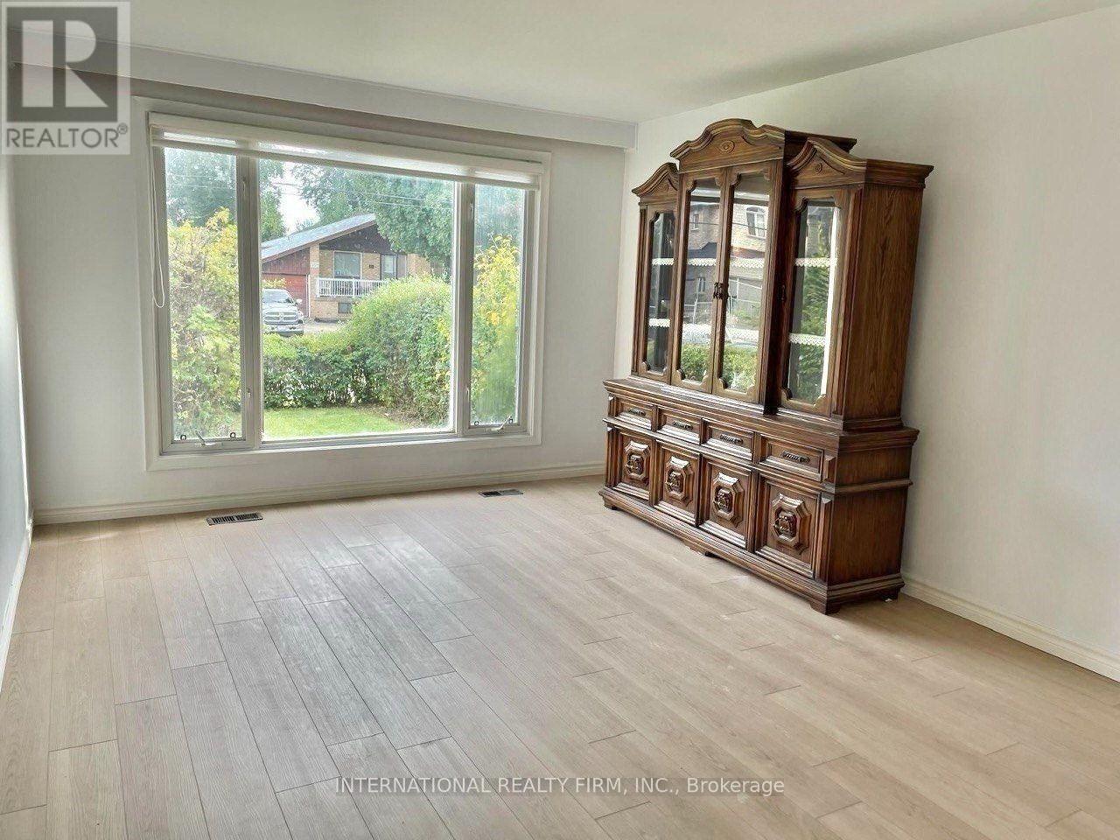
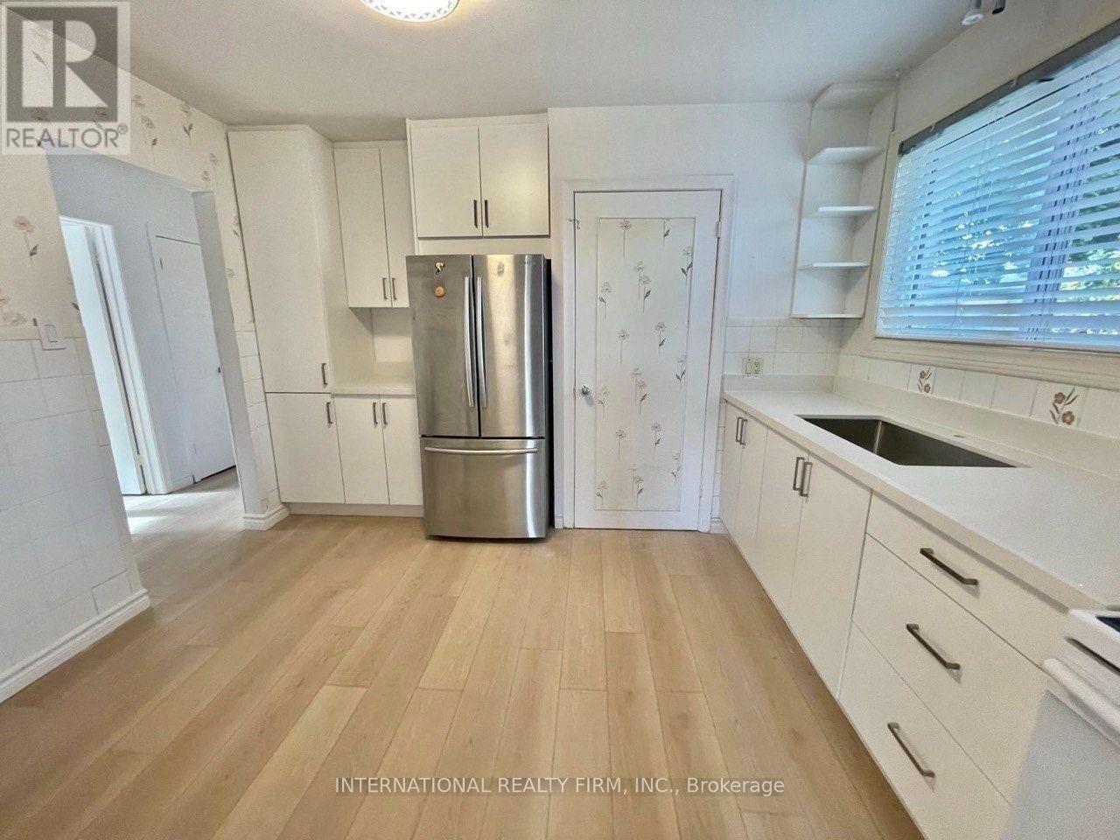
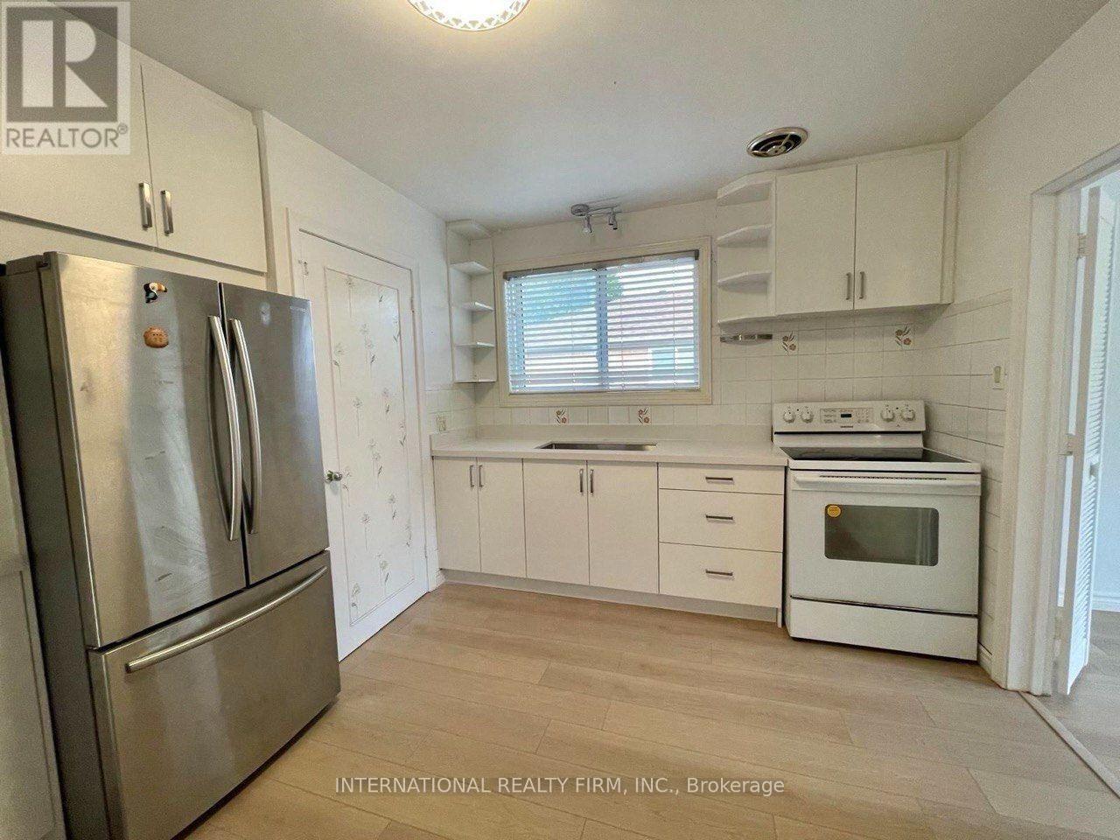
Charming and well-maintained bungalow located on a quiet street in a desirable central location. This inviting home has newly renovated kitchen and updated flooring. The finished basement features a separate private entrance and an abundance of natural light through large above-grade windows. Enjoy a generous recreation room with wet bar, plus a large bedroom with ample closet space and a comfortable sitting area. The basement also includes a separate laundry and furnace room and additional storage. 200-amp circuit breakers and a large double driveway
Map data © OpenStreetMap contributors
No open houses are scheduled for this home.
Can't make it? Request a private viewing.
| Sep 9, 2026 | $1,198,000 | ▼ $52,000 |
| Sep 4, 2026 | $1,250,000 | First recorded price |
Price changes since Sep 4, 2026.
| Living room | Main level | 5.61 x 3.6 m |
| Dining room | Main level | 3.86 x 3.13 m |
| Kitchen | Main level | 3.65 x 3.49 m |
| Primary Bedroom | Main level | 3.93 x 3.91 m |
| Bedroom 2 | Main level | 3.81 x 3.02 m |
| Bedroom 3 | Main level | 3.57 x 3.17 m |
| Recreational, Games room | Basement | 7.23 x 4.54 m |
| Kitchen | Basement | 4.31 x 3.98 m |
| Living room | Basement | 4.39 x 3.13 m |
| Bedroom | Basement | 4.49 x 2.58 m |