 NewFor sale 50
$648,000
3 bed2 bath900–999 sq ft
10 Deerlick Court #411
Parkwoods-Donalda, Toronto
8 hours agoMLS® C14010142
HOMELIFE NEW WORLD REALTY INC.
2 Ellins Avenue
Rockcliffe-Smythe, Toronto, Ontario M6N2A1
For sale· Added
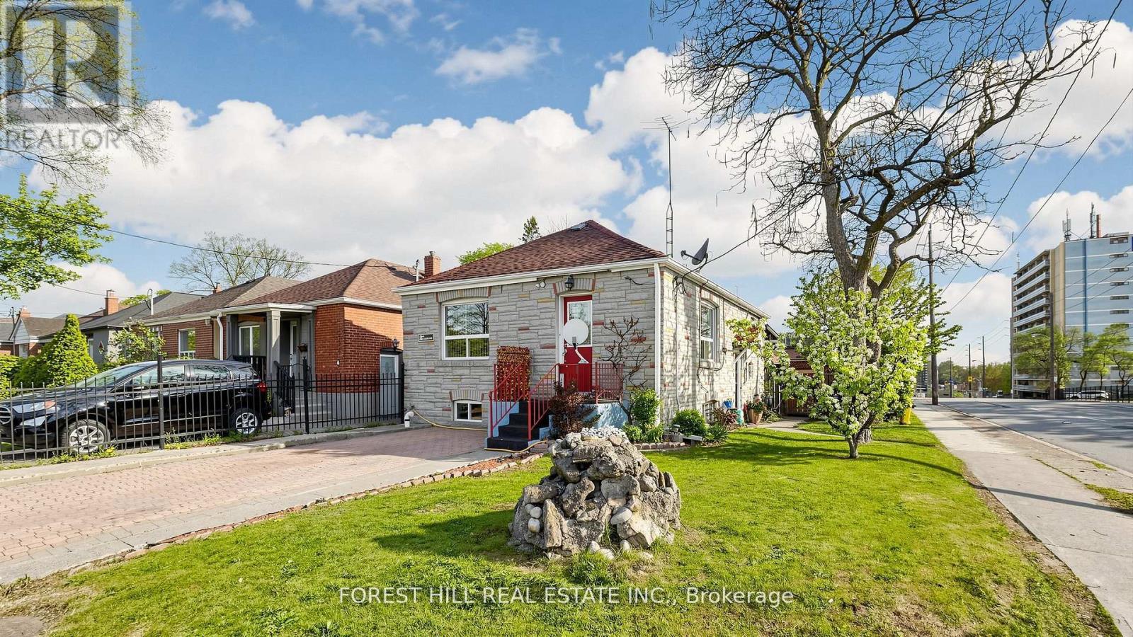
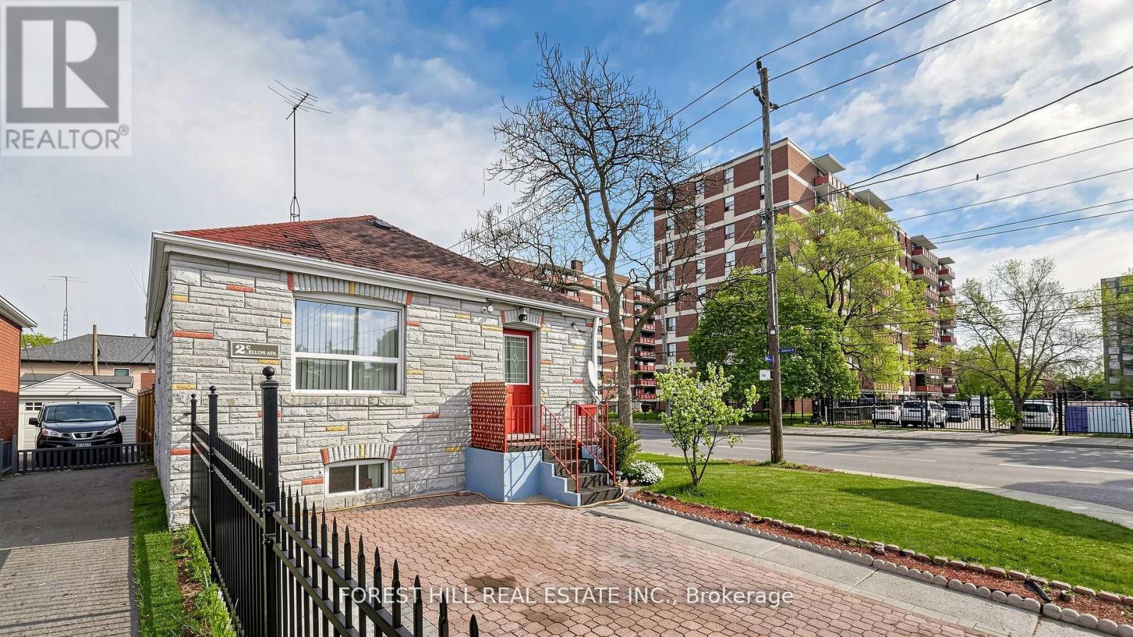
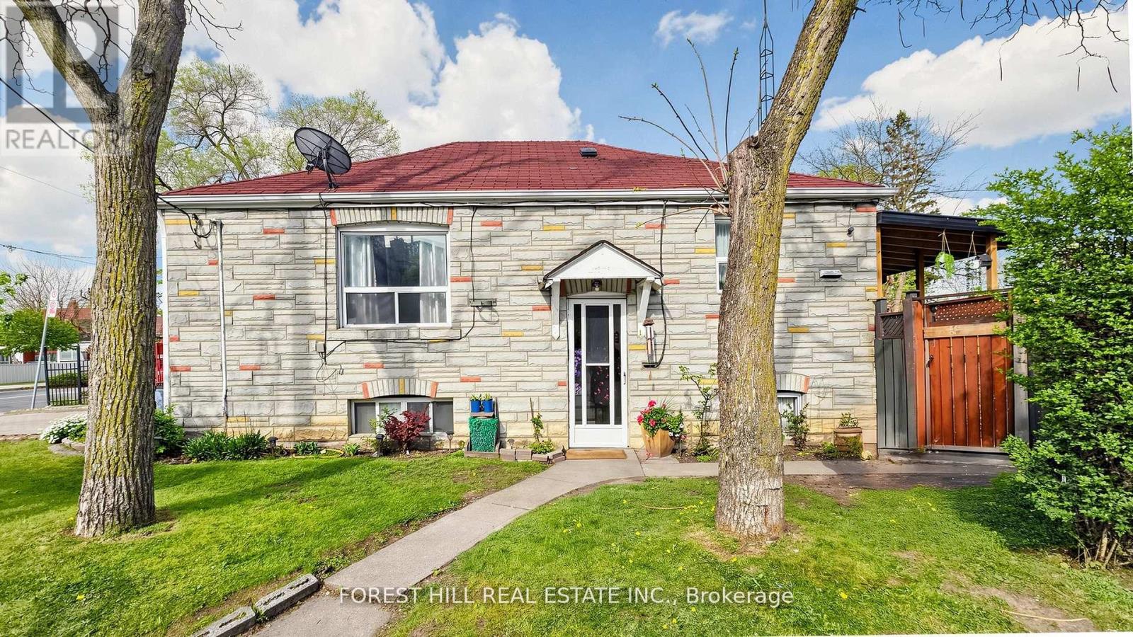
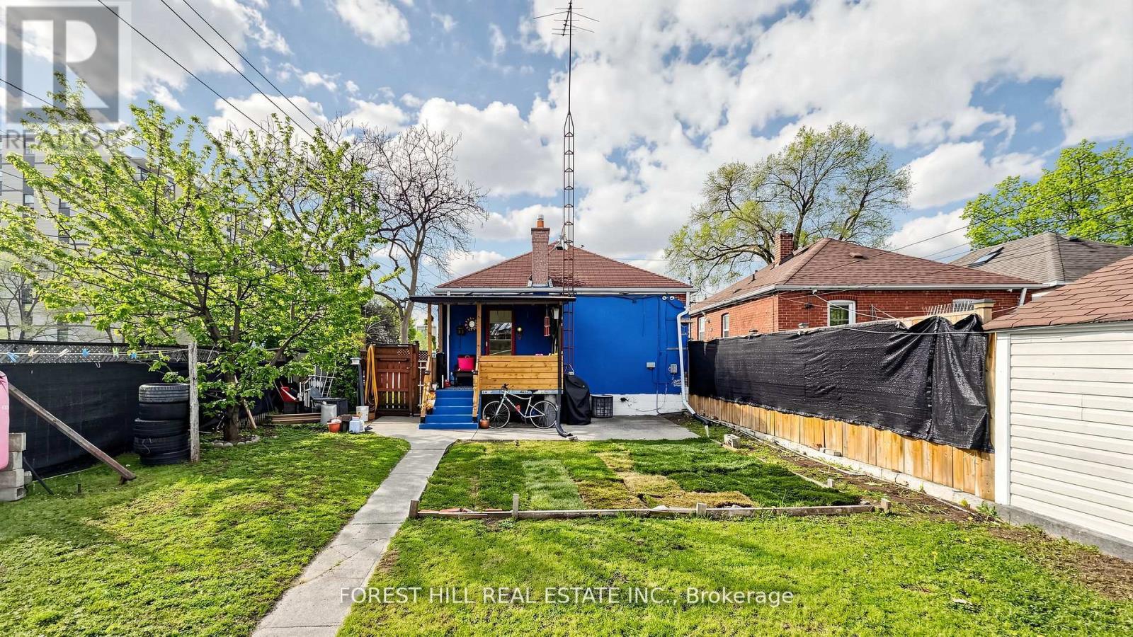
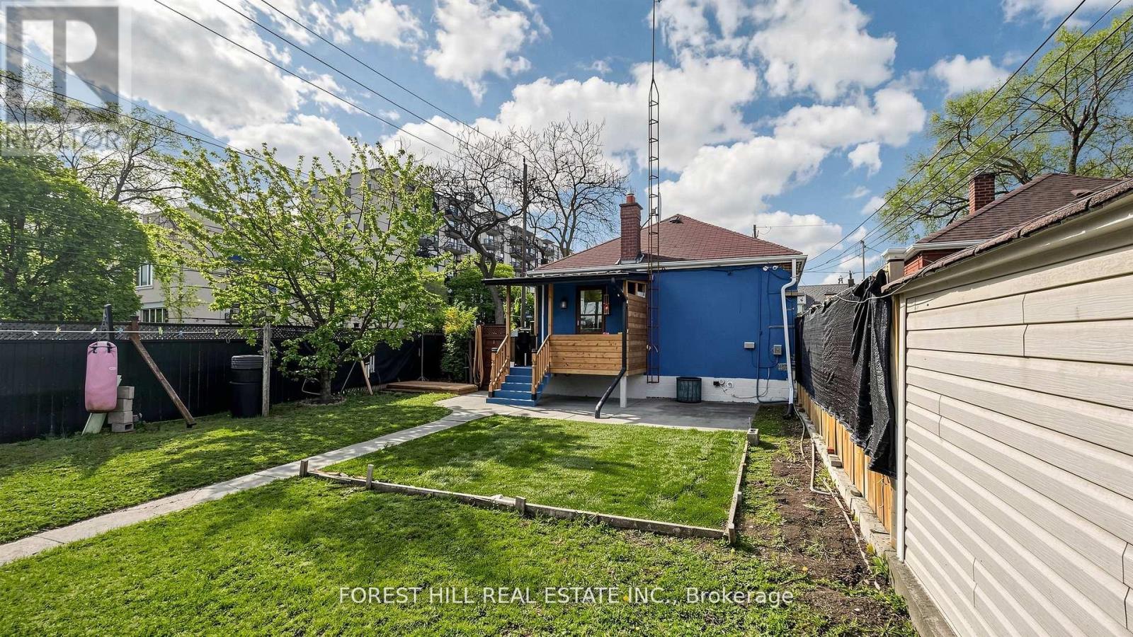
Opportunity knocks at 2 Ellins Ave! This solid 2+3 bedroom detached bungalow presents an excellent opportunity for investors, end-users and multi-generational families seeking flexibility, income potential and future upside. The functional layout features 2 bedrooms on the main level and 3 additional bedrooms in the finished lower level. A separate rear entrance from the kitchen provides direct access to a covered deck & a spacious backyard perfectly suited for outdoor enjoyment. The home offers 2 separate entrances, 2 kitchens and a 4-piece bathroom on both the main and lower levels. A rare parking configuration includes a large detached garage with private driveway access from Jane Street, plus a second driveway directly off Ellins Ave. with an active City of Toronto Front-Yard Parking Permit at $374.18/year.A recent updated survey and conceptual plans for a proposed 4-unit residential property are available, highlighting the property's strong potential for conversion to a 4-plex, together with the possibility of a garden suite, subject to applicable municipal approvals. Located close to Bloor West Village, The Junction, Stock Yards Village, TTC, Jane Station, schools, parks, golf, shopping and restaurants.
Map data © OpenStreetMap contributors
No open houses are scheduled for this home.
Can't make it? Request a private viewing.
| Living room | Main level | 4.3 x 3.2 m |
| Kitchen | Main level | 3.25 x 3.1 m |
| Primary Bedroom | Main level | 3.9 x 3.2 m |
| Bedroom 2 | Main level | 3.2 x 3.1 m |
| Kitchen | Basement | 3 x 2.25 m |
| Bedroom | Basement | 3.7 x 2.75 m |
| Bedroom | Basement | 3.5 x 3.3 m |
| Bedroom | Basement | 3 x 2 m |
| Bathroom | Main level | 1 x 1 m |
| Bathroom | Basement | 1 x 1 m |