 For rent 50
$2,700/mo
2 bed2 bath800–899 sq ft
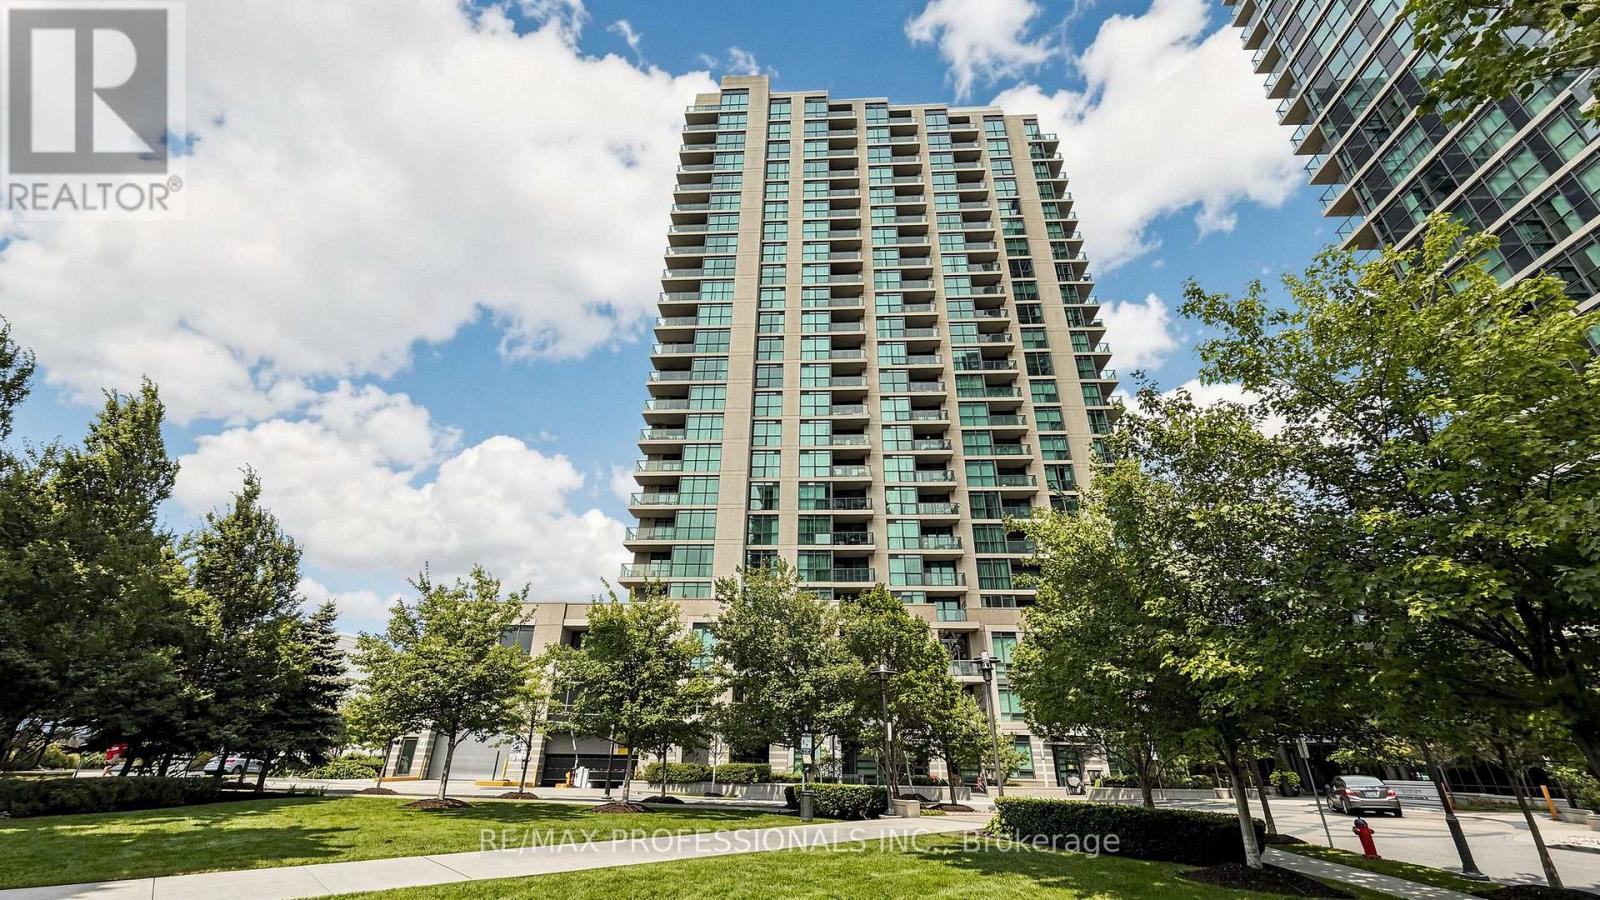
135 Wynford Drive #401
Banbury-Don Mills, Toronto
26 days agoMLS® C13802320
REAL BROKER ONTARIO LTD.
2 Eva Road #1521
Etobicoke West Mall, Toronto, Ontario M9C0A9
For rent· Added
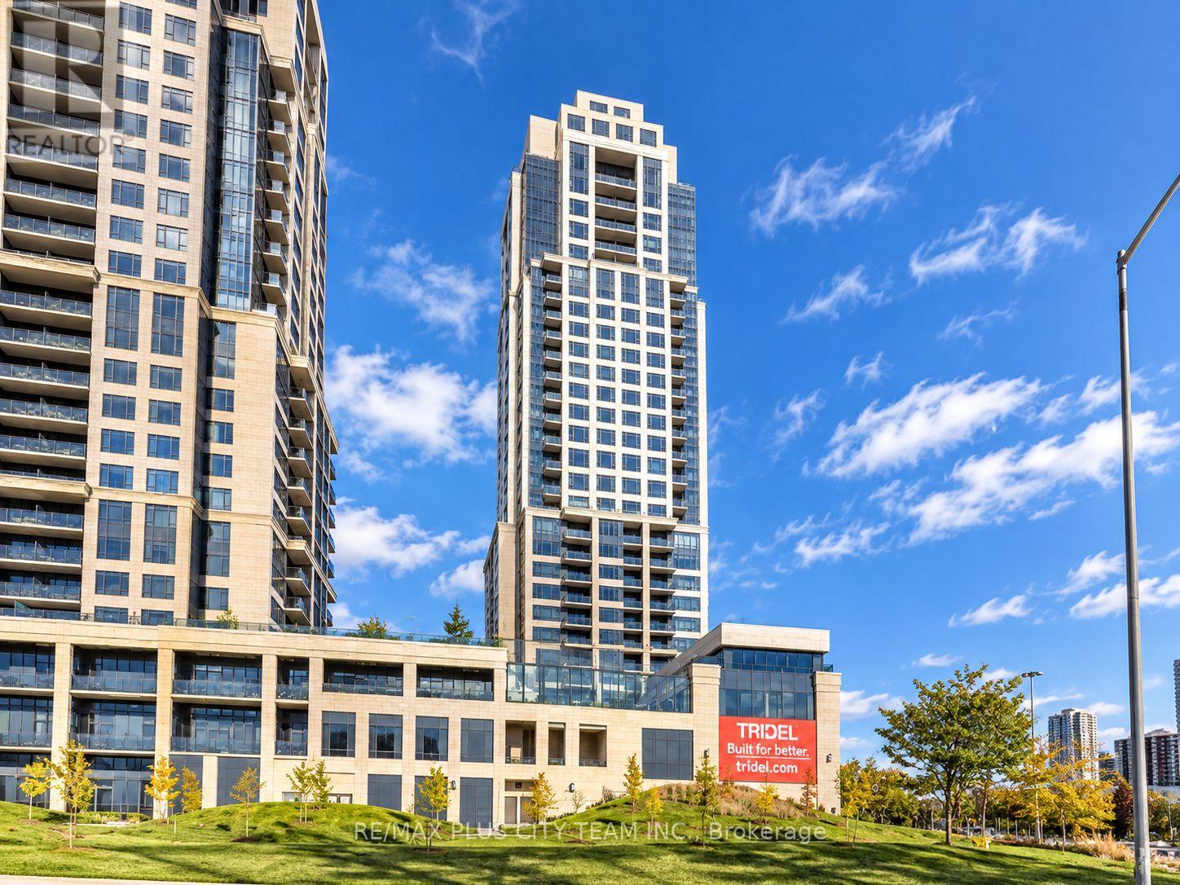
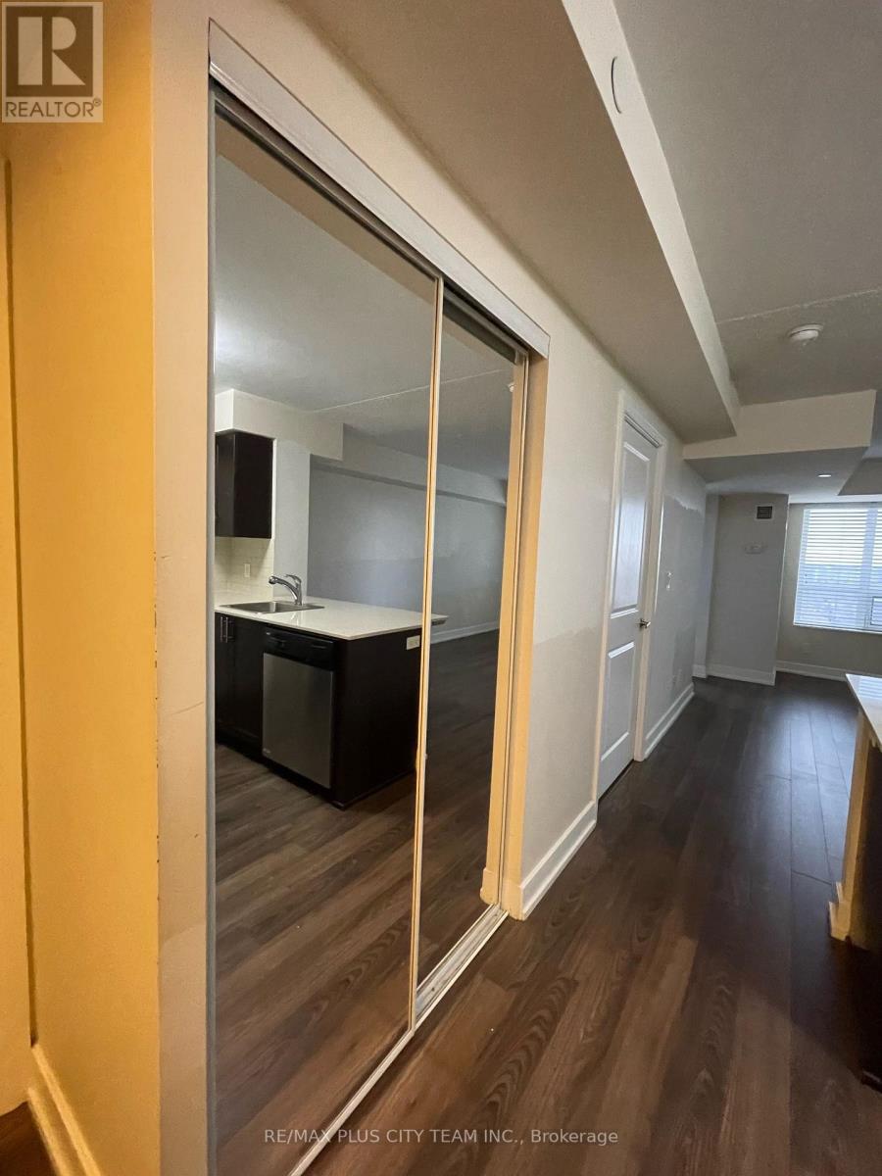
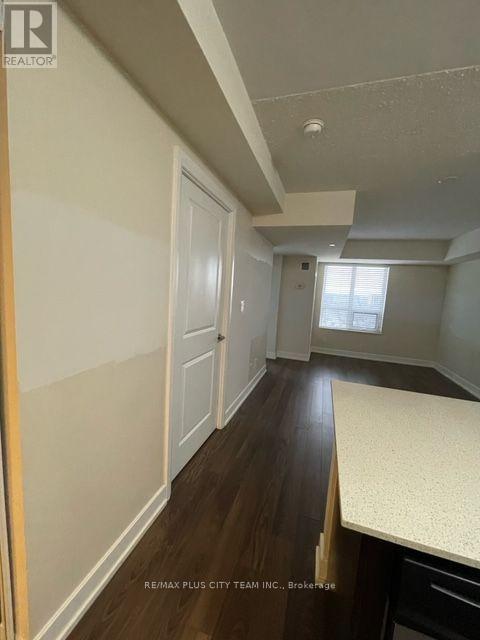
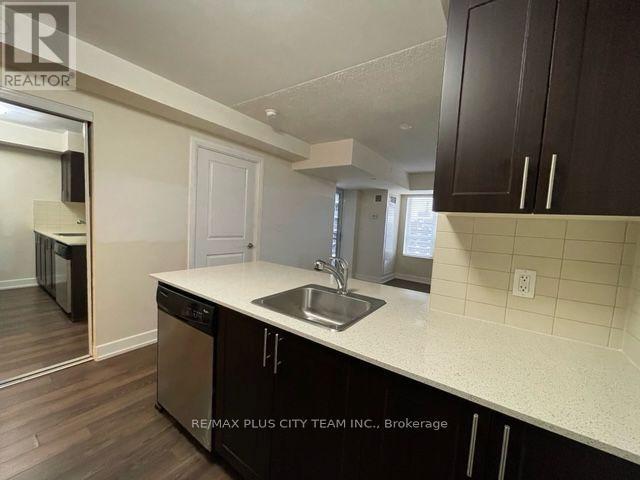
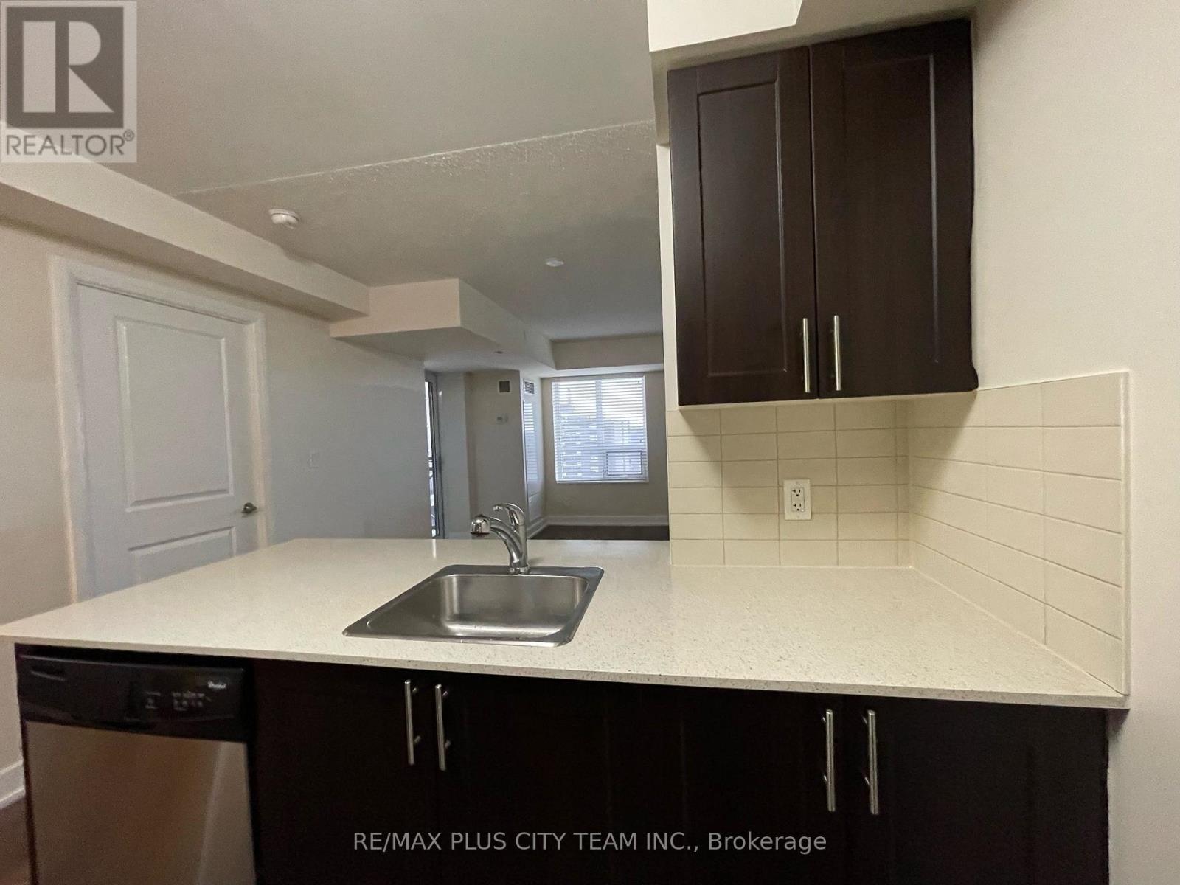
Enjoy comfortable living in this 1-bedroom plus den suite within a sought-after Tridel community. Offering approximately 640 sq. ft., the well-planned layout includes an open living and dining area, laminate flooring, and large windows that bring in plenty of natural light. The kitchen features quartz countertops, full-size stainless steel appliances, a breakfast bar, and ample cabinetry. The separate den provides flexible space for a home office or study, while a generously sized entry closet and ensuite laundry add valuable storage and convenience. Building amenities include 24-hour concierge service, an indoor pool, hot tub, sauna, party room, rooftop terrace, and visitor parking. Conveniently located near Kipling Subway Station, TTC, and GO Transit, shopping, restaurants, major highways, and everyday essentials, with easy access to downtown Toronto. A well-connected rental offering functional living space and an excellent range of amenities. Please note that photos were taken when the unit was vacant.
Map data © OpenStreetMap contributors
No open houses are scheduled for this home.
Can't make it? Request a private viewing.
| Living room | Flat | 5.36 x 3.05 m |
| Dining room | Flat | 5.36 x 3.05 m |
| Kitchen | Flat | 2.32 x 2.32 m |
| Primary Bedroom | Flat | 3.69 x 2.77 m |
| Den | Flat | 2.53 x 2.71 m |