
 For sale 50
$479,900
1 bed1 bath500–599 sq ft
10 Graphophone Grove #1801
Dovercourt-Wallace Emerson-Junction, Toronto
4 months agoMLS® W13439812
PSR
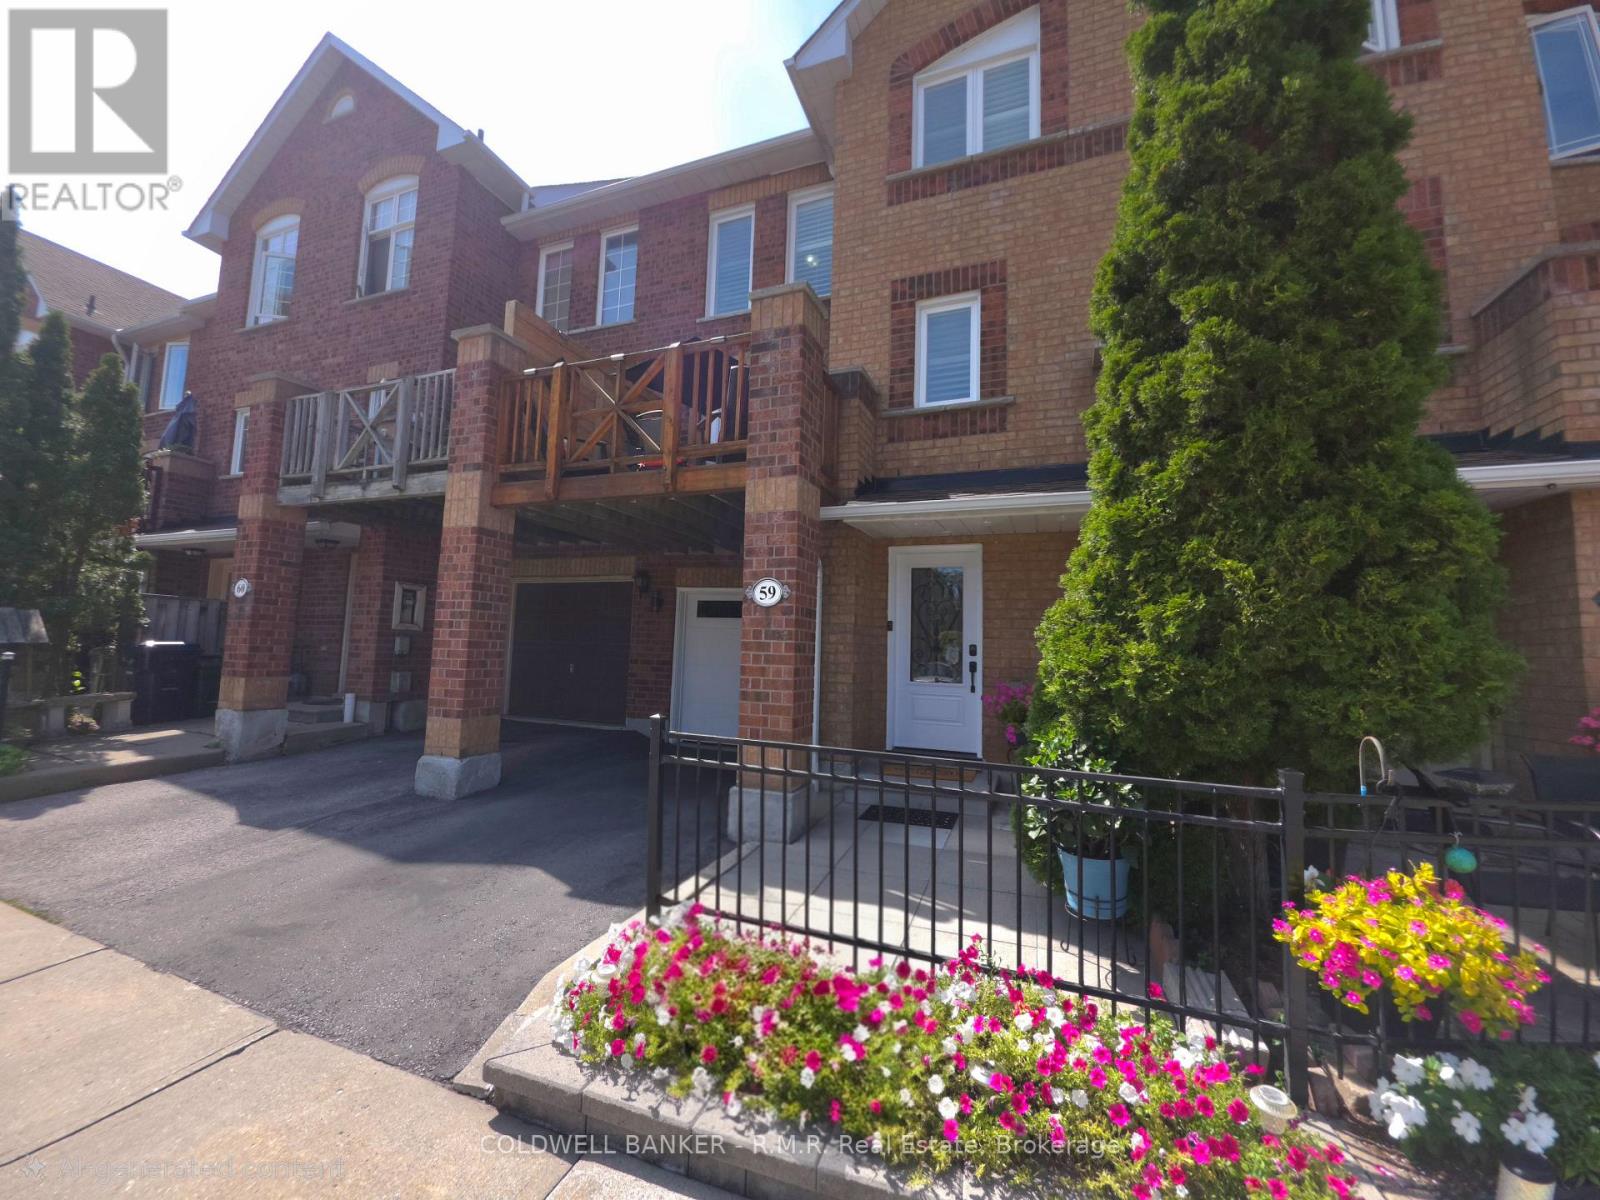
2 Hedge End Road #59
Rouge E11, Toronto, Ontario M1B5Z8
For sale· Added
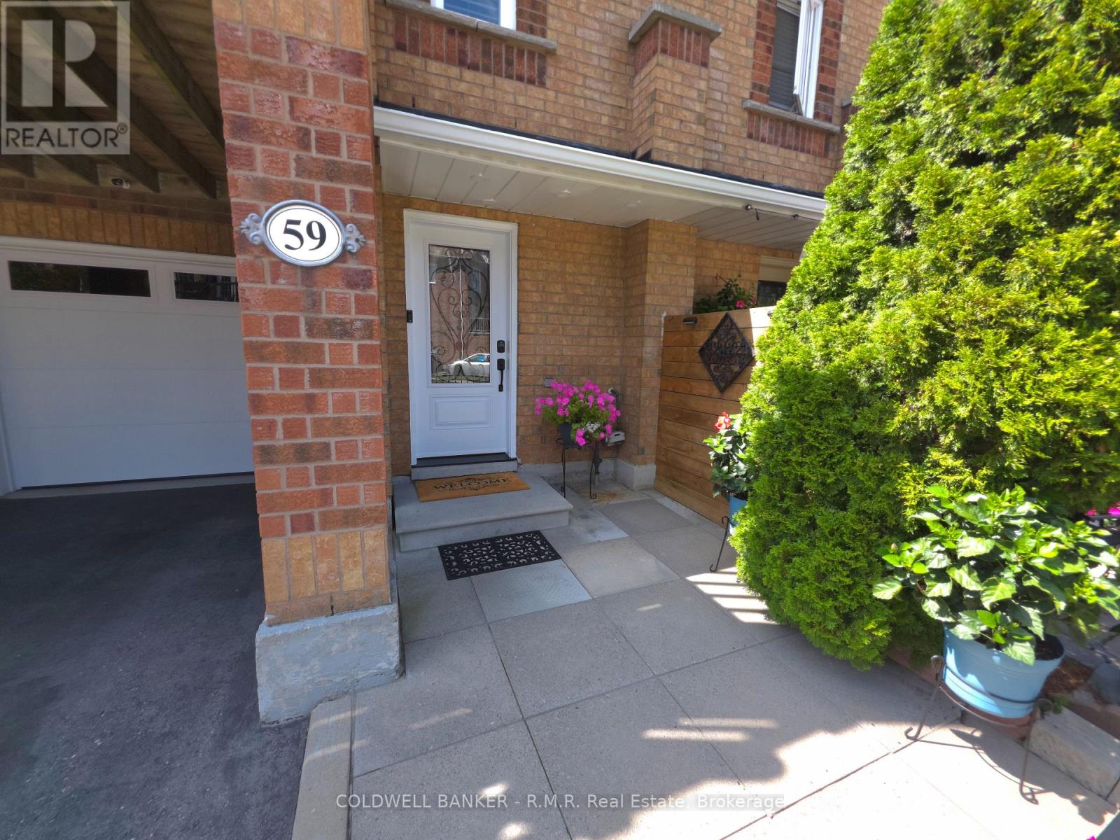
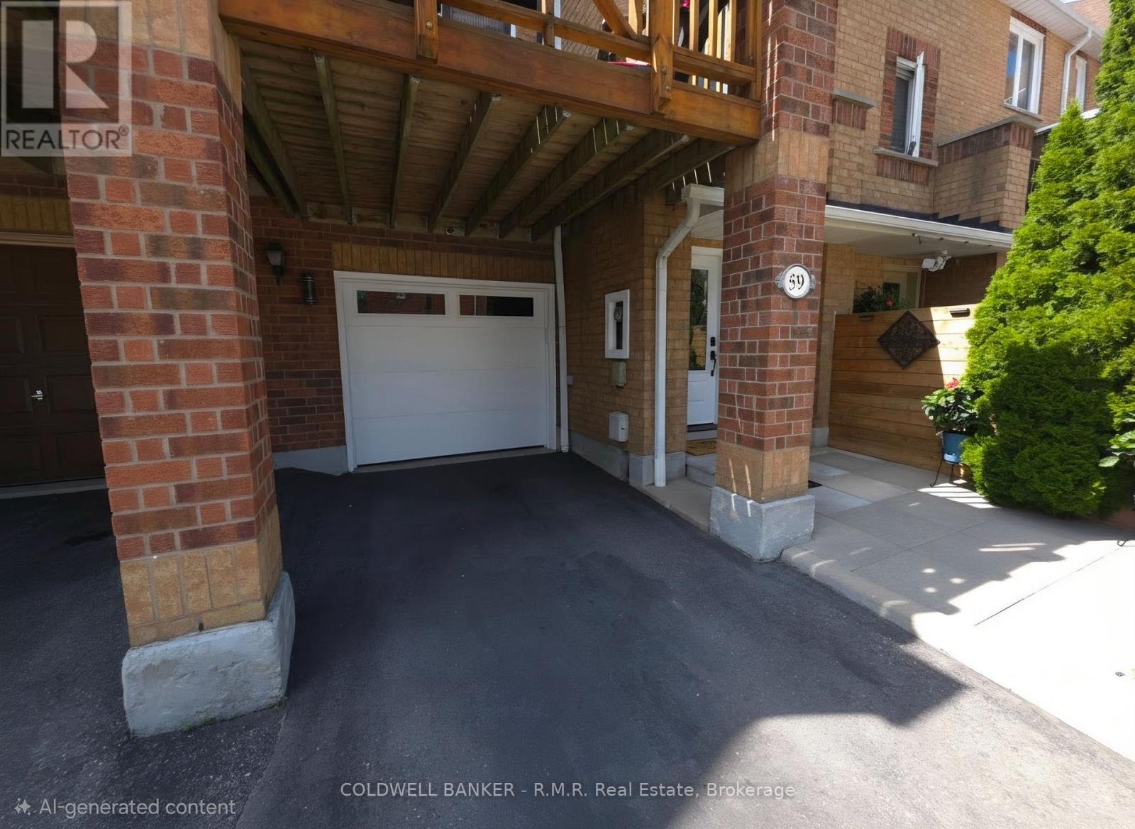
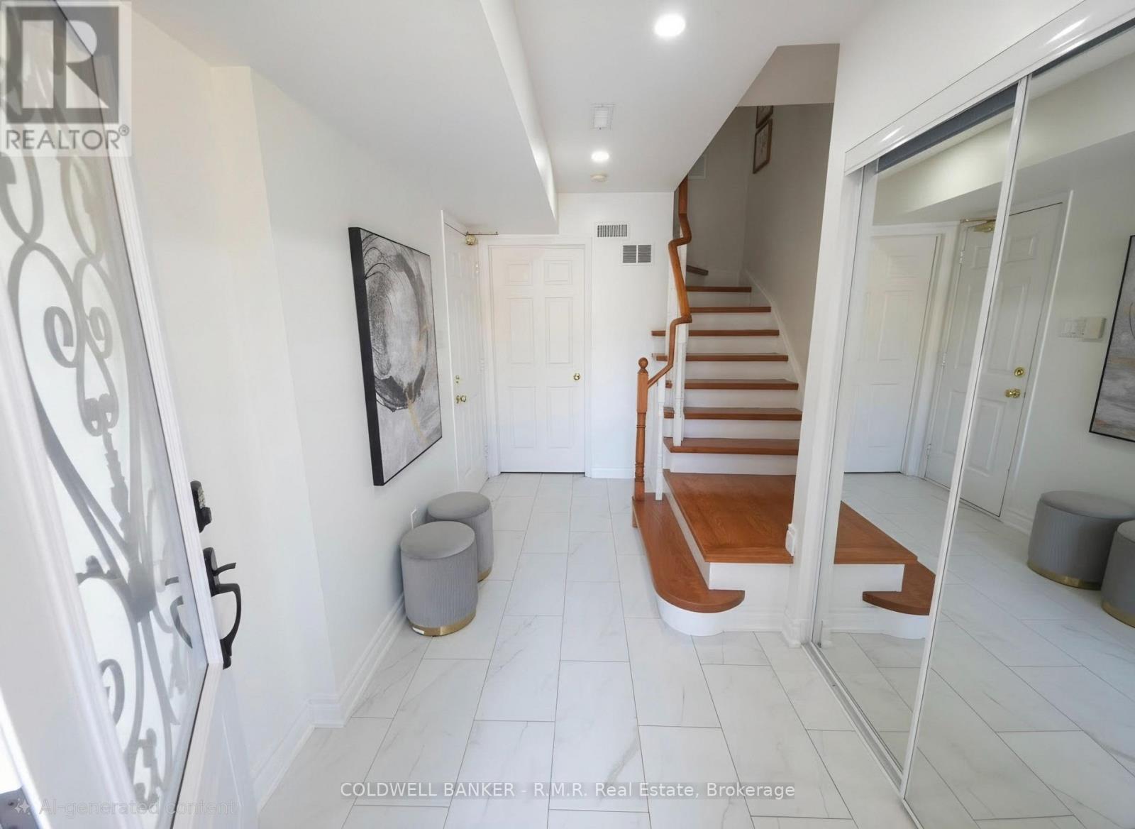
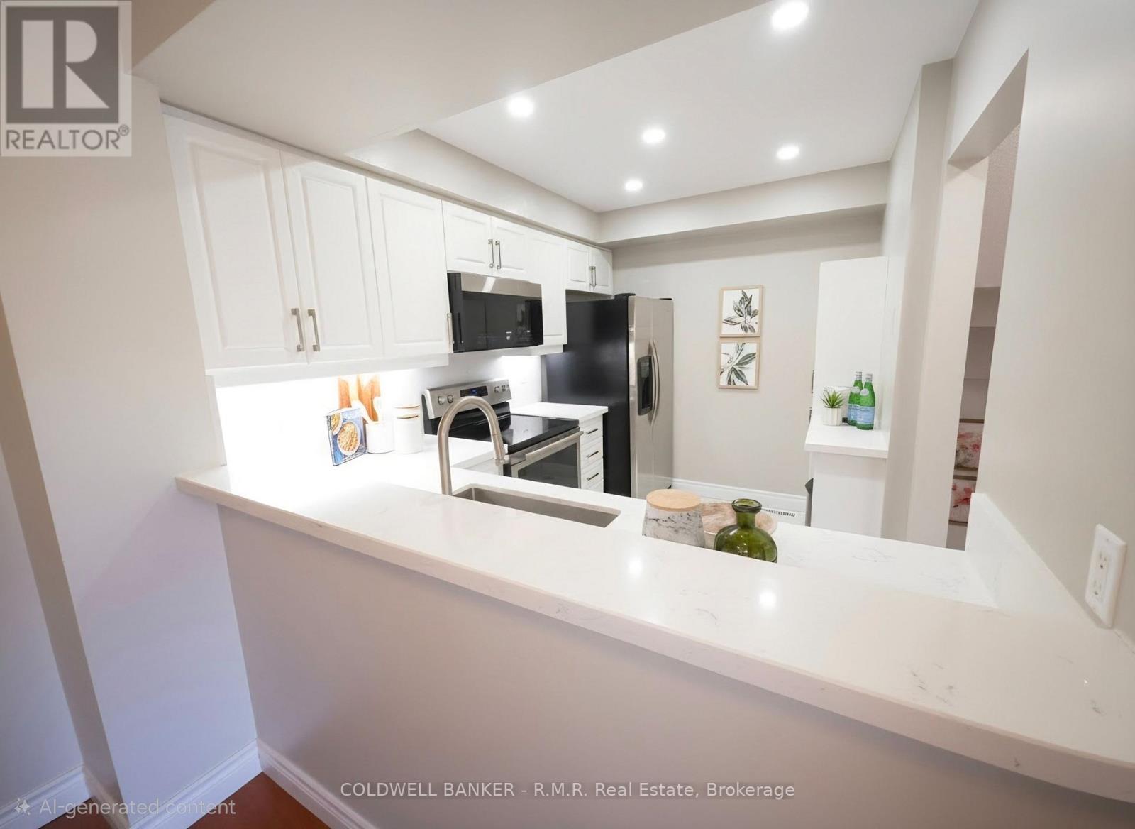
Welcome to this impeccably maintained 3-bedroom townhome nestled in one of Scarborough's most desirable neighbourhoods. A bright, inviting foyer greets you with direct garage access, making daily comings and goings effortless. The thoughtfully modernized kitchen pairs custom cabinetry with granite counter-tops, blending style with everyday function. The sun-drenched living room flows seamlessly to a private east-facing deck, an ideal spot to savour your morning coffee or BBQ'ing dinner for the family. Two tastefully updated bathrooms and sleek LED lights throughout elevate the home's contemporary feel. All windows have been replaced and both the front door and the garage door are less than 1 year old. Exceptionally well-connected, you're just moments from TTC transit, the GO Station, Highway 401, schools, churches, shopping, and everyday essentials. With the iconic Toronto Zoo only minutes away, this home delivers the perfect balance of comfort, convenience, and connectivity.
Map data © OpenStreetMap contributors
No open houses are scheduled for this home.
Can't make it? Request a private viewing.
| Foyer | Main level | 3.73 x 2.5 m |
| Laundry room | Main level | 3.4225 x 2.46 m |
| Living room | Second level | 4.6335 x 3.5 m |
| Dining room | Second level | 2.5243 x 2.43 m |
| Kitchen | Second level | 3.1234 x 2.34 m |
| Primary Bedroom | Third level | 3.733 x 2.95 m |
| Bedroom 2 | Third level | 3.7326 x 2.6 m |
| Bedroom 3 | Third level | 2.7235 x 2.35 m |




